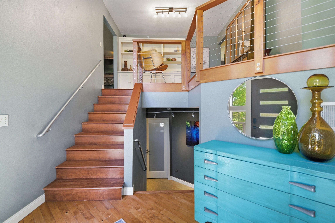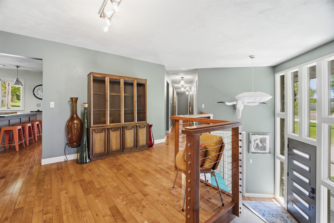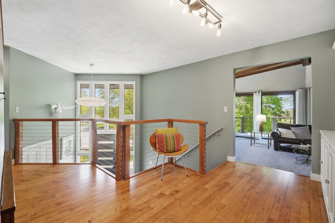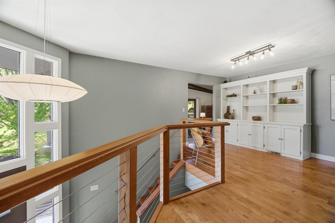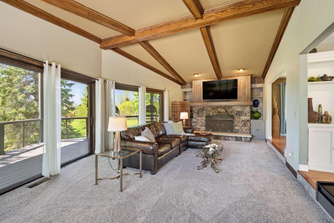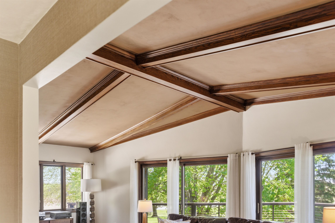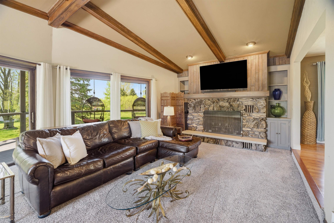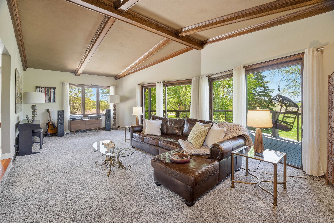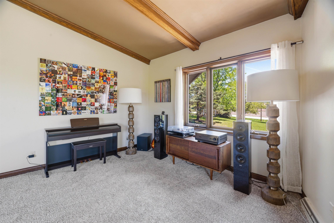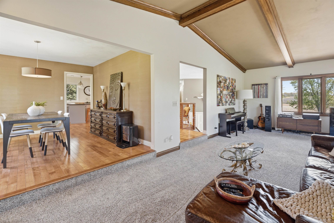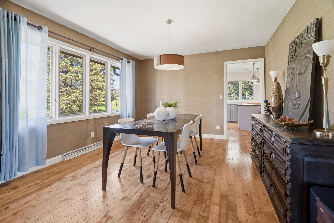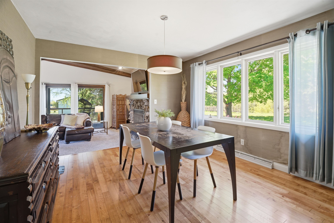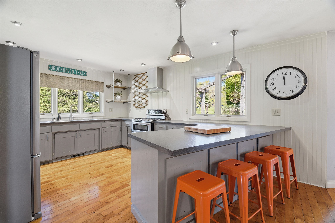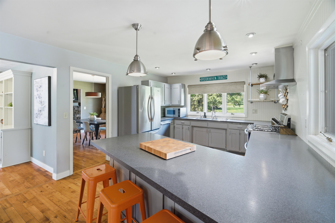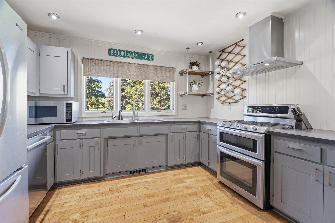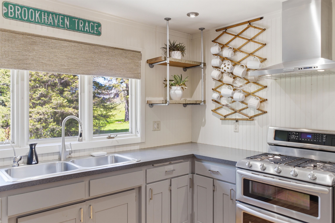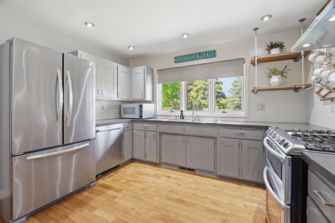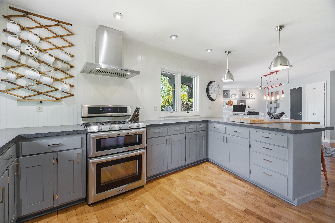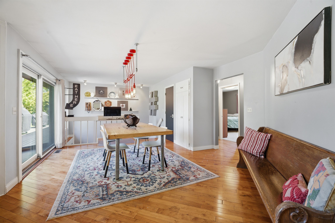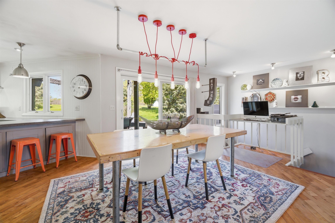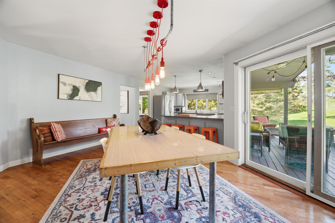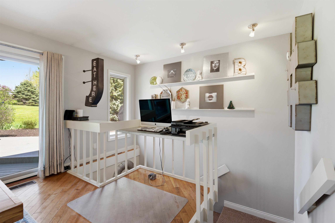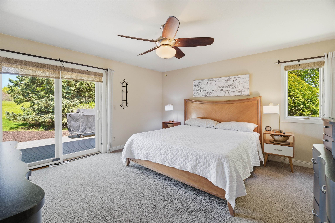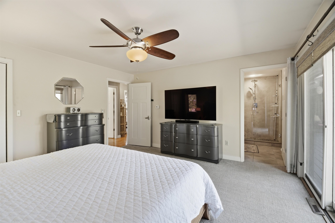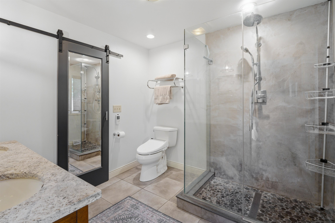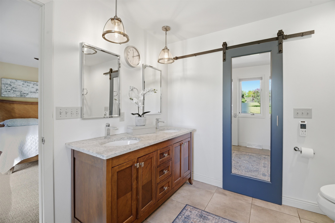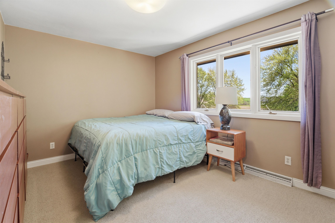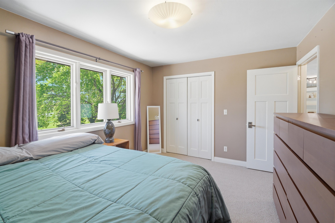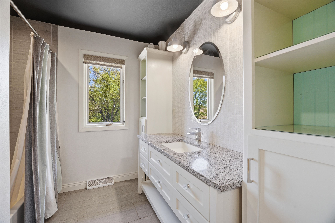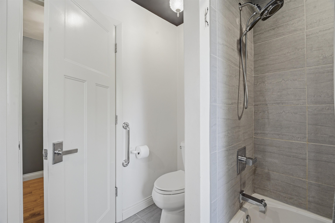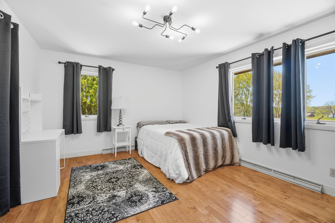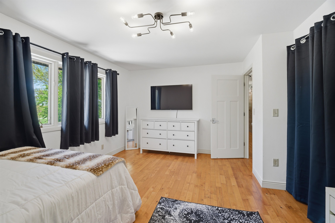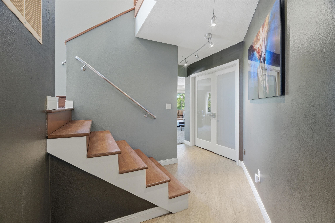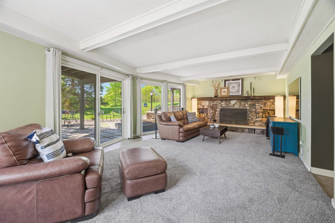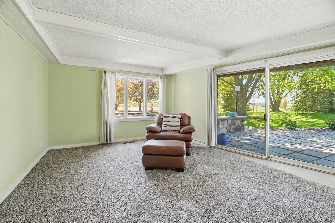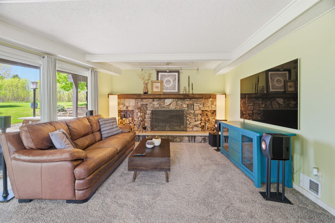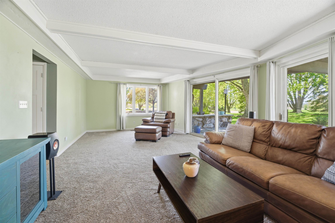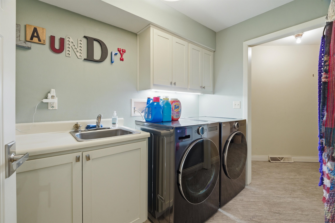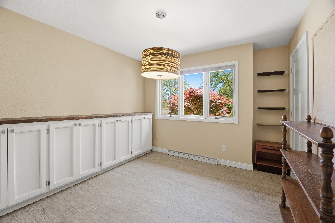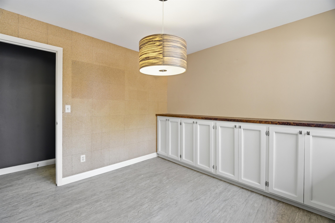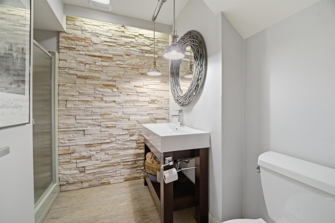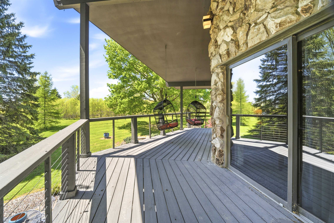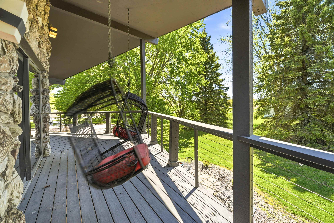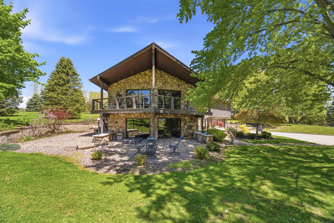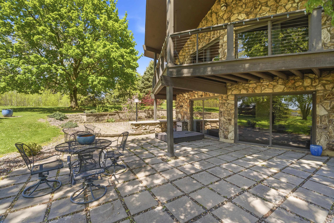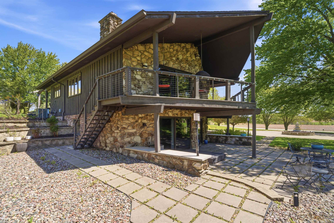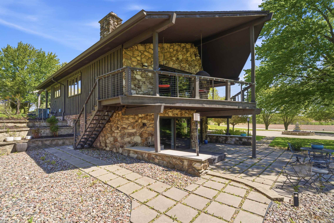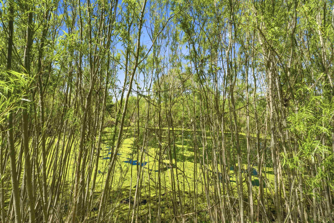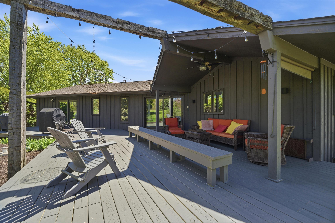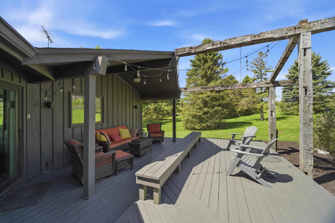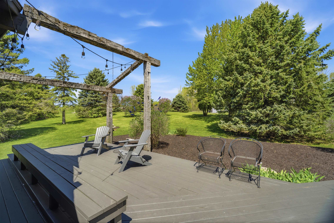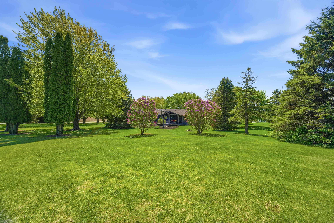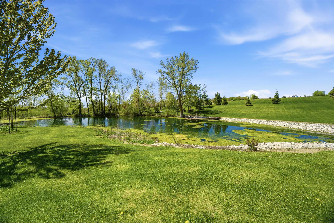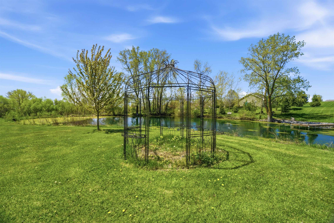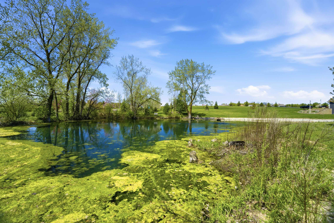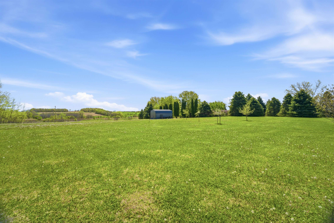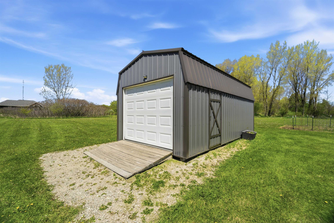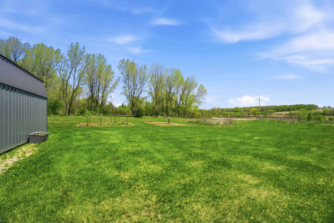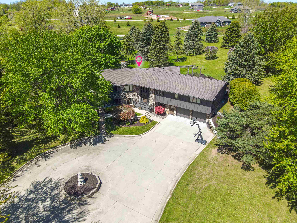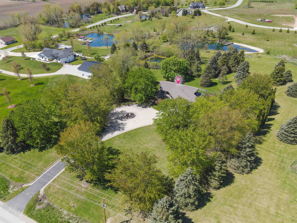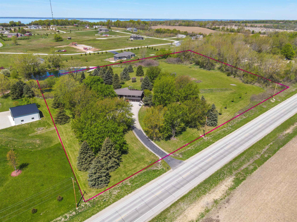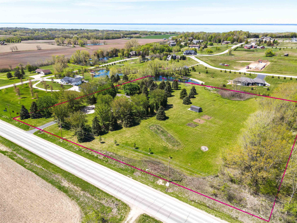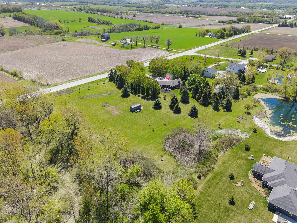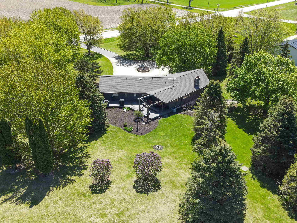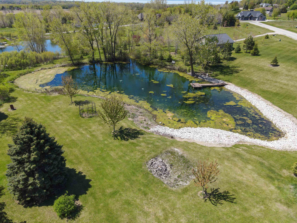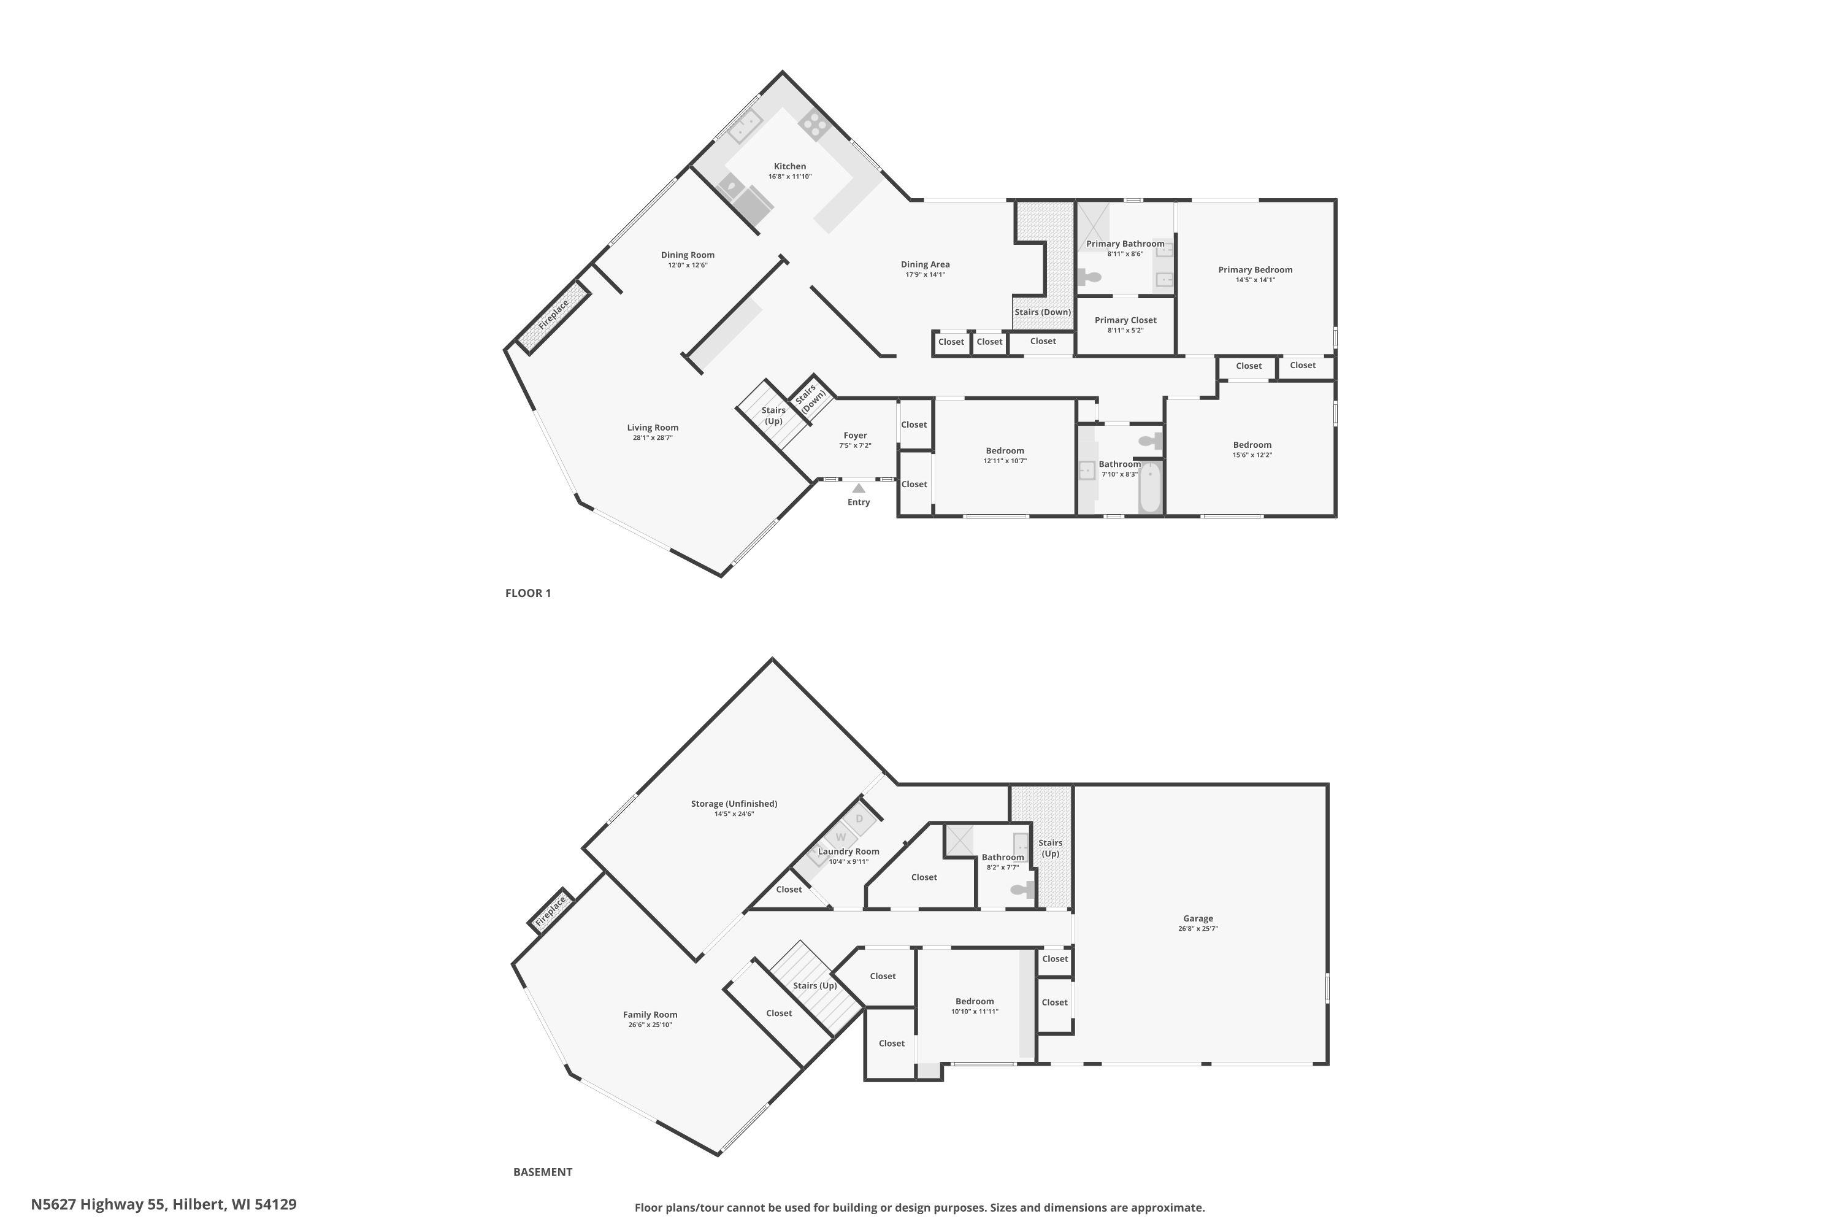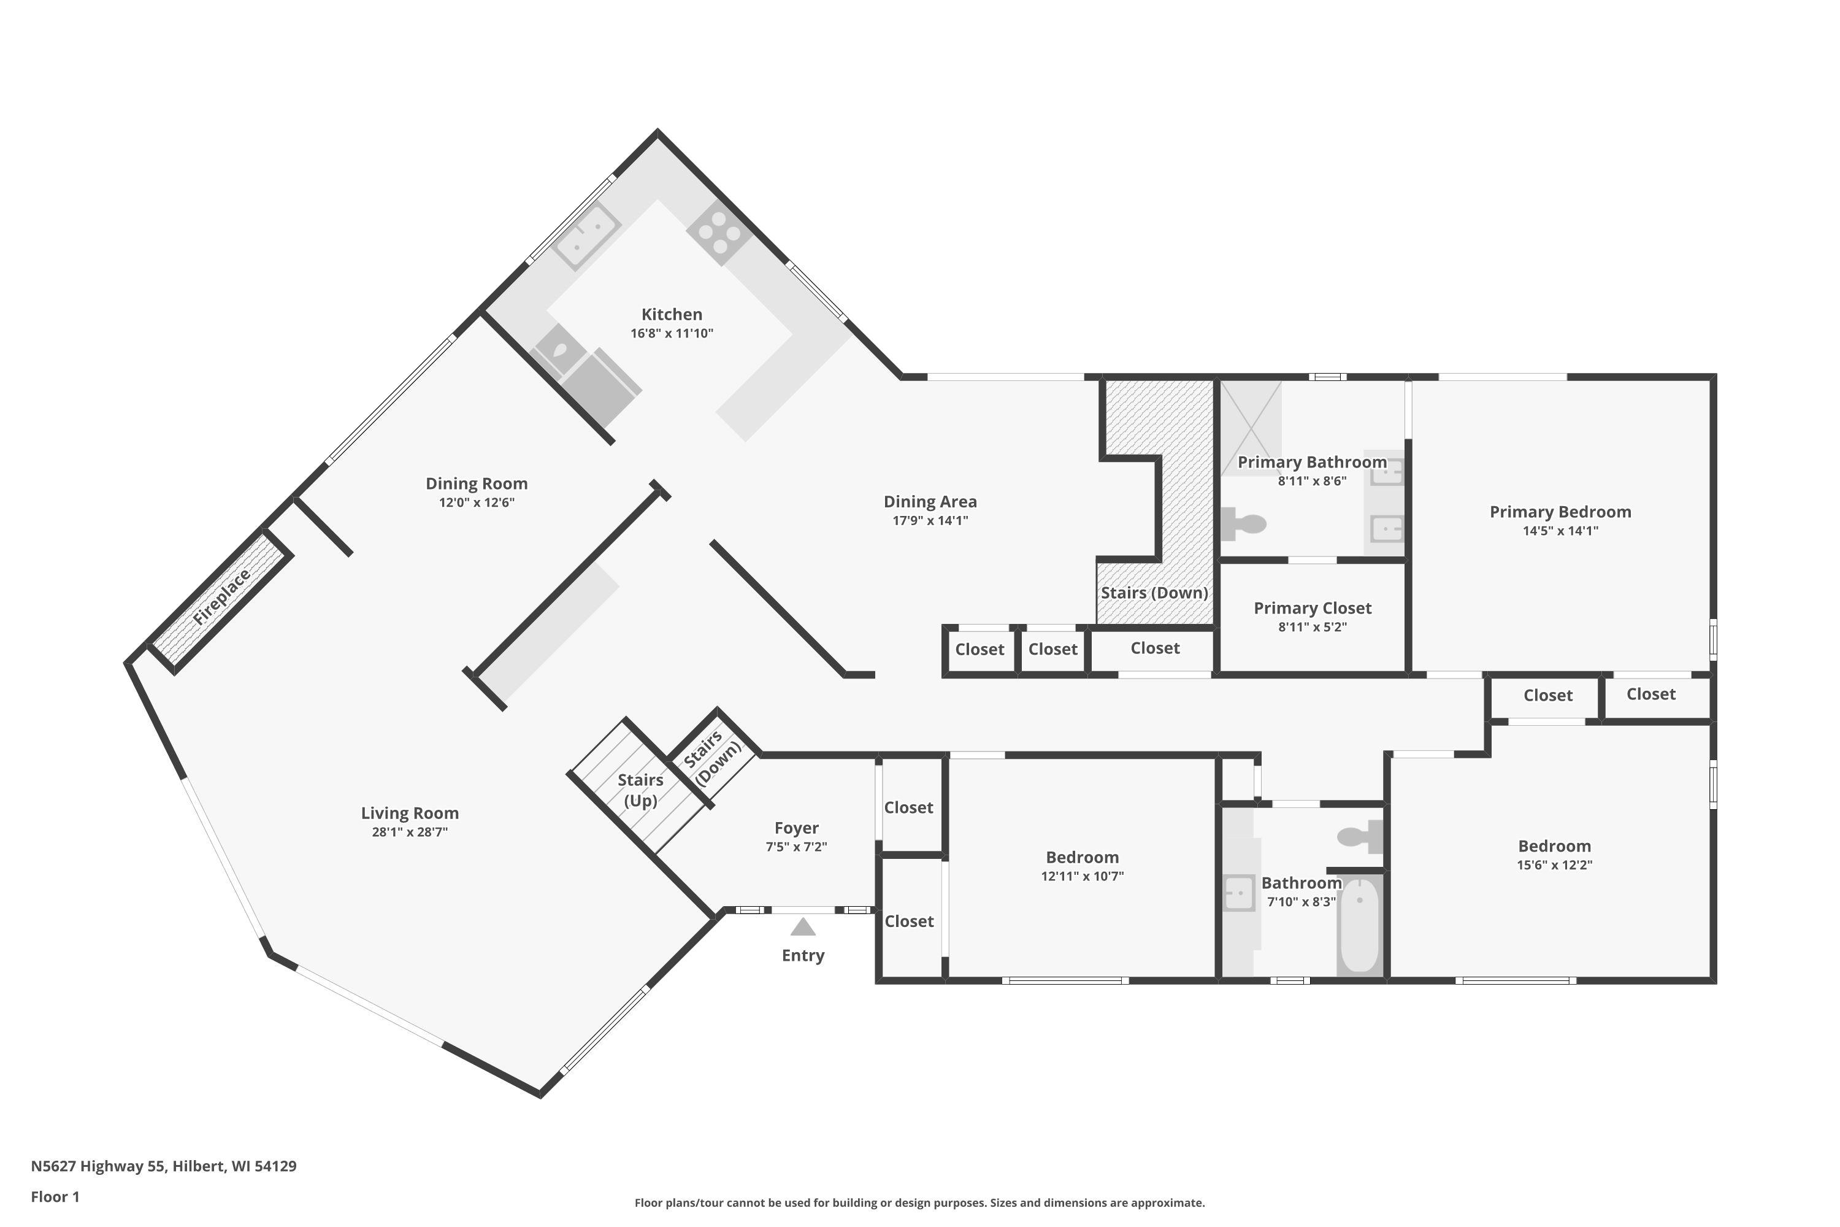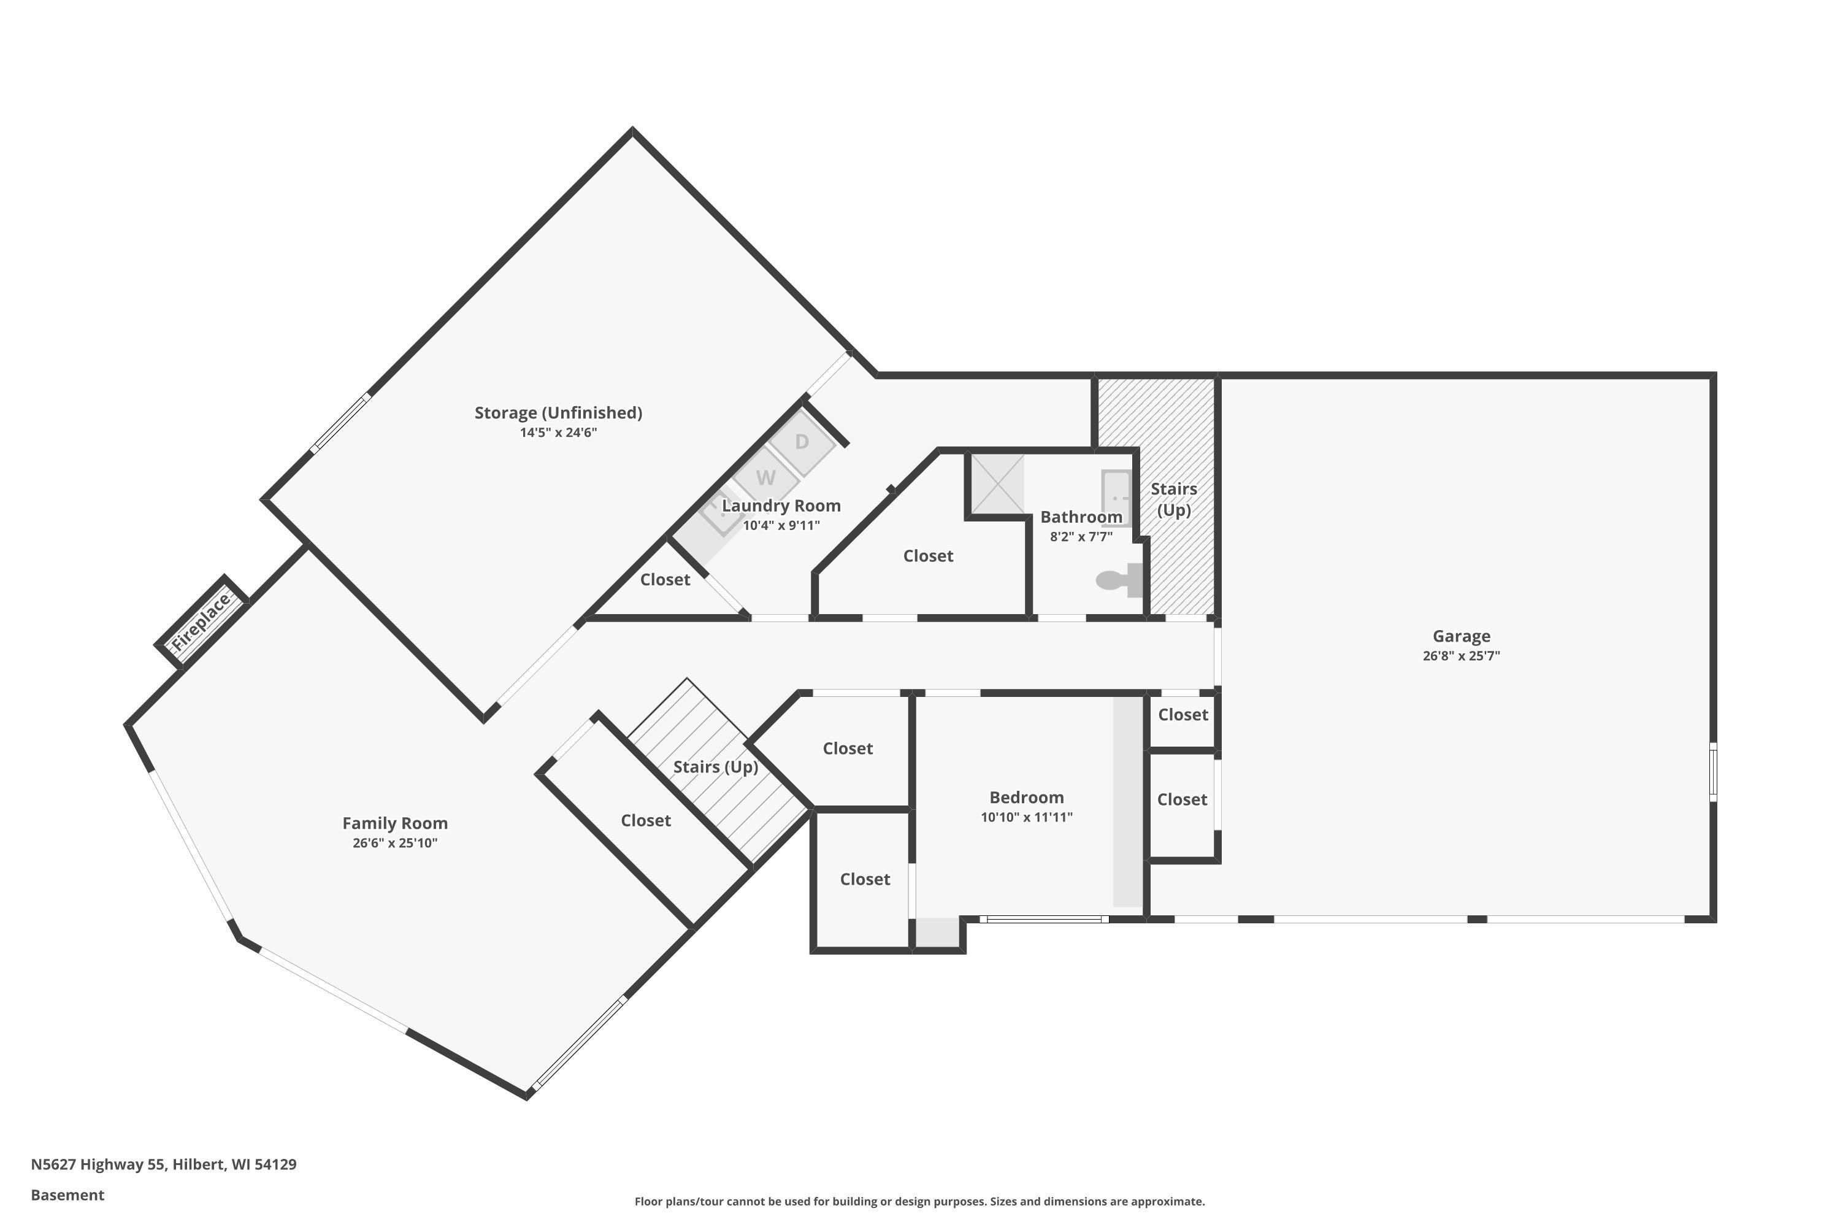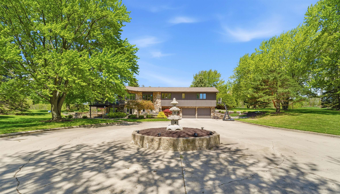
One-of-a-kind architectural home is set on over 7.29+/- acres with a private pond. The upper level features a spacious living rm with wood fireplace. Adjacent is a formal dining room that flows into the gourmet kitchen, complete with appliances, snack bar and breakfast area w/patio doors leading to a deck with a pergola overlooking the scenic property. Down the hall you’ll find the primary bedroom w/ an en suite bath featuring a tile walk-in shower, along with a 2 other bedrms & full main bath. The walkout LL offers a generous family rm with a wood fireplace and patio doors leading you outside, game room, 4th bedrm, 3rd full bath and a dedicated laundry room. Wrap around deck with plenty of patio doors from home. Oversized 2.5 attached garage with Epoxy floor! Variety of Fruit Trees.
Bedrooms: 4
Bathrooms: 3 full / 0 half
Square Feet: 3,836
Tax Amount: $7,088
Architecture: Split Level
Style of Home: Bi-Level
Property Type: Single Family Residence
County: Calumet
Zoning: Residential
Total Square Feet: 3,836
Sq. Ft. Above Grade: 2,286
Sq. Ft. Below Grade: 1,550
Fireplaces:
Appliance Inclusions:
Basement / Lower Level:
Misc. Inclusions:
Water Source: Well
Waste: Septic Mound
Heating/Cooling: Forced Air
Heating Fuel: Lp Gas
# Full Baths: 1
Family Room: 26 x 16
Bedroom #4: 10 x 10
Laundry: 08 x 06
Game Room: 24 x 14
# Full Baths: 2
Kitchen: 28 x 13
Formal Dining Room: 13 x 12
Bedroom #1: 14 x 14
Bedroom #2: 15 x 14
Bedroom #3: 15 x 12
# Acres: 7.29
Foundation: Poured Concrete
Barrier Free Features: Not Applicable
Driveway:
Home Exterior:
Garage/Parking/Driveway:
Garage #1: 2.5 Car (min width 24`) spaces
Garage #2: None spaces
School District: Stockbridge
Coldwell Banker Real Estate Group
Hwy 55 just N of Stockbridge.
Listed By: Coldwell Banker Real Estate Group
This listing was last updated by Coldwell Banker Real Estate Group on September 9, 2026, 9:46 am.
Listing has been on the market for 117 days, since May 18, 2026.
This information, provided by seller, listing broker, and other parties, may not have been verified.
Information received from other 3rd parties: All information deemed reliable but not guaranteed and should be independently verified. All properties are subject to prior sale, change, or withdrawal. Neither listing broker nor Paragon Real Estate Group nor RANW MLS shall be responsible for any typographical errors, misinformation, misprints, and shall be held totally harmless.
Copyright 2026 RANW MLS. All rights reserved. RANW MLS records were last updated on 09/12/2026 10:15 am.