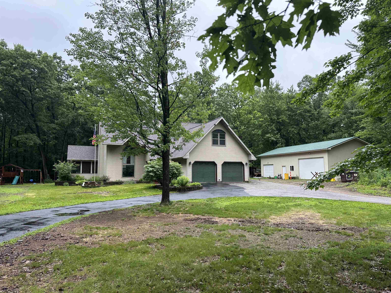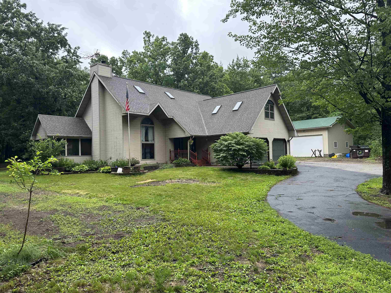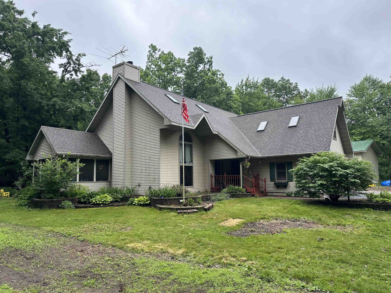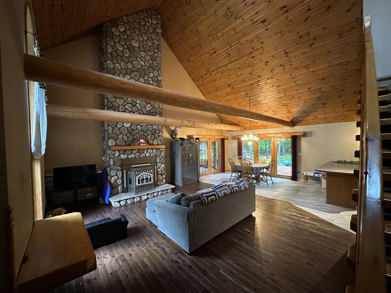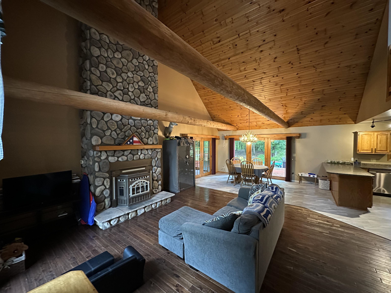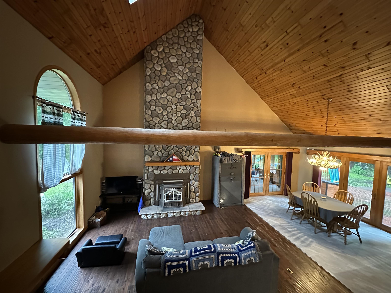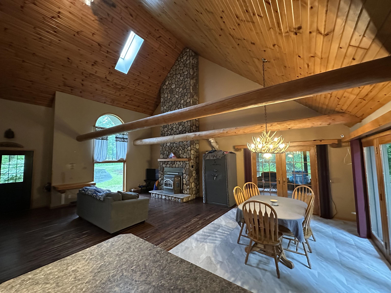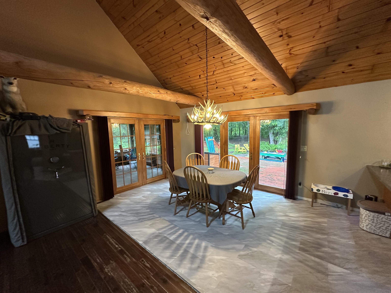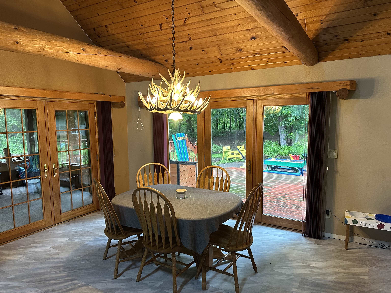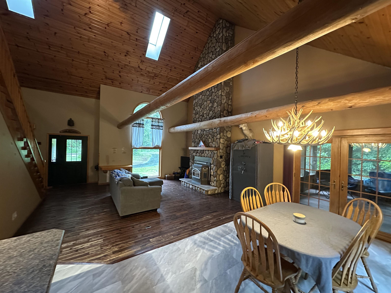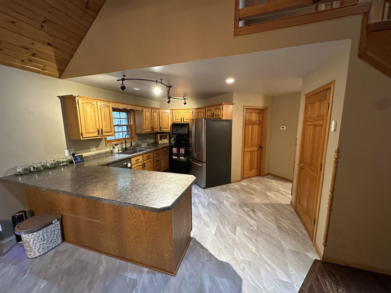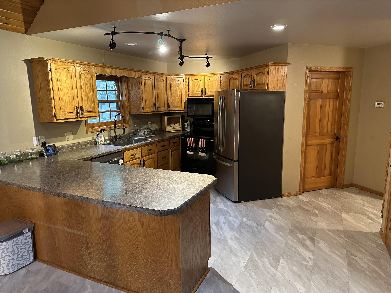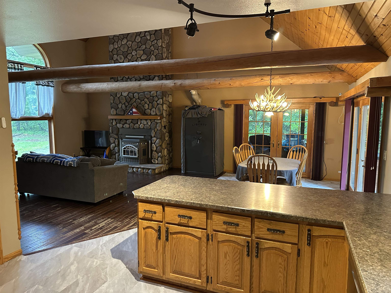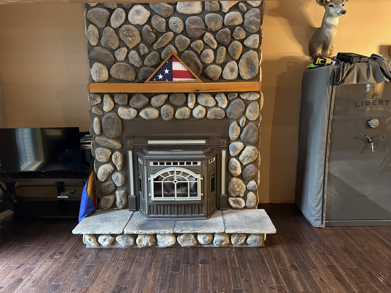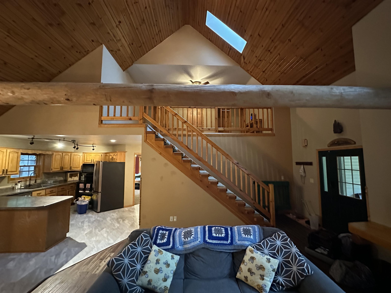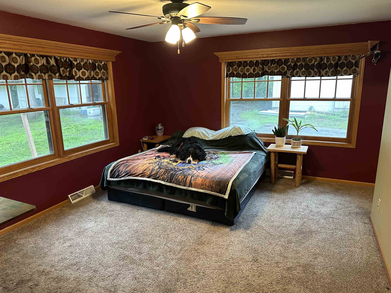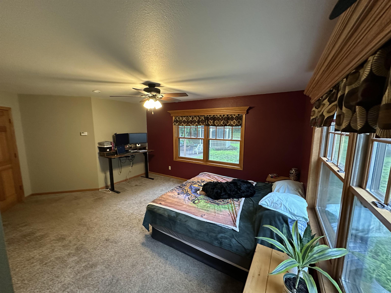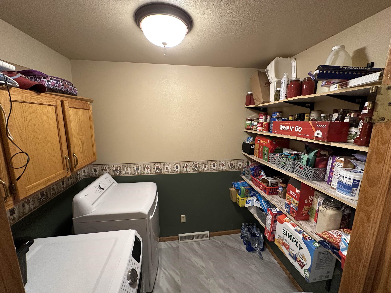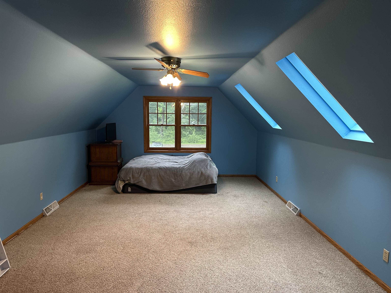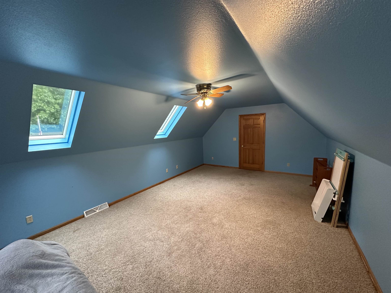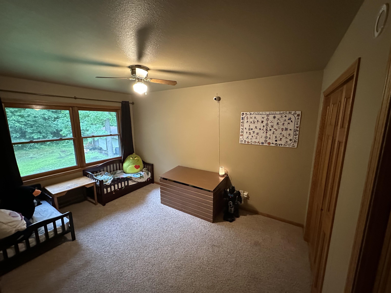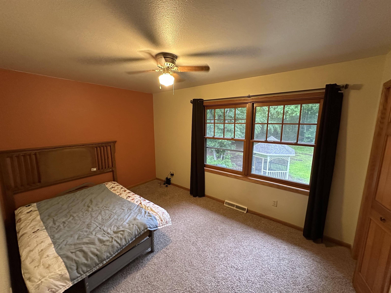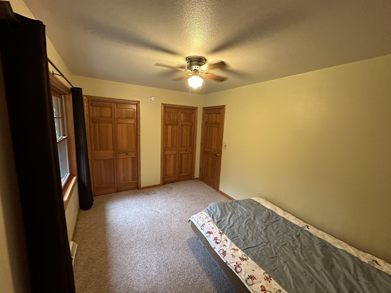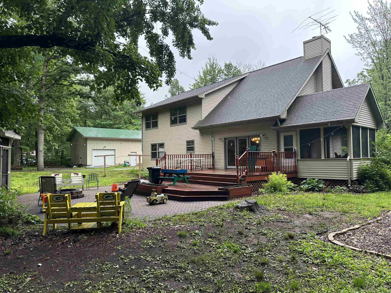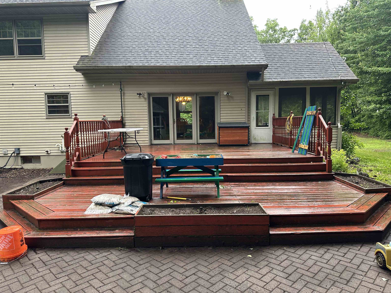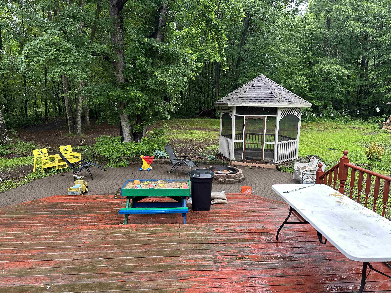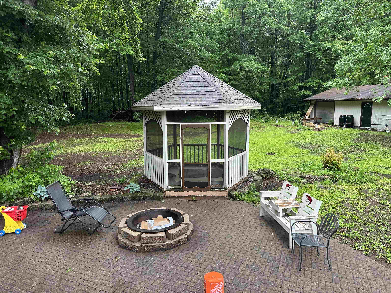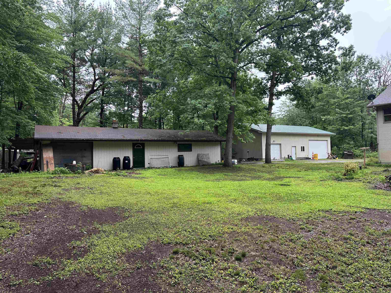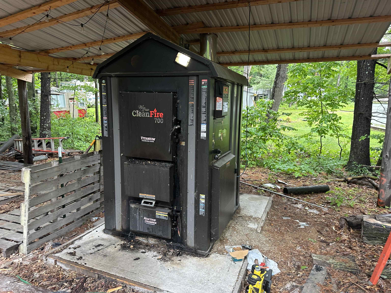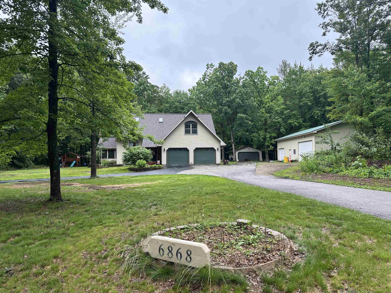
Surrounded by nature & woods. Every room has a view from the large windows. Loft area shows off the vaulted ceiling with wood timber beams along with solid wood floors and a 3 seasons room.Open concept, floor to ceiling stone fireplace with ornate high output pellet stove insert. Upper level has 2 bdrms & additional bdrm or family room above garage. Master suite w/bath & large walk incloset. Enjoy the screen porch overlooking lush landscaping which is watered by in ground sprinklers. Not one but two large out buildings one heated by the new outdoor wood burner that also heats the home and the other one is all set up for chickens. There is a large garden flanking the home. Offers reviewed 6/22/2026
Bedrooms: 3
Bathrooms: 2 full / 1 half
Square Feet: 2,420
Tax Amount: $5,185
Style of Home: 2 Story
Property Type: Single Family Residence
County: Oconto
Zoning: Residential
Total Square Feet: 2,420
Sq. Ft. Above Grade: 2,420
Sq. Ft. Below Grade: 0
Fireplaces:
Appliance Inclusions:
Basement / Lower Level:
Misc. Inclusions: Walk-in Closet(s)
Water Source: Well
Waste: Septic Mound
Heating/Cooling: Forced Air
Heating Fuel: Electric,lp Gas,wood
# Full Baths: 1
# Half Baths: 1
Kitchen: 12 x 12
Dining Room: 14 x 12
Bedroom #1: 16 x 14
# Full Baths: 1
Bedroom #2: 14 x 12
Bedroom #3: 13 x 12
Loft: 16 x 10
Den/Office: 22 x 14
# Acres: 3.30
Foundation: Poured Concrete
Barrier Free Features:
Driveway:
Home Exterior: Vinyl Siding
Garage/Parking/Driveway: Attached
Garage #1: 2.5 Car (min width 24`) spaces
School District: Oconto Falls
Fathom Realty, LLC
From Hwy 141 take Cty I. follow to Oconto River Shores
Listed By: Fathom Realty, LLC
This listing was last updated by Fathom Realty, LLC on July 5, 2026, 10:01 am.
Listing has been on the market for 40 days, since June 18, 2026.
This information, provided by seller, listing broker, and other parties, may not have been verified.
Information received from other 3rd parties: All information deemed reliable but not guaranteed and should be independently verified. All properties are subject to prior sale, change, or withdrawal. Neither listing broker nor Paragon Real Estate Group nor RANW MLS shall be responsible for any typographical errors, misinformation, misprints, and shall be held totally harmless.
Copyright 2026 RANW MLS. All rights reserved. RANW MLS records were last updated on 07/28/2026 8:15 pm.