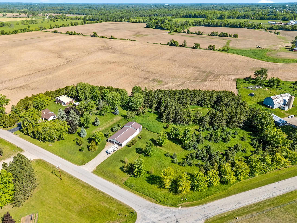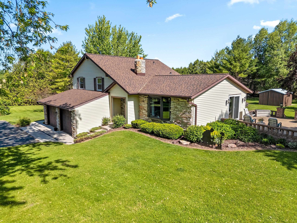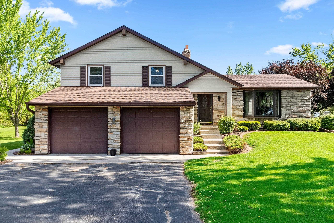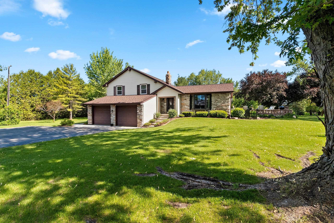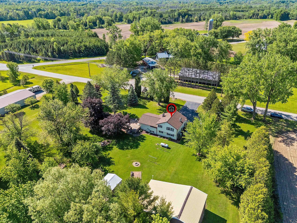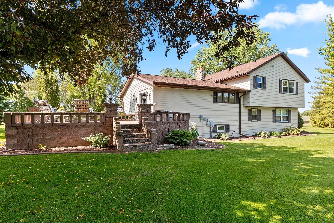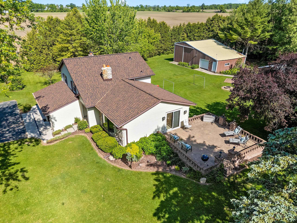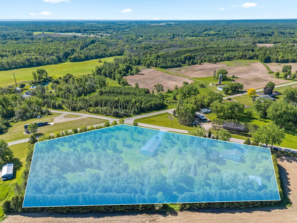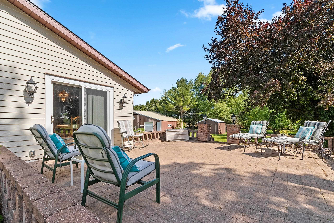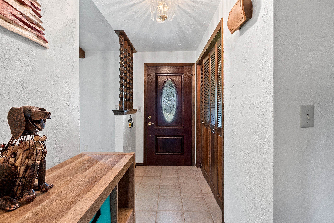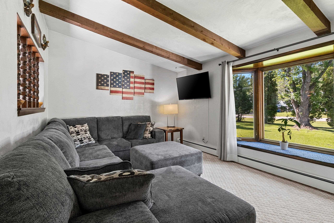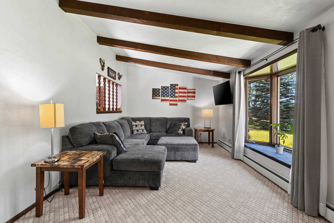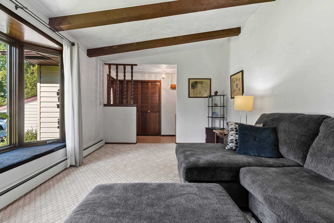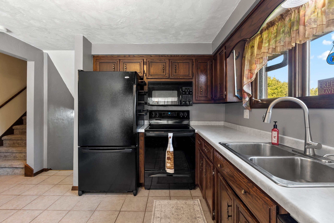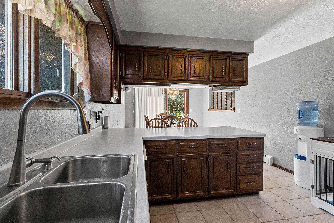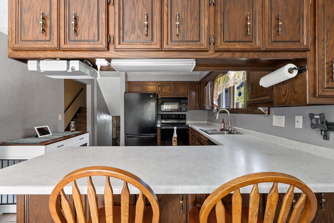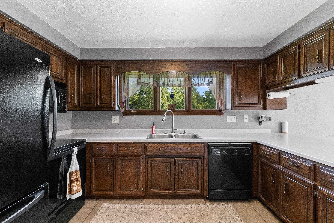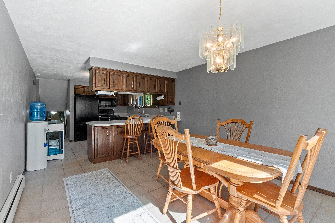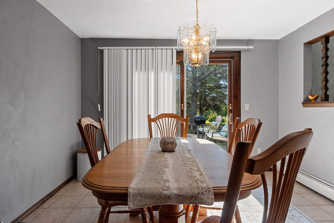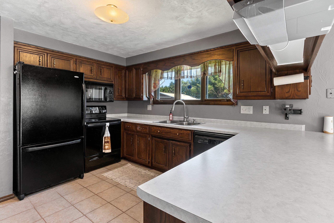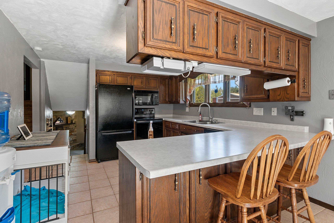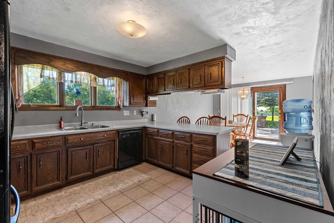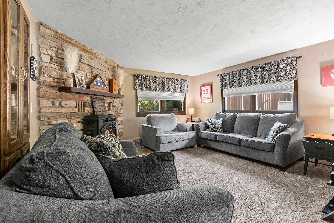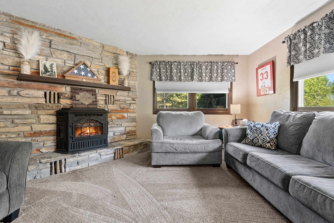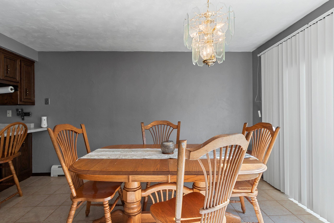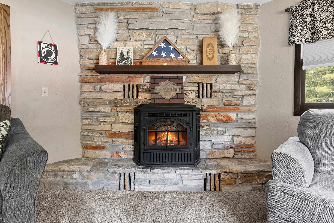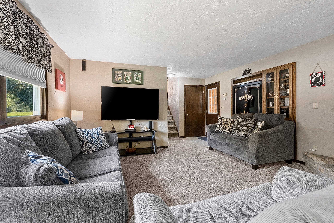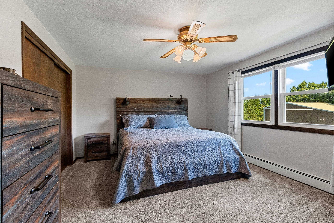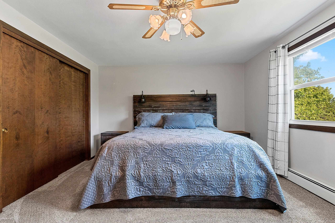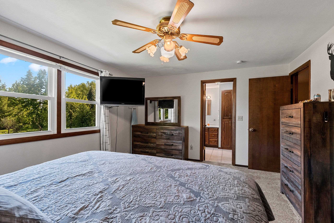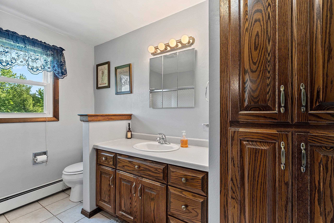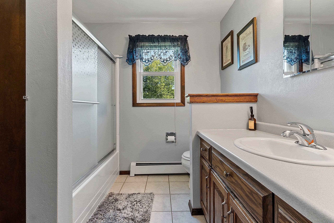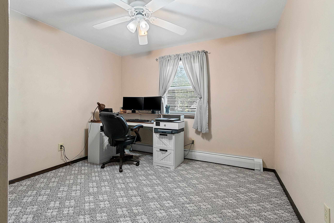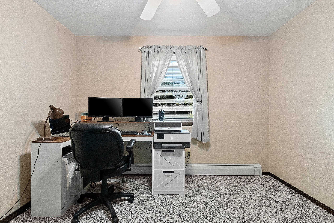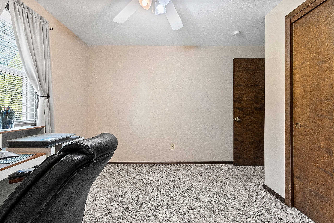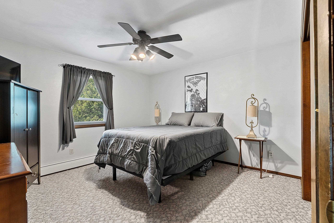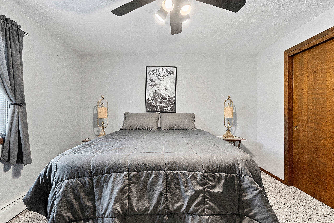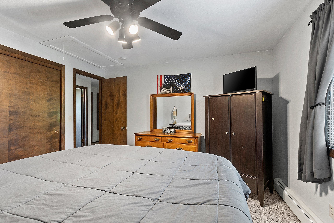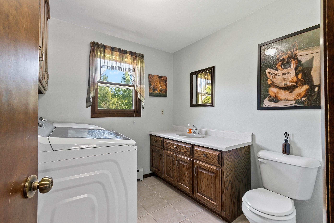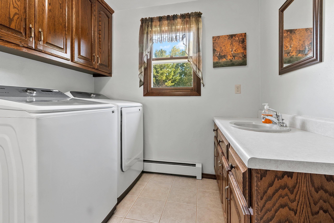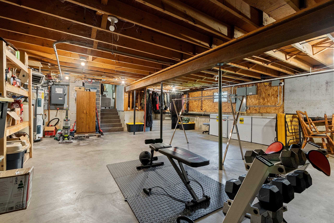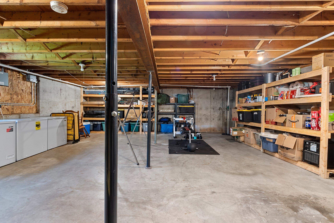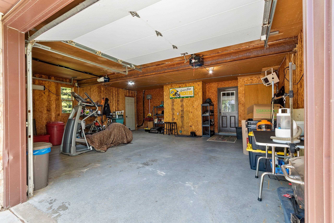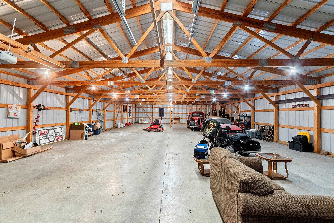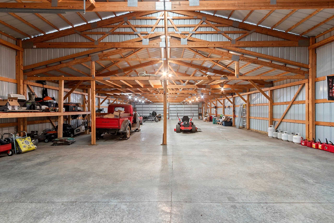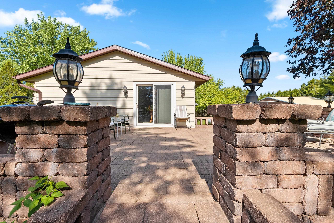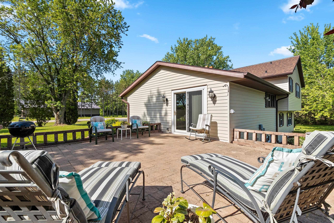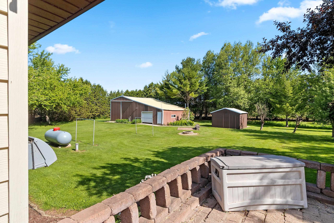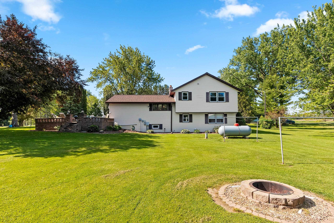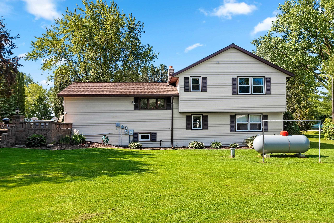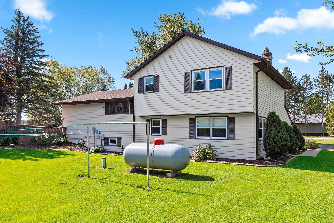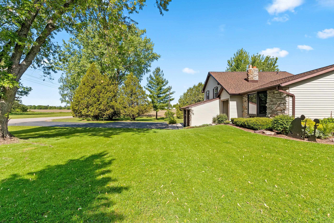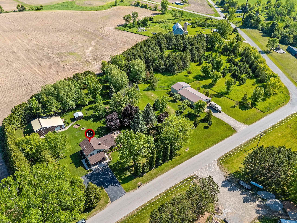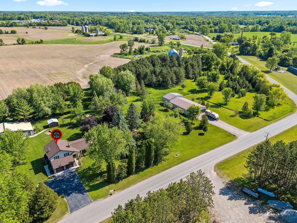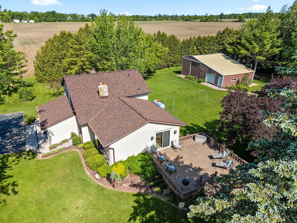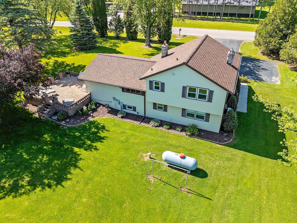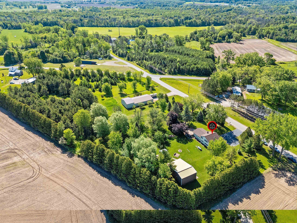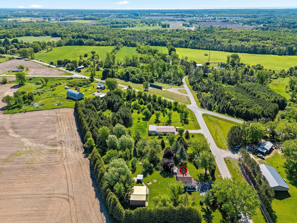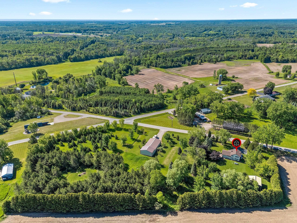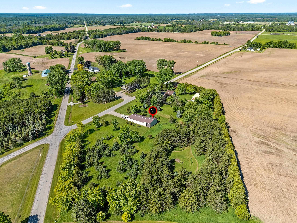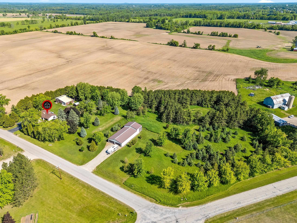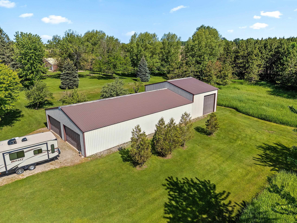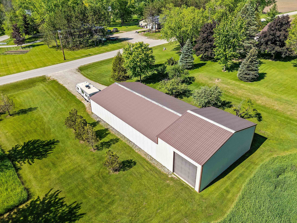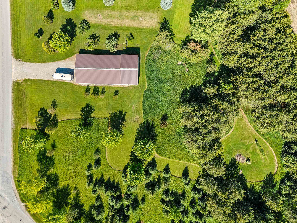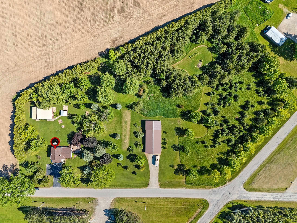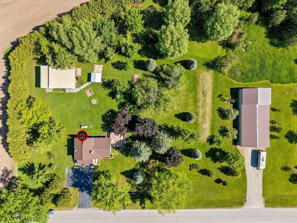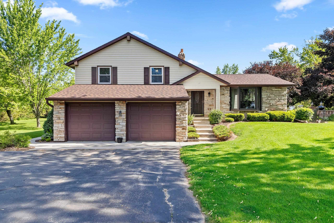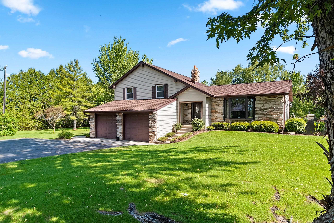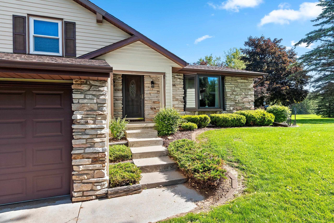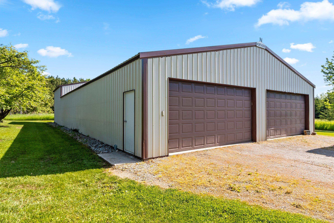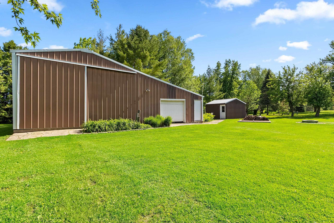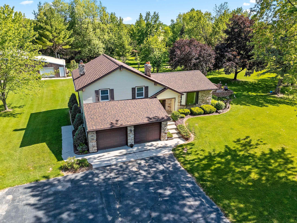
Country living at its best on 5.6 acres this 3-bed, 2bath 2.5 car garage home offers the perfect combination of privacy, functionality, and convenience. Surrounded by mature trees, the beautiful lot provides a peaceful setting. Inside, you'll find a spacious kitchen that opens to a patio, creating the perfect space for entertaining. Storage and workspace abound with a 40' x 30' detached garage complete with a workshop area, plus an impressive 40' x 88' outbuilding featuring a 14-foot overhead door. Whether you need space for an RV, boat, trailer, semi, recreational vehicles, or business equipment, this building can handle it all. Equipped with water, it's ideal for washing and maintaining your toys and equipment year-round. A rare opportunity to own a versatile country property.
Bedrooms: 3
Bathrooms: 1 full / 1 half
Square Feet: 2,123
Tax Amount: $3,274
Style of Home: Quad-Level
Property Type: Single Family Residence
Is Farm: Yes
County: Oconto
Zoning: Residential
Total Square Feet: 2,123
Sq. Ft. Above Grade: 1,547
Sq. Ft. Below Grade: 576
Fireplaces:
Appliance Inclusions:
Basement / Lower Level:
Water Source: Well
Waste: Septic Mound
Heating/Cooling:
Heating Fuel: Electric,lp Gas
Family Room: 15 x 14
# Half Baths: 1
Kitchen: 12 x 11
Dining Room: 13 x 11
Laundry: 8 x 8
Mud Room: 10 x 4
# Full Baths: 1
Bedroom #1: 14 x 11
Bedroom #2: 12 x 11
Bedroom #3: 11 x 10
Lot Description: Horses Allowed
# Acres: 5.63
Foundation: Poured Concrete
Barrier Free Features: Level Drive
Driveway:
Home Exterior:
Garage/Parking/Driveway:
Garage #1: 2.5 Car (min width 24`) spaces
Outbuildings: Pole Building
School District: Lena
Keller Williams Green Bay
North on 441 past Oconto Falls exit, take right on McCarthy Road, home on the left.
Listed By: Keller Williams Green Bay
This listing was last updated by Keller Williams Green Bay on June 12, 2026, 10:01 am.
Listing has been on the market for 54 days, since June 5, 2026.
This information, provided by seller, listing broker, and other parties, may not have been verified.
Information received from other 3rd parties: All information deemed reliable but not guaranteed and should be independently verified. All properties are subject to prior sale, change, or withdrawal. Neither listing broker nor Paragon Real Estate Group nor RANW MLS shall be responsible for any typographical errors, misinformation, misprints, and shall be held totally harmless.
Copyright 2026 RANW MLS. All rights reserved. RANW MLS records were last updated on 07/28/2026 10:15 pm.