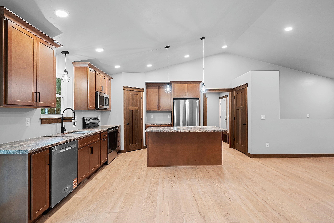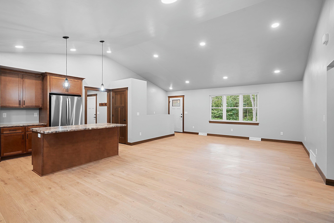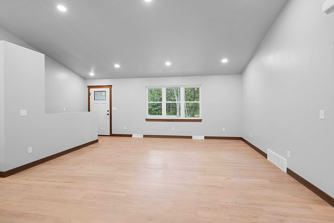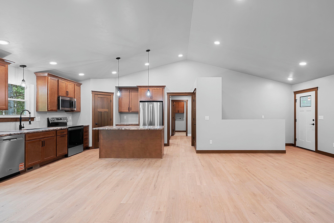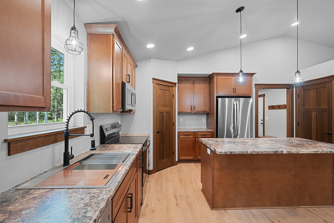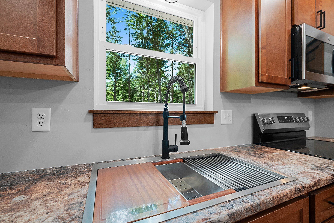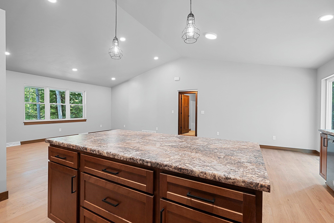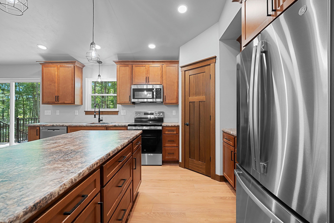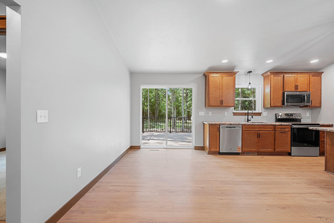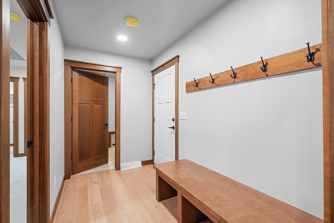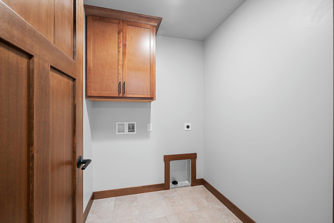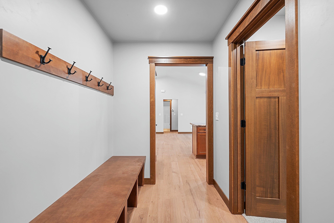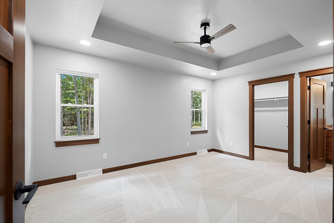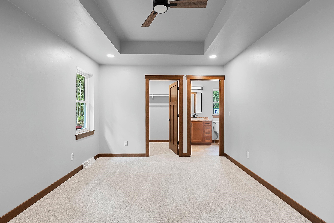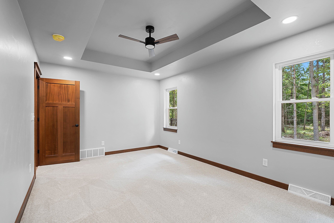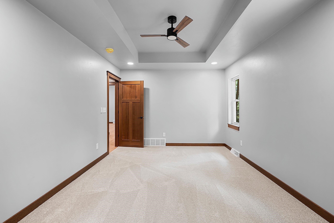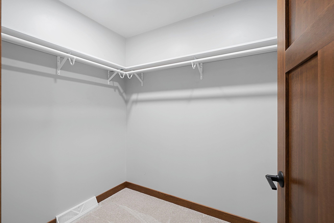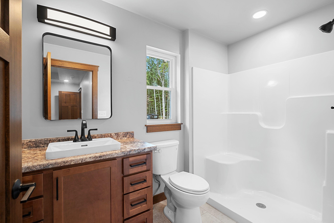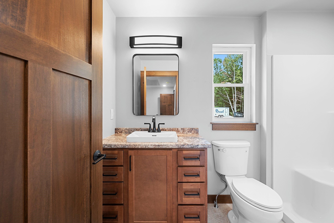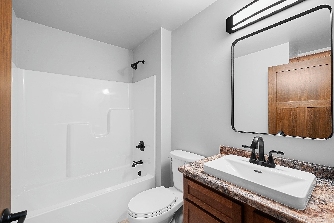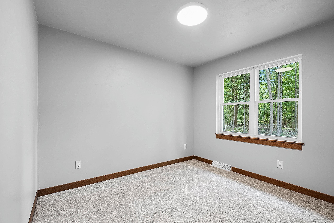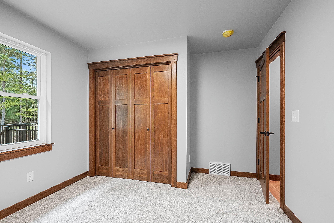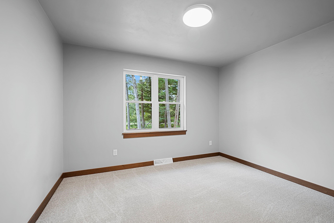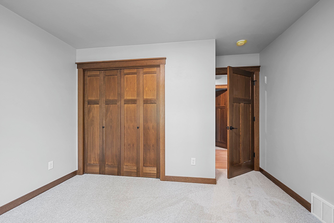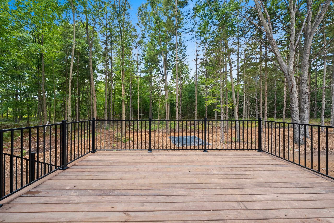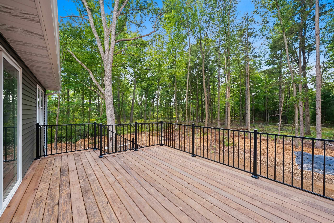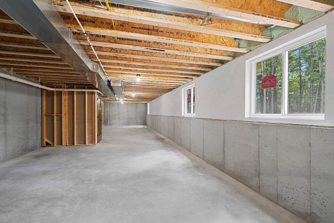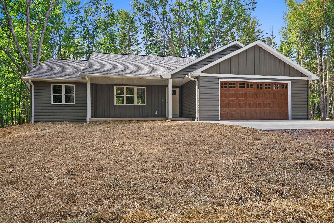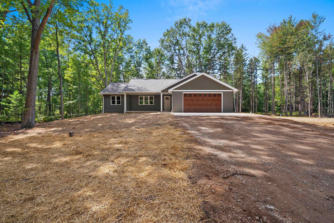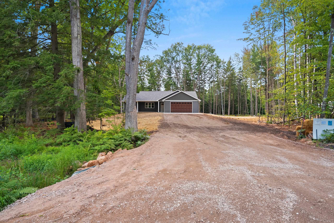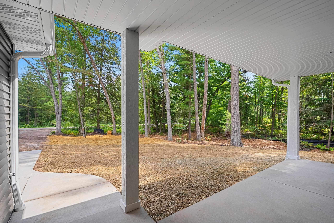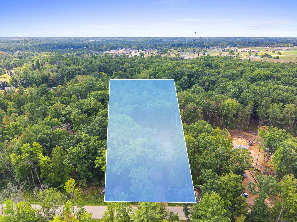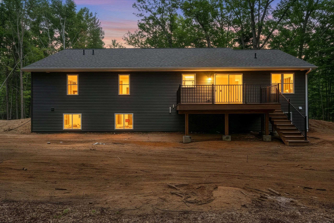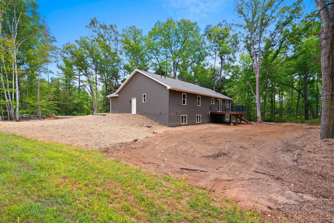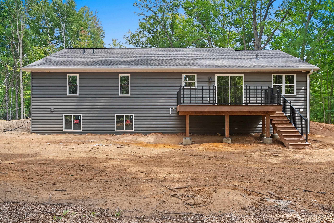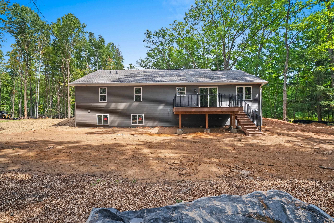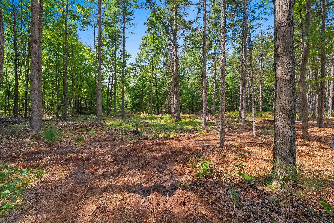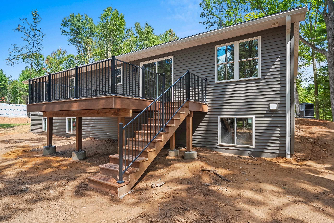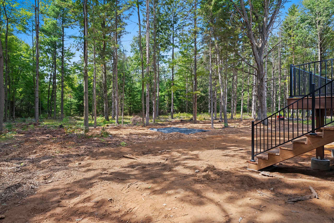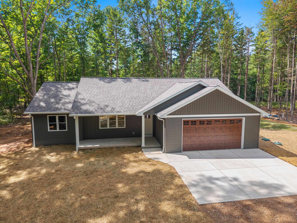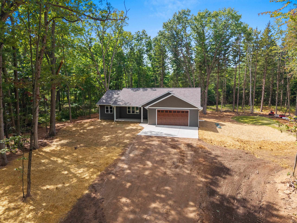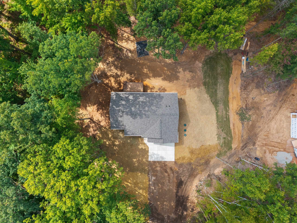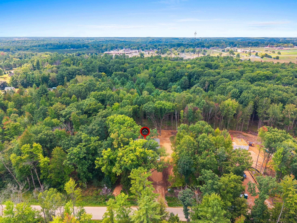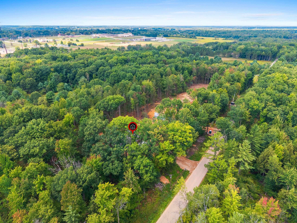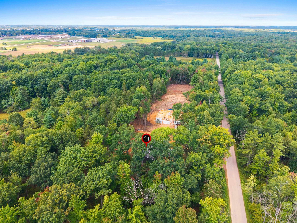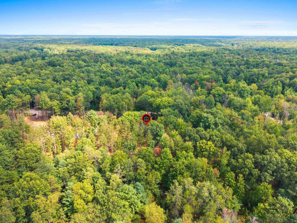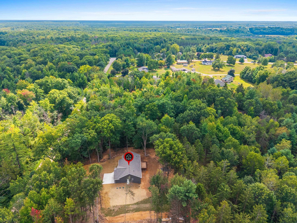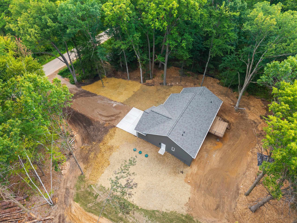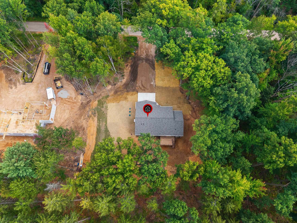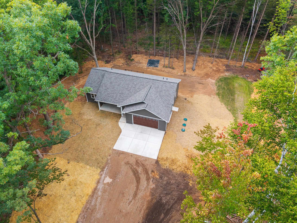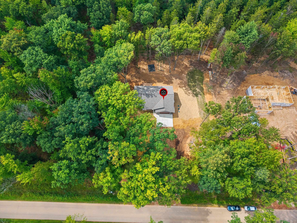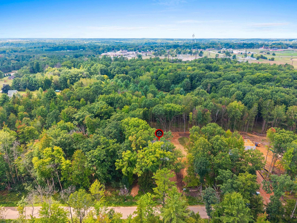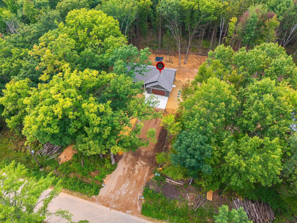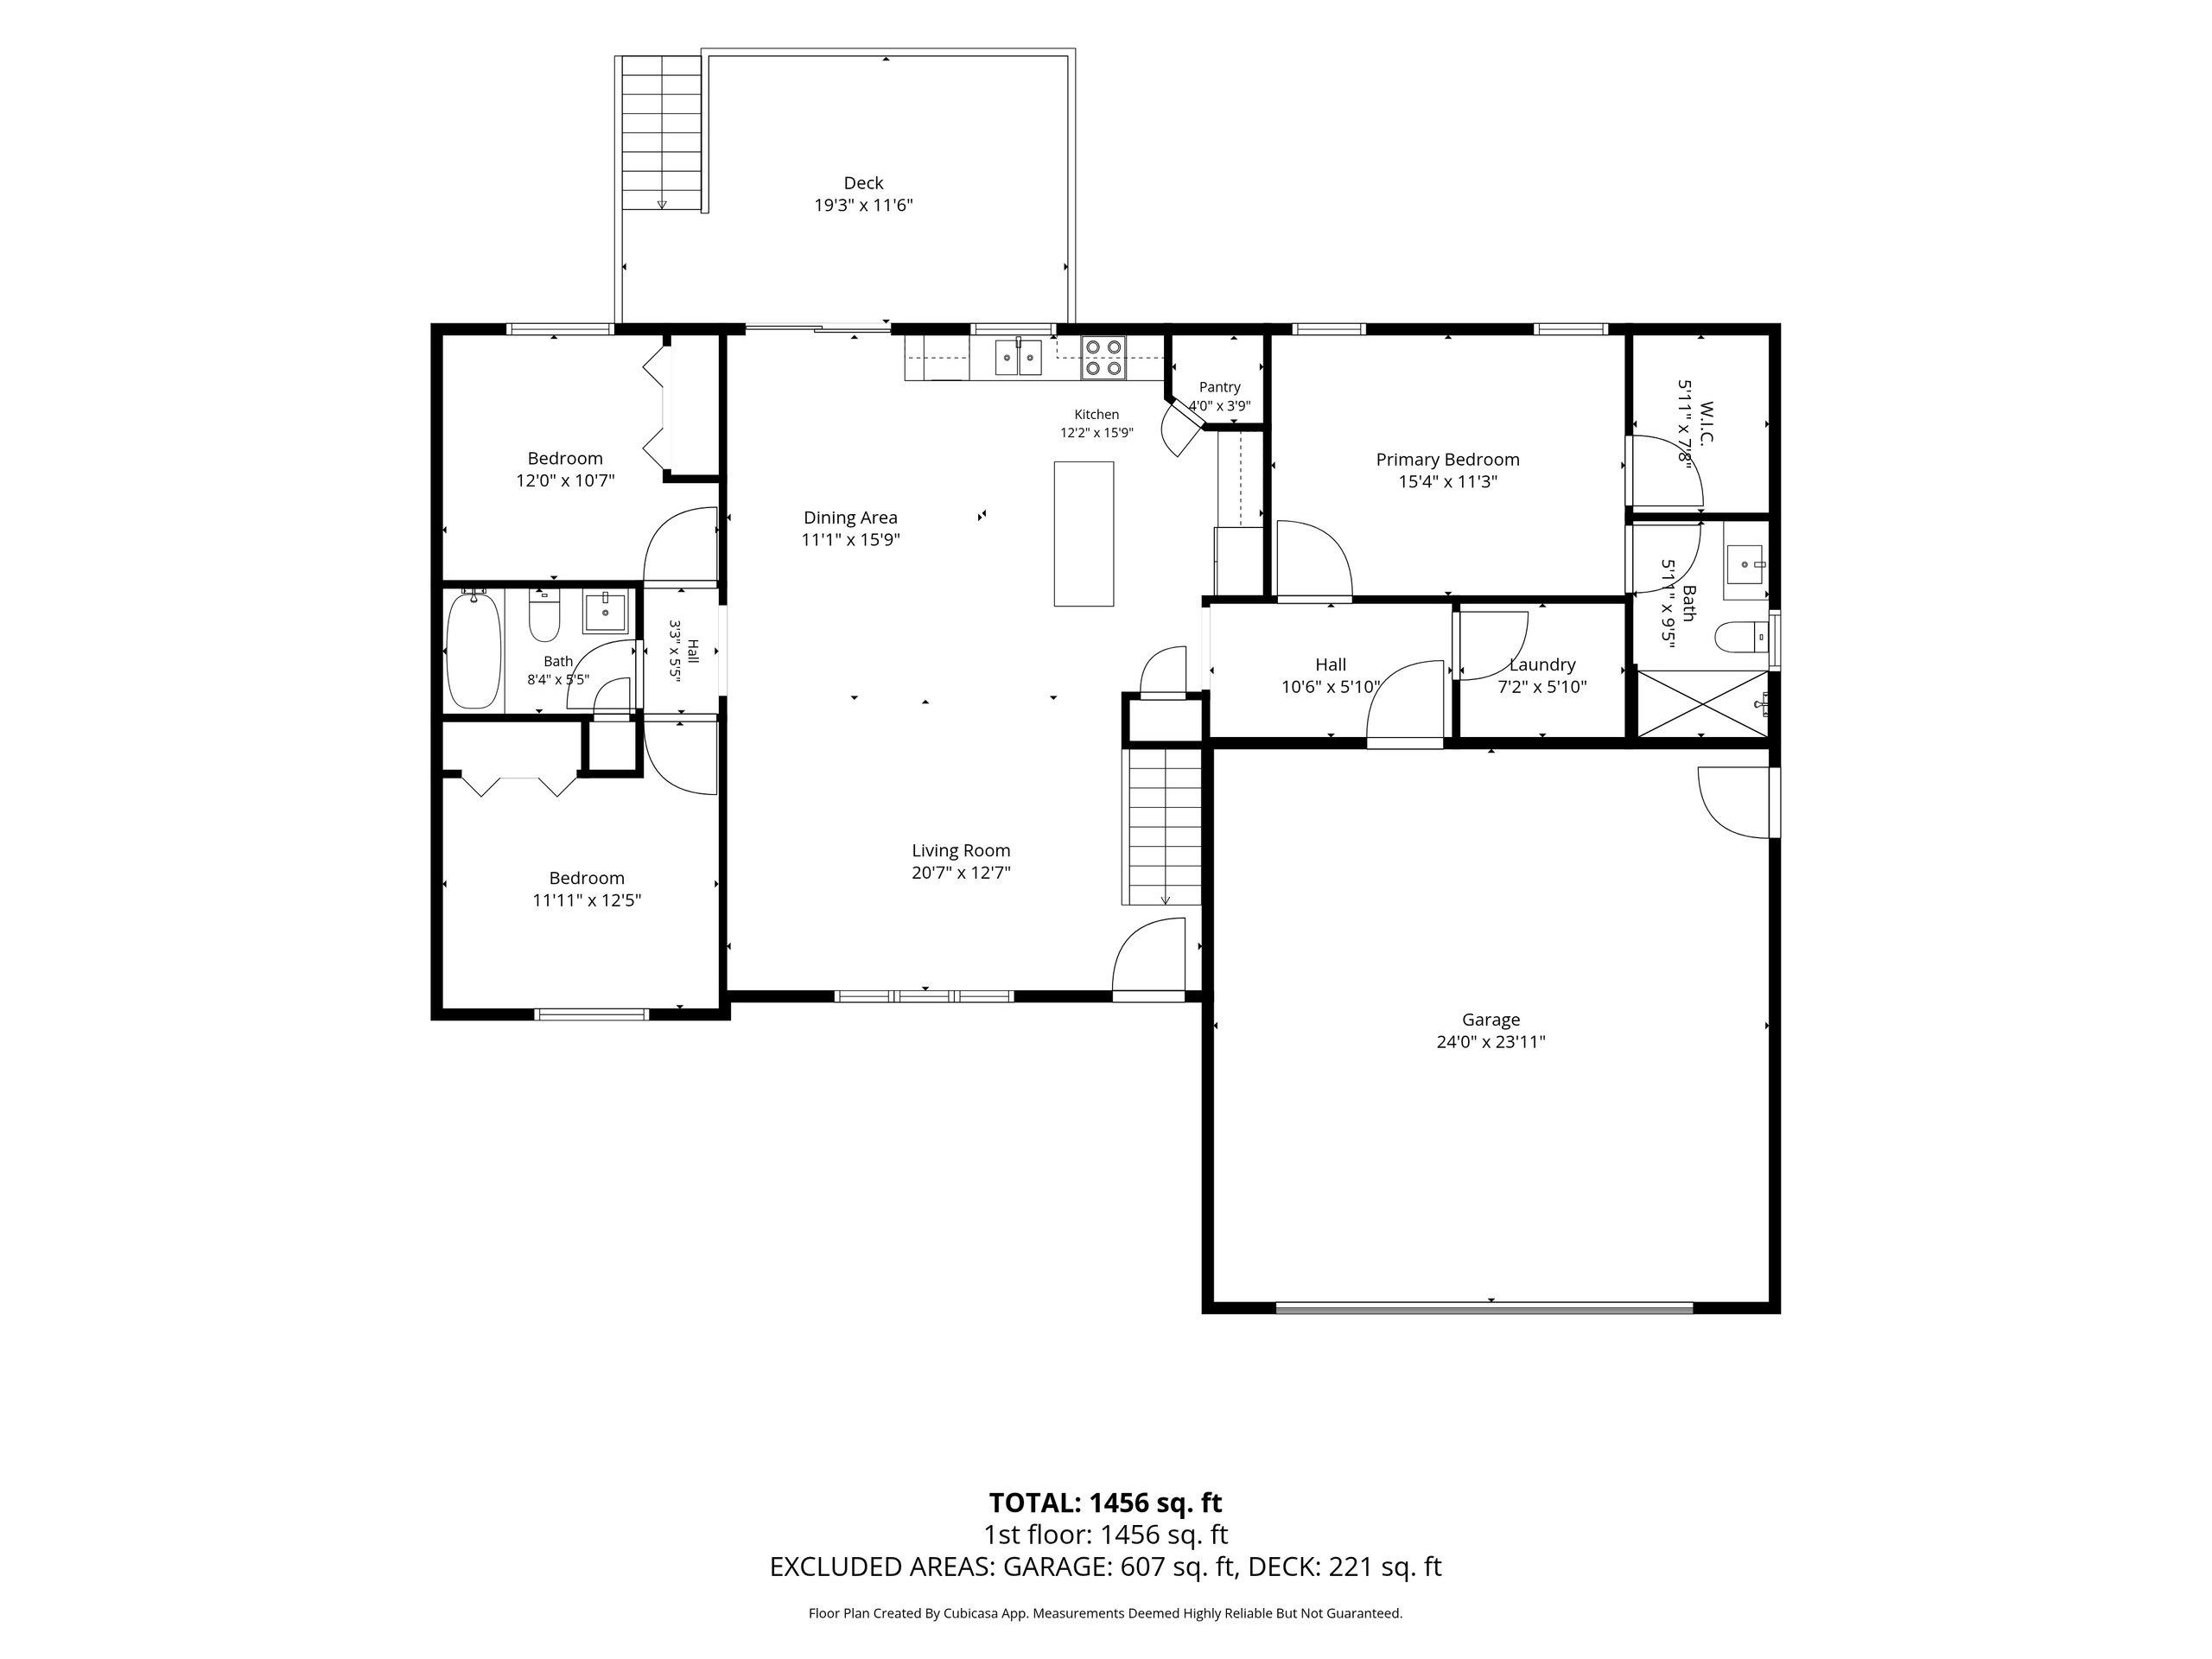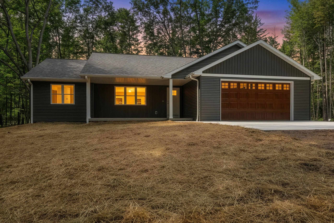
Love where you live, in this new construction home on a private wooded 2.5-acre lot. This home features a split bedroom design, airy vaulted ceilings through the living space, first floor laundry, a large center island, pantry, SS appliance package, a primary suite w/ bathroom & walk-in closet and a large open concept basement with daylight windows with room to add more bedrooms living space and is stubbed for a 3rd full bath. Large deck seeded yard and water softener system has already been completed for the you. There is plenty of room to add an outbuilding if more garage space is desired. You'll appreciate the location being close to the city, hospital, school, stores, and easy highway access.
Bedrooms: 3
Bathrooms: 2 full / 0 half
Square Feet: 1,456
Lot Size: 172x632
Tax Amount: $3,538
Architecture: Ranch
Style of Home: 1 Story
Property Type: Single Family Residence
New Construction: Yes
Builder's Name: Bowline Holdings LLC
County: Oconto
Zoning: Residential
Total Square Feet: 1,456
Sq. Ft. Above Grade: 1,456
Sq. Ft. Below Grade: 0
Fireplaces:
Appliance Inclusions:
Basement / Lower Level:
Misc. Inclusions:
Water Source: Well
Waste: Septic Mound
Heating/Cooling: Forced Air
Heating Fuel: Lp Gas
# Full Baths: 2
Kitchen: 12 x 15
Dining Room: 11 x 15
Bedroom #1: 15 x 11
Bedroom #2: 12 x 11
Bedroom #3: 12 x 10
Laundry: 7 x 5
Mud Room: 10 x 5
Lot Description: Wooded
Lot Size: 172x632
# Acres: 2.50
Foundation: Poured Concrete
Barrier Free Features:
Driveway:
Home Exterior:
Garage/Parking/Driveway:
Garage Size: 24x24
Garage #1: 2.5 Car (min width 24`) spaces
Garage #2: None spaces
School District: Oconto Falls
Red Key Real Estate, Inc.
Hwy 141 north to left on County I to right on Fuller Lane to property on left
Listed By: Red Key Real Estate, Inc.
This listing was last updated by Red Key Real Estate, Inc. on September 13, 2026, 5:01 am.
Listing has been on the market for 16 days, since August 28, 2026.
This information, provided by seller, listing broker, and other parties, may not have been verified.
Information received from other 3rd parties: All information deemed reliable but not guaranteed and should be independently verified. All properties are subject to prior sale, change, or withdrawal. Neither listing broker nor Paragon Real Estate Group nor RANW MLS shall be responsible for any typographical errors, misinformation, misprints, and shall be held totally harmless.
Copyright 2026 RANW MLS. All rights reserved. RANW MLS records were last updated on 09/13/2026 6:15 am.