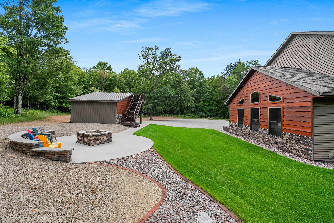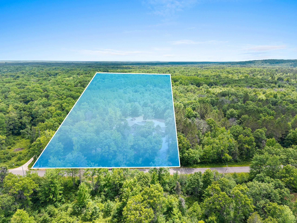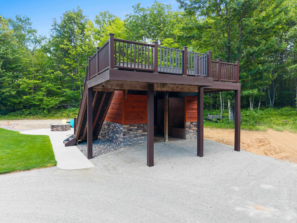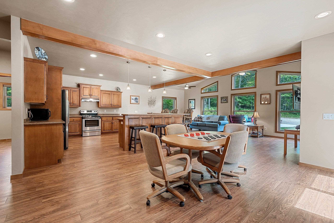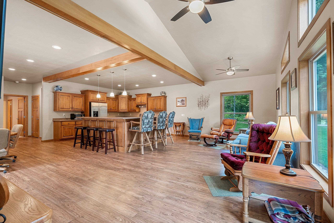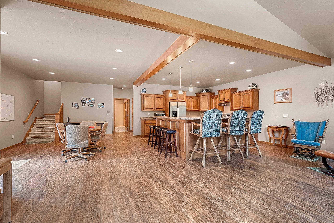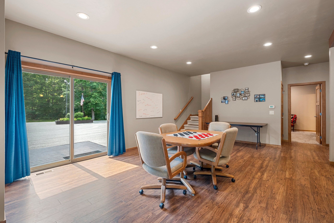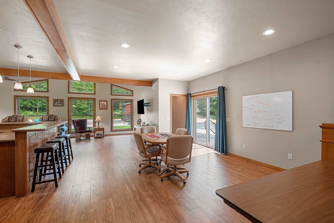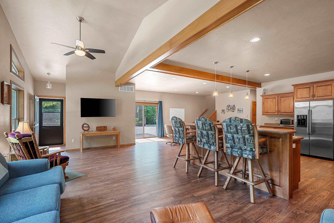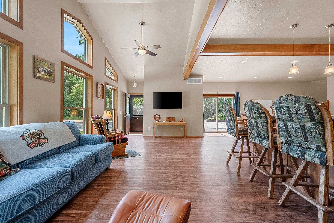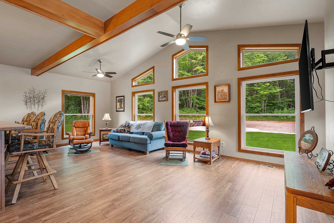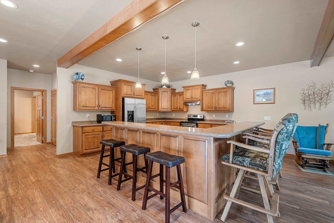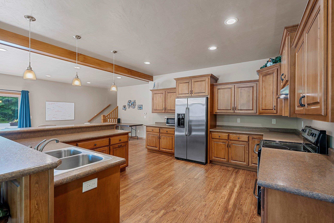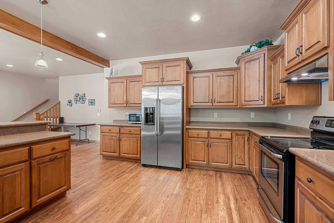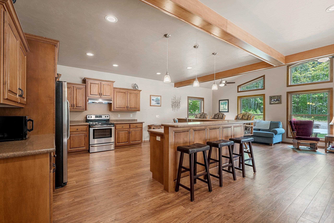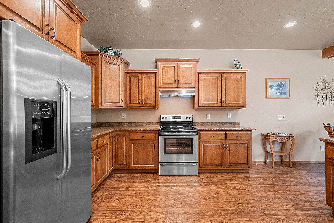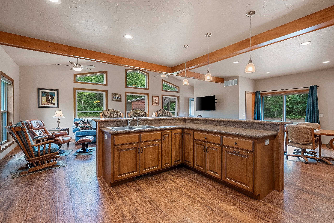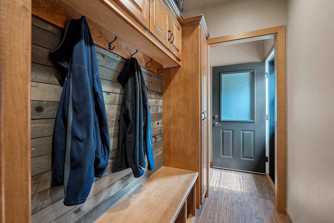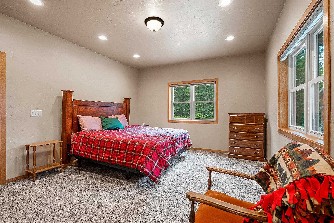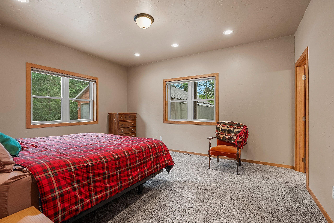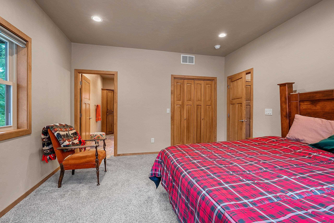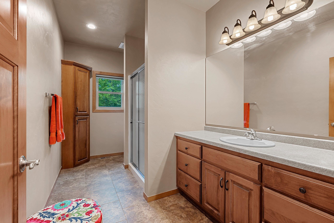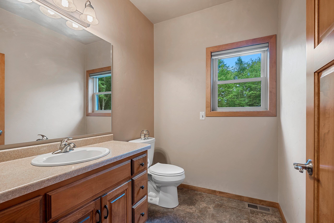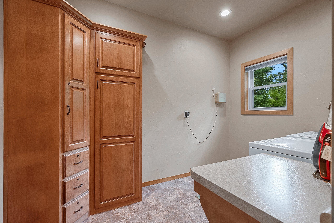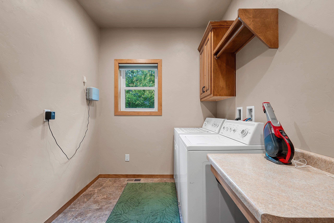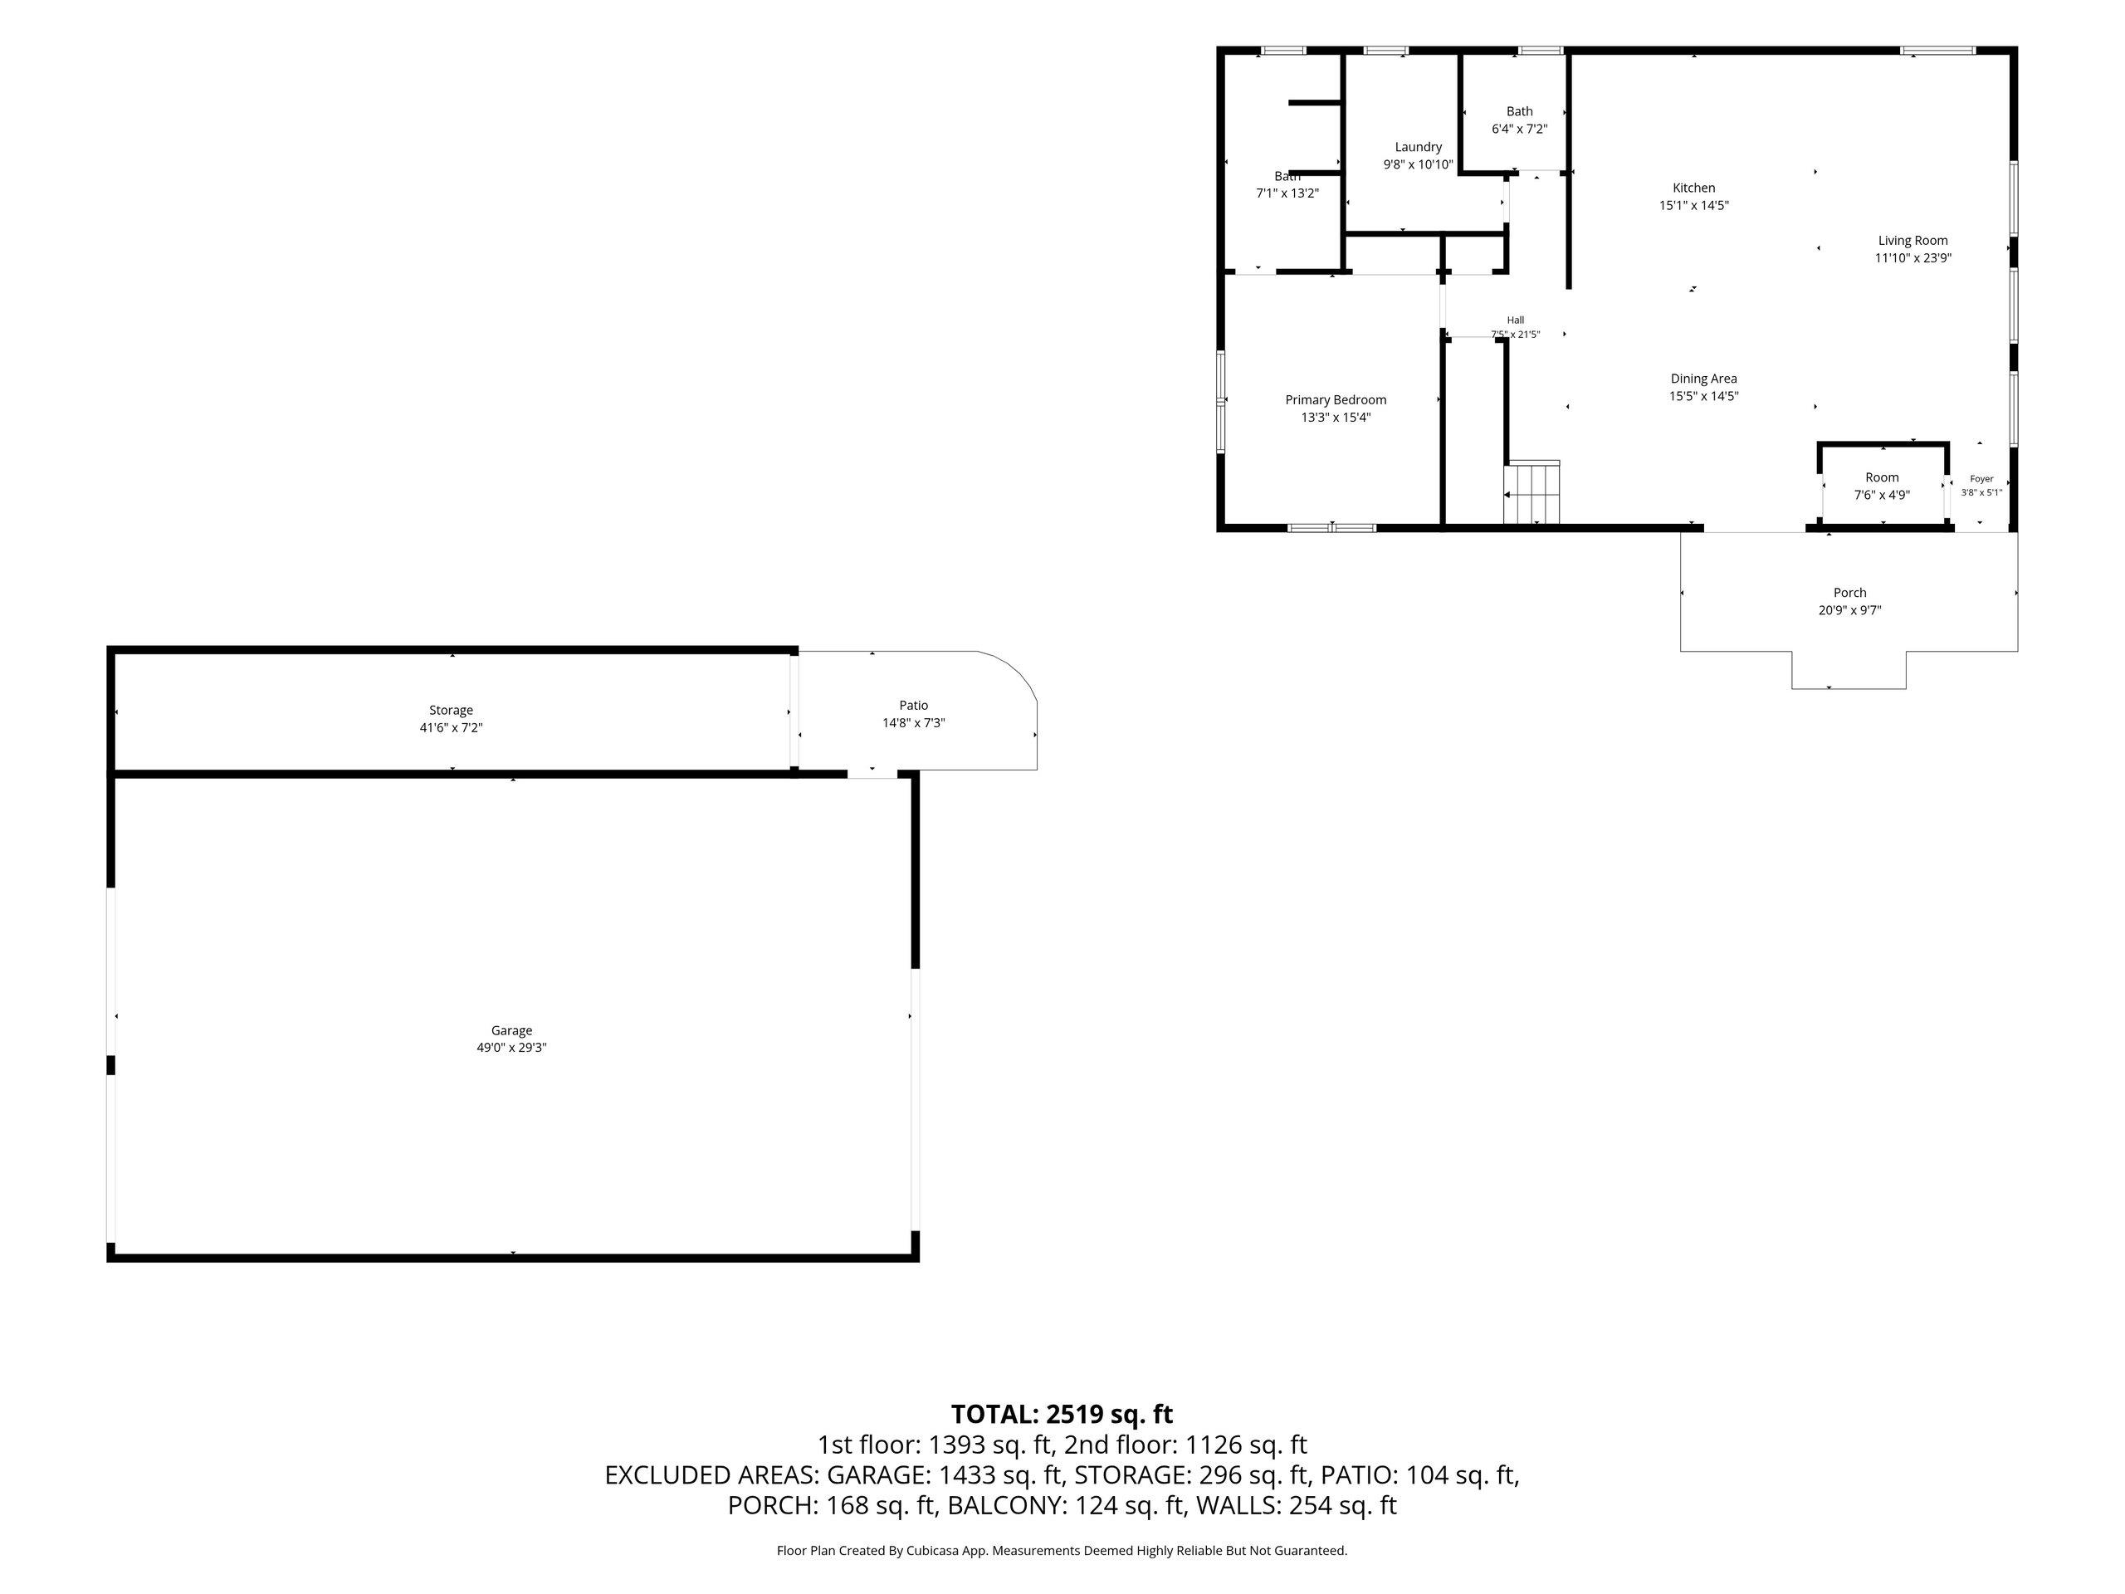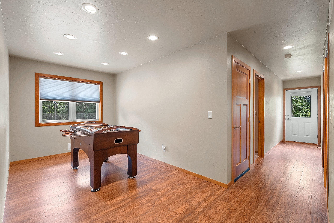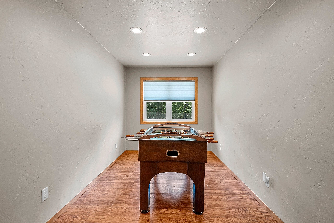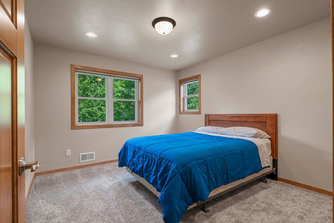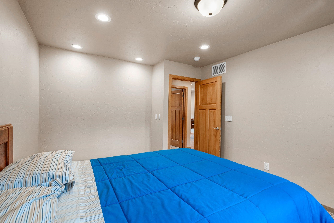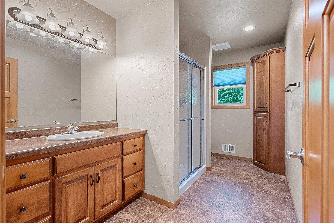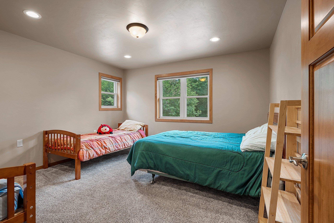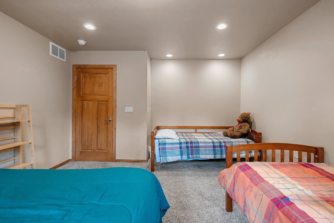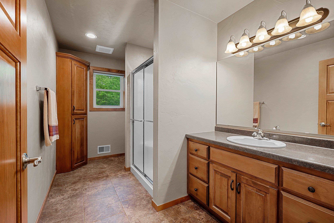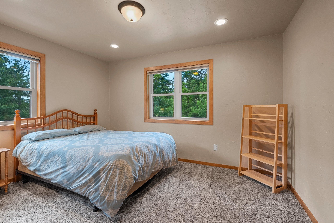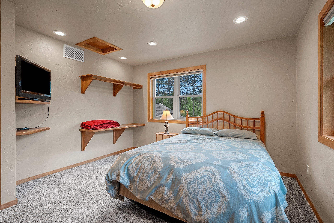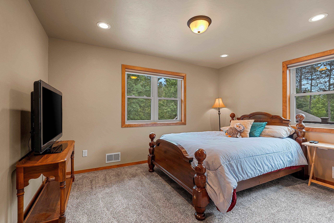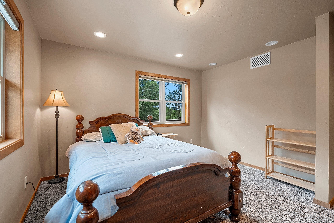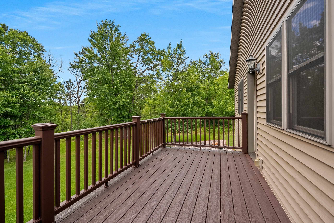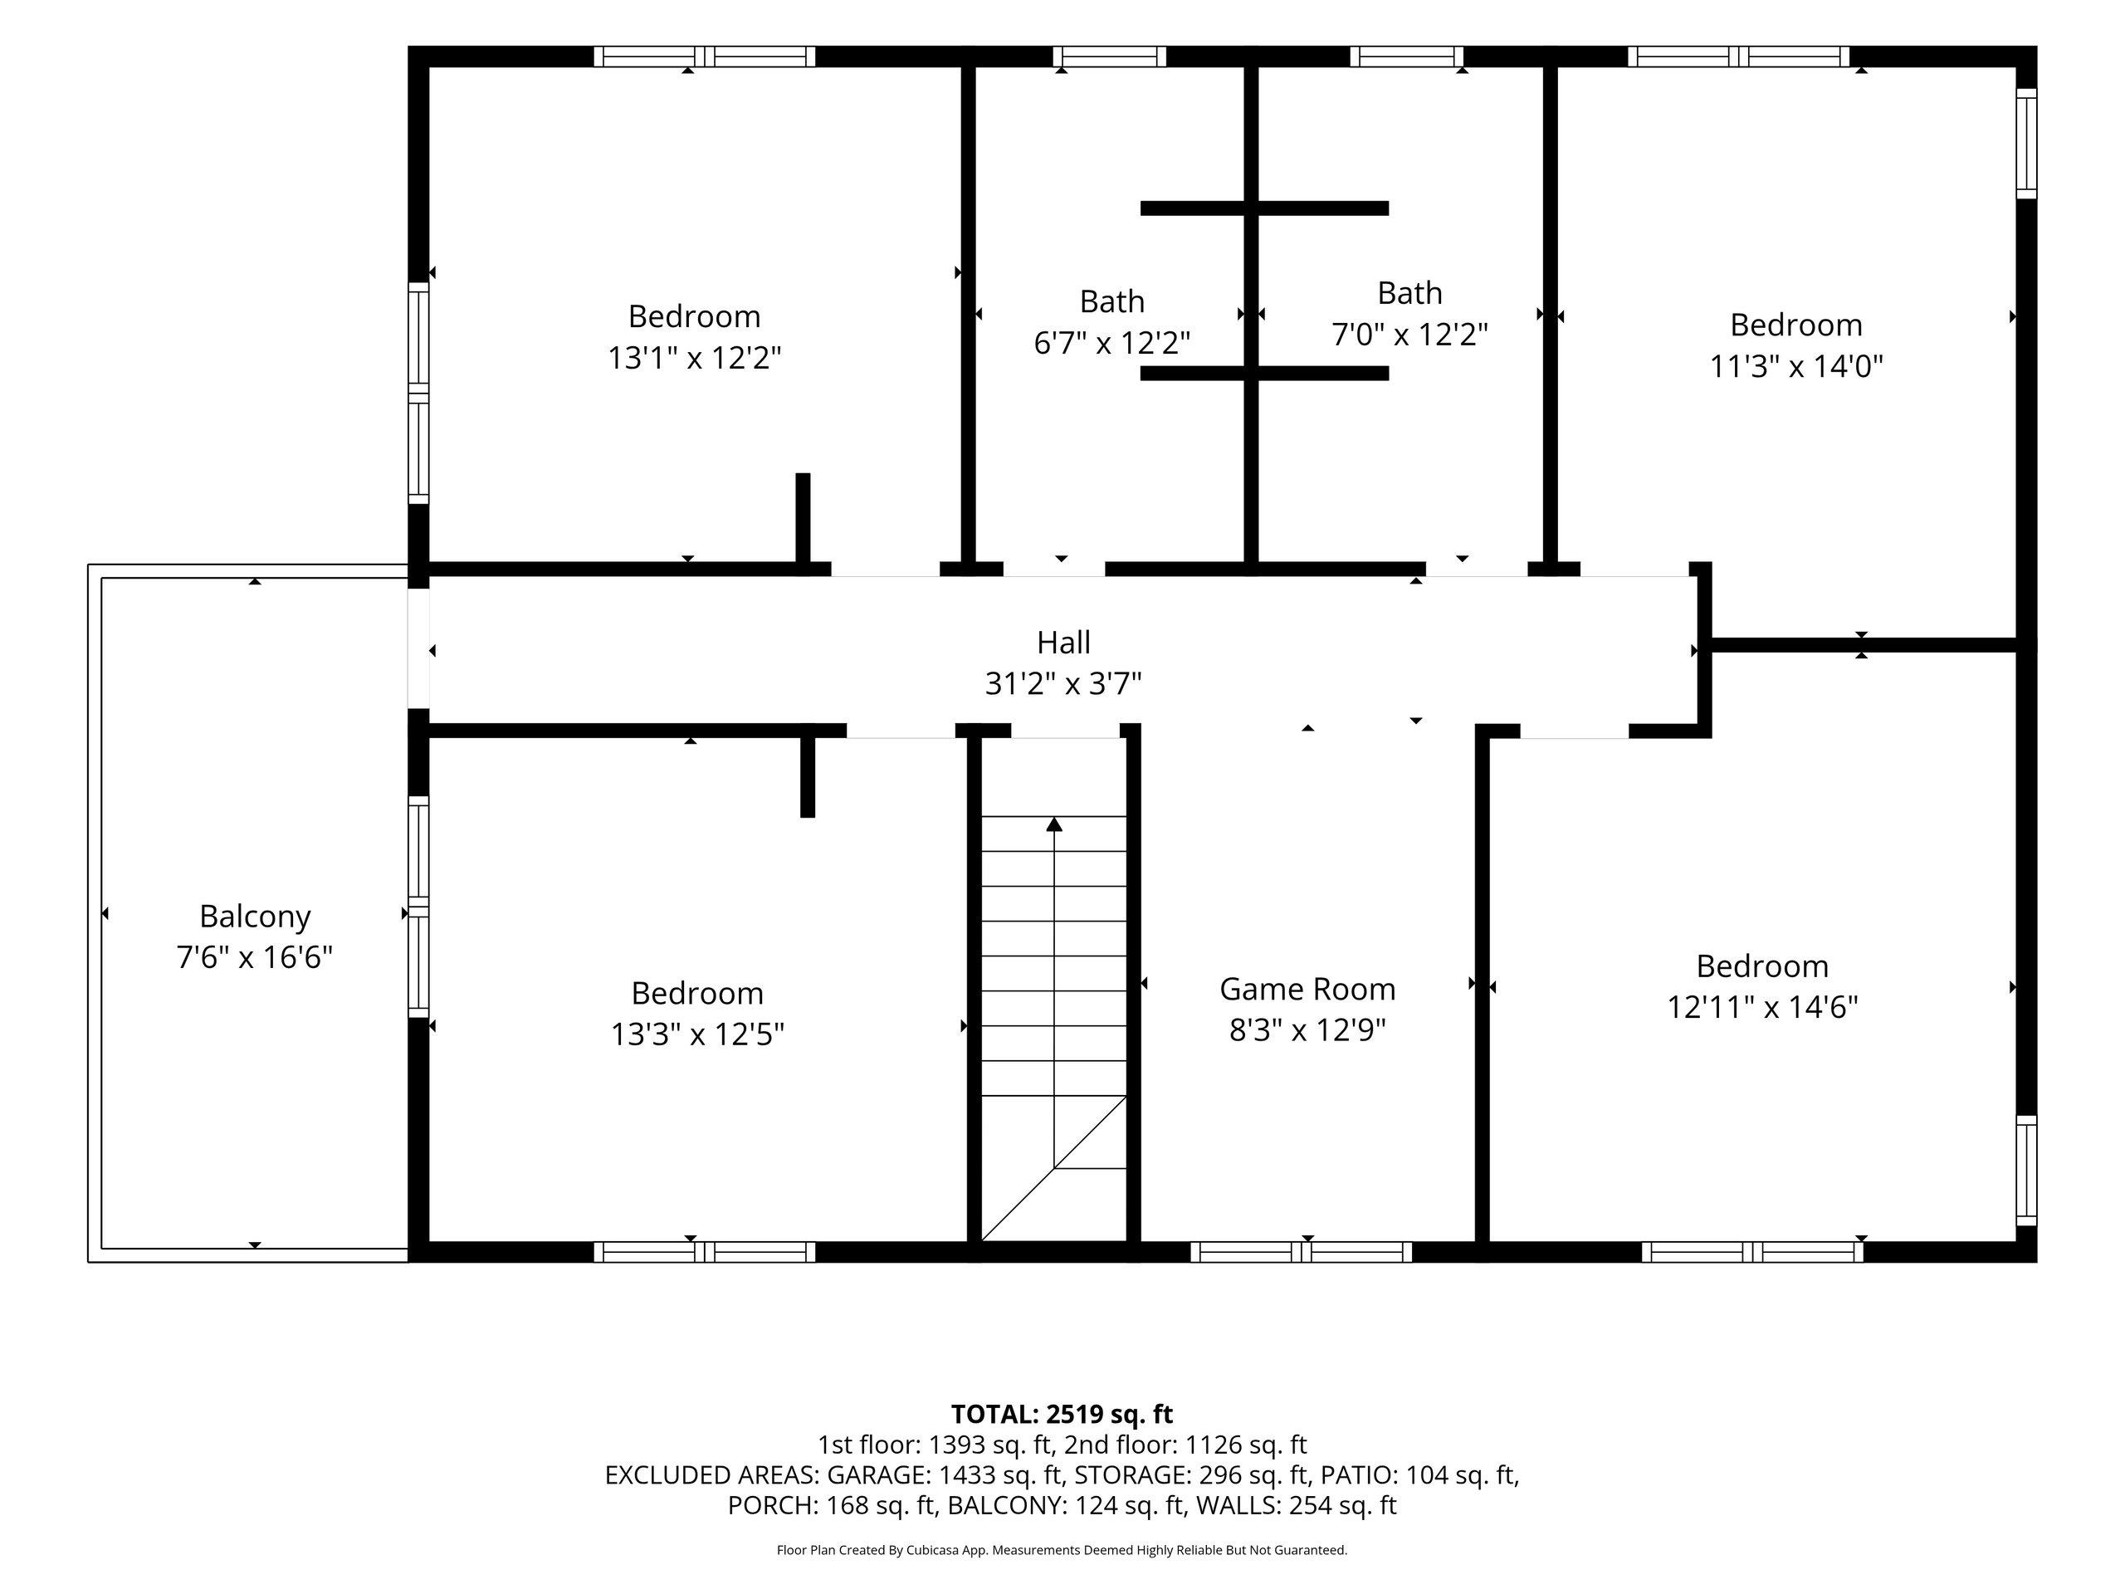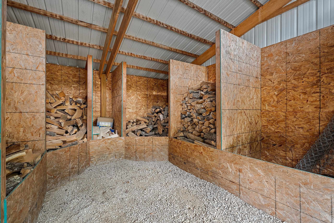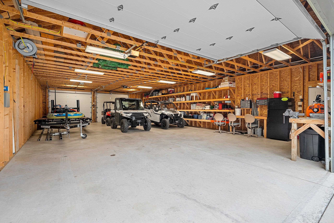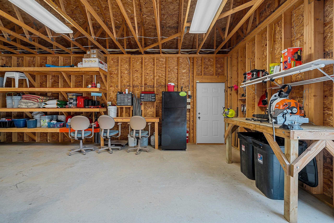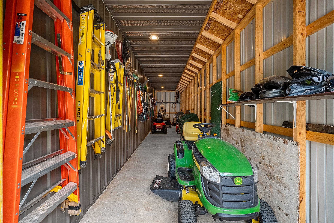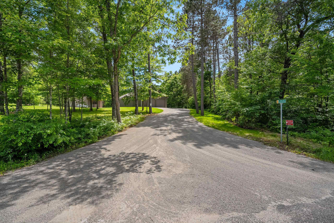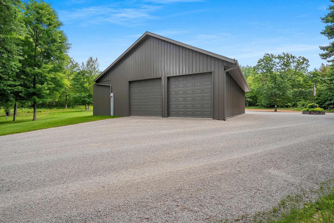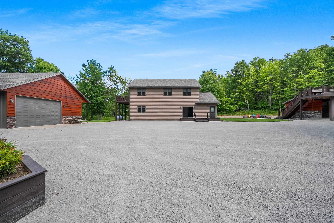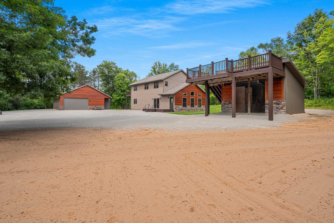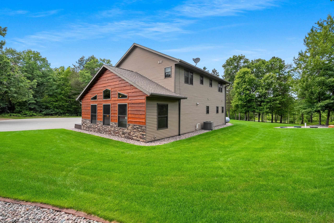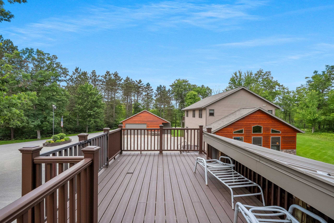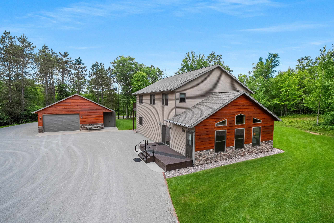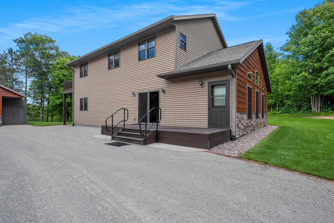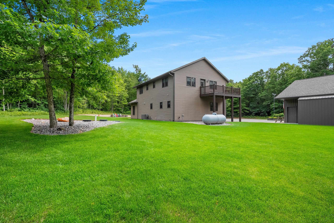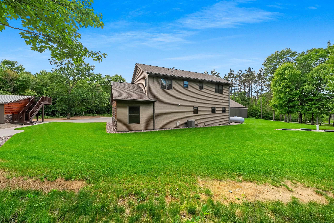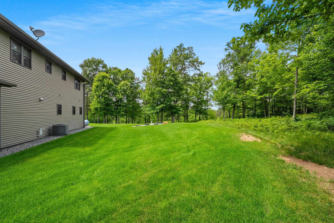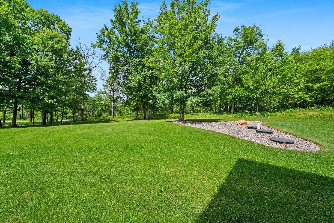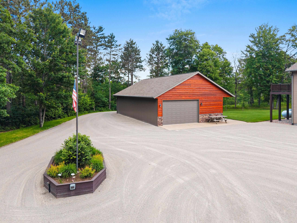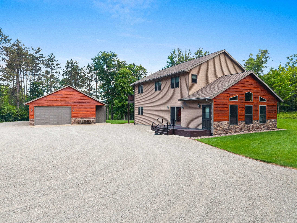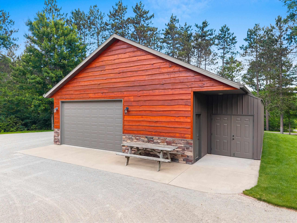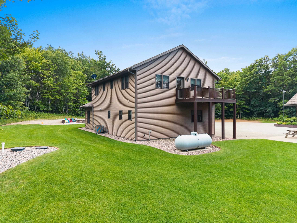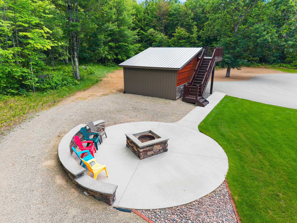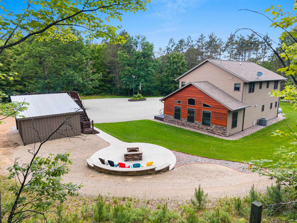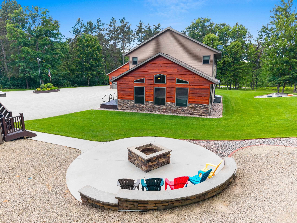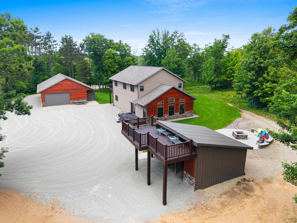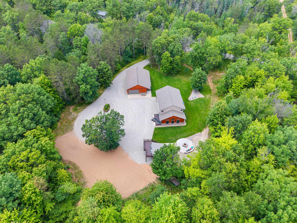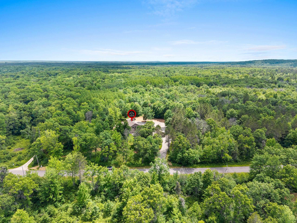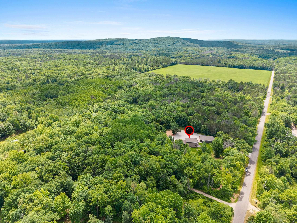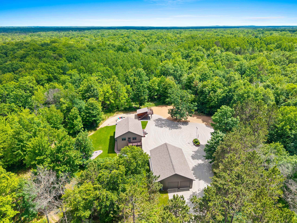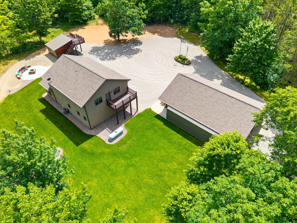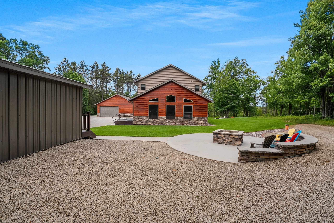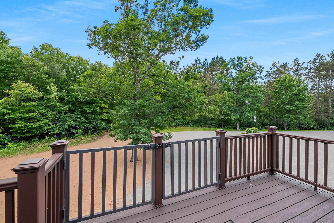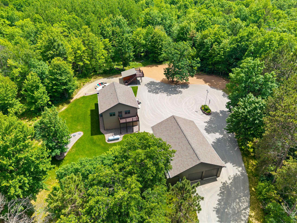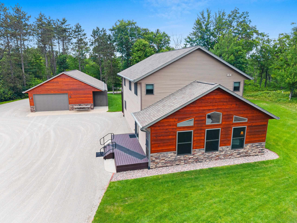
Vaulted ceilings, exposed beams, and a wall of windows set the tone for this meticulously maintained home surrounded by 9.78 wooded acres. The open living, dining, and kitchen area centers around a large island with seating and generous workspace, while the main floor primary suite, laundry, and half bath simplify daily living. Upstairs offers four additional bedrooms, two full baths, and a flexible game room. Outside, the property is designed for enjoying the outdoors, with a detached garage featuring 10' doors, a wood shed topped with a viewing deck, irrigation system, and a firepit with built-in brick seating. A private setting with easy access to nearby lakes, trails, ATV routes, snowmobile trails, and year-round recreation.
Bedrooms: 5
Bathrooms: 3 full / 1 half
Square Feet: 2,700
Tax Amount: $4,081
Style of Home: 2 Story
Property Type: Single Family Residence
County: Marinette
Zoning: Residential
Total Square Feet: 2,700
Sq. Ft. Above Grade: 2,700
Sq. Ft. Below Grade: 0
Fireplaces:
Appliance Inclusions:
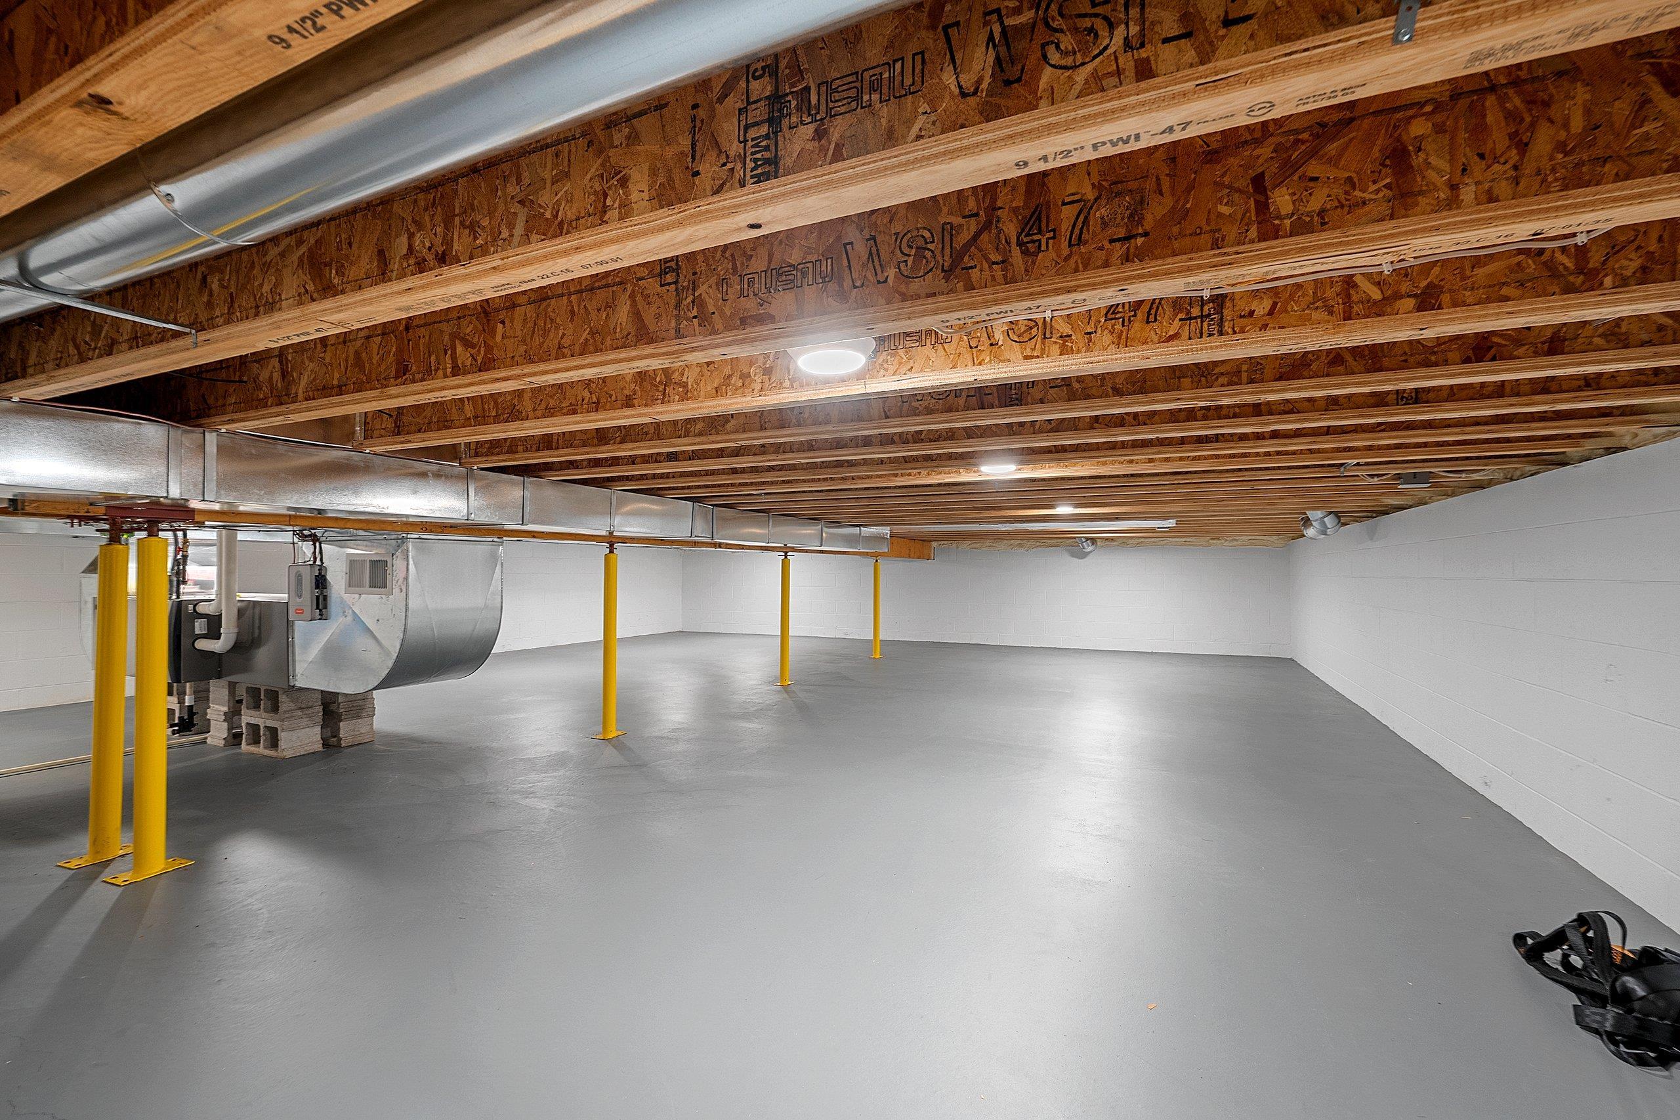
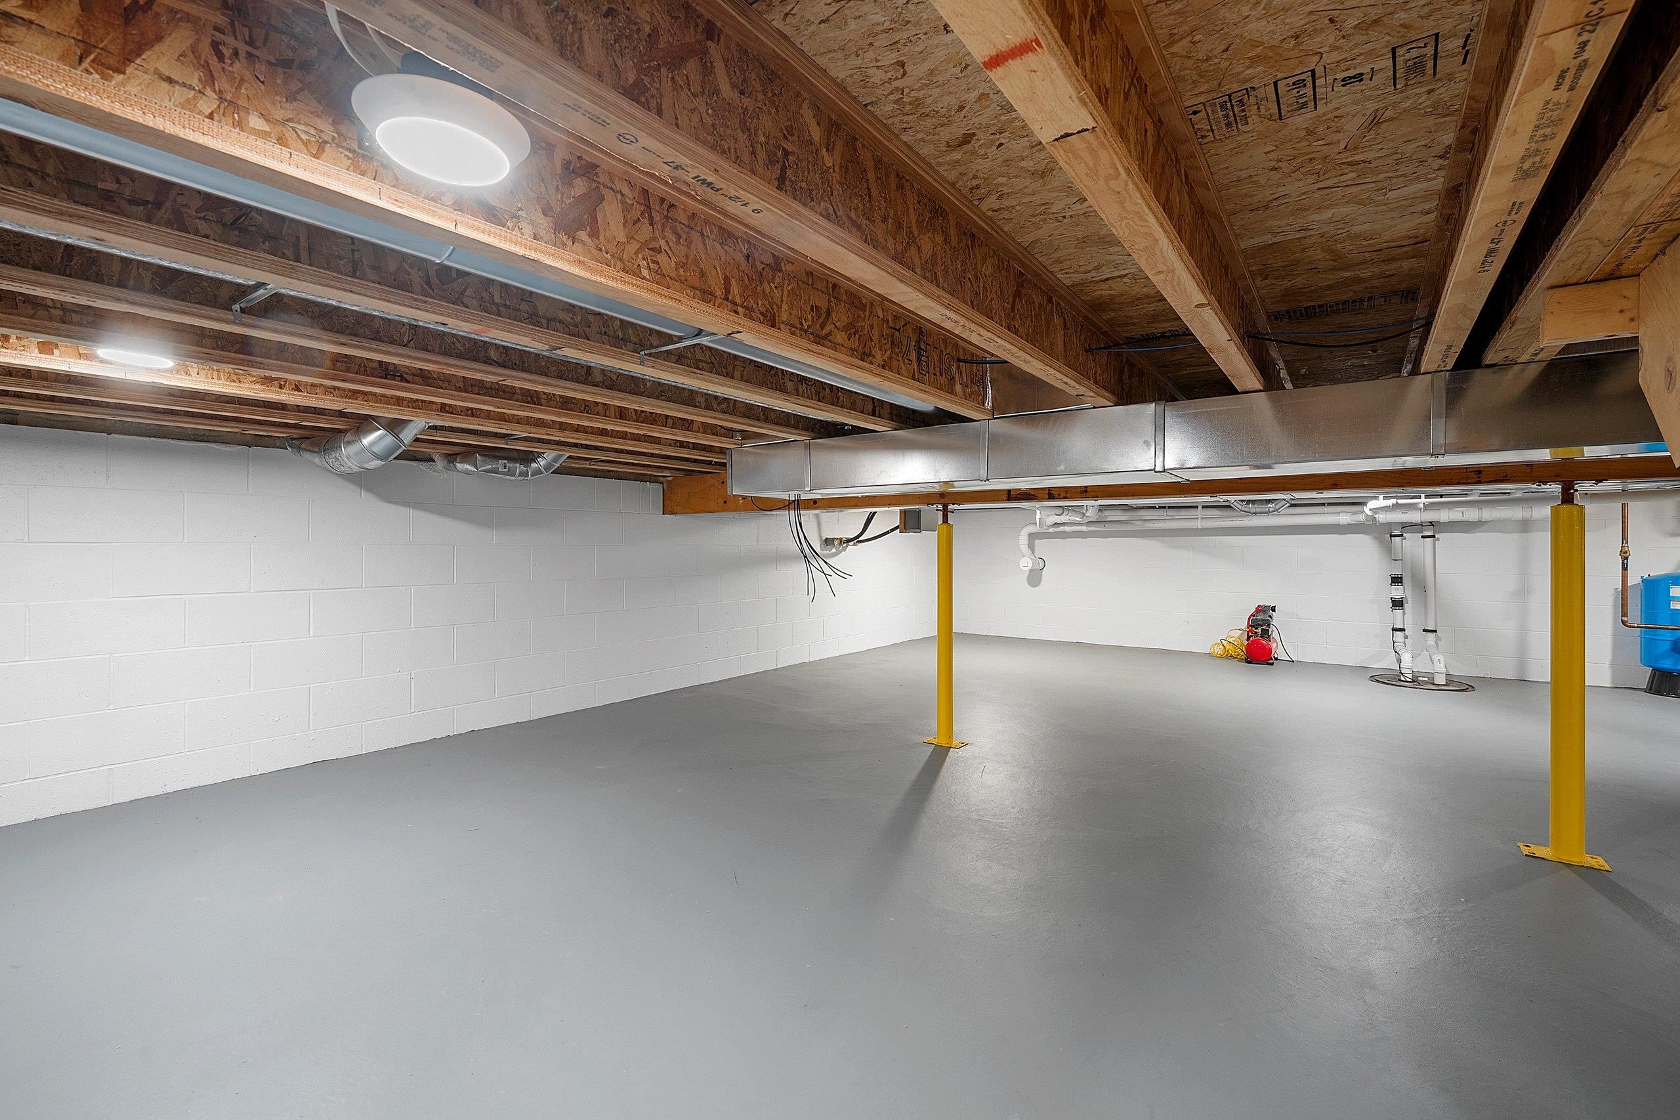
Basement / Lower Level: Crawl Space
Misc. Inclusions:
Water Source: Well
Waste: Conventional Septic
Heating/Cooling: Forced Air
Heating Fuel: Lp Gas
# Full Baths: 1
# Half Baths: 1
Kitchen: 15 x 14
Dining Room: 19 x 14
Bedroom #1: 15 x 13
Foyer: 7 x 4
Laundry: 10 x 7
# Full Baths: 2
Bedroom #2: 13 x 12
Bedroom #3: 13 x 12
Bedroom #4: 13 x 12
Bedroom #5: 14 x 11
Bonus Room: 13 x 8
Lot Description: Wooded
# Acres: 9.78
Foundation: Block
Barrier Free Features:
Driveway:
Home Exterior:
Garage/Parking/Driveway: Detached
Garage #1: 4 or More Cars spaces
School District: Crivitz
NextHome Select Realty
41N towards Crivitz, Left on Cty Rd P, Right to Stay on Cty P, Left on Cty W, Right on Caldron Falls Rd, Right on Ranch Rd
Listed By: NextHome Select Realty
This listing was last updated by NextHome Select Realty on July 16, 2026, 2:47 pm.
Listing has been on the market for 86 days, since June 18, 2026.
This information, provided by seller, listing broker, and other parties, may not have been verified.
Information received from other 3rd parties: All information deemed reliable but not guaranteed and should be independently verified. All properties are subject to prior sale, change, or withdrawal. Neither listing broker nor Paragon Real Estate Group nor RANW MLS shall be responsible for any typographical errors, misinformation, misprints, and shall be held totally harmless.
Copyright 2026 RANW MLS. All rights reserved. RANW MLS records were last updated on 09/12/2026 10:15 am.