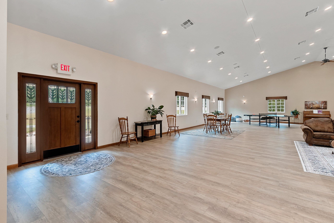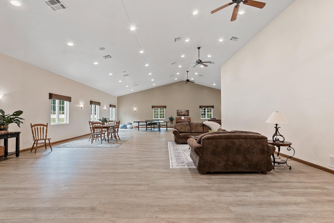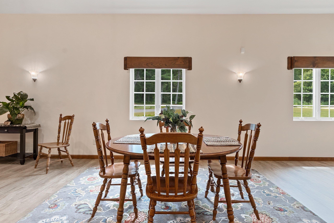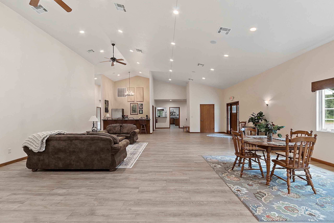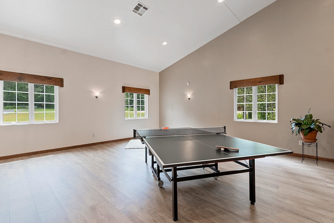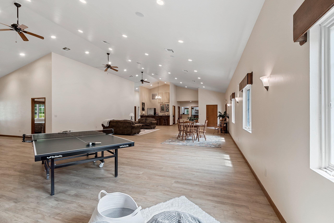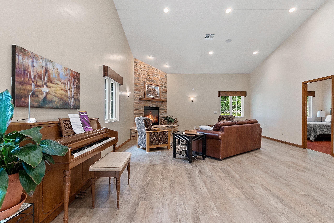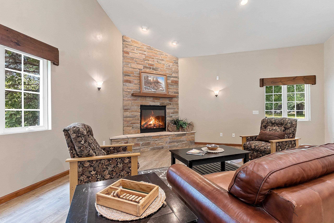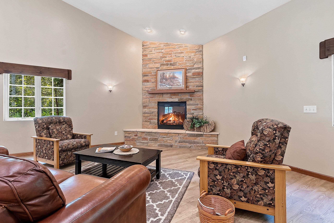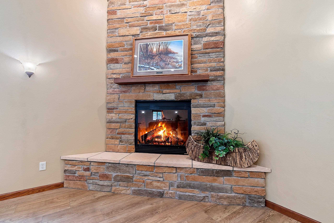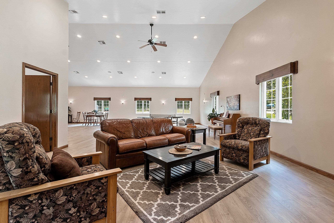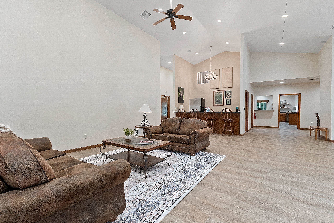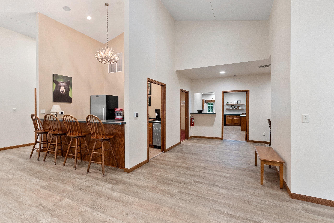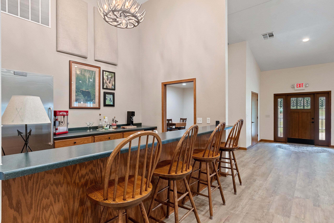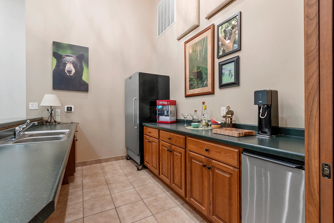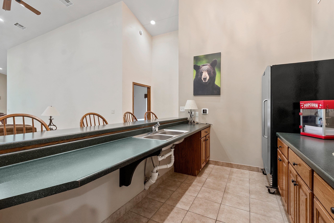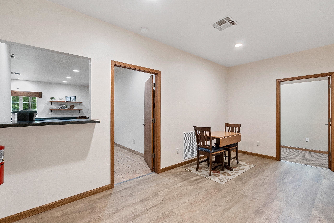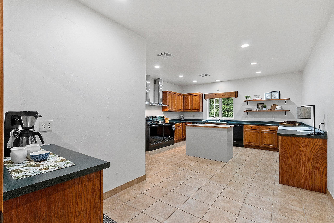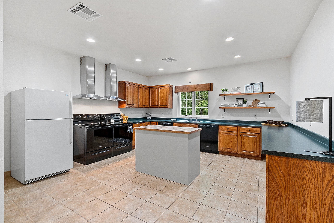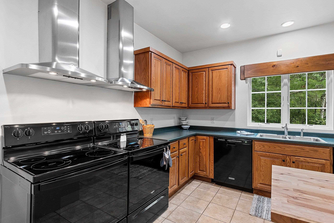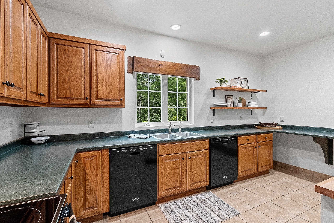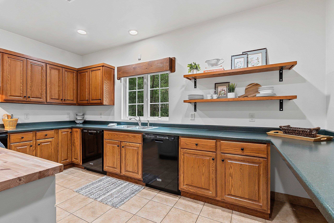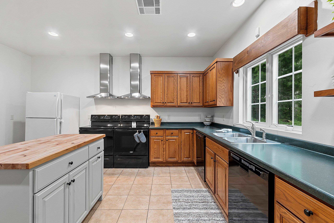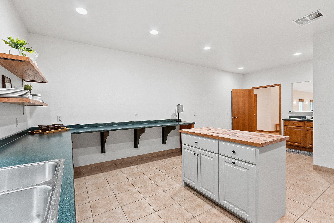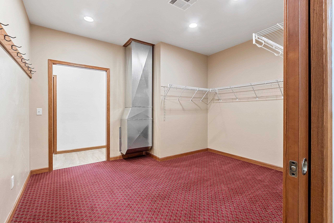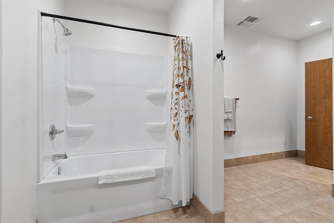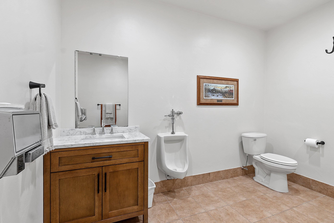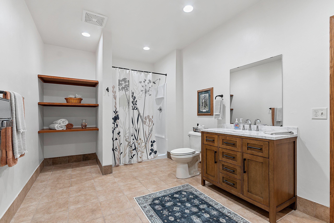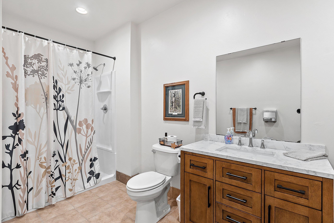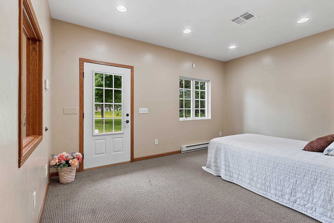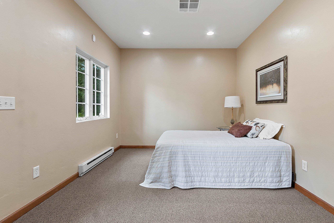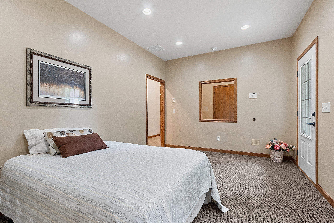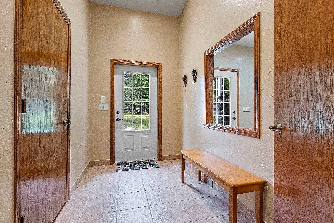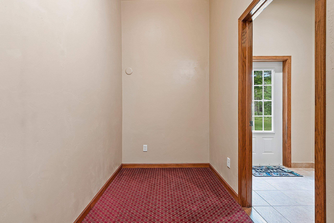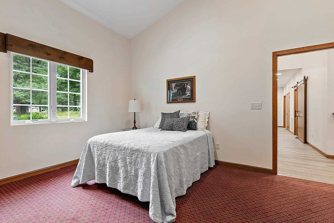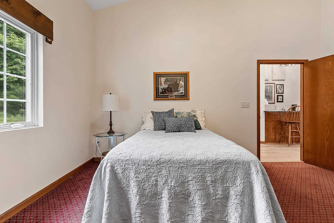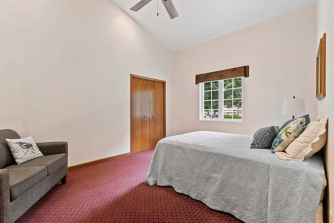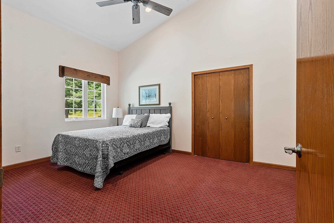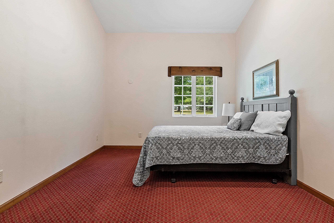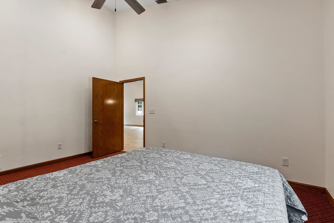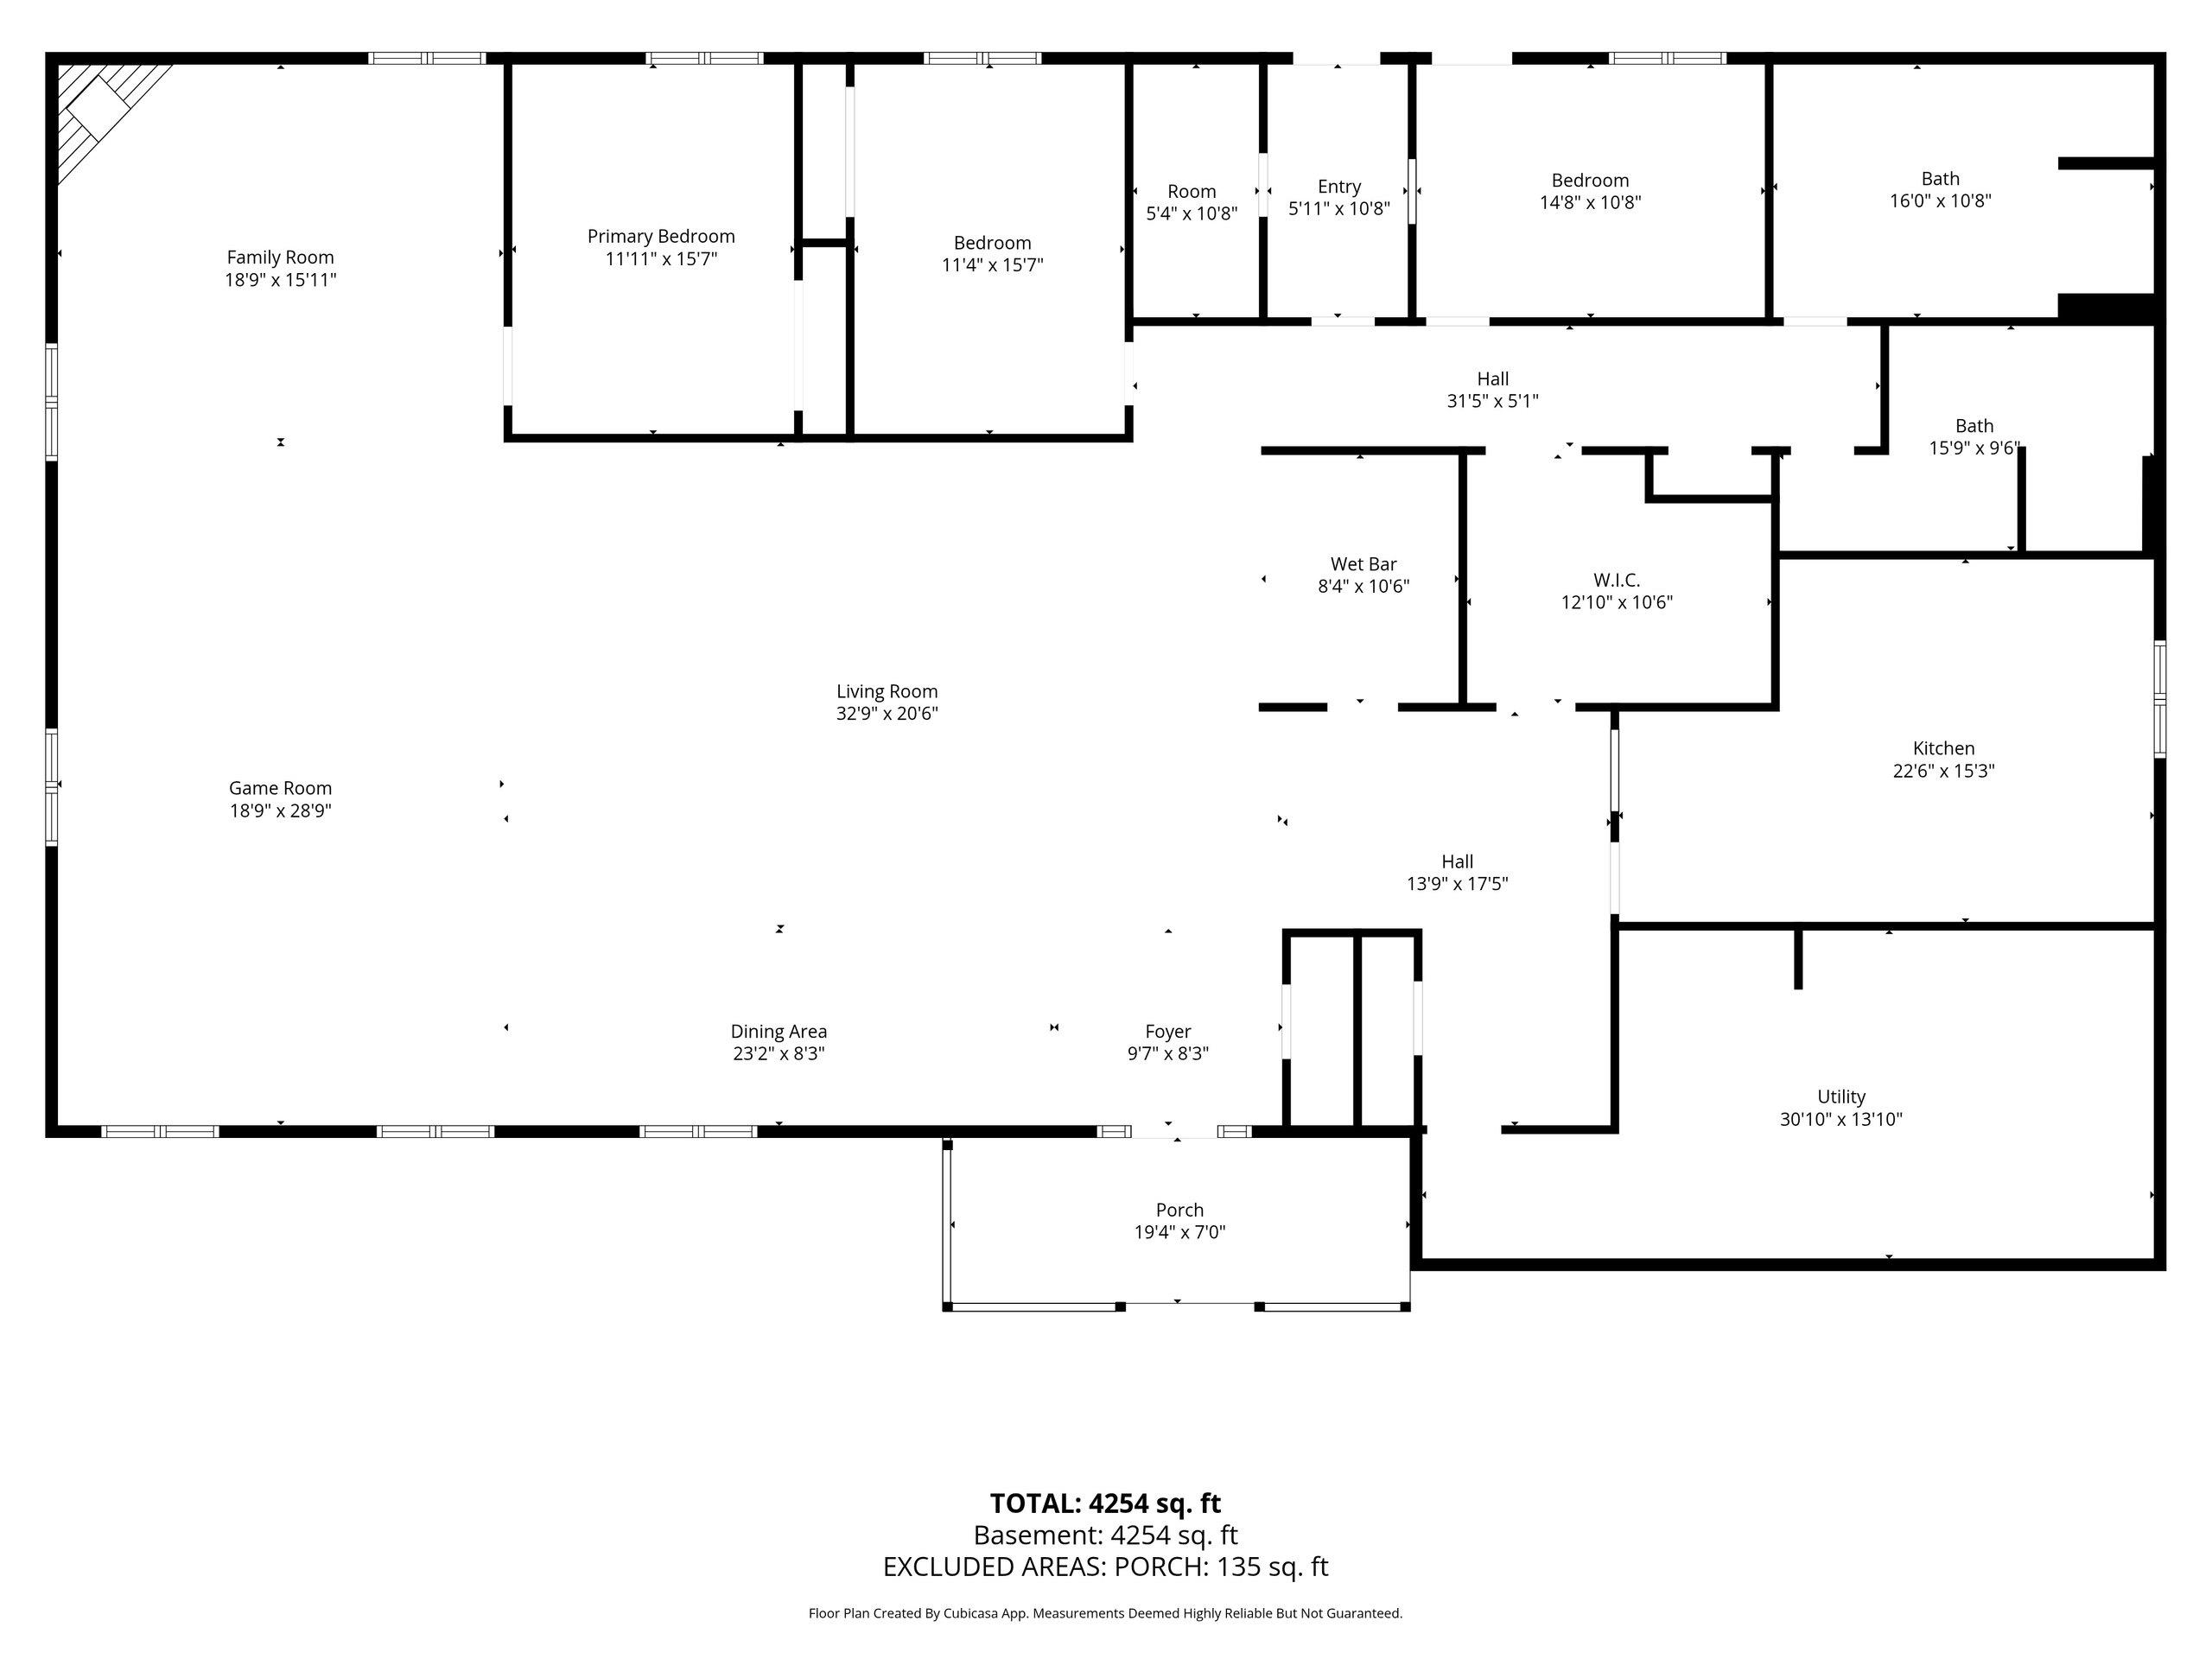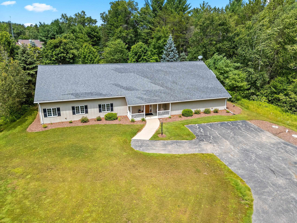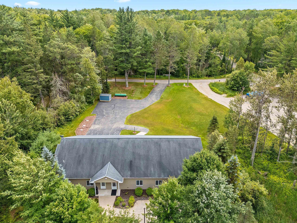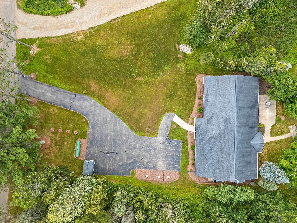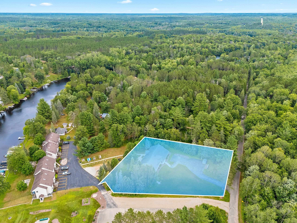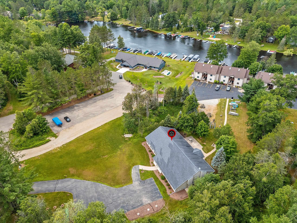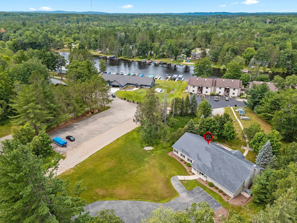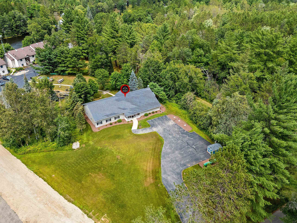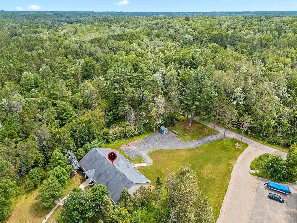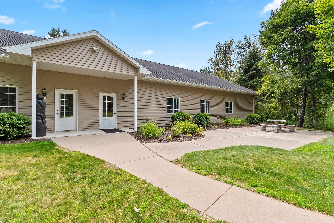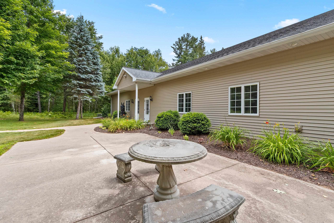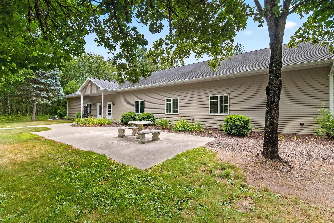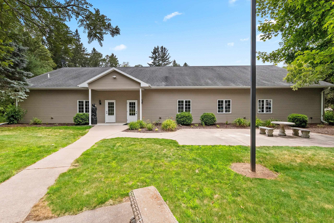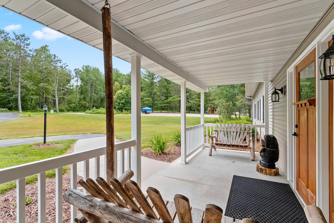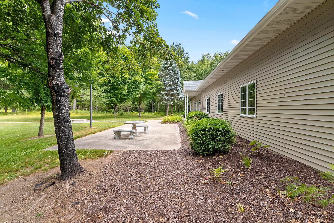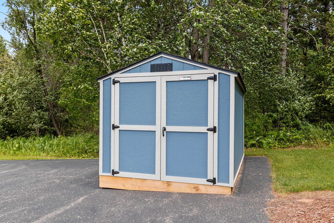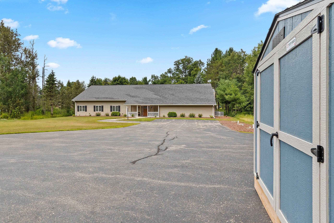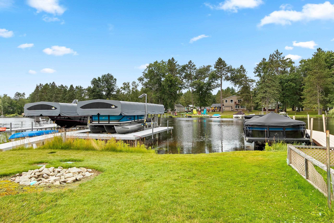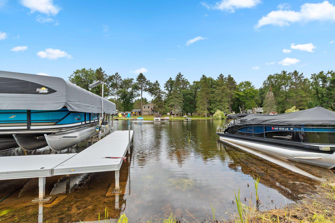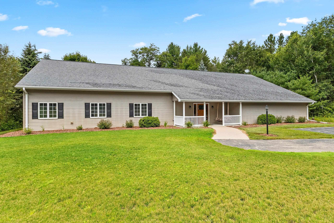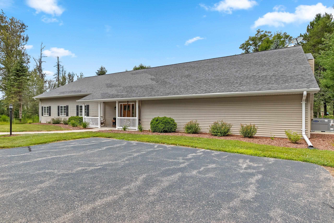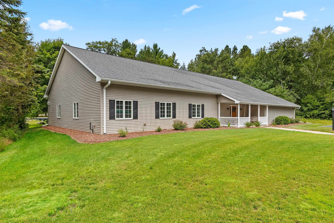
Set on a wooded corner lot with water access to the Peshtigo River, this thoughtfully designed home pairs generous living space with year-round recreation. Vaulted ceilings, expansive gathering areas, a stone fireplace, and a wet bar create inviting spaces for relaxing or hosting, while three bedrooms and spacious baths offer comfort for guests. Deeded water access makes for easy launching of kayaks and paddle boards, with dock space available for short or long-term lease and direct river access to High Falls Flowage, snowmobile and UTV trails are nearby as well! An 8x12 shed is included and the lot offers plenty of space to add storage or a garage. Along with many updates, the furnace and A/C were replaced in 2025, making this an ideal full-time home or Northwoods retreat.
Bedrooms: 3
Bathrooms: 2 full / 0 half
Square Feet: 4,152
Tax Amount: $2,103
Style of Home: 1 Story
Property Type: Single Family Residence
County: Marinette
Zoning: Residential
Total Square Feet: 4,152
Sq. Ft. Above Grade: 4,152
Sq. Ft. Below Grade: 0
Fireplaces:
Appliance Inclusions:
Basement / Lower Level:
Misc. Inclusions:
Water Source: Well
Waste: Conventional Septic
Heating/Cooling: Forced Air
Heating Fuel: Lp Gas
# Full Baths: 2
Family Room: 19 x 16
Kitchen: 23 x 16
Formal Dining Room: 17 x 13
Bedroom #1: 15 x 11
Bedroom #2: 15 x 11
Bedroom #3: 15 x 11
Other - See Remarks: 11 x 8
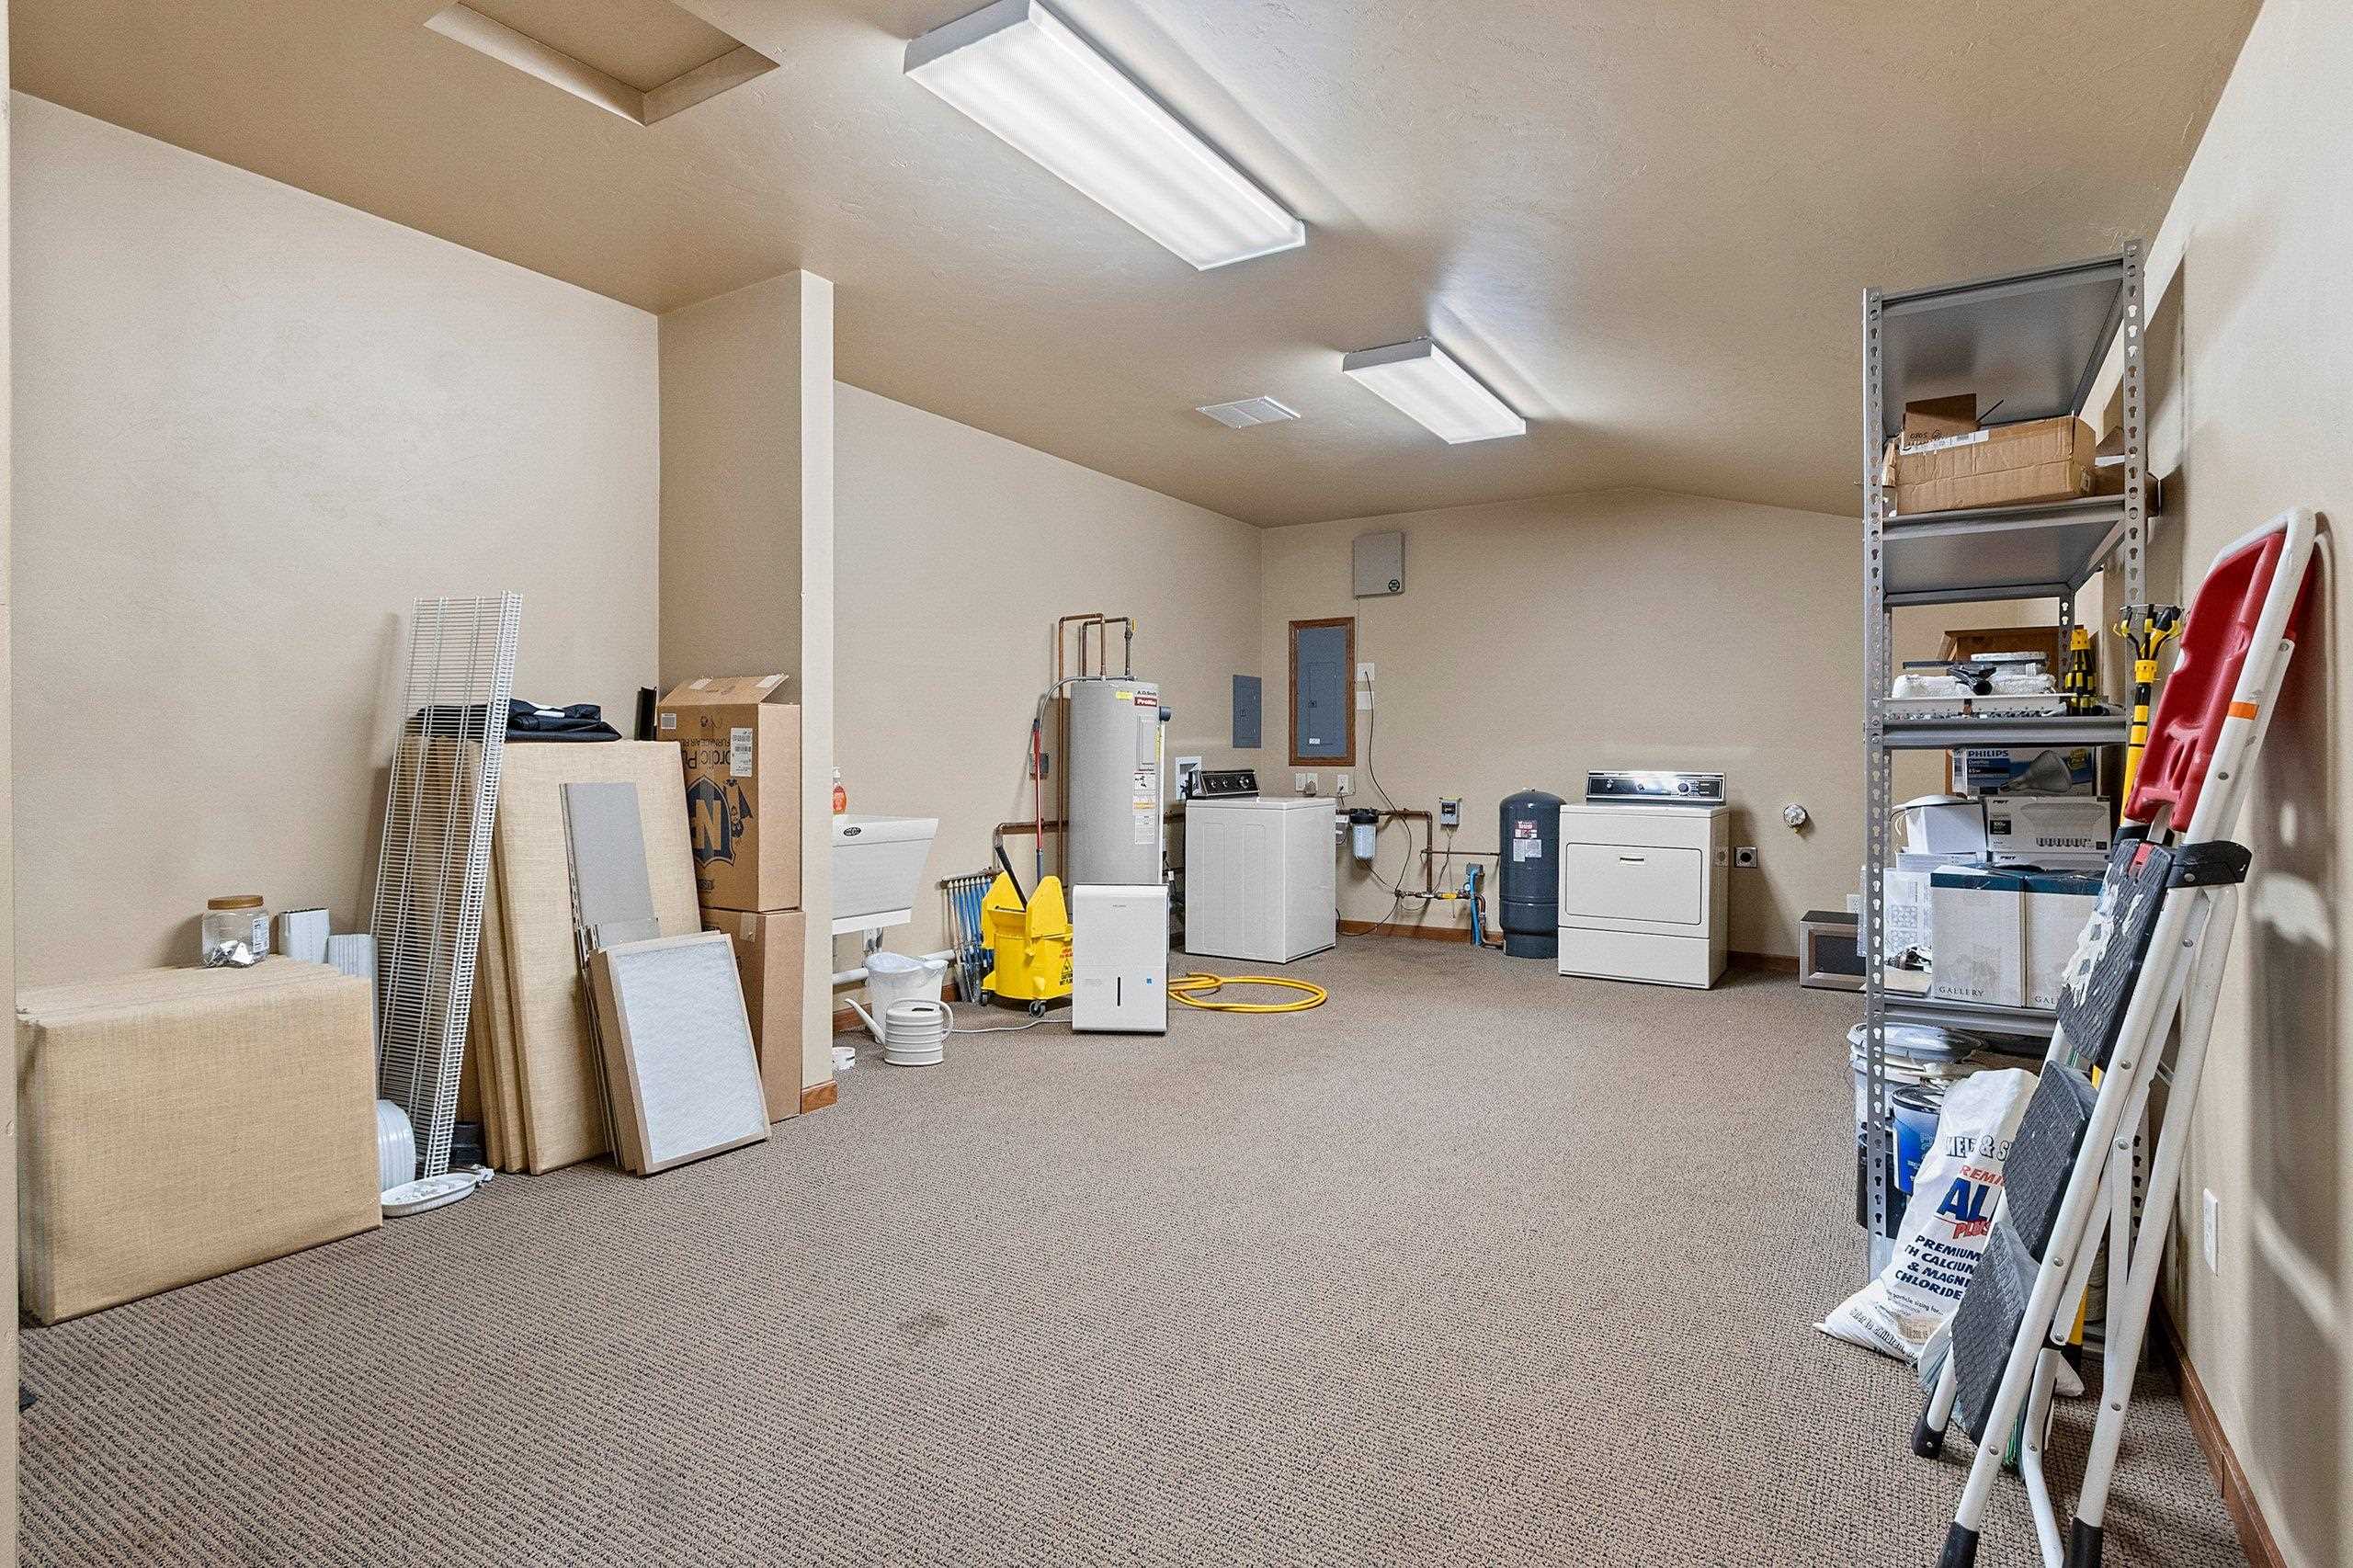
Laundry: 30 x 14
Rec Room: 12 x 11
Foyer: 10 x 5
# Acres: 0.90
Foundation: Slab
Barrier Free Features:
Driveway:
Water Features: Deeded Wtr Acc/no Frontg
Home Exterior: Vinyl Siding
Garage/Parking/Driveway:
School District: Crivitz
NextHome Select Realty
Parkway Rd to Peshtigo River Ln. Follow Peshtigo River Ln to property on the left
Listed By: NextHome Select Realty
This listing was last updated by NextHome Select Realty on July 24, 2026, 10:26 am.
Listing has been on the market for 6 days, since July 23, 2026.
This information, provided by seller, listing broker, and other parties, may not have been verified.
Information received from other 3rd parties: All information deemed reliable but not guaranteed and should be independently verified. All properties are subject to prior sale, change, or withdrawal. Neither listing broker nor Paragon Real Estate Group nor RANW MLS shall be responsible for any typographical errors, misinformation, misprints, and shall be held totally harmless.
Copyright 2026 RANW MLS. All rights reserved. RANW MLS records were last updated on 07/29/2026 10:15 am.