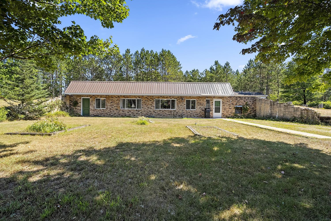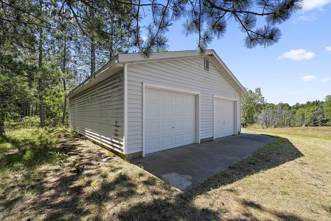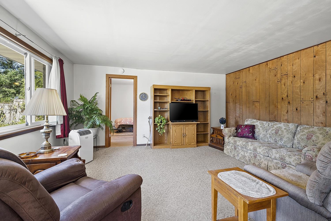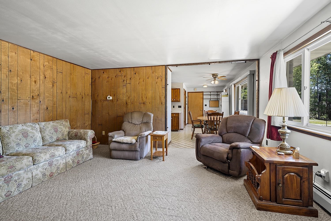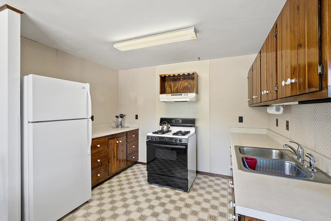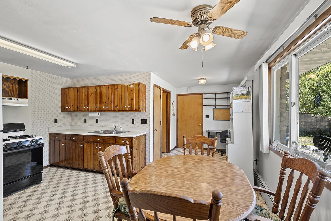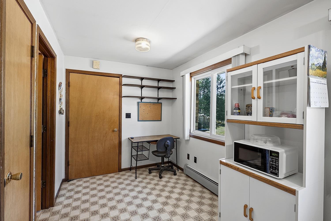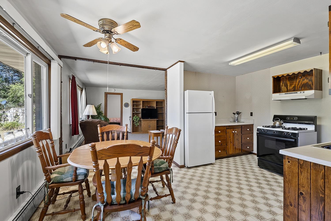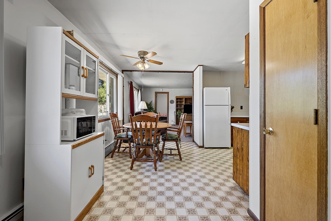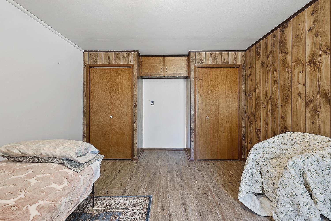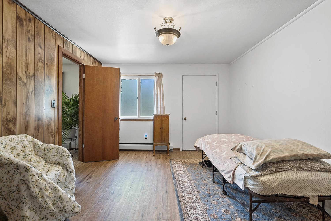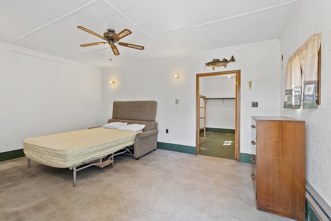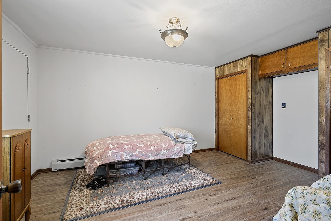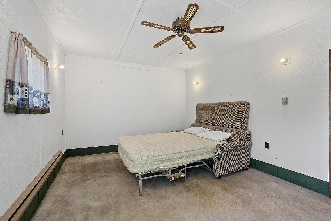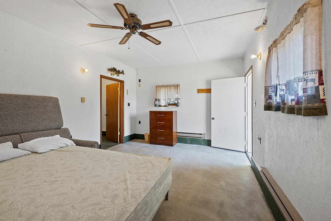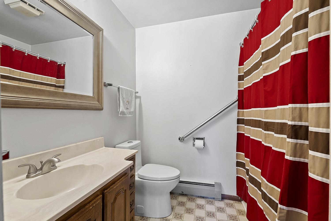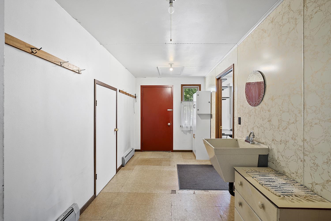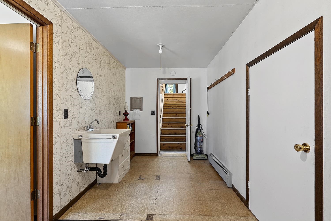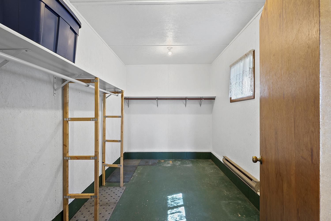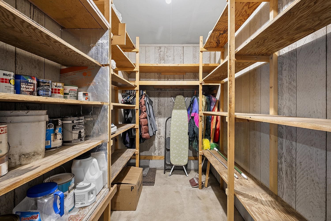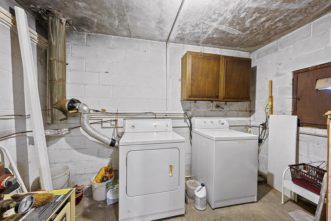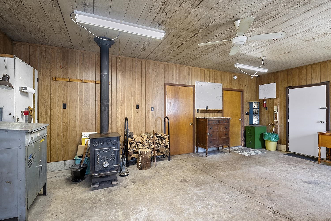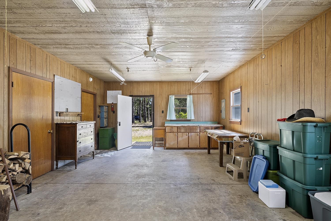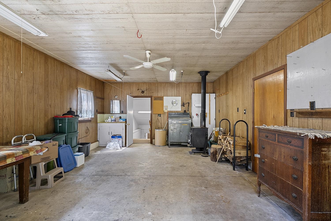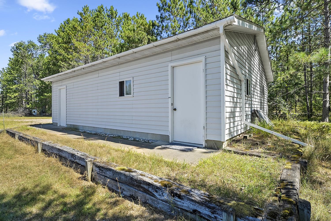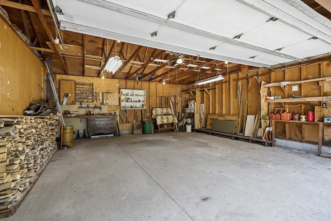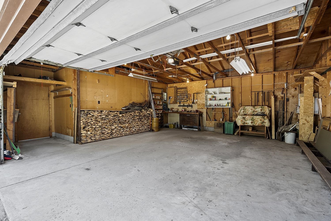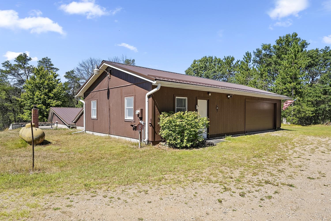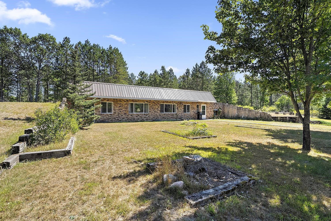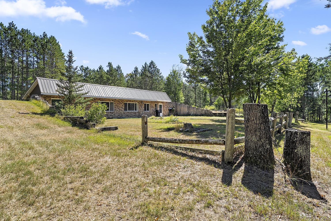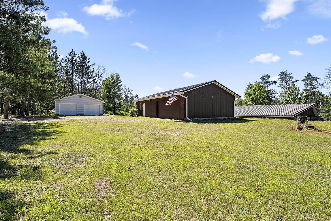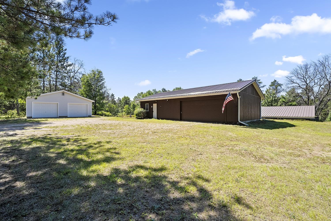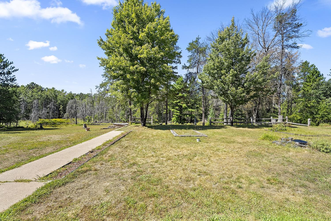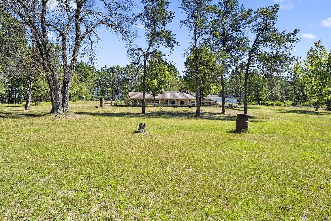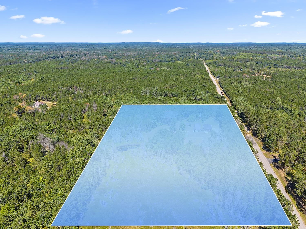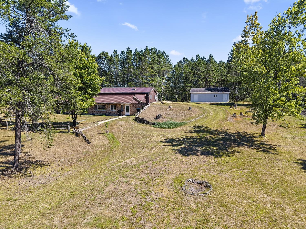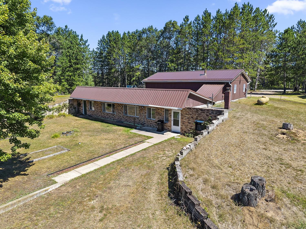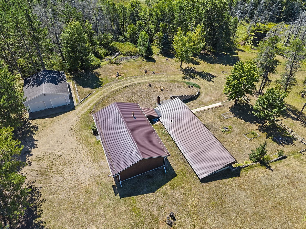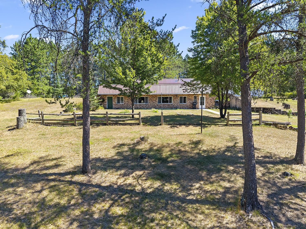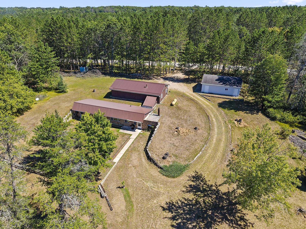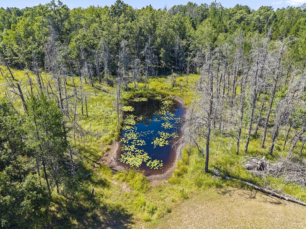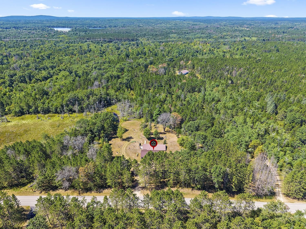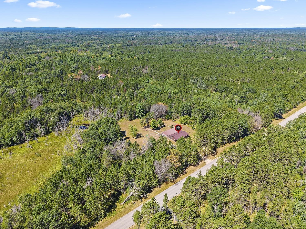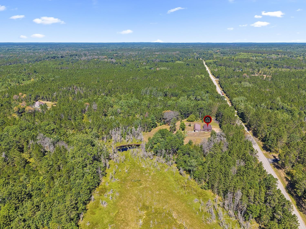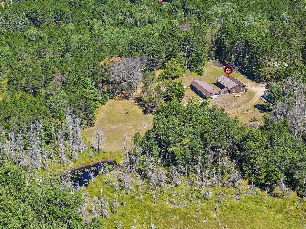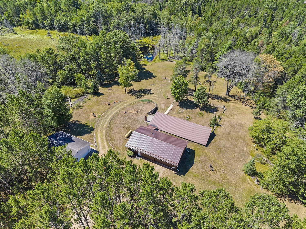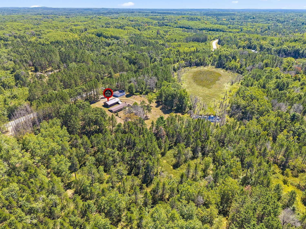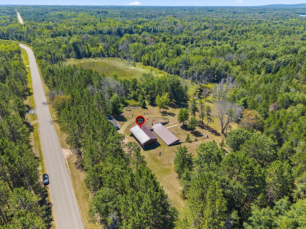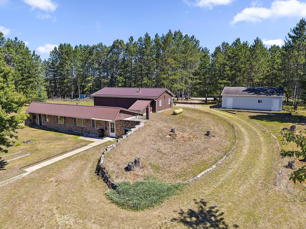
Prime Northwoods location for year round living, vacation get-away or hunting retreat. Main home is designed as an earth home w/foyer/mud room connecting to the attached garage & additional living space, plus a 2nd det garage offering a heated , finished sleeping room w/lg storage closet. Home boasts a sun filled living room, applianced kitchen w/adjoining dining area & office nook. Bedroom w/dual closets & exterior door plus a separate full bath. Main foyer doubles as a mud room and connects to attached garage w/lg heated room w/concrete floor ideal for bedroom or additional living space w/extra deep storage room. Home & att gar feature a maintenance free metal roof. Private 5.47 wooded setting w/wildlife pond. Close to Park, Public boat launch & High Falls & Cauldron Falls Reservoirs
Bedrooms: 2
Bathrooms: 1 full / 0 half
Square Feet: 1,387
Tax Amount: $1,395
Architecture: Ranch
Style of Home: 1 Story
Property Type: Single Family Residence
County: Marinette
Zoning: Residential
Total Square Feet: 1,387
Sq. Ft. Above Grade: 1,387
Sq. Ft. Below Grade: 0
Fireplaces:
Appliance Inclusions:
Basement / Lower Level:
Misc. Inclusions:
Water Source: Sand Point
Waste: Conventional Septic
Heating/Cooling:
Heating Fuel: Lp Gas
# Full Baths: 1
Kitchen: 9 x 11
Dining Room: 7 x 11
Bedroom #1: 12 x 16
Bedroom #2: 16 x 24
Mud Room: 7 x 16
Den/Office: 8 x 8
Lot Description:
# Acres: 5.47
Foundation:
Barrier Free Features:
Driveway: Garage # 1-unpaved
Water Features: Pond Private
Home Exterior:
Garage/Parking/Driveway: Attached
Garage #1: 2 Car spaces
Garage #2: Detached-NonTandem spaces
School District: Crivitz
Elementary School: Crivitz
Middle School: Crivitz
High School: Crivitz
Todd Wiese Homeselling System, Inc.
US 141 North. West on County X to North on Deer Lake Rd to Home. Be advised County A is under construction until mid November.
Listed By: Todd Wiese Homeselling System, Inc.
This listing was last updated by Todd Wiese Homeselling System, Inc. on September 12, 2026, 5:01 am.
Listing has been on the market for 12 days, since August 31, 2026.
This information, provided by seller, listing broker, and other parties, may not have been verified.
Information received from other 3rd parties: All information deemed reliable but not guaranteed and should be independently verified. All properties are subject to prior sale, change, or withdrawal. Neither listing broker nor Paragon Real Estate Group nor RANW MLS shall be responsible for any typographical errors, misinformation, misprints, and shall be held totally harmless.
Copyright 2026 RANW MLS. All rights reserved. RANW MLS records were last updated on 09/12/2026 6:15 am.