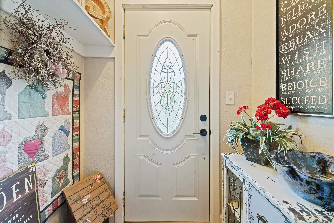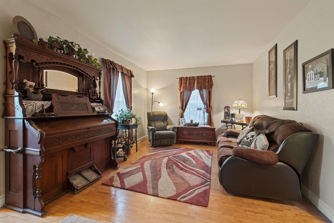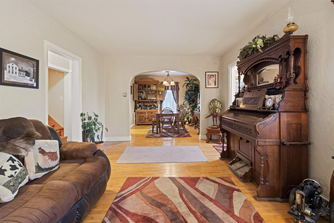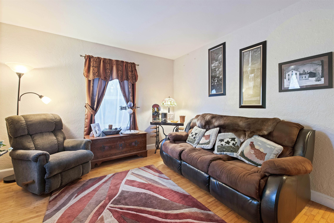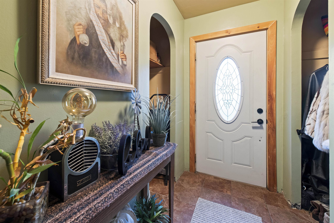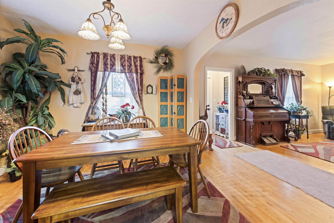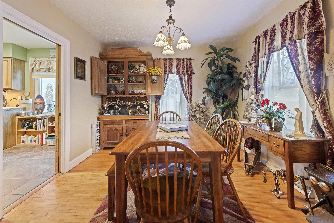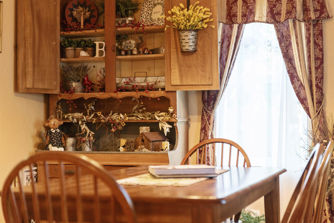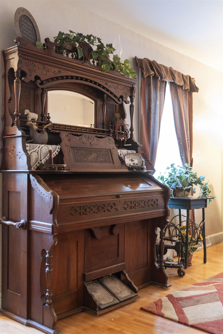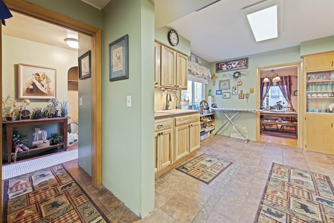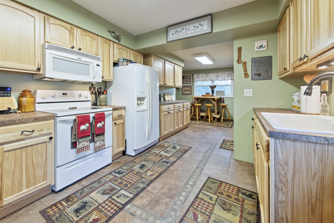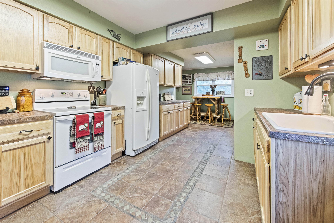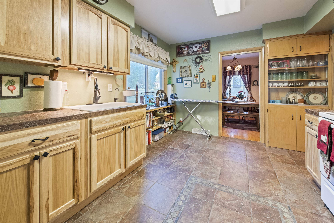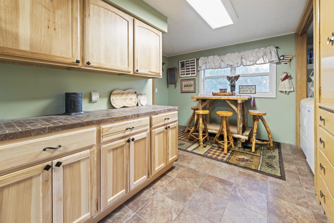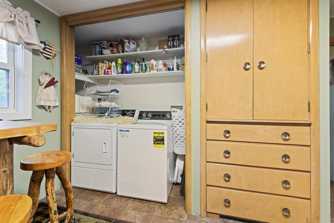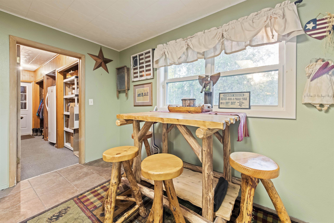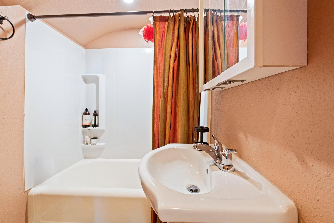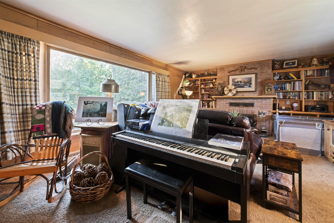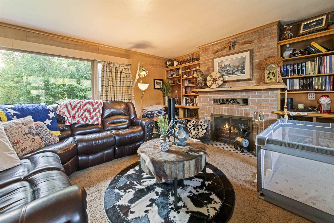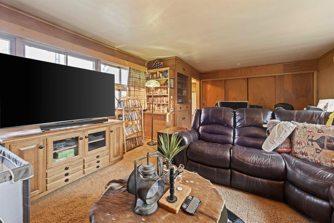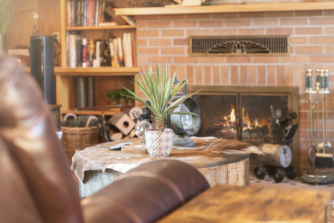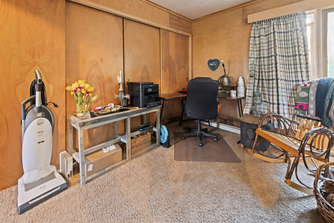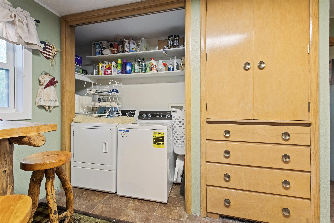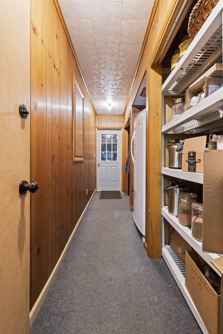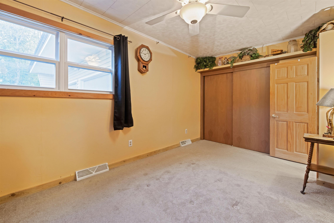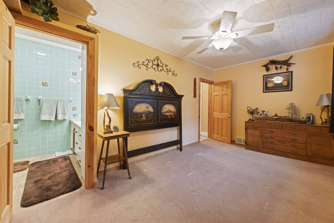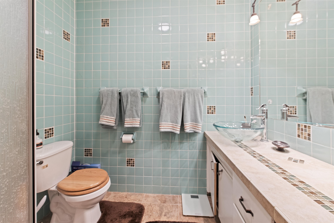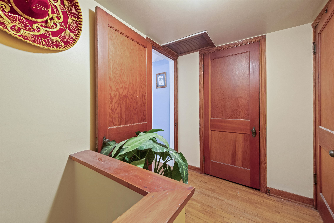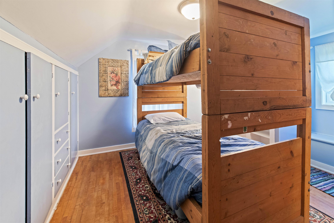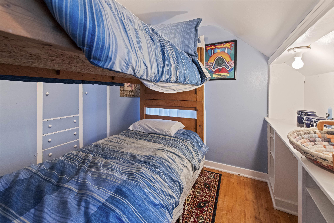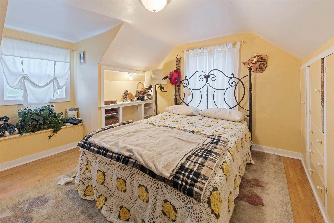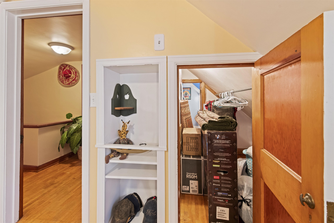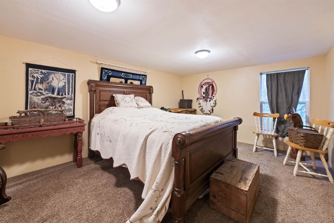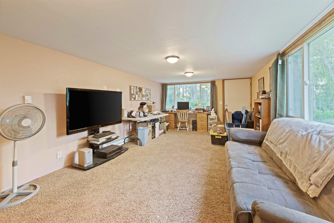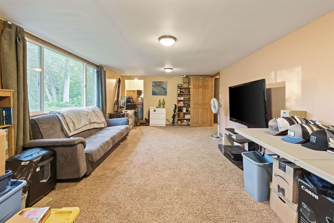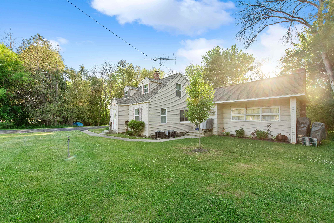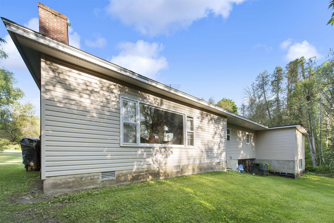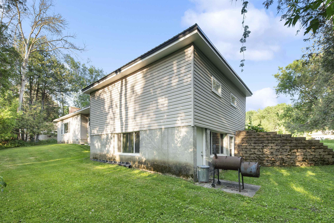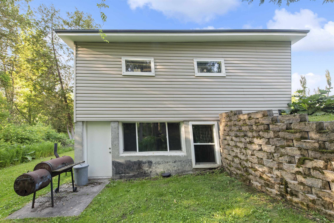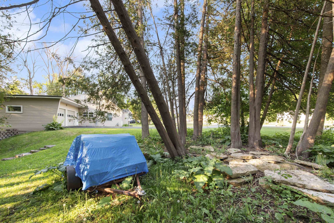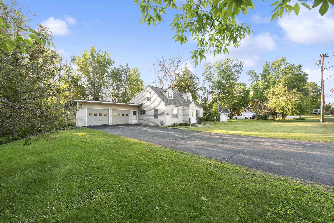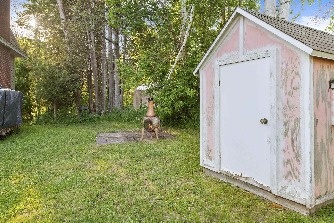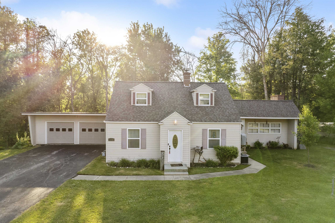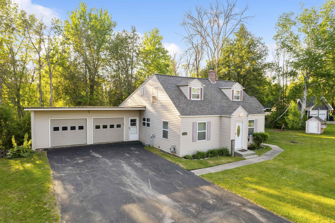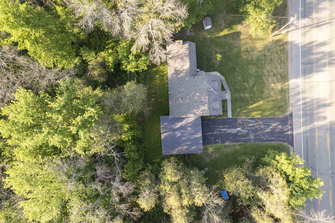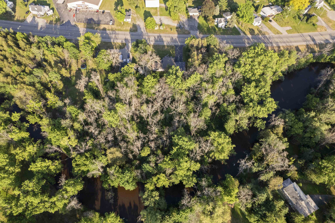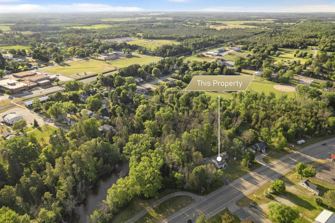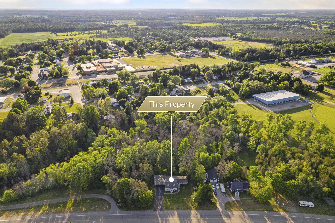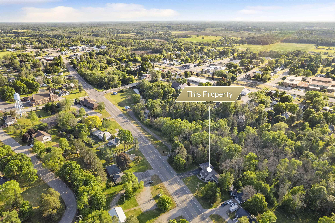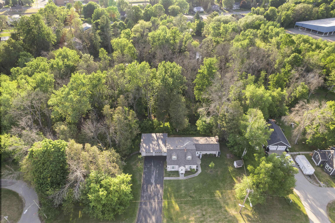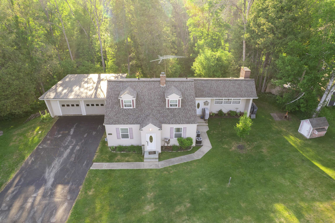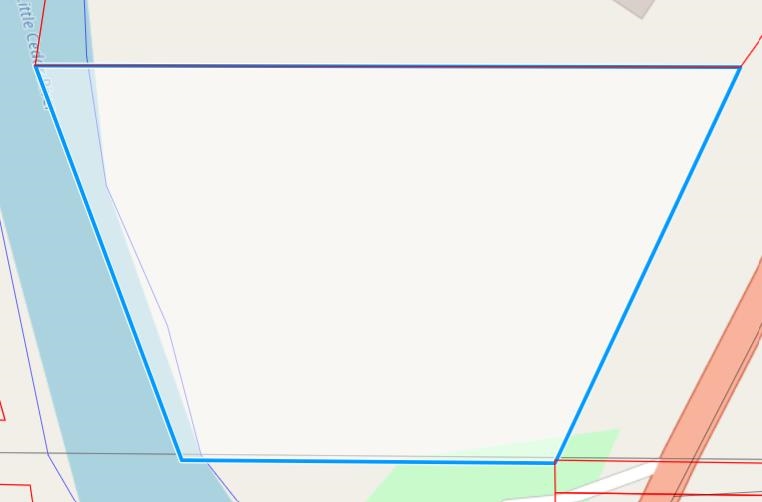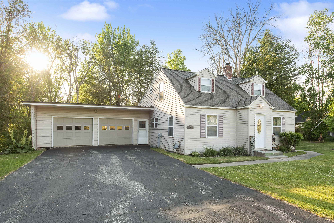
Fall in love with this beautifully updated home offering 5 spacious bedrooms, 2 bathrooms, and 2 comfortable living areas designed for everyday living and entertaining. The remodeled kitchen blends modern style and functionality, creating the perfect gathering space. Original hardwood floors and charming arch doorways showcase the home's timeless character and warmth. Situated along the scenic Little Cedar River, the expansive backyard provides a private retreat for relaxing, entertaining, or enjoying nature. A large attached two-car garage adds convenience and practicality. Combining classic charm, modern updates, and a picturesque waterfront setting, this exceptional property is ready to welcome you home and create lasting memories.
Bedrooms: 5
Bathrooms: 2 full / 0 half
Square Feet: 2,500
Tax Amount: $1,650
Style of Home: 1.5 Story
Property Type: Single Family Residence
County: Menominee MI
Zoning: Residential
Total Square Feet: 2,500
Sq. Ft. Above Grade: 2,000
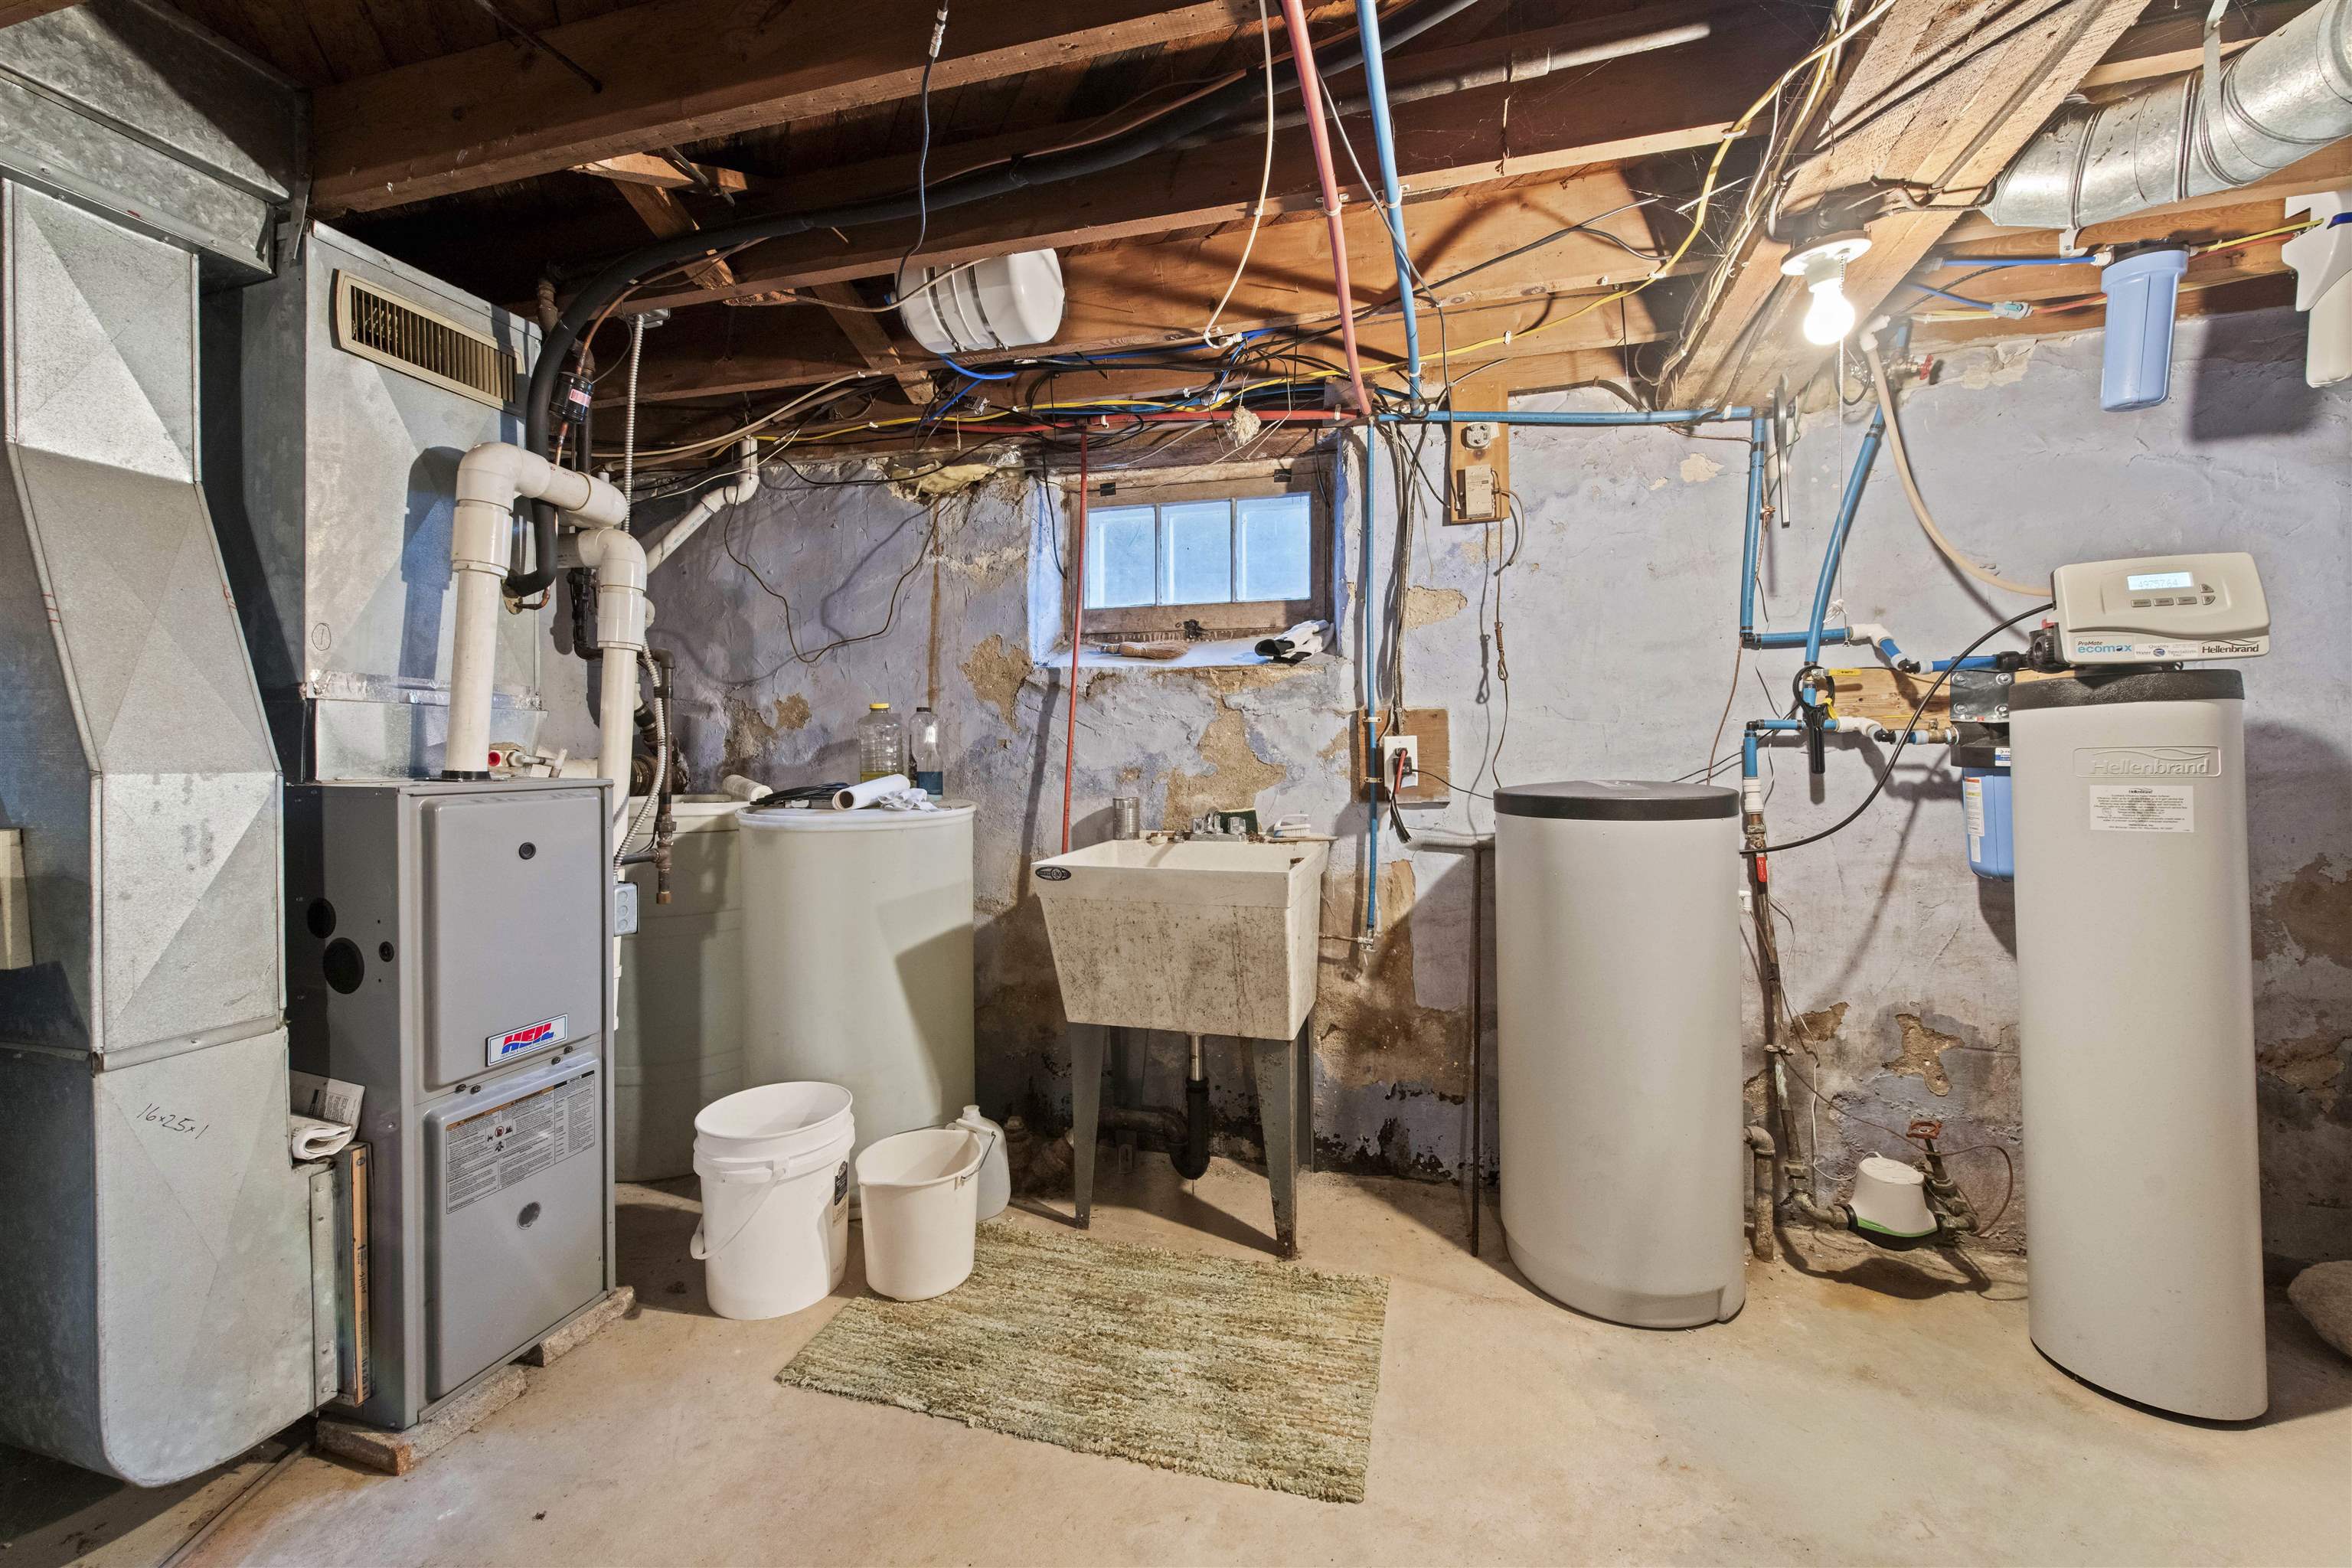
Sq. Ft. Below Grade: 500
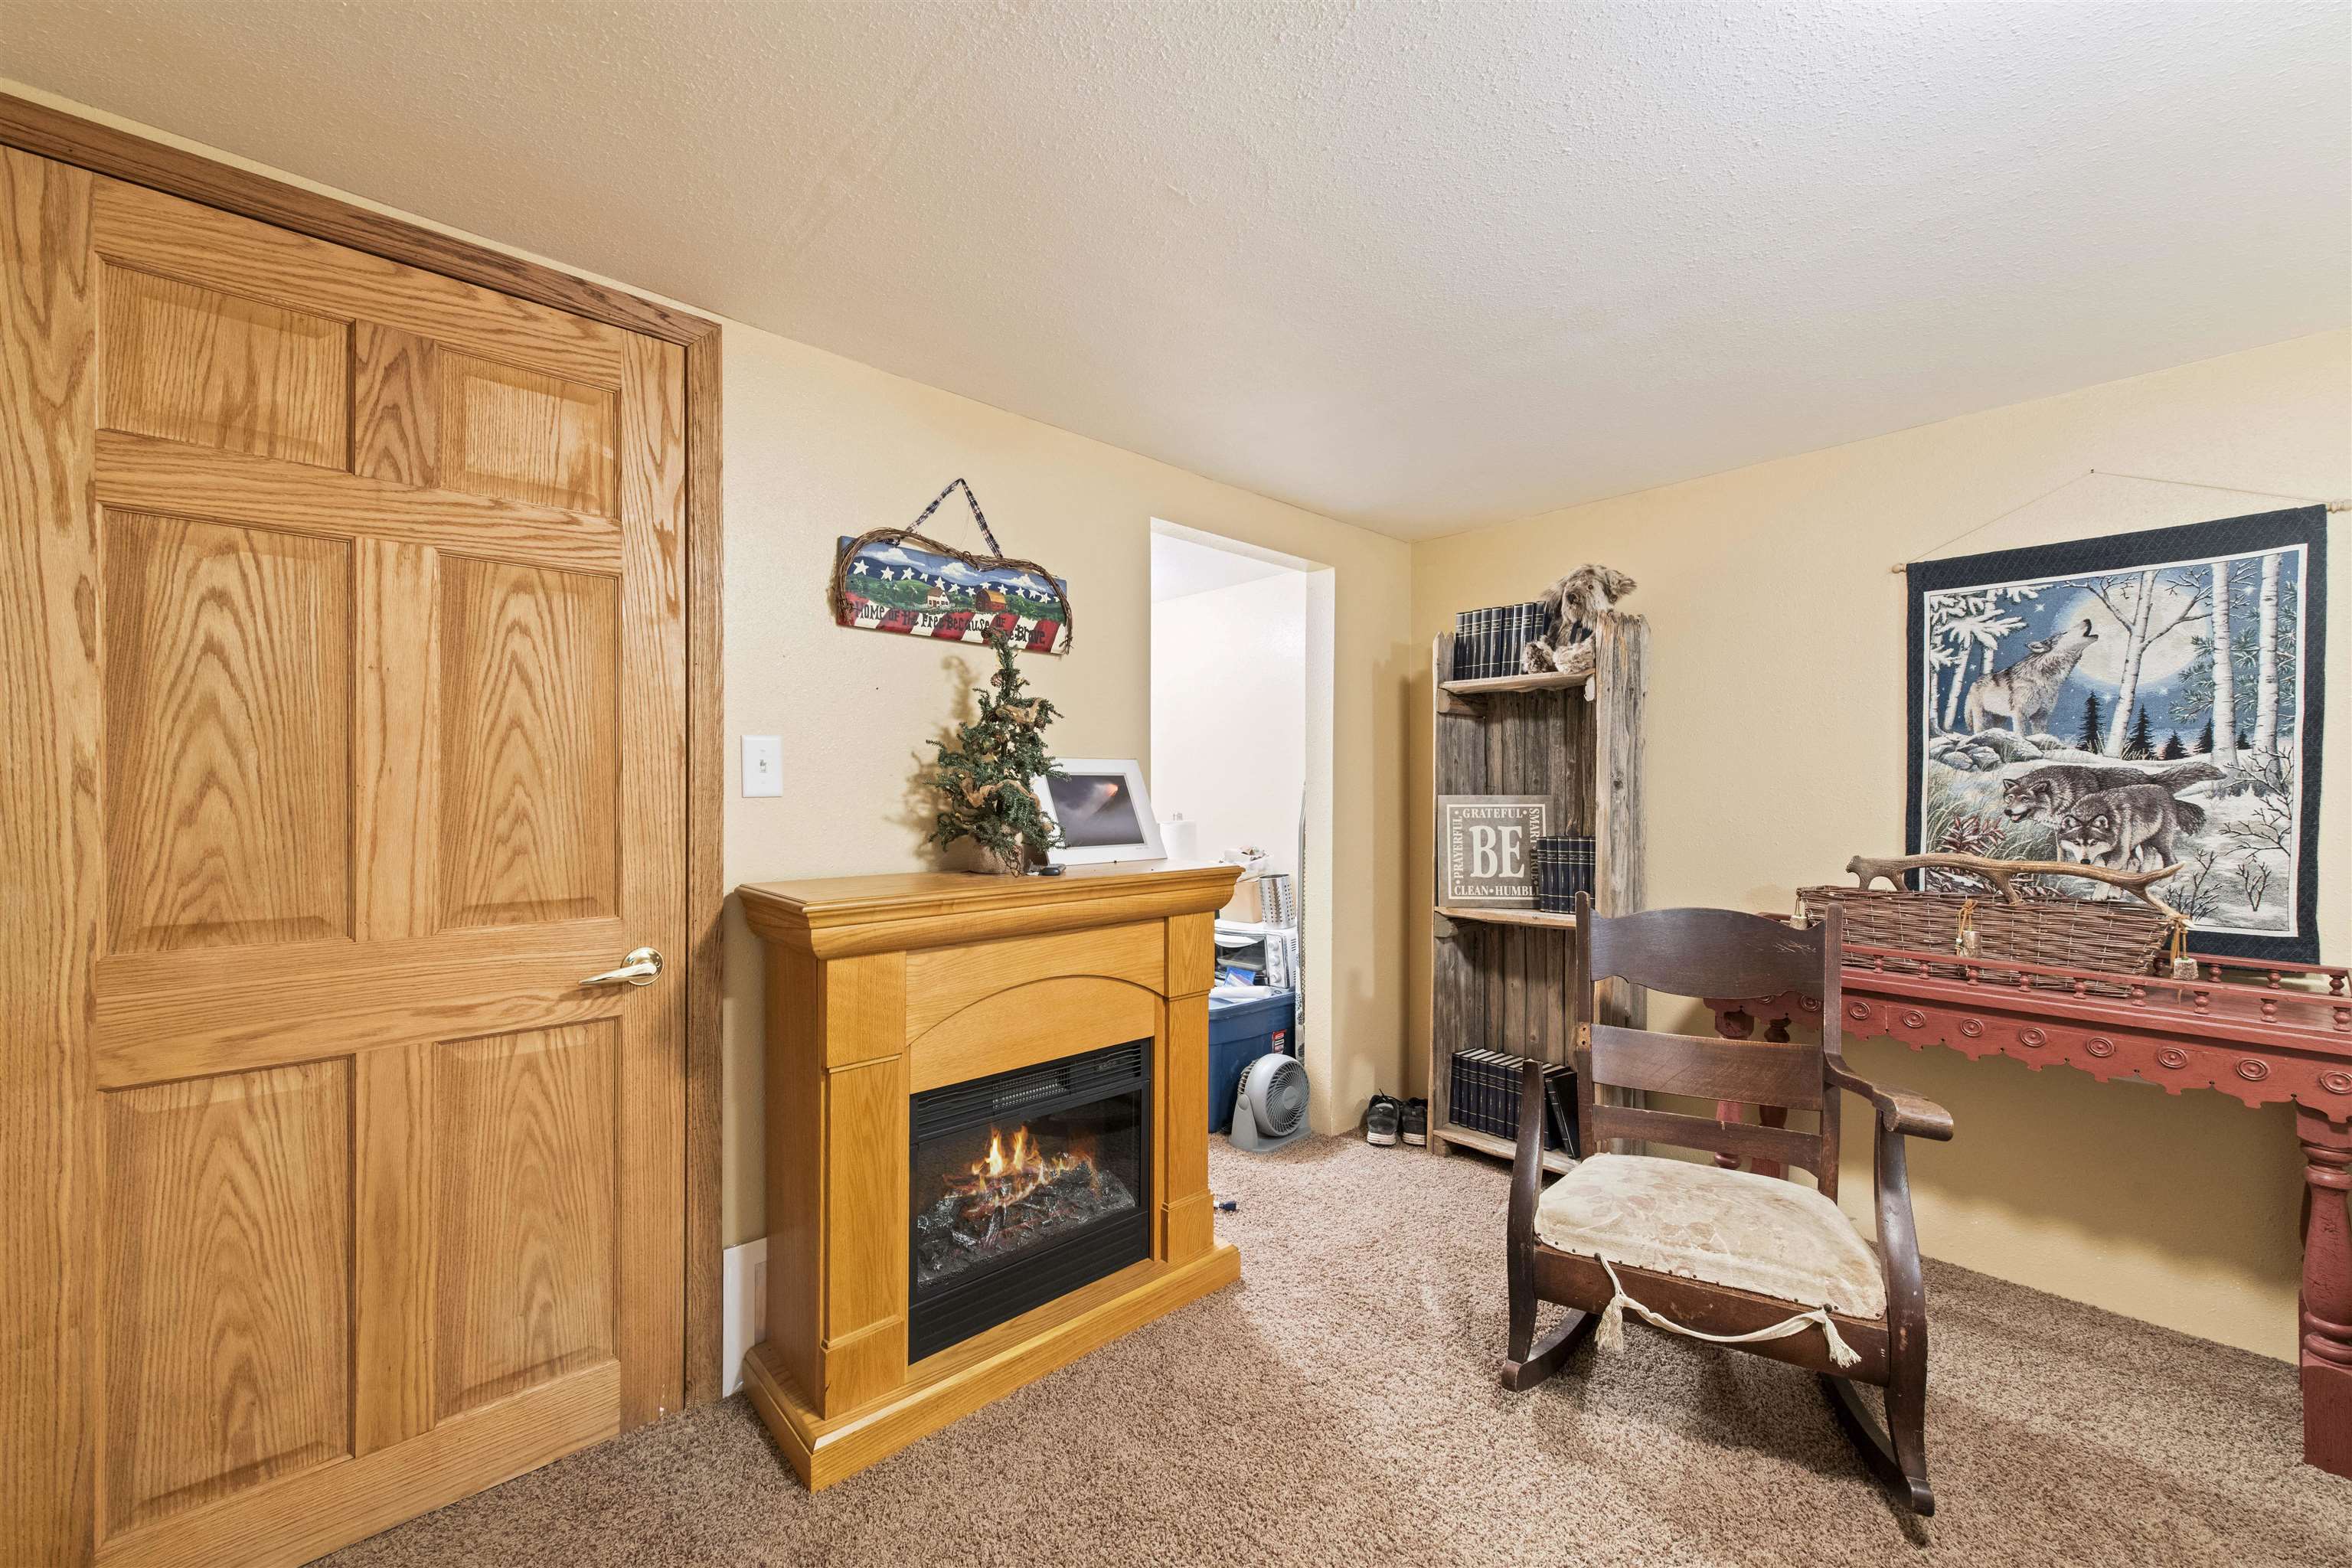
Fireplaces:
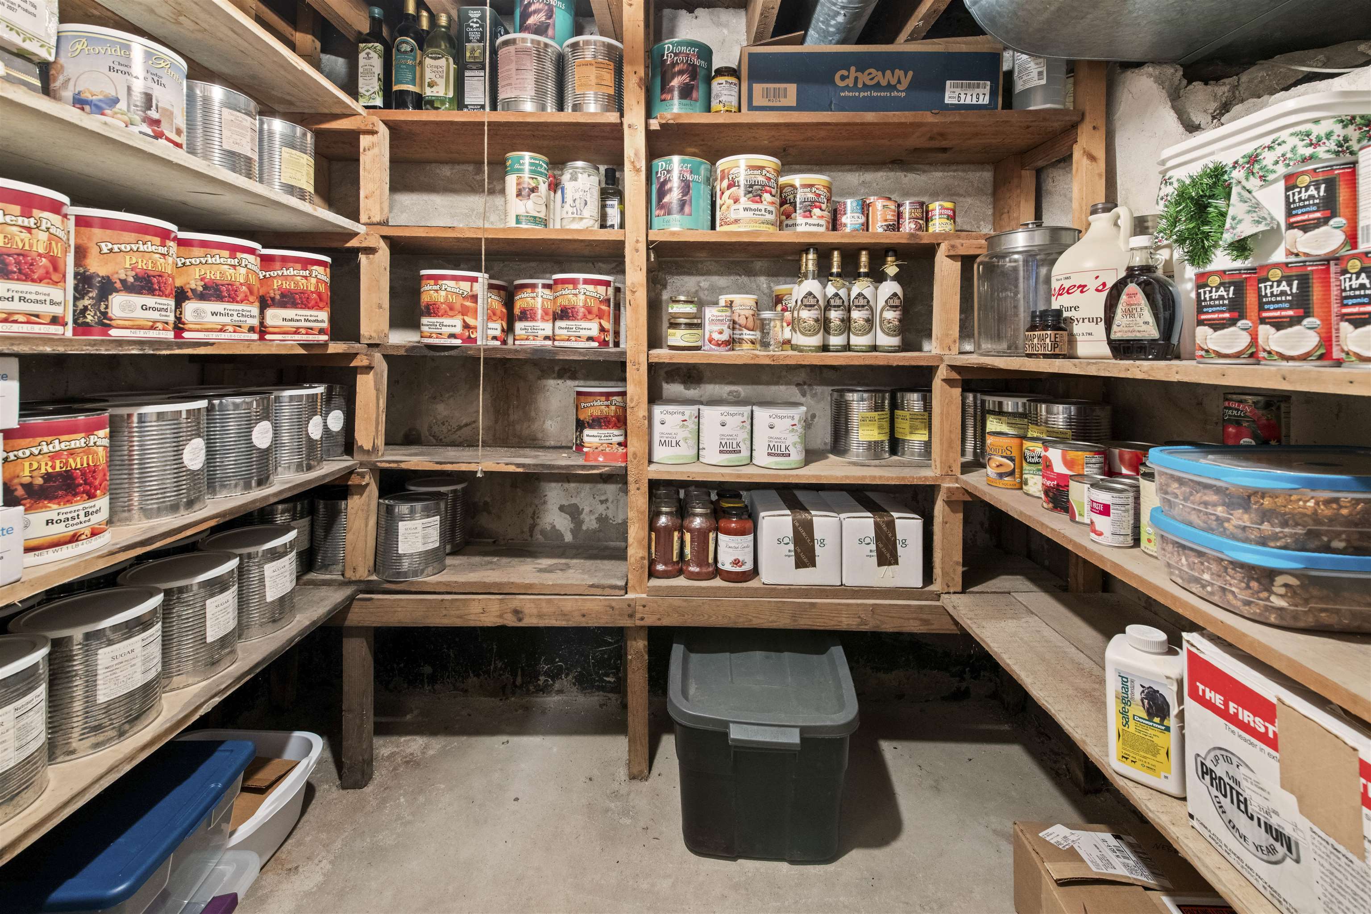
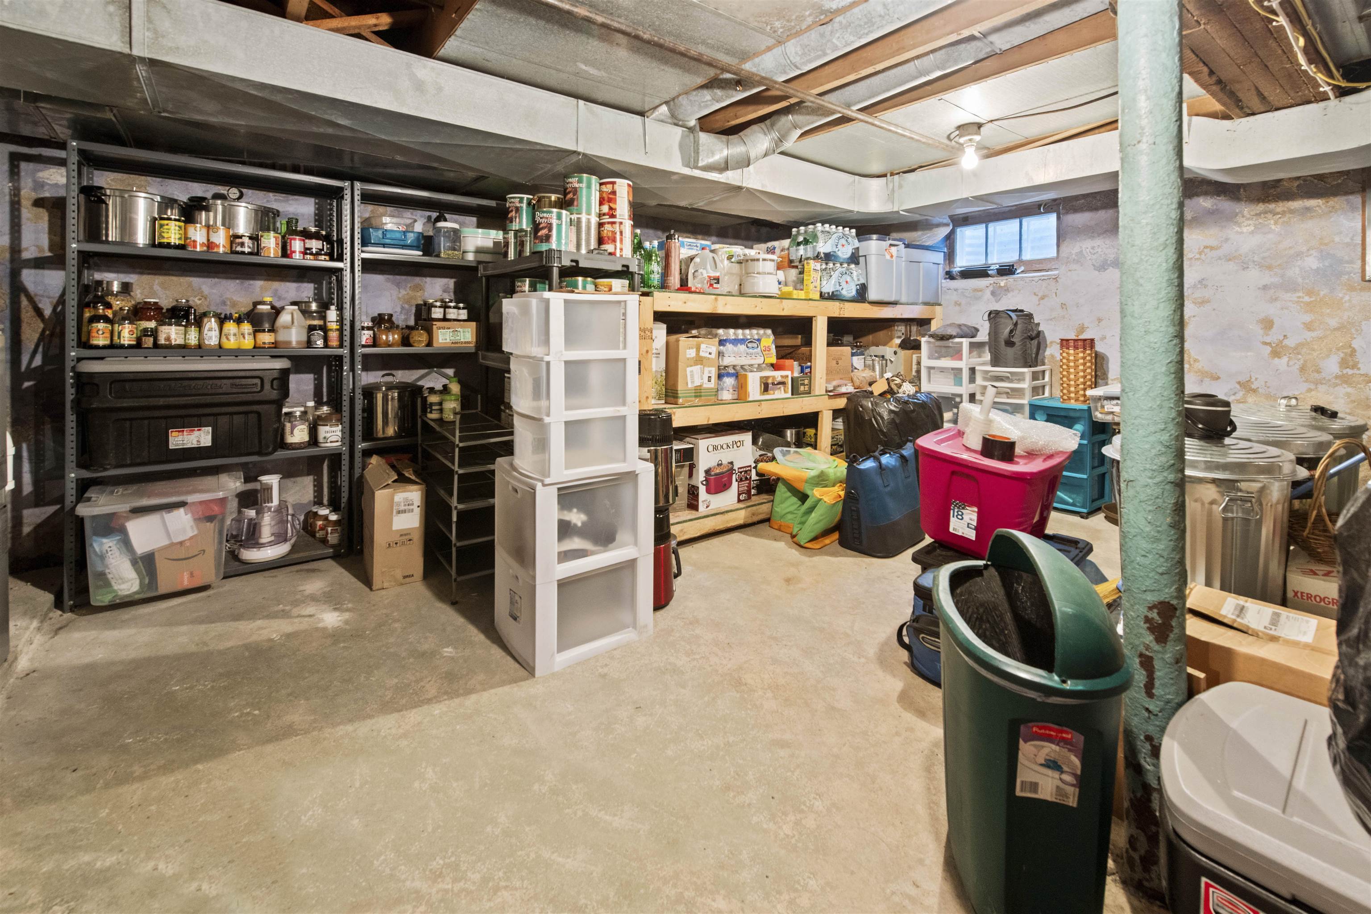
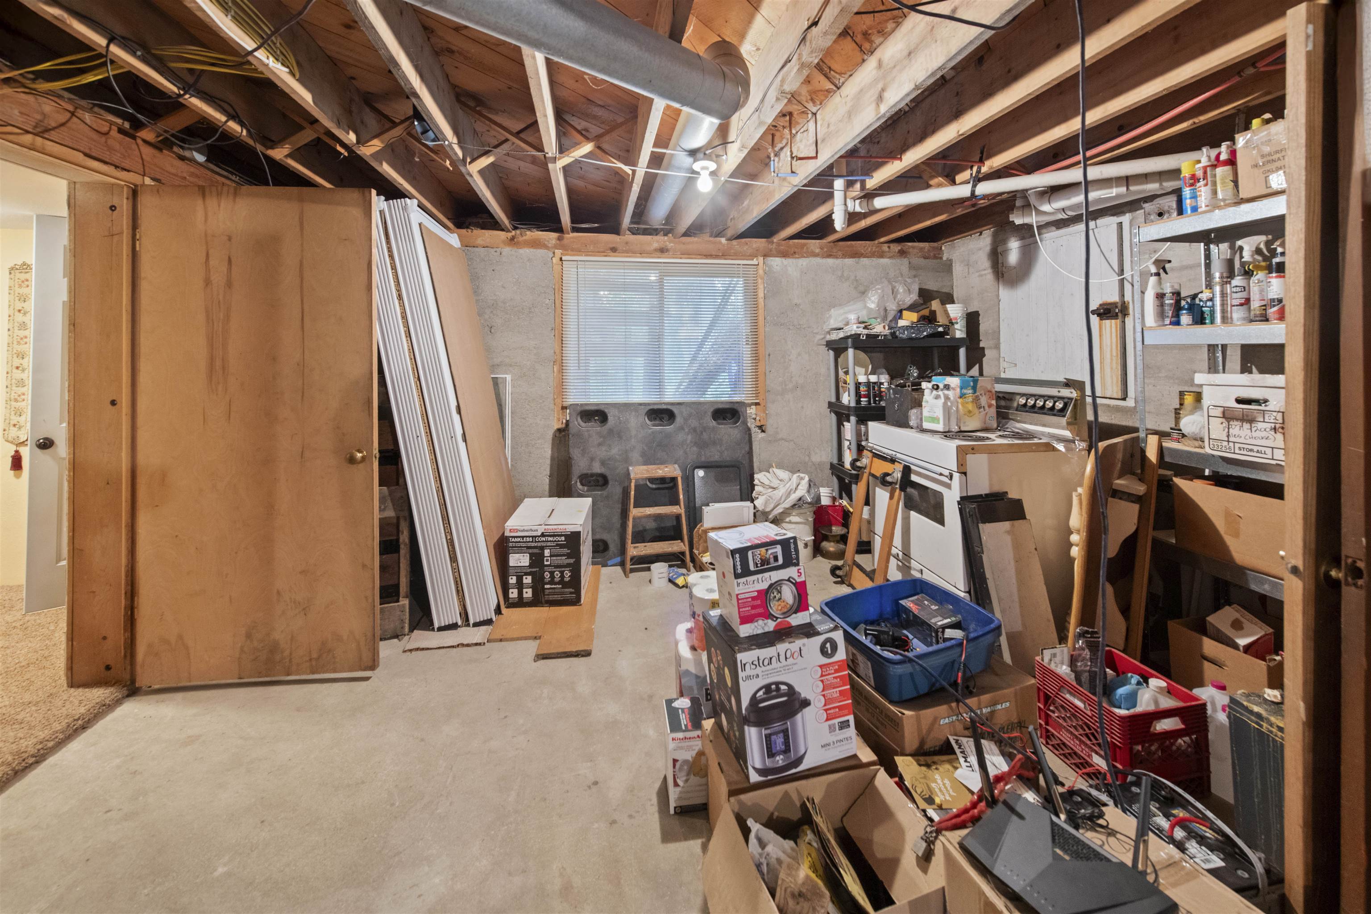
Basement / Lower Level:
Misc. Inclusions:
Water Source: Public
Water Type: River
Waste: Public Sewer
Heating/Cooling: Forced Air
Heating Fuel: Electric,natural Gas
Bedroom #4: 12 x 18
Bedroom #5: 12 x 12
# Full Baths: 2
Family Room: 15 x 23
Kitchen: 11 x 26
Formal Dining Room: 10 x 11
Bedroom #1: 9 x 18
Bedroom #2: 9 x 11
Bedroom #3: 9 x 9
# Acres: 1.20
Water Frontage?: Yes
Name of Water Body: Little Cedar River
Foundation: Stone
Barrier Free Features:
Driveway:
Home Exterior: Vinyl Siding
Garage/Parking/Driveway: Attached
Garage #1: 2.5 Car (min width 24`) spaces
School District: Stephenson
Berkshire Hathaway HS Northern Real Estate Group
From Menominee take US 41 North to property address
Listed By: Berkshire Hathaway HS Northern Real Estate Group
This listing was last updated by Berkshire Hathaway HS Northern Real Estate Group on June 12, 2026, 10:02 am.
Listing has been on the market for 54 days, since June 5, 2026.
This information, provided by seller, listing broker, and other parties, may not have been verified.
Information received from other 3rd parties: All information deemed reliable but not guaranteed and should be independently verified. All properties are subject to prior sale, change, or withdrawal. Neither listing broker nor Paragon Real Estate Group nor RANW MLS shall be responsible for any typographical errors, misinformation, misprints, and shall be held totally harmless.
Copyright 2026 RANW MLS. All rights reserved. RANW MLS records were last updated on 07/28/2026 10:15 pm.