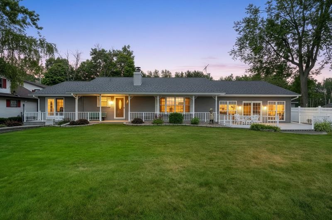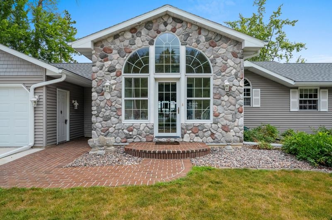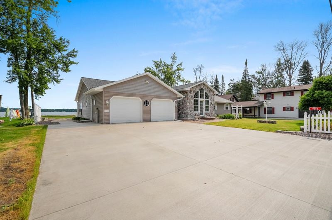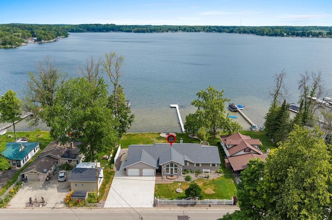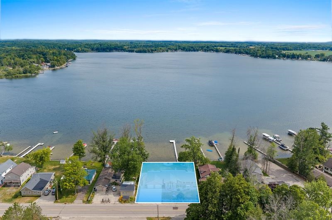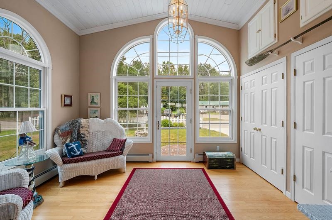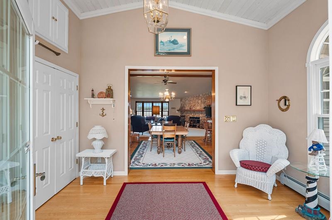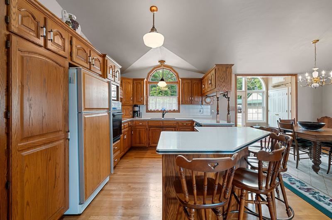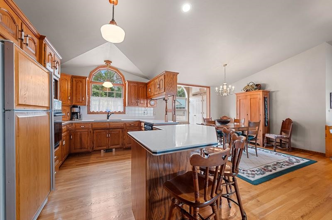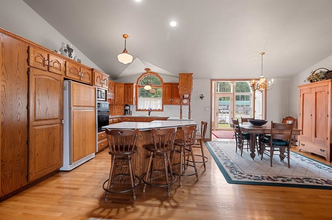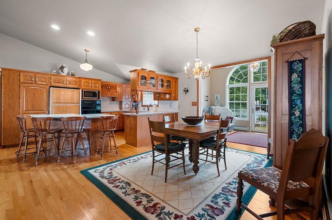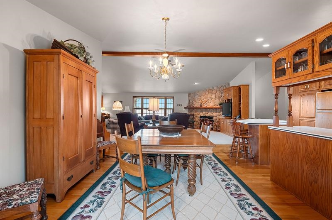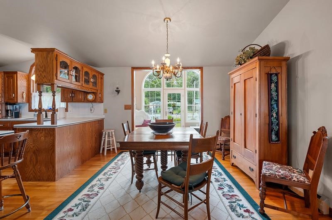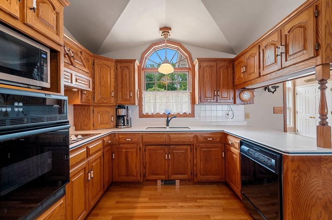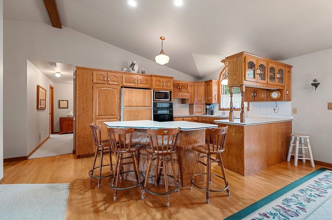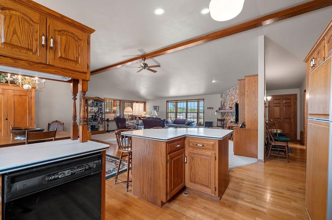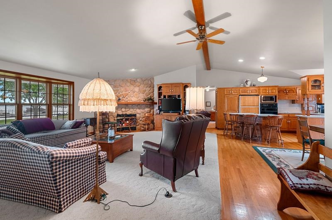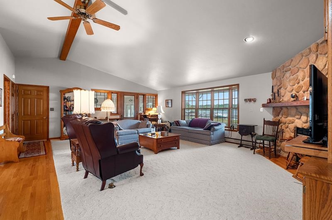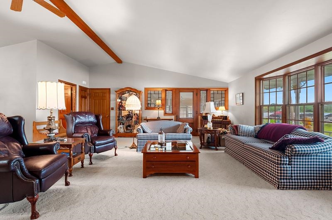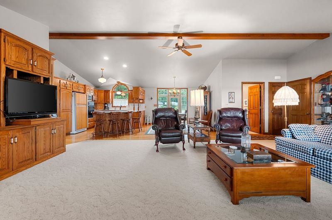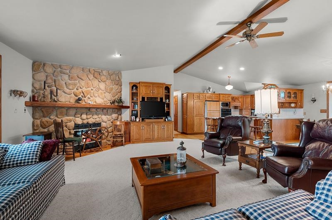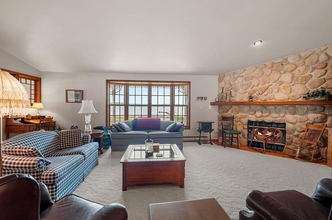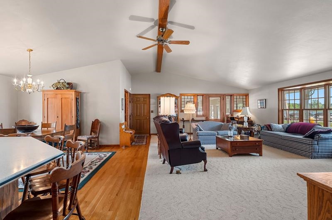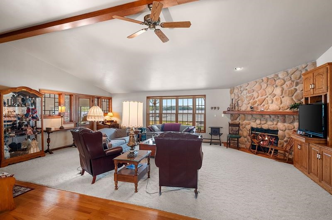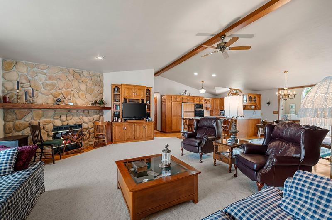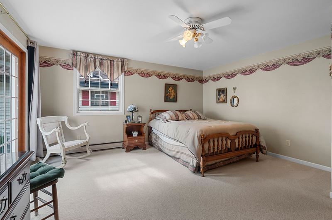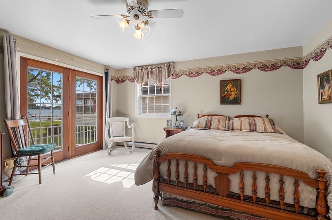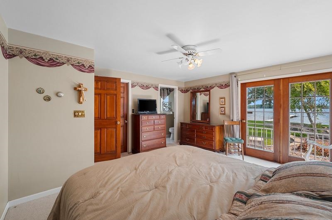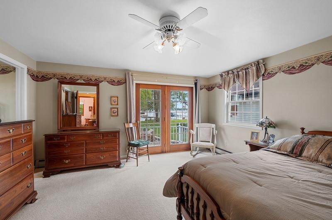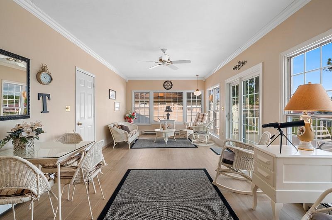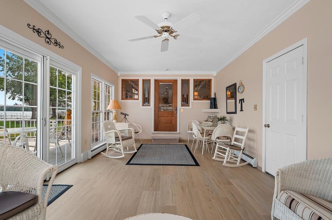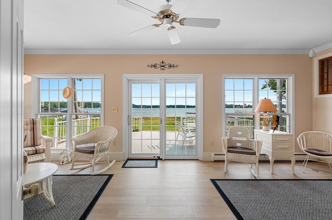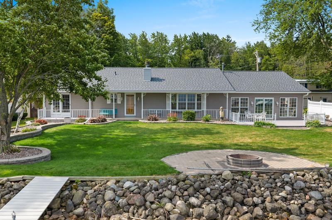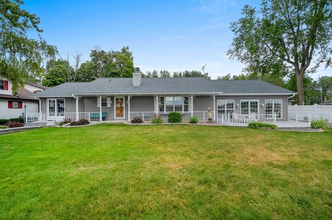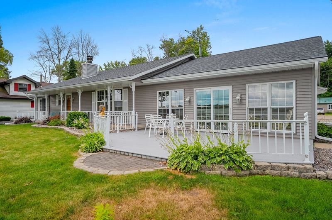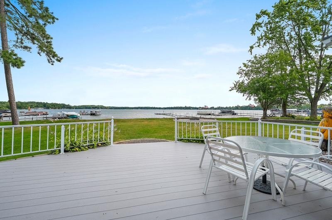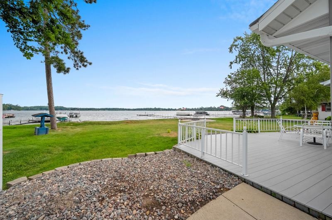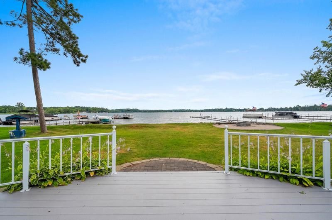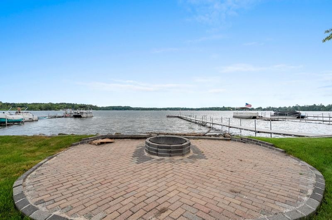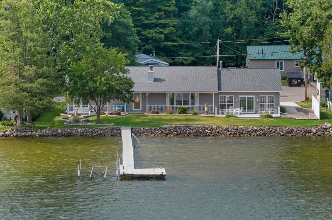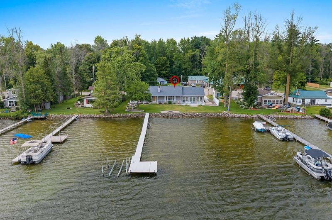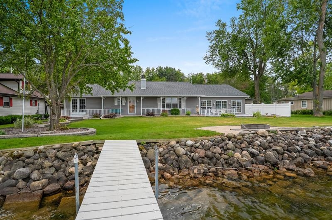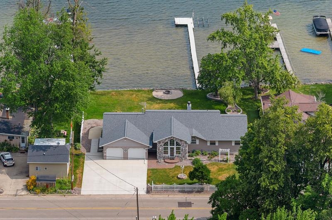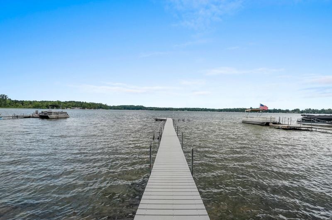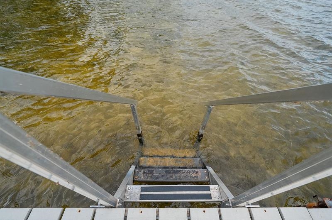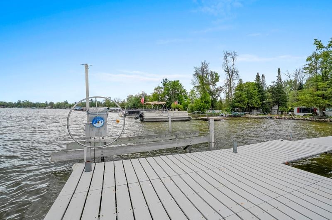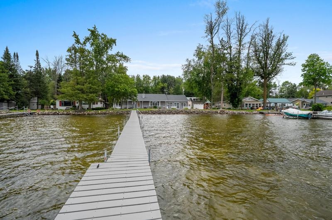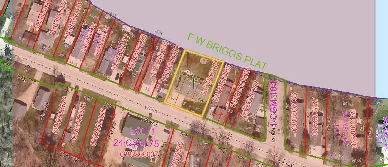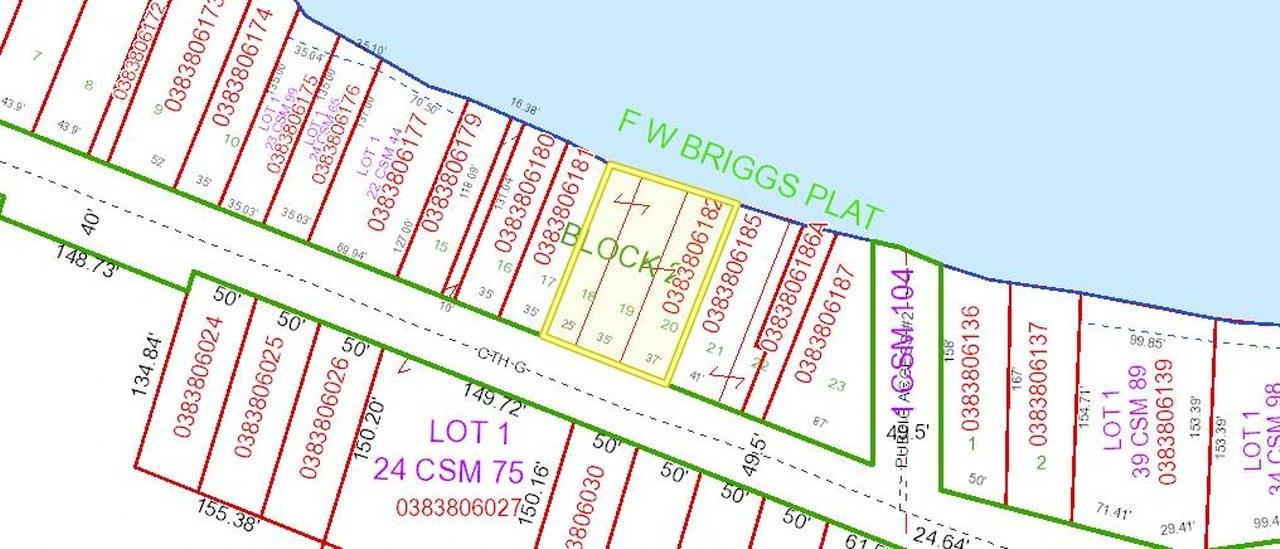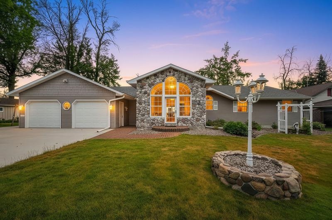
Beautiful arched-window entry welcomes you to this inviting lake home featuring oak cabinetry, built-in oven, breakfast bar, gleaming hardwood floors, vaulted ceiling, unique ceiling design, and gas stone fireplace. Enjoy lake views from the living room, sun room, covered porch, spacious 23x15 deck, and Primary Bedroom offering French-door patio access. Stone landscaping, brick fire pit, river-run rock shoreline, composite pier with boat lift, and uncompromising hard-sand frontage complete this exceptional waterfront retreat.
Bedrooms: 3
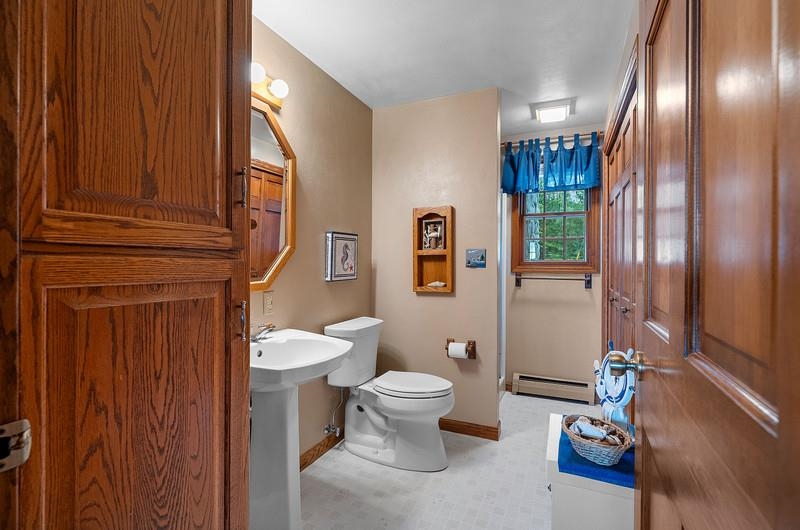
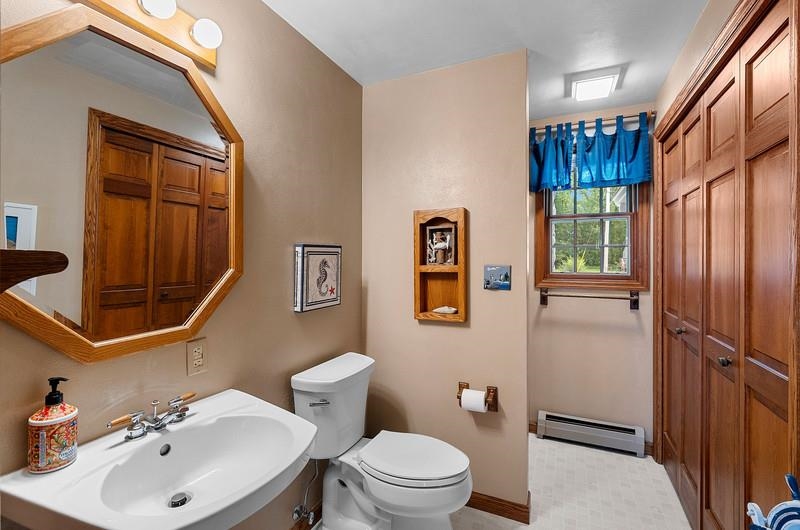
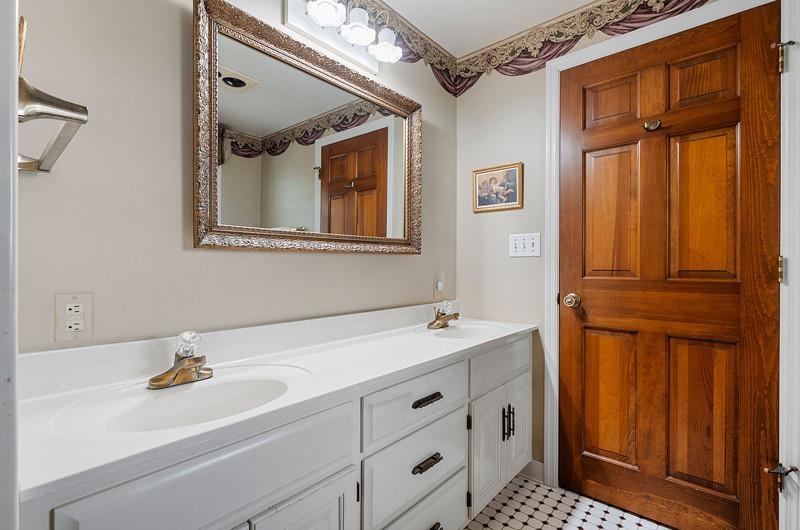
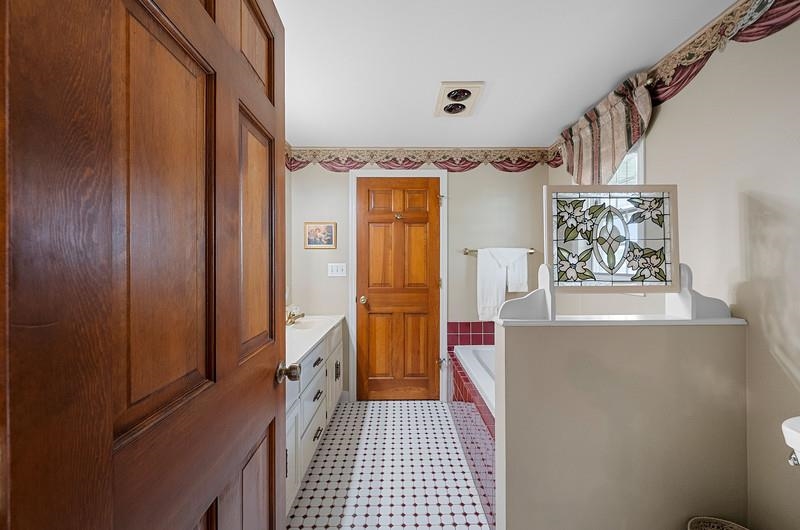
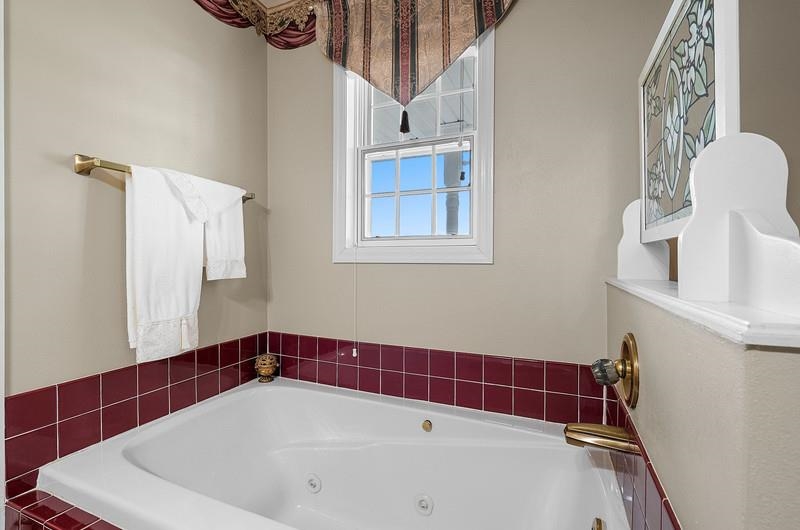
Bathrooms: 2 full / 0 half
Square Feet: 2,320
Tax Amount: $8,088
Architecture: Ranch
Style of Home: 1 Story
Property Type: Single Family Residence
County: Oconto
Zoning: Residential
Total Square Feet: 2,320
Sq. Ft. Above Grade: 2,320
Sq. Ft. Below Grade: 0
Fireplaces:
Appliance Inclusions:
Basement / Lower Level: Crawl Space
Misc. Inclusions:
Water Source: Well
Water Type: Lake
Waste: In Sanitation District,public Sewer
Heating/Cooling: Radiant
Heating Fuel: Natural Gas
# Full Baths: 2
Kitchen: 10 x 14
Dining Room: 11 x 10
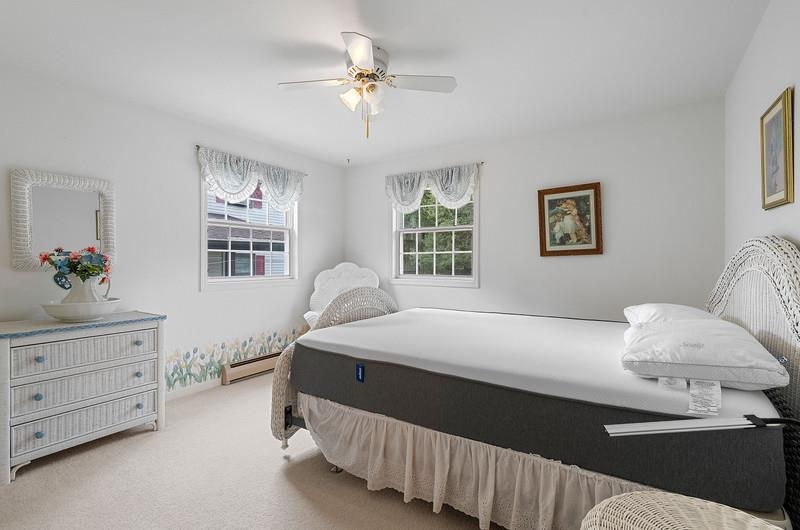
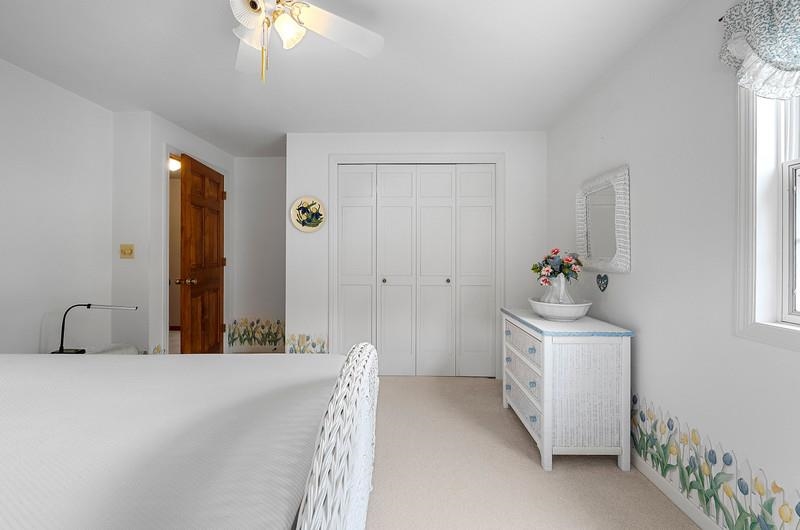
Bedroom #1: 14 x 14
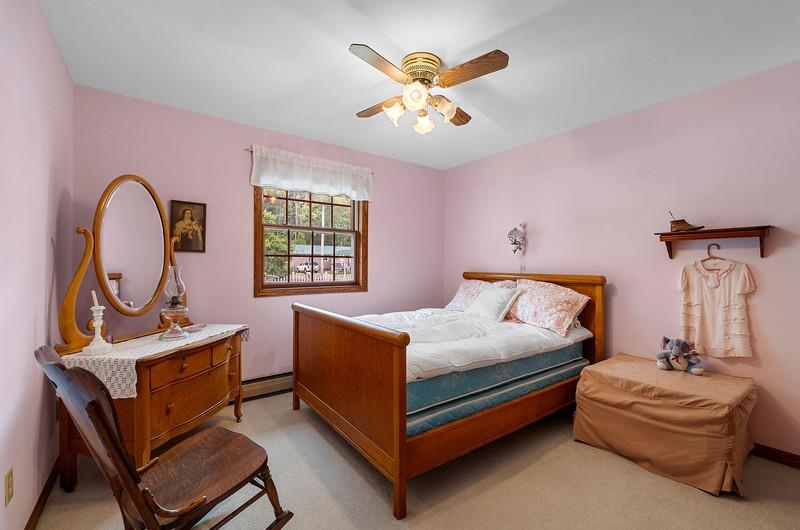
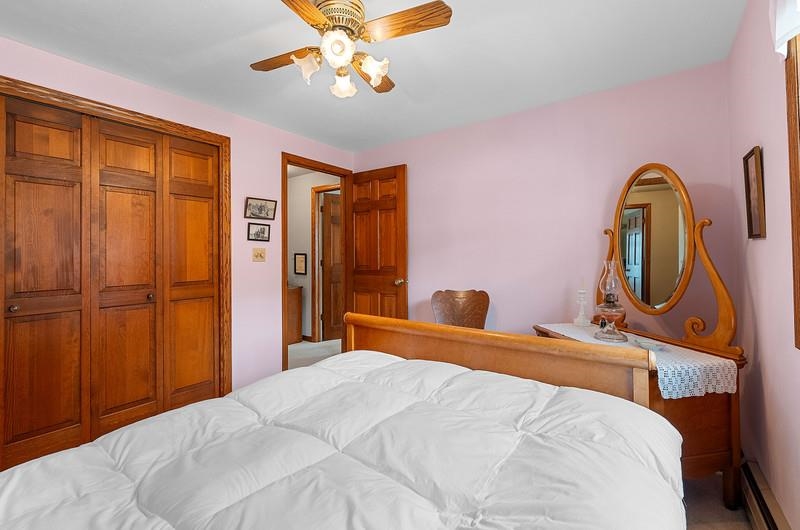
Bedroom #2: 12 x 14
Bedroom #3: 11 x 10
4 Season Room: 23 x 12
Foyer: 13 x 9
Lot Description: Subj To Shoreland Zoning
# Acres: 0.30
Water Frontage?: Yes
Name of Water Body: Kelly Lake
Foundation: Block
Barrier Free Features:
Driveway:
Water Features:
Home Exterior:
Garage/Parking/Driveway:
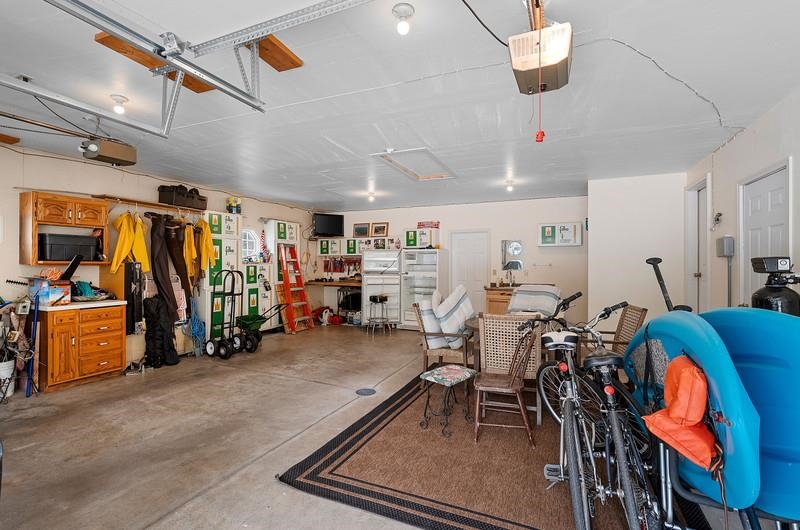
Garage Size: 24x28
Garage #1: 2 Car spaces
Garage #2: None spaces
School District: Suring
High School: Suring
Shorewest, Realtors-Northern R
Hwy 32 South to Hwy 64 E to South on Parkway to CT G to property on right
Listed By: Shorewest, Realtors-Northern R
This listing was last updated by Shorewest, Realtors-Northern R on September 3, 2026, 5:01 am.
Listing has been on the market for 56 days, since July 18, 2026.
This information, provided by seller, listing broker, and other parties, may not have been verified.
Information received from other 3rd parties: All information deemed reliable but not guaranteed and should be independently verified. All properties are subject to prior sale, change, or withdrawal. Neither listing broker nor Paragon Real Estate Group nor RANW MLS shall be responsible for any typographical errors, misinformation, misprints, and shall be held totally harmless.
Copyright 2026 RANW MLS. All rights reserved. RANW MLS records were last updated on 09/12/2026 10:15 am.