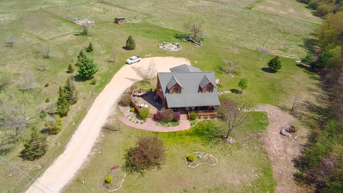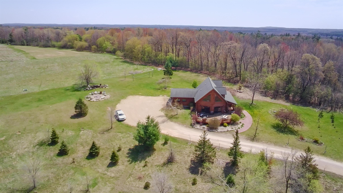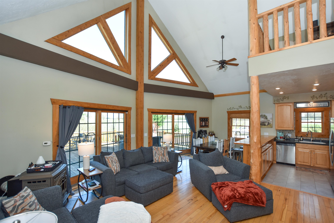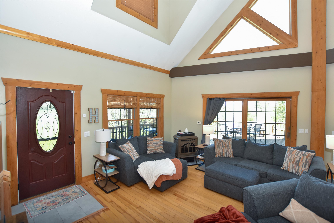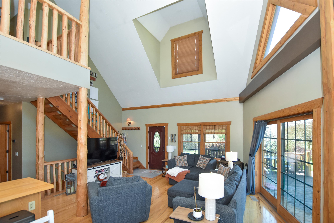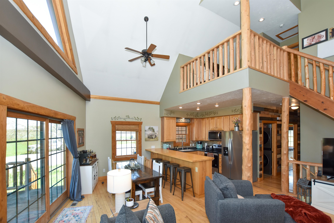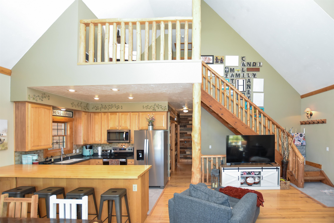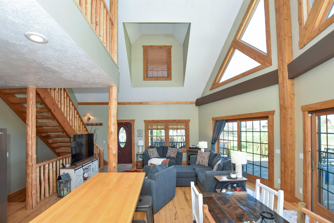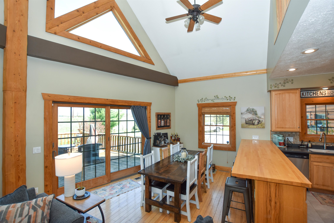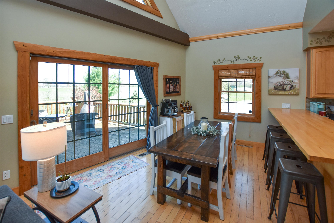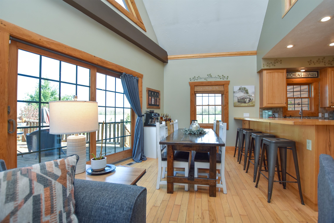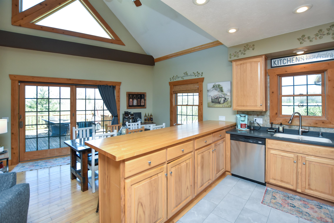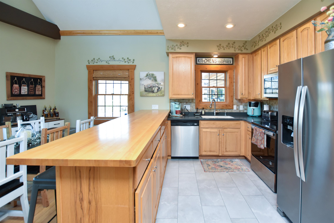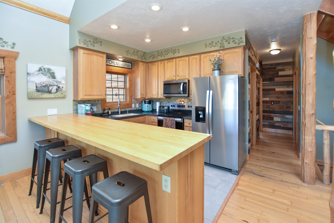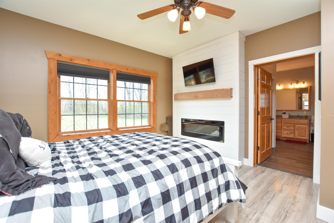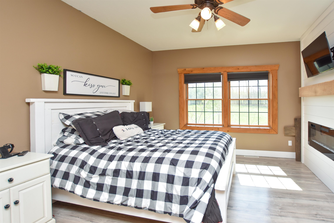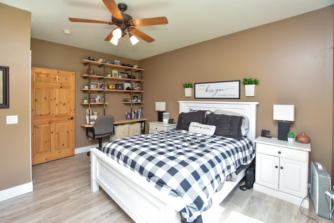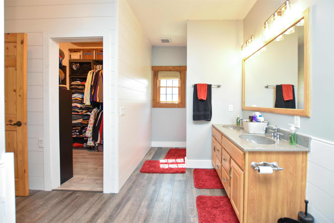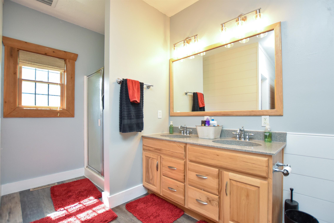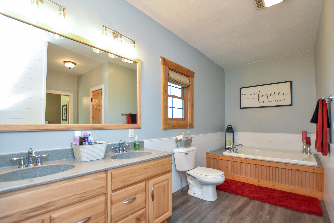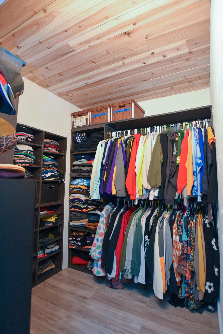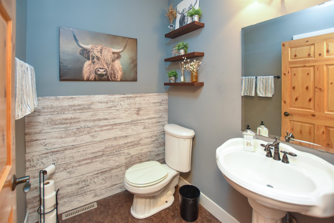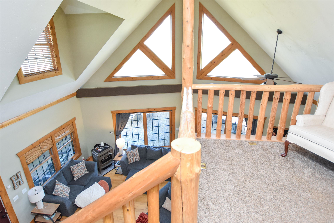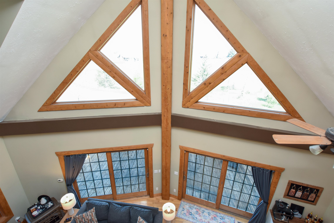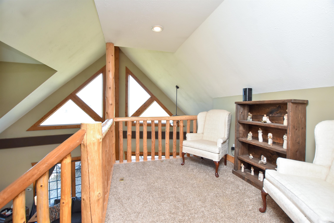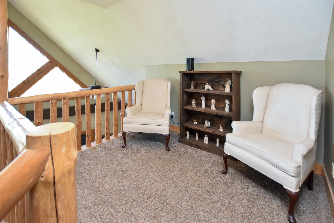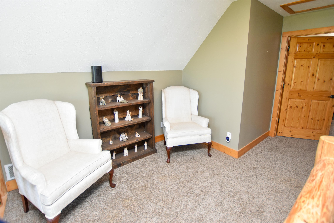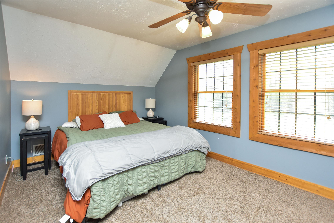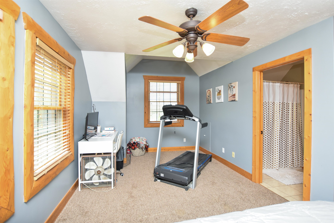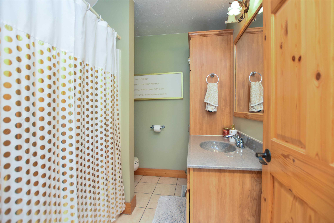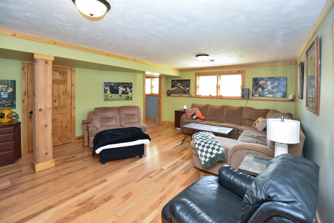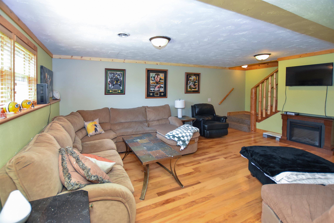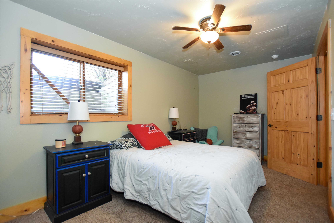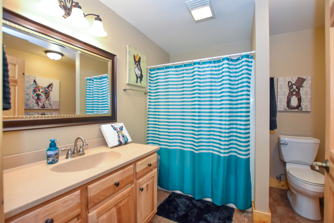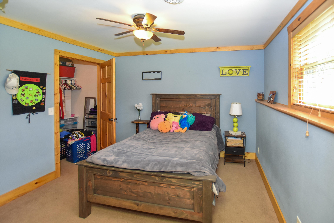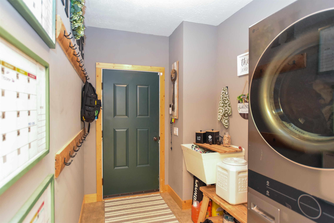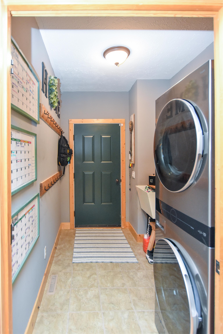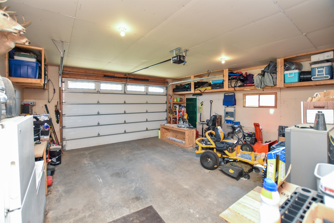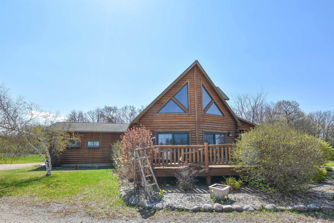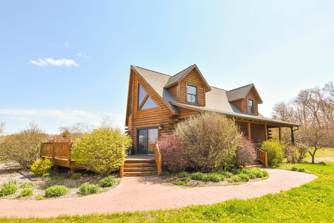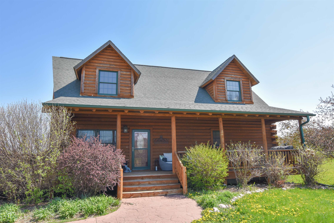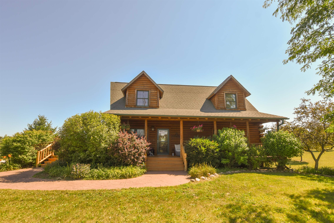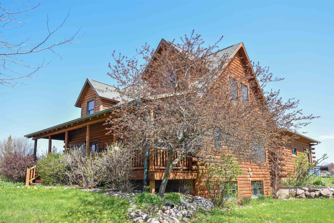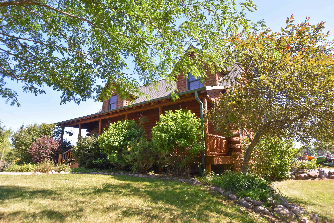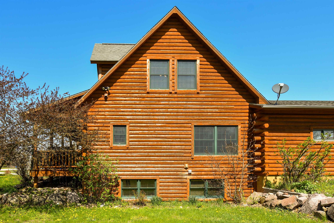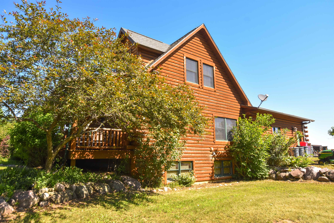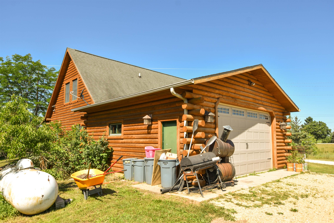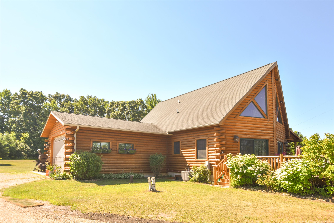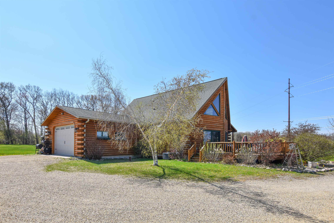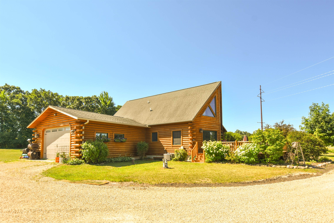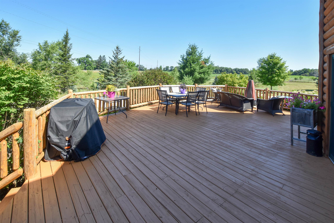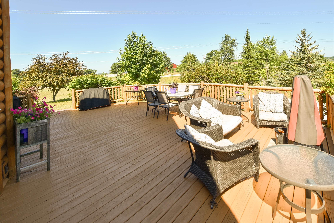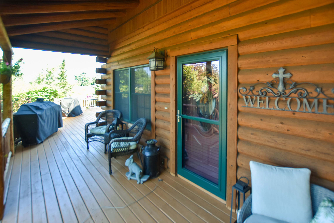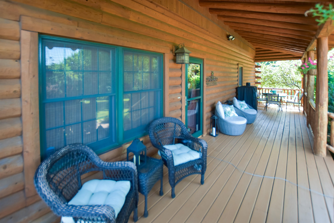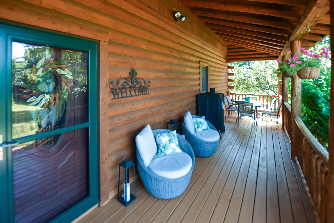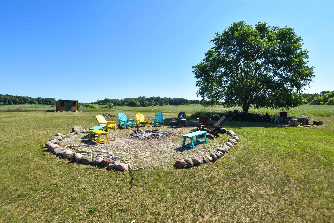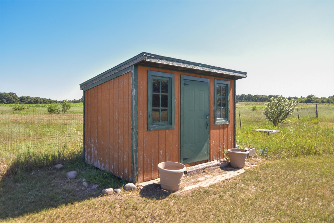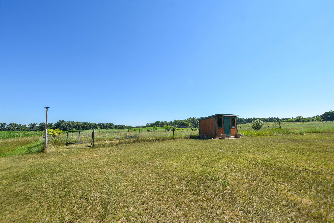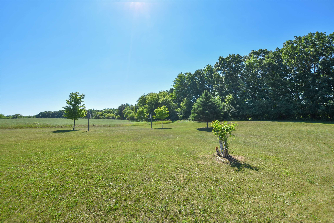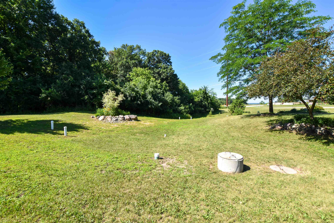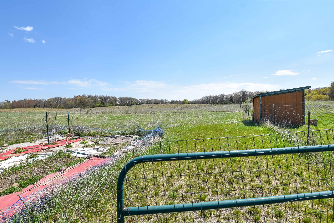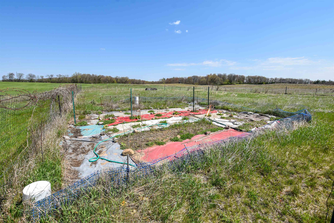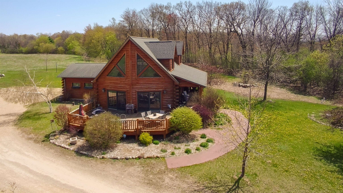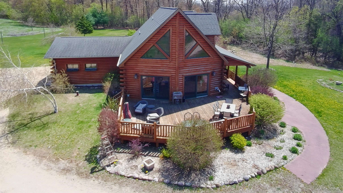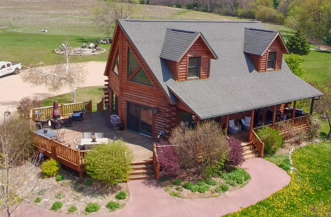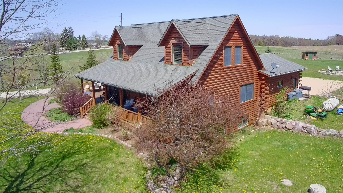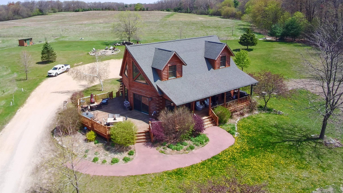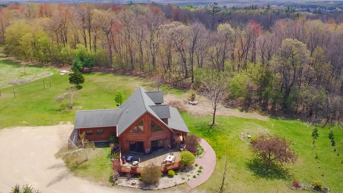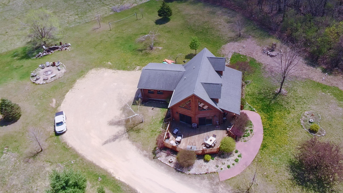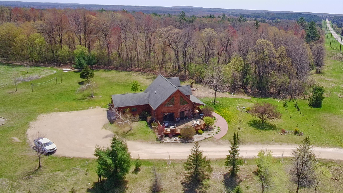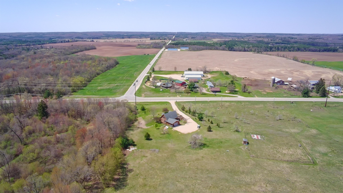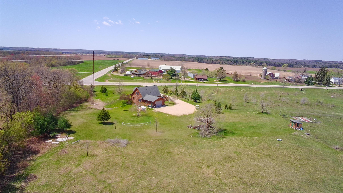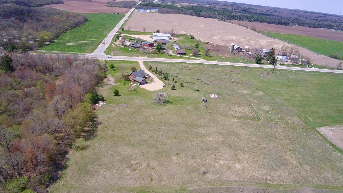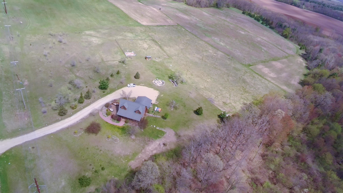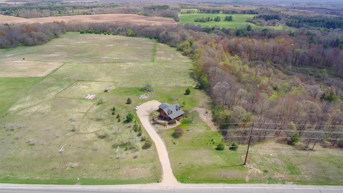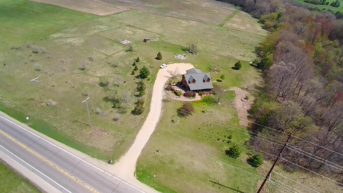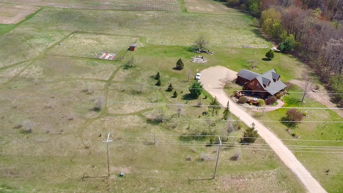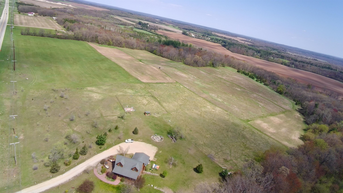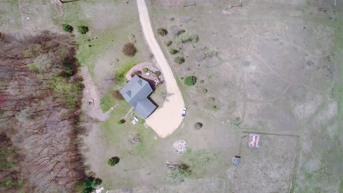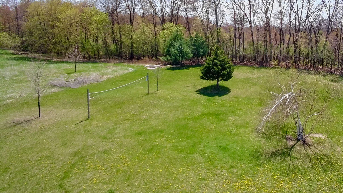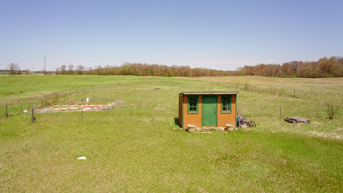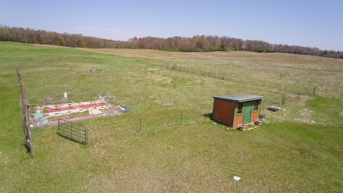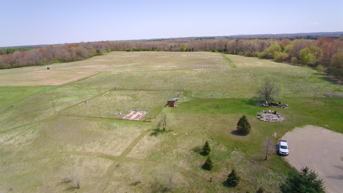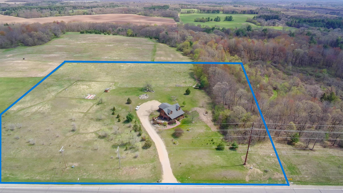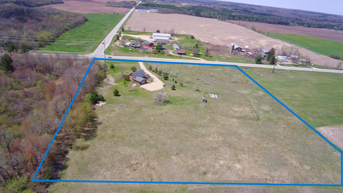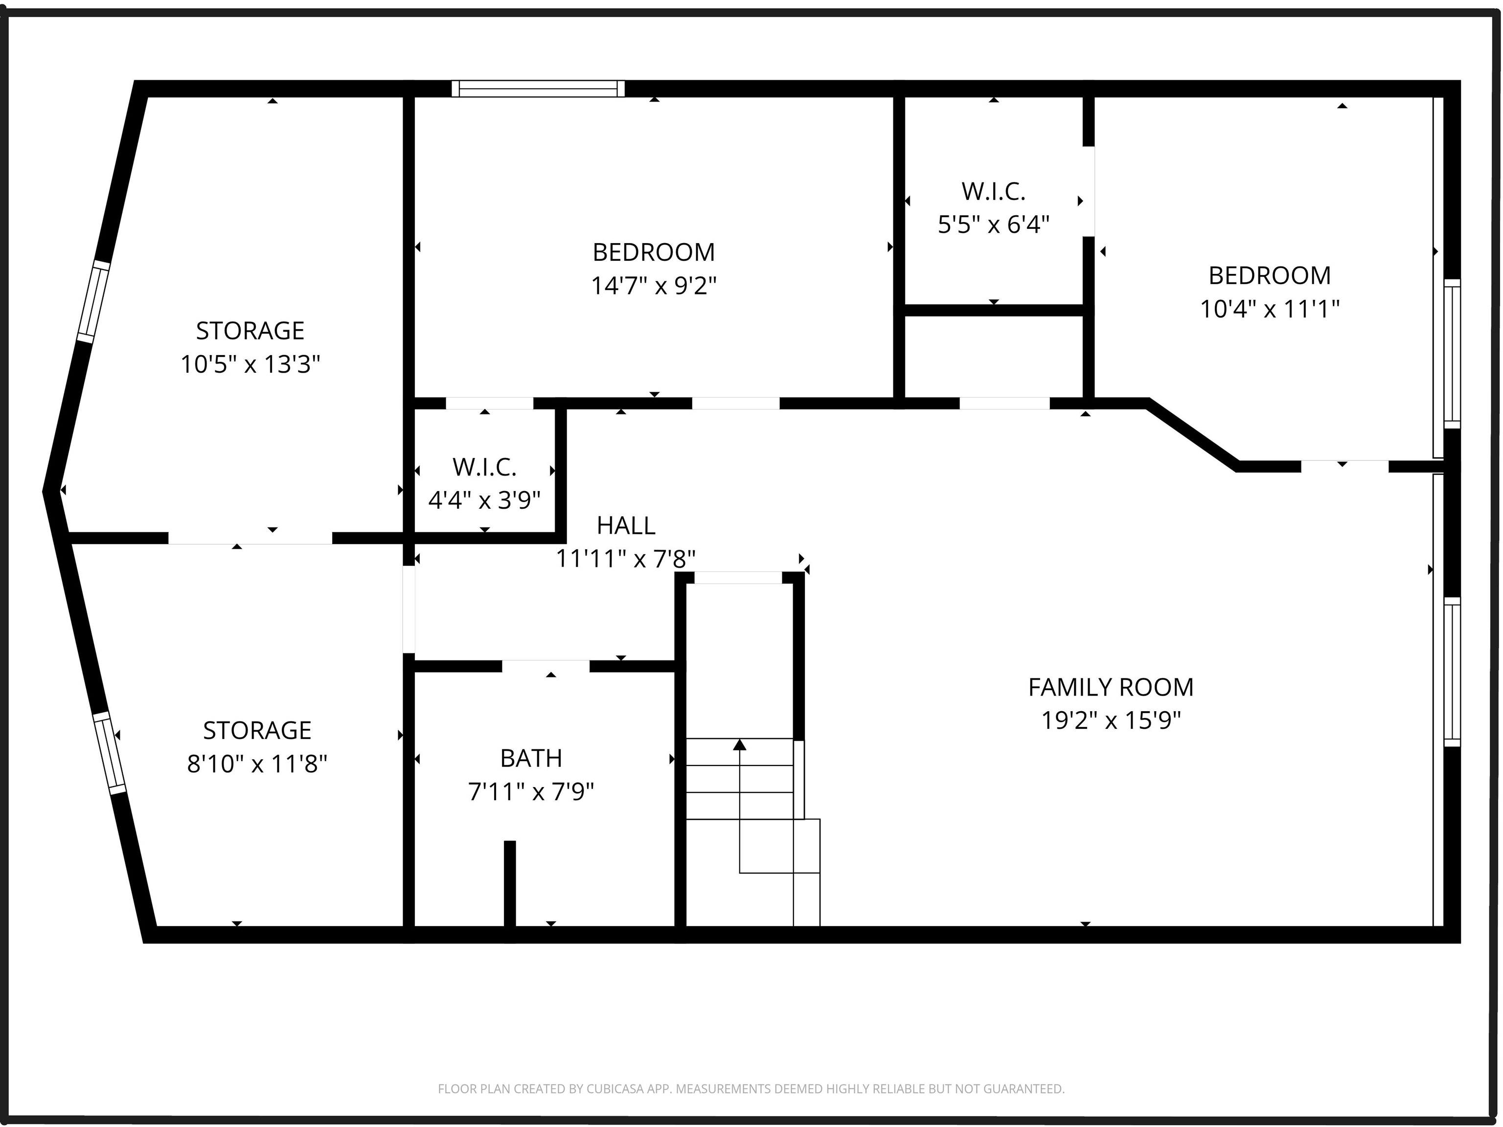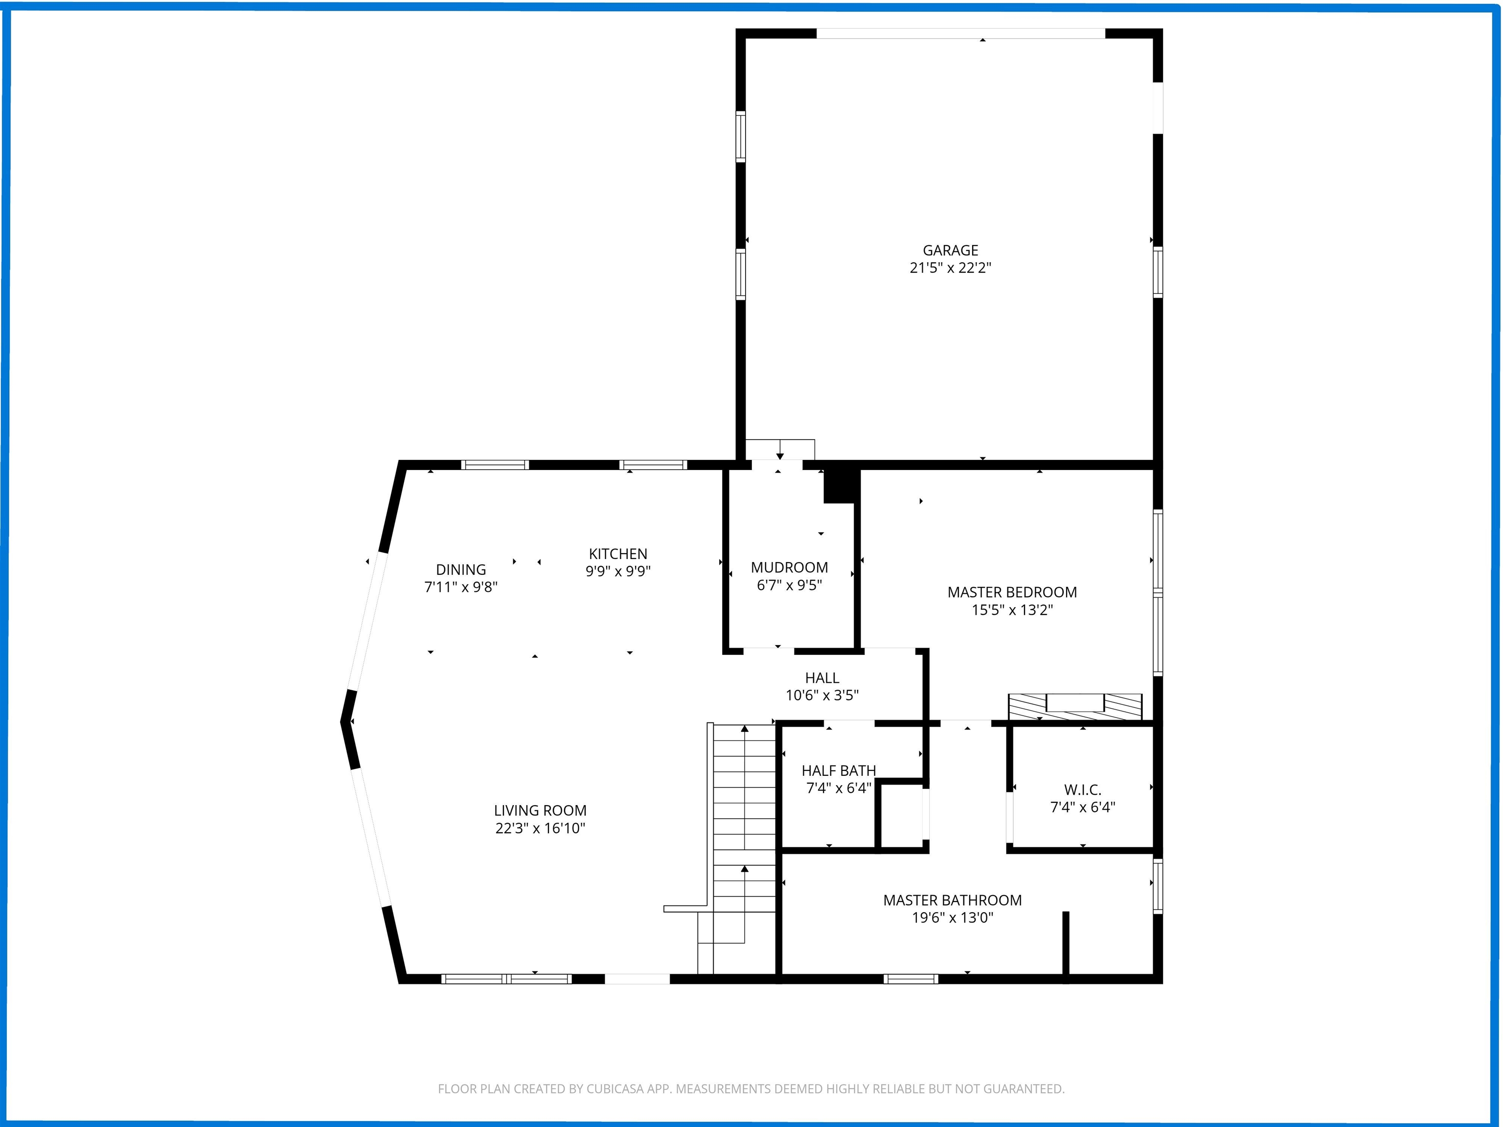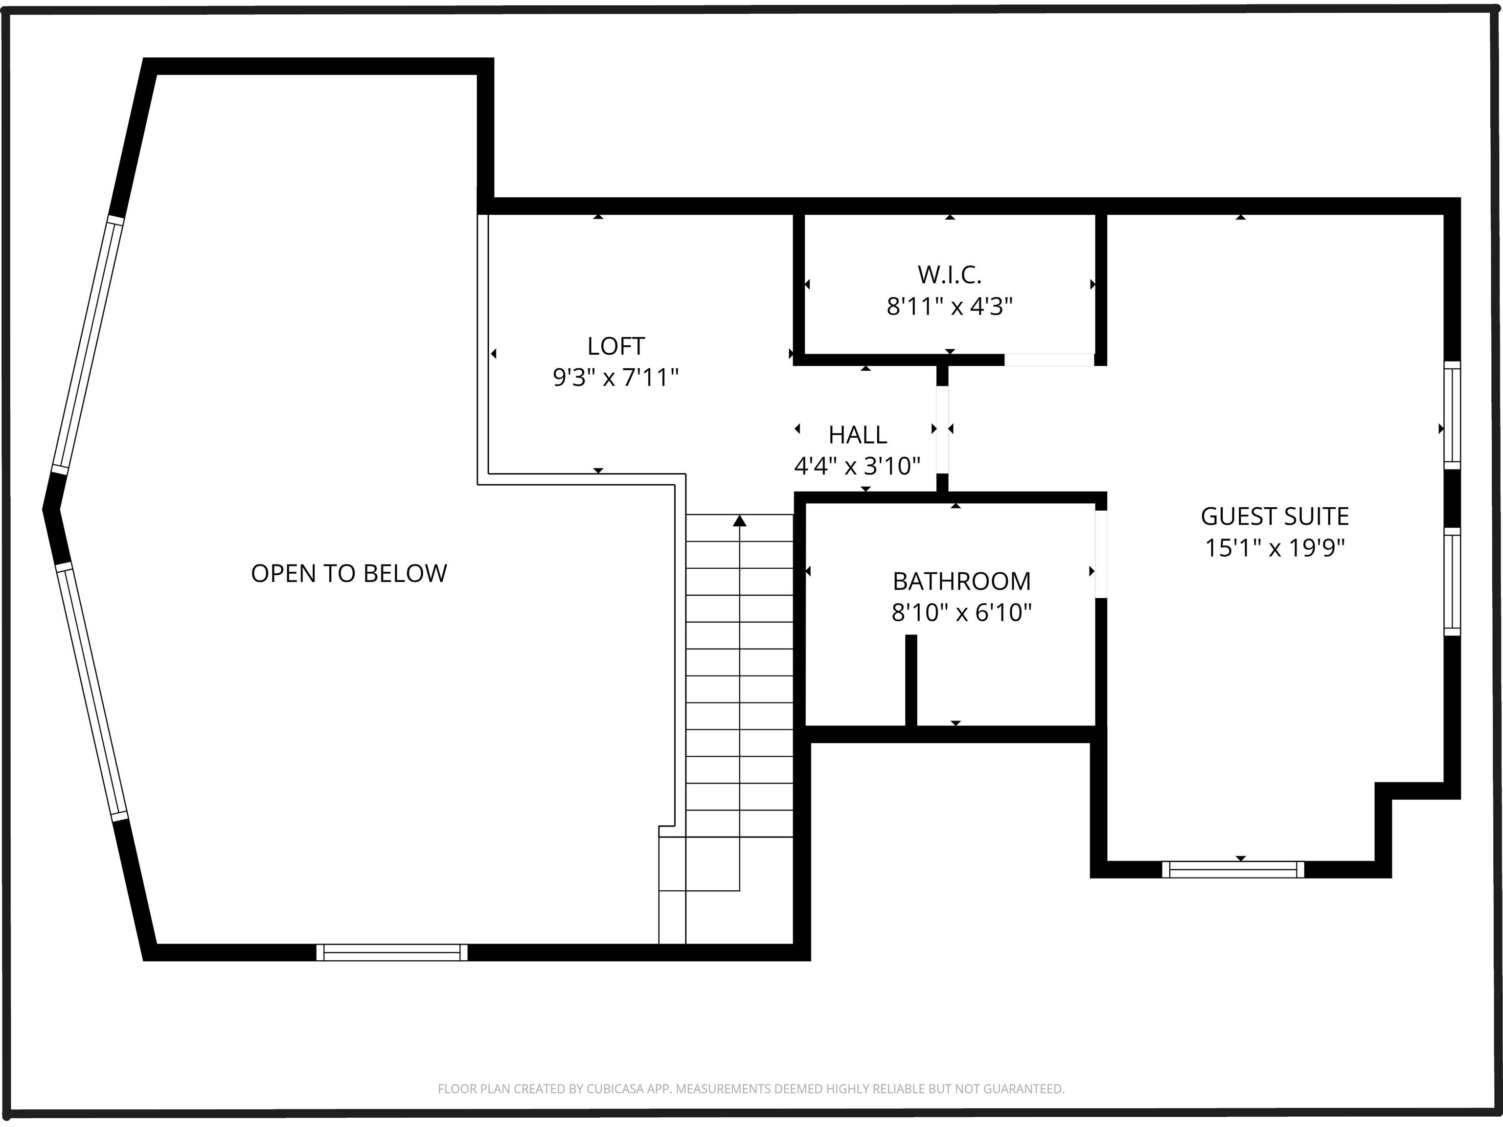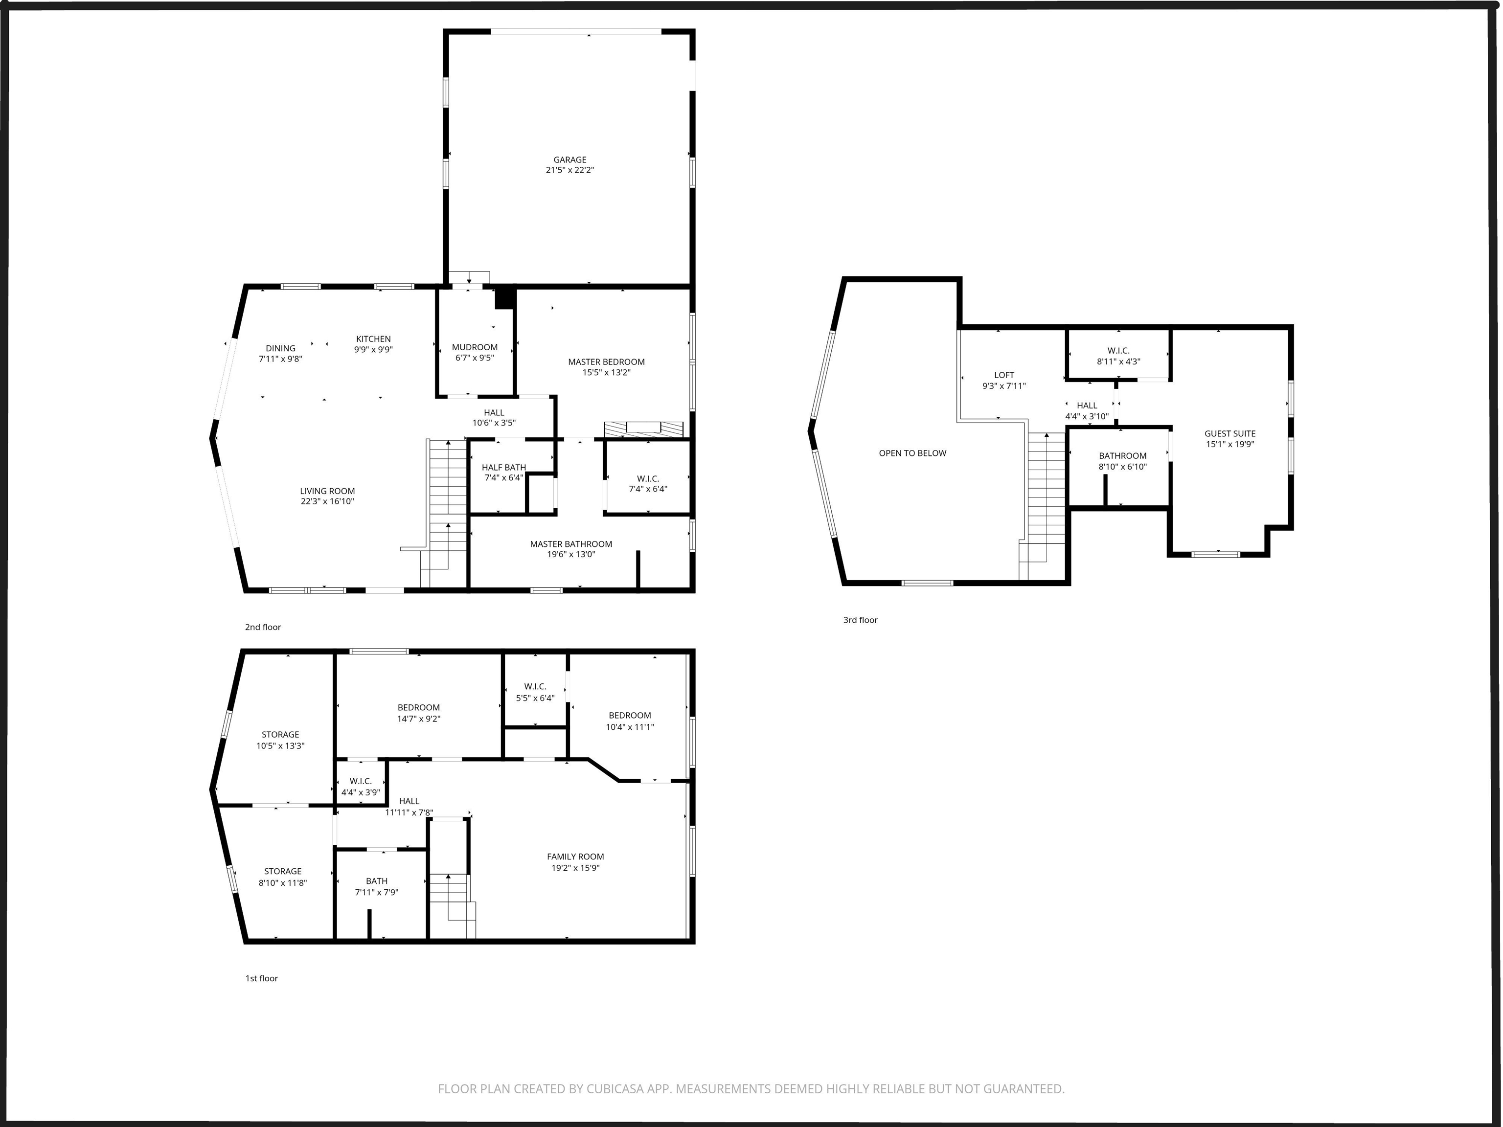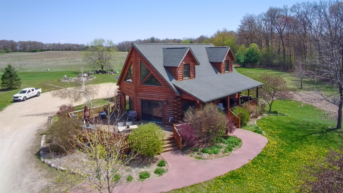
Stunning 1.5-story log home featuring a dramatic great room with soaring cathedral ceilings and floor-to-ceiling windows that open to a spacious deck—perfect for entertaining. A welcoming covered front porch offers the perfect spot to relax in the shade. Set on 7+ acres, the property includes a fenced garden, firepit, and ample space for animals or recreation. The home features two primary suites (main and upper level), plus two additional bedrooms in the finished lower level off a cozy family room. Each level offers a full bath, with a half bath on the main floor. Numerous updates, solid surface kitchen countertops, raised butcher block bar, a pellet stove for added warmth and ambiance, and timeless log accents complete this exceptional country retreat. NEW FURNACE, CENTRAL AIR & SEPTIC!
Bedrooms: 4
Bathrooms: 3 full / 1 half
Square Feet: 2,916
Tax Amount: $5,058
Architecture: Log
Style of Home: 1.5 Story
Property Type: Single Family Residence
Builder's Name: N/A
County: Waushara
Zoning: Agricultural
Total Square Feet: 2,916
Sq. Ft. Above Grade: 2,032
Sq. Ft. Below Grade: 884
Fireplaces: Pellet Stove
Appliance Inclusions:
Basement / Lower Level:
Misc. Inclusions:
Water Source: Well
Waste: Conventional Septic
Heating/Cooling: Forced Air
Heating Fuel: Lp Gas
# Full Baths: 1
Family Room: 19 x 17
Bedroom #3: 12 x 11
Bedroom #4: 16 x 9
# Full Baths: 1
# Half Baths: 1
Kitchen: 12 x 10
Dining Room: 12 x 11
Bedroom #1: 15 x 13
Mud Room: 10 x 6
# Full Baths: 1
Bedroom #2: 20 x 15
Loft: 10 x 8
Lot Description:
Sq. Ft. of Lot: 325,001
# Acres: 7.40
Foundation: Poured Concrete
Barrier Free Features:
Driveway:
Home Exterior: Log
Garage/Parking/Driveway:
Garage Size: 24x24
Garage #1: 2 Car spaces
Exterior Inclusions: Lp Tank - Owned
School District: Wild Rose
Elementary School: Wild Rose
Middle School: Wild Rose
High School: Wild Rose
Real Pro
From Wild Rose Take Highway 22 Towards Waupaca Home Will Be On The Right Just After County Road P
Listed By: Real Pro
This listing was last updated by Real Pro on July 23, 2026, 10:01 am.
Listing has been on the market for 86 days, since May 4, 2026.
This information, provided by seller, listing broker, and other parties, may not have been verified.
Information received from other 3rd parties: All information deemed reliable but not guaranteed and should be independently verified. All properties are subject to prior sale, change, or withdrawal. Neither listing broker nor Paragon Real Estate Group nor RANW MLS shall be responsible for any typographical errors, misinformation, misprints, and shall be held totally harmless.
Copyright 2026 RANW MLS. All rights reserved. RANW MLS records were last updated on 07/28/2026 10:15 pm.