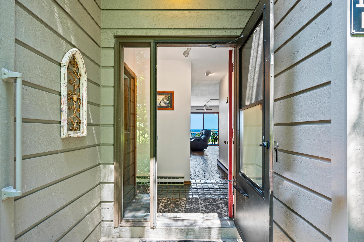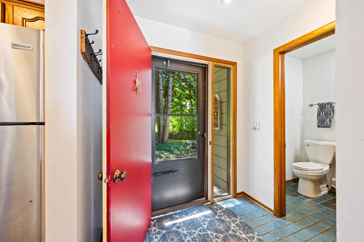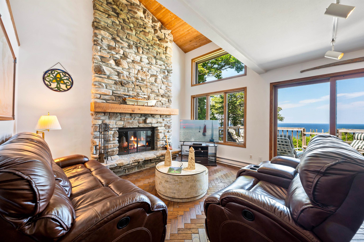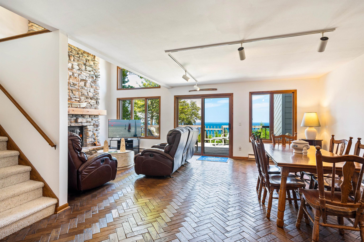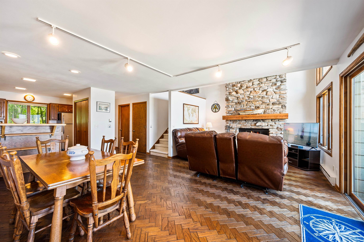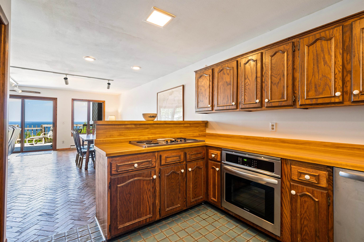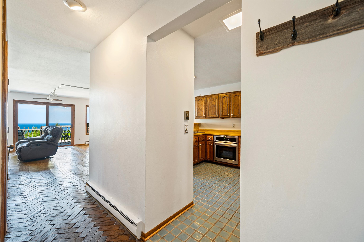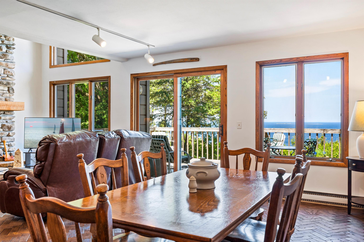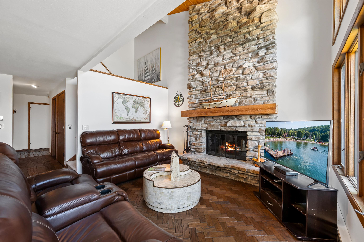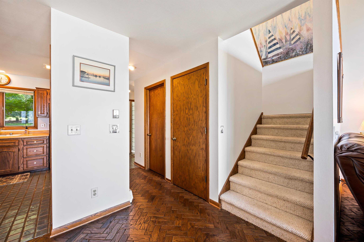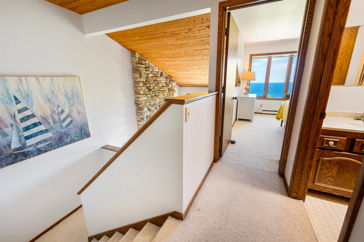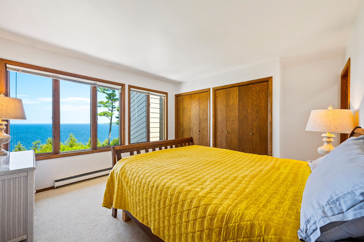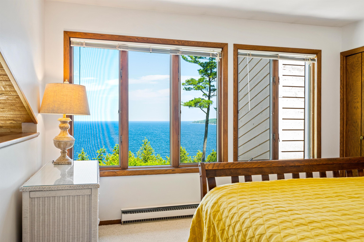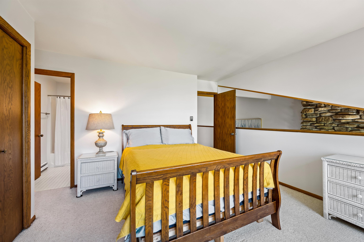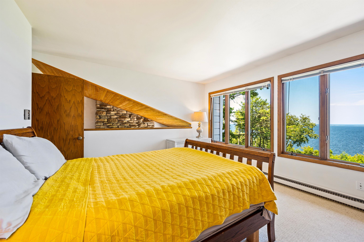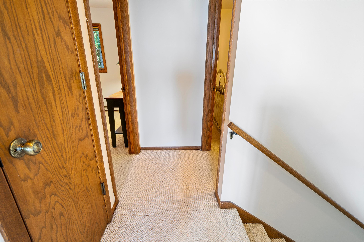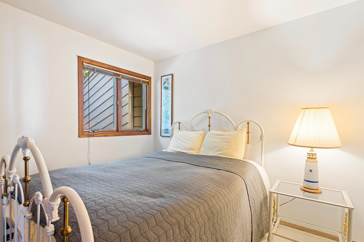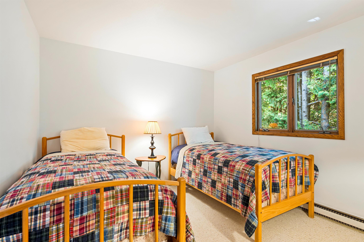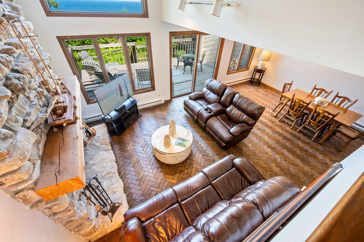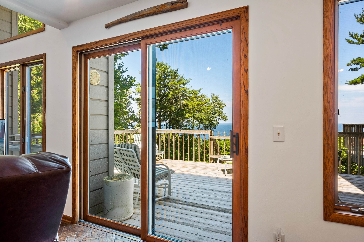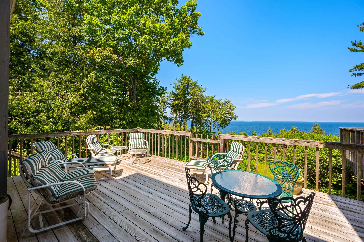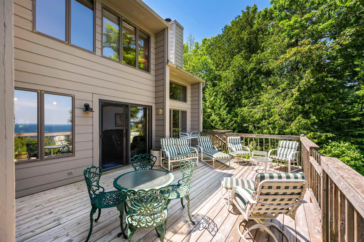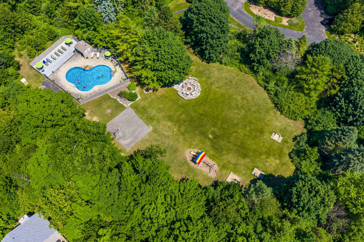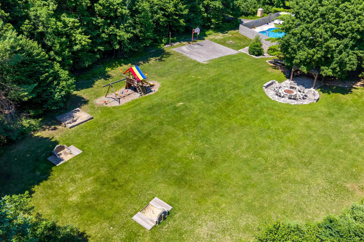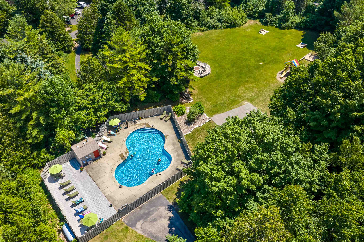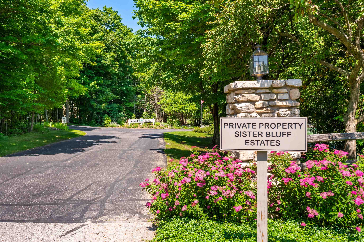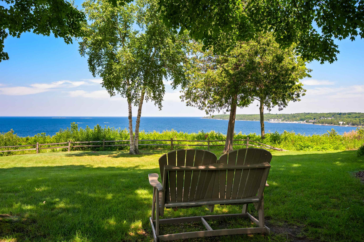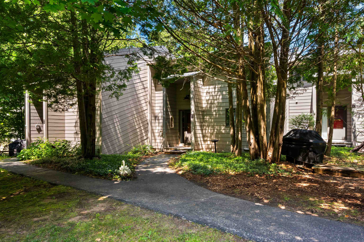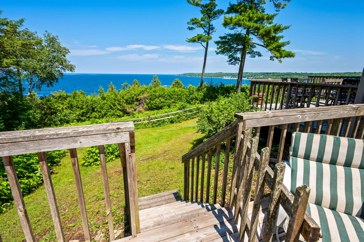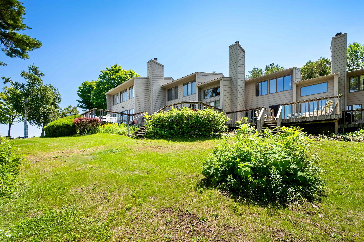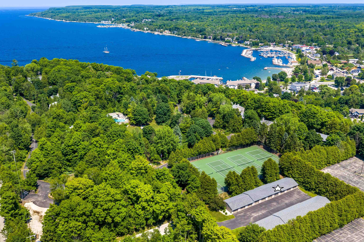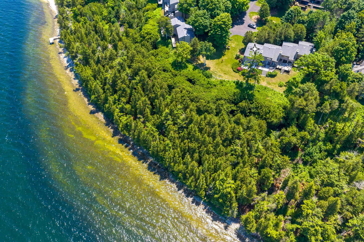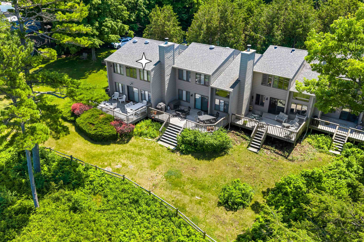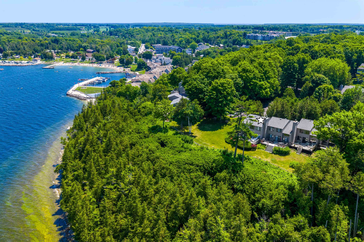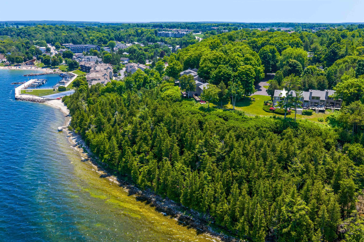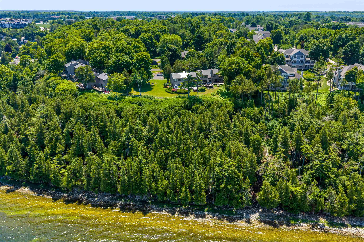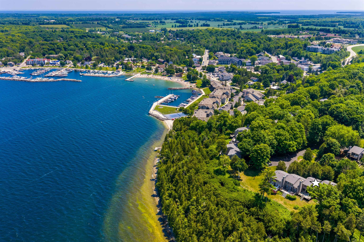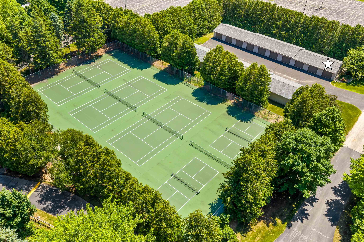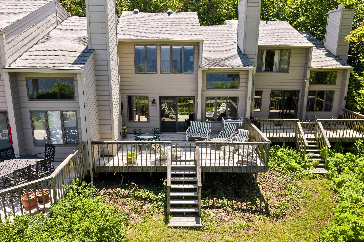
Location. Million-Dollar Views. Lifestyle. Discover one of Sister Bay's most coveted bluff-front locations, where panoramic views of Green Bay and the village create an unforgettable backdrop. Walls of windows showcase the waterfront, while the expansive deck is perfect for relaxing, entertaining, and enjoying breathtaking sunsets. Tucked into a secluded, wooded corner of the established Sister Bluff Estates, private stairs lead to the shoreline path and downtown Sister Bay's shops, restaurants, beach, marina, and summer concerts. Amenities include an in-ground pool, tennis courts, community fire pit, boat parking, on-site caretaker, picturesque circular drive, and Sister Bay Service Building Garage Unit #10.
Bedrooms: 3
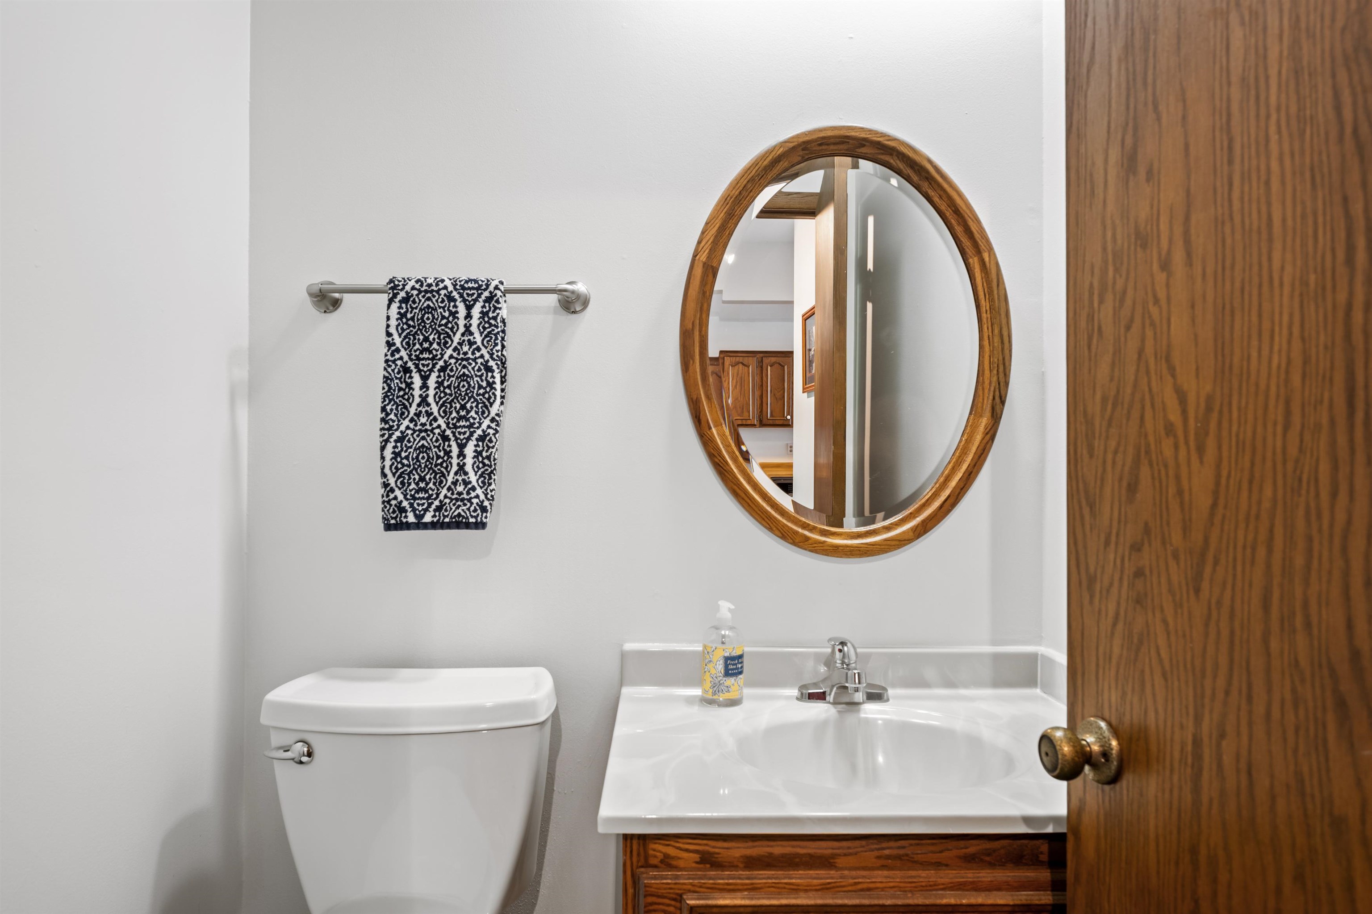
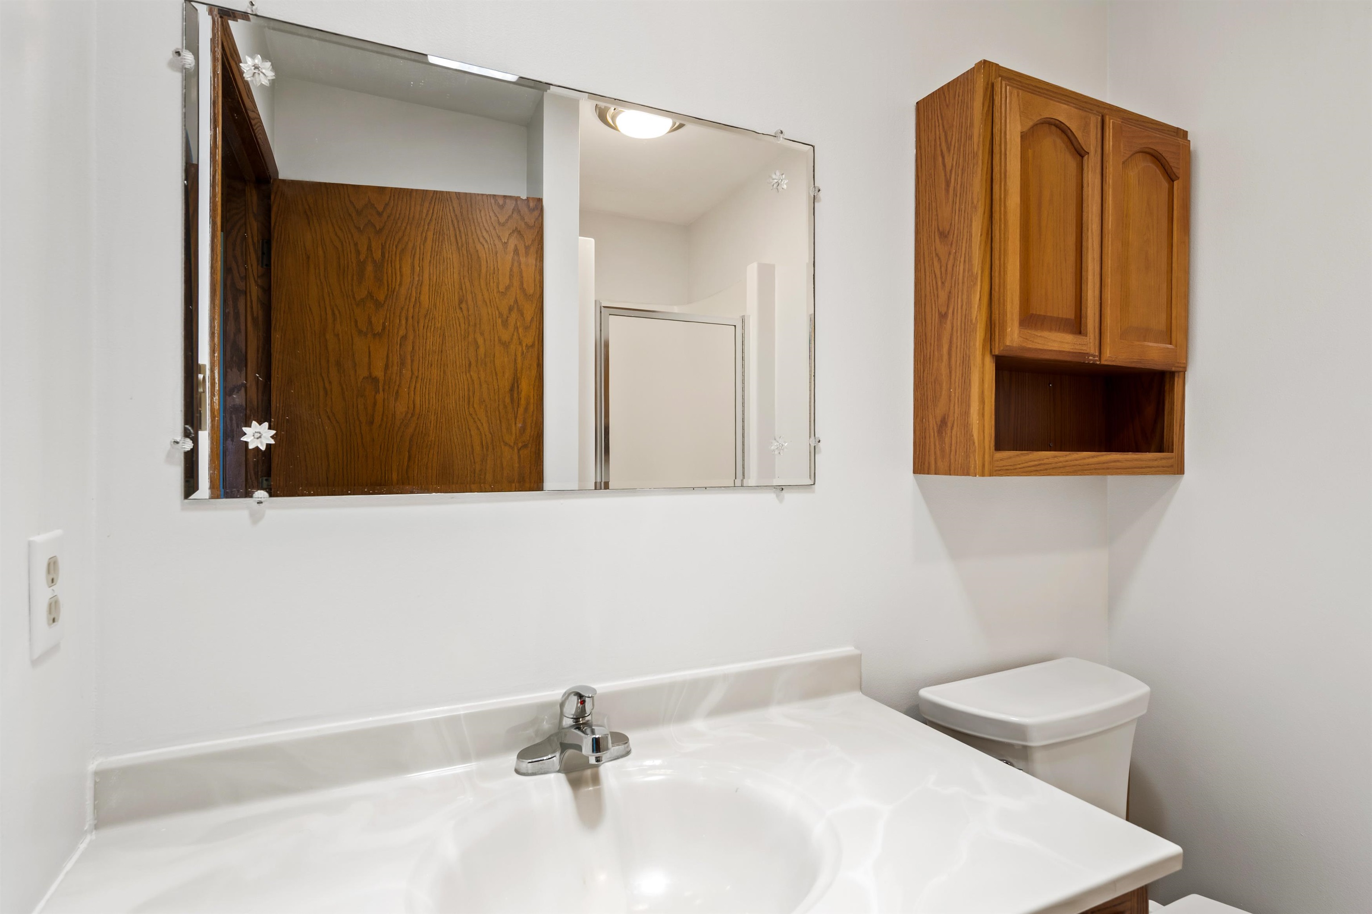
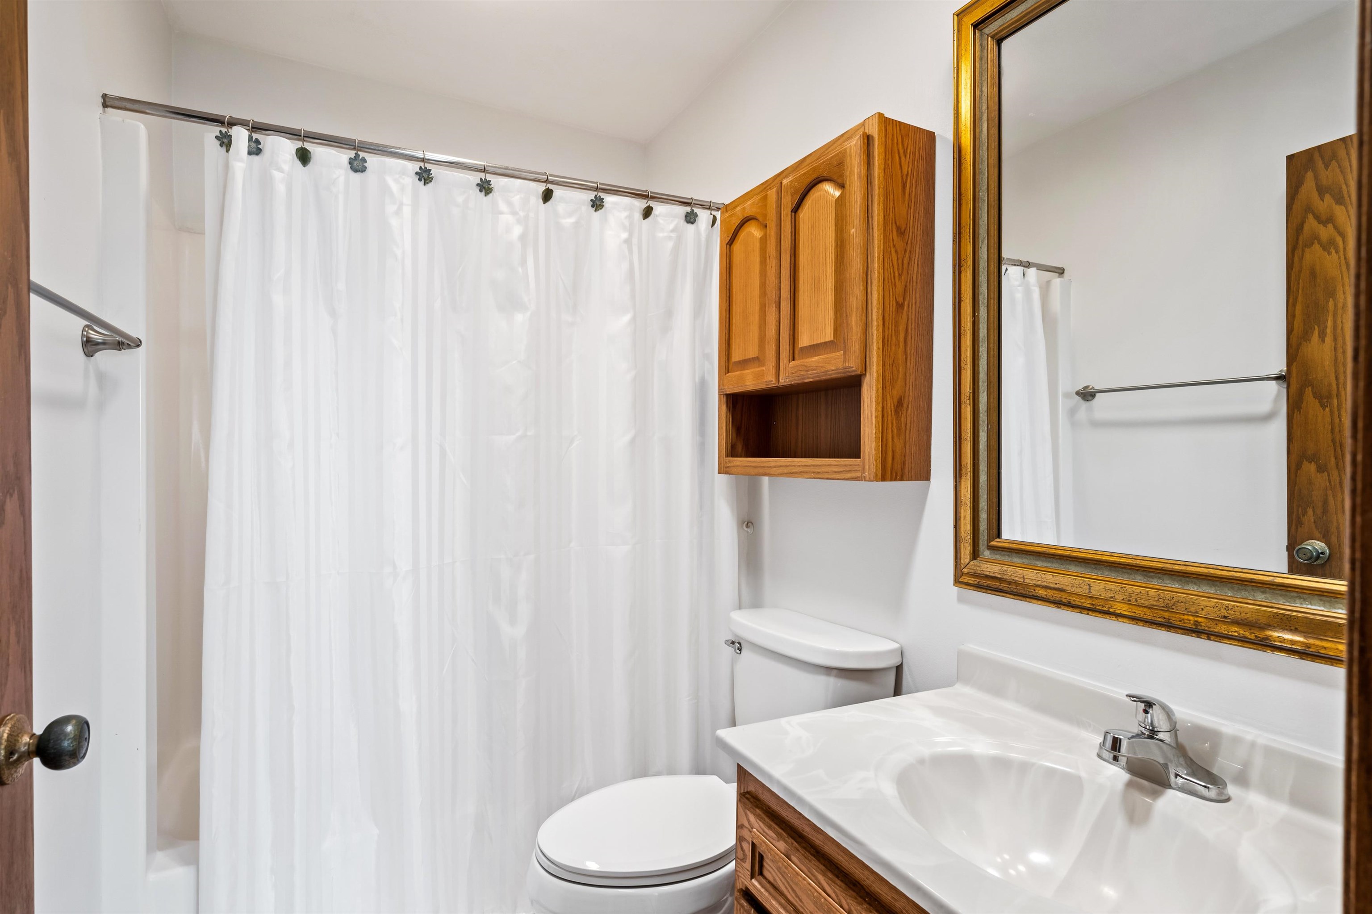
Bathrooms: 2 full / 1 half
Square Feet: 1,500
Condo Building:
Living Space:
Unit Level: 1
Tax Amount: $6,325
Subdivision: Sister Bluff Estate
Property Type: Condominium
County: Door
Zoning: Residential
Total Square Feet: 1,500
Sq. Ft. Above Grade: 1,500
Sq. Ft. Below Grade: 0
Fireplaces:
Appliance Inclusions:
Basement / Lower Level:
Water Source: Public
Waste: Public Sewer
Heating/Cooling:
Heating Fuel: Electric
# Half Baths: 1
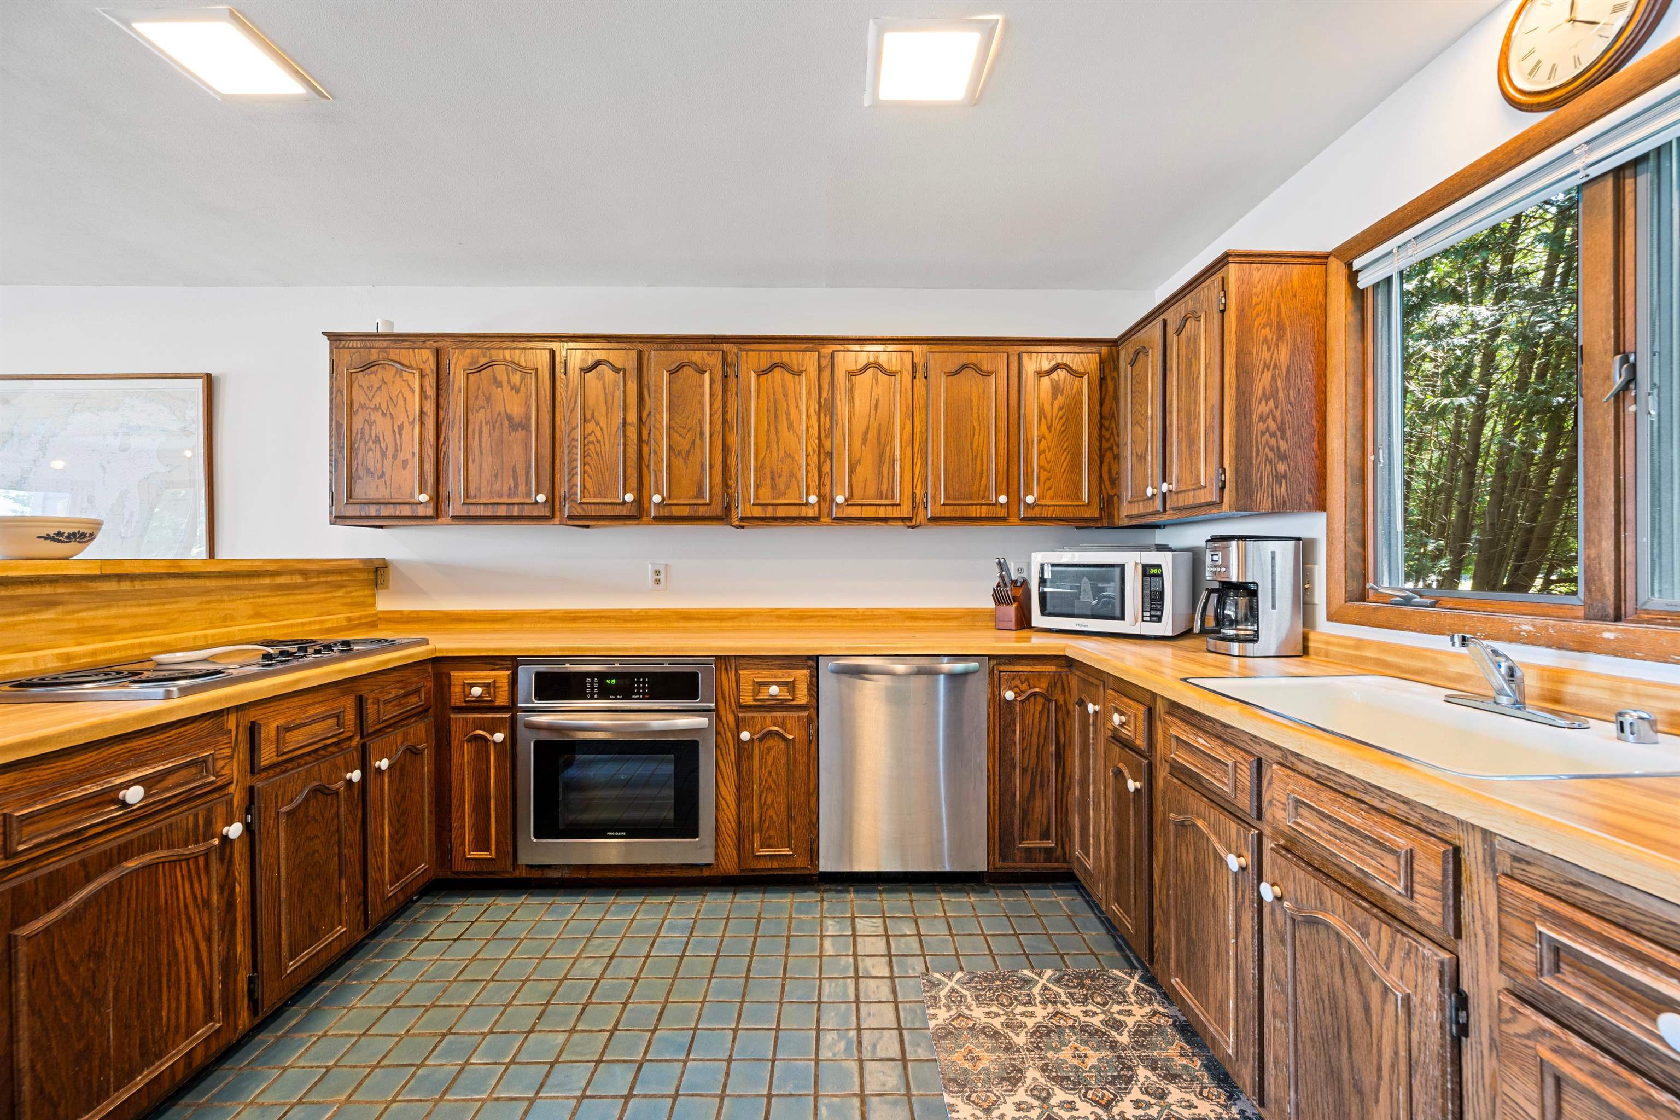
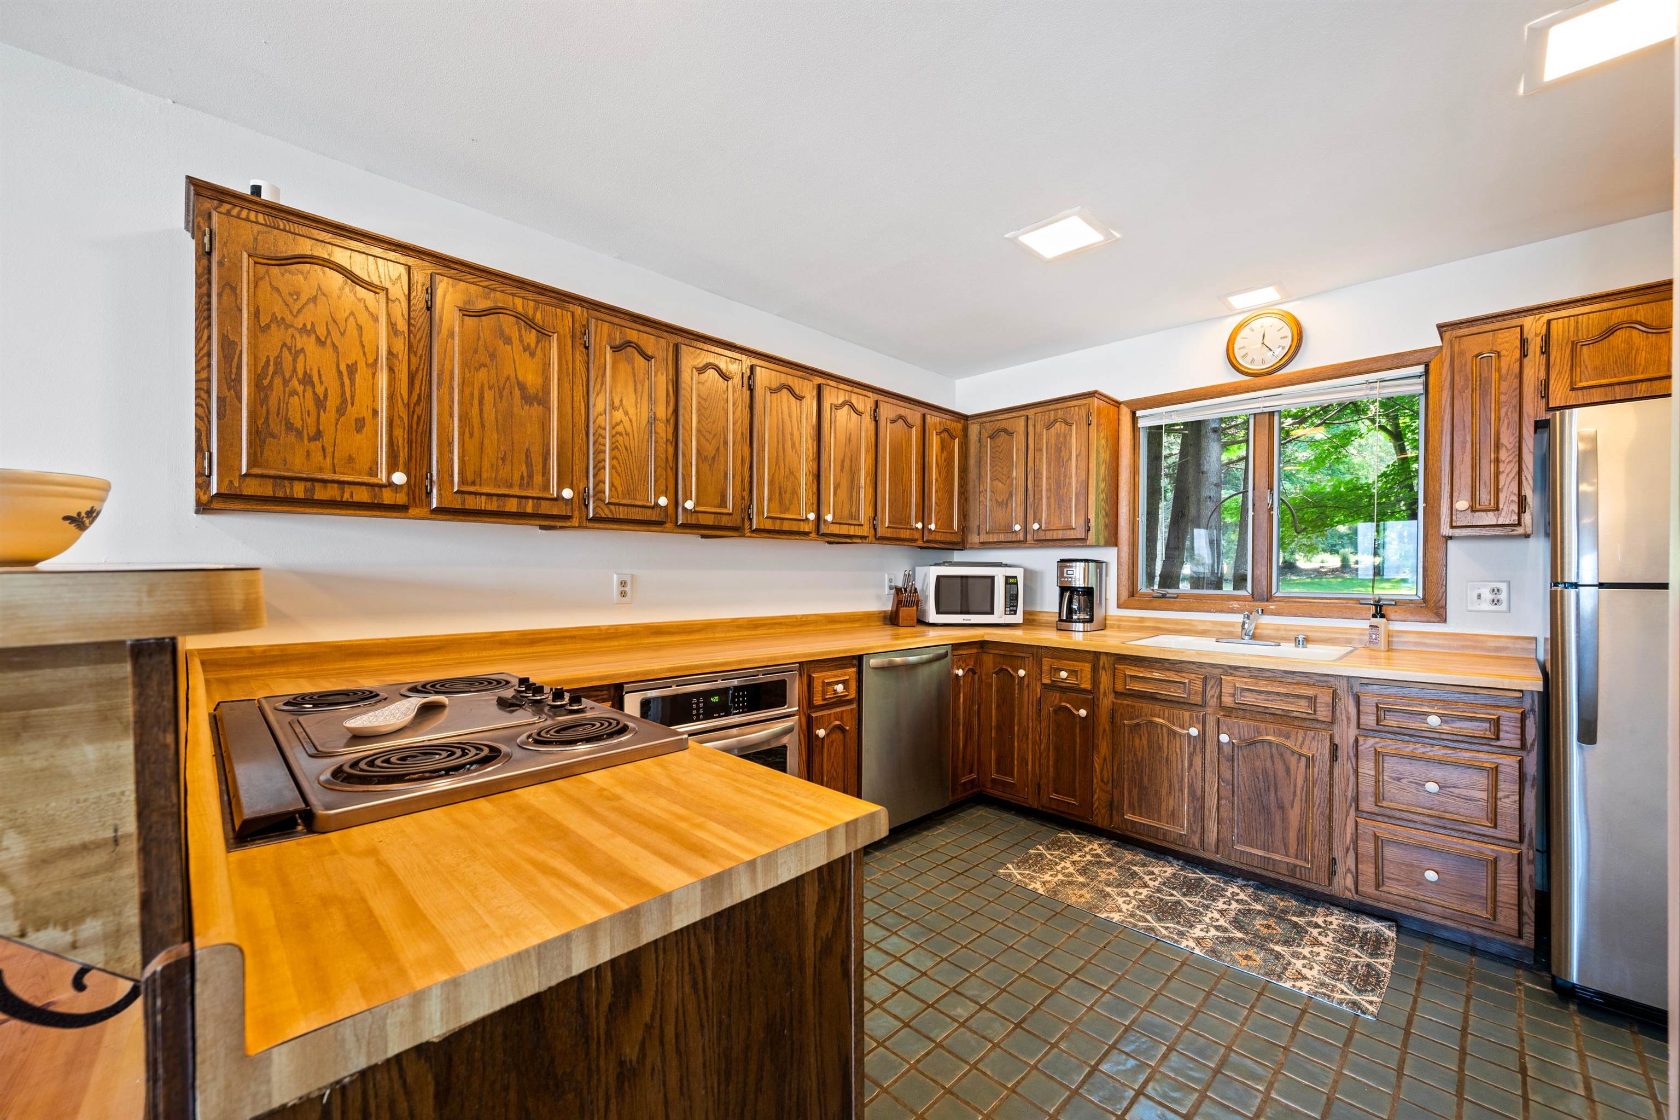
Kitchen: 12 x 12
Dining Room: 16 x 8
Laundry: 8 x 6
# Full Baths: 2
Bedroom #1: 15 x 12
Bedroom #2: 12 x 12
Bedroom #3: 10 x 10
Barrier Free Features: Laundry 1st Floor
Garage Size: 24x12
Garage #1: 2 Car spaces (Detached-nontandem)
School District: Gibraltar Area
Shorewest, Realtors
From Hwy 42 or Hwy 57, travel to Sister Bay and turn onto Sister Bluff Drive (across from Country Walk Drive). Follow Sister Bluff Drive toward the wa
Listed By: Shorewest, Realtors
This listing was last updated by Shorewest, Realtors on July 18, 2026, 10:01 am.
Listing has been on the market for 21 days, since July 7, 2026.
This information, provided by seller, listing broker, and other parties, may not have been verified.
Information received from other 3rd parties: All information deemed reliable but not guaranteed and should be independently verified. All properties are subject to prior sale, change, or withdrawal. Neither listing broker nor Paragon Real Estate Group nor RANW MLS shall be responsible for any typographical errors, misinformation, misprints, and shall be held totally harmless.
Copyright 2026 RANW MLS. All rights reserved. RANW MLS records were last updated on 07/28/2026 6:15 pm.