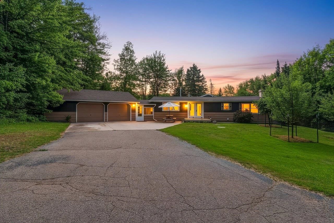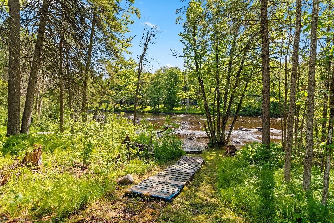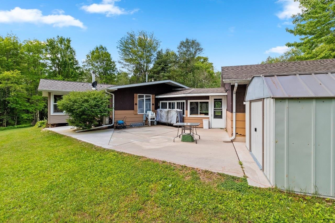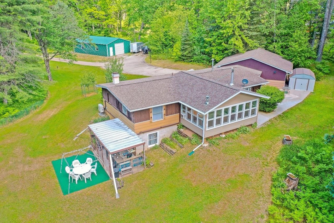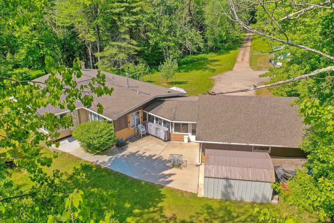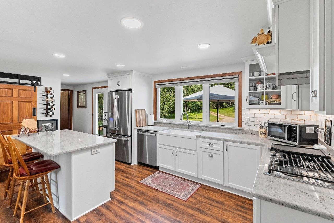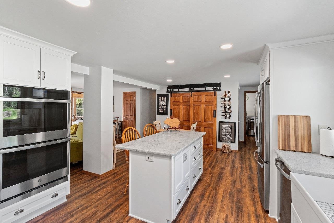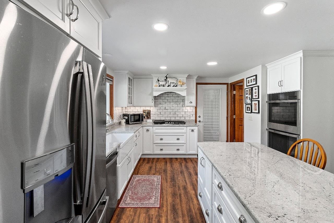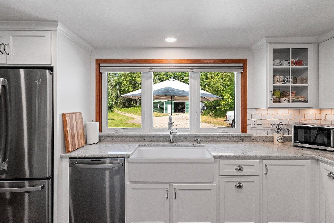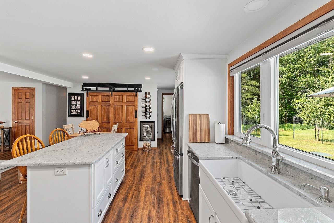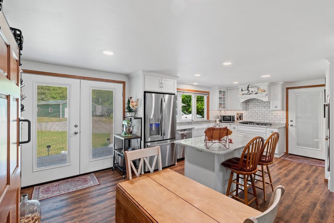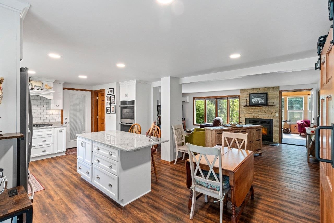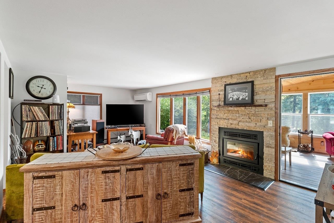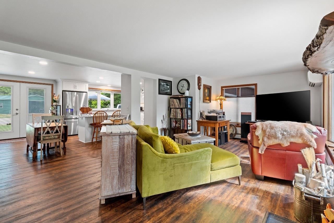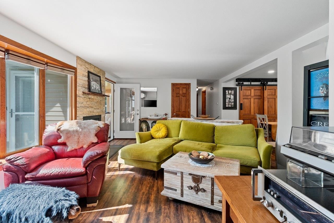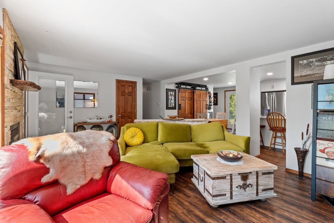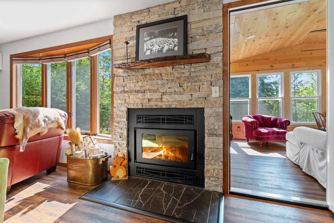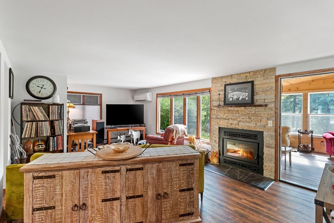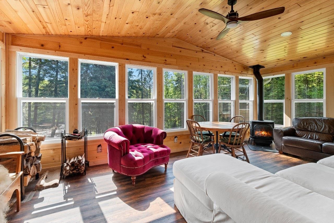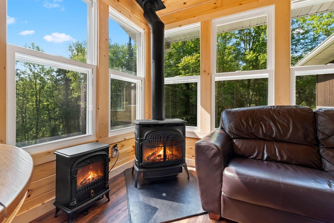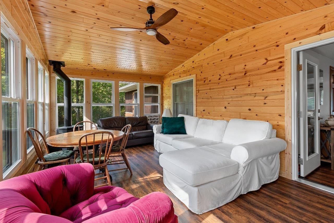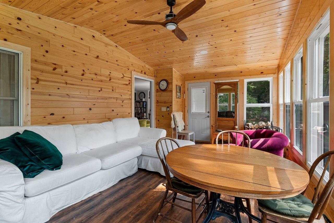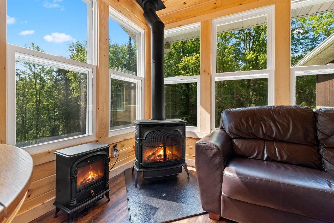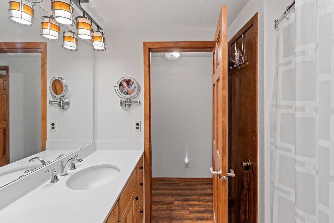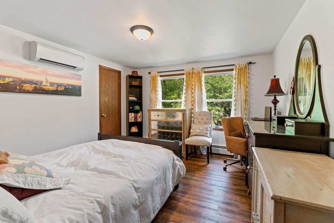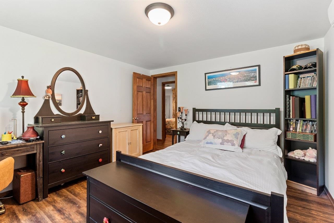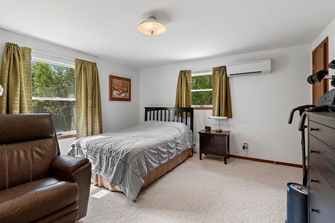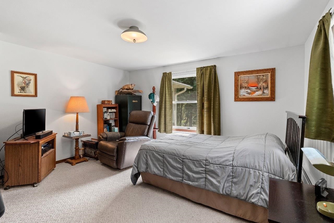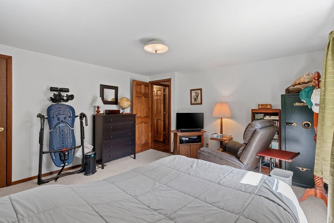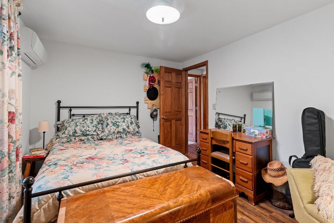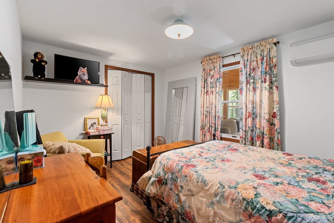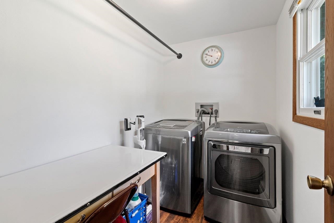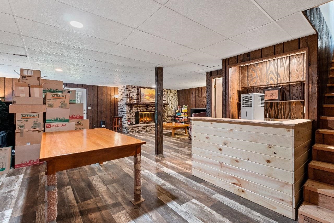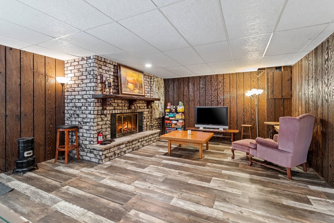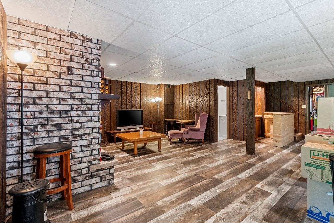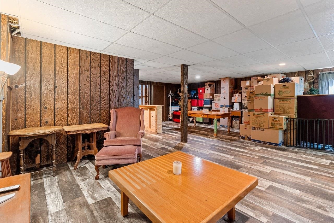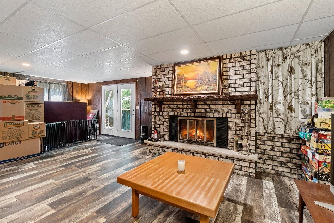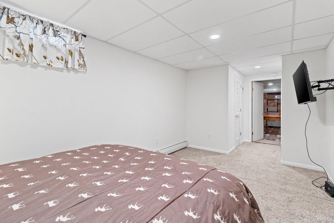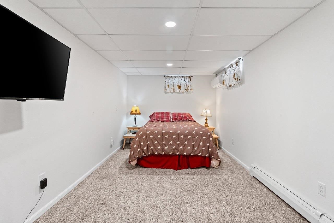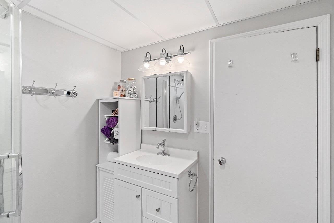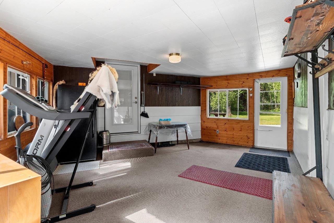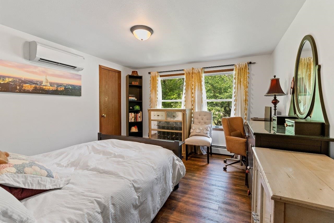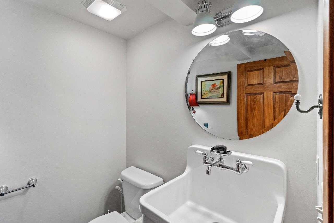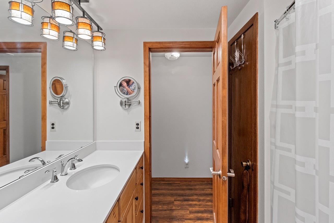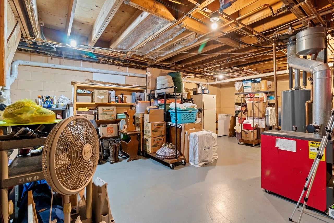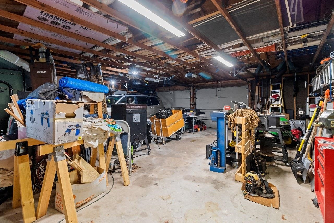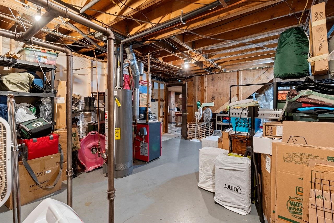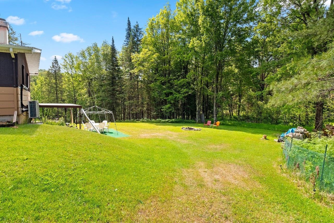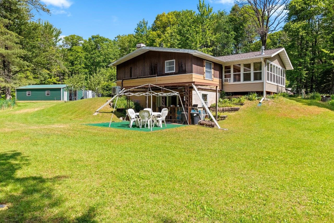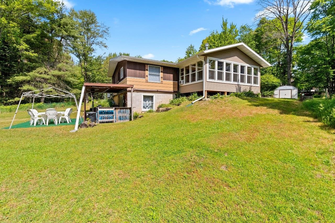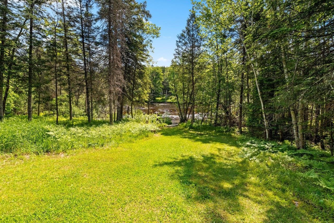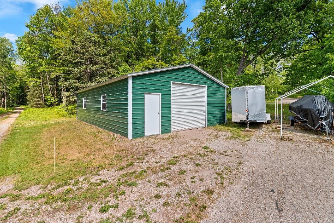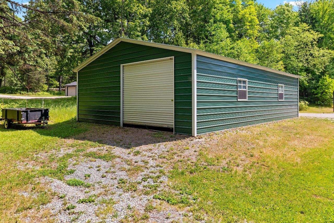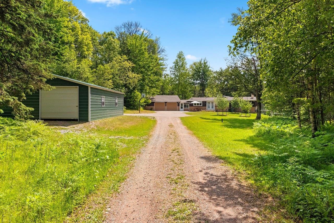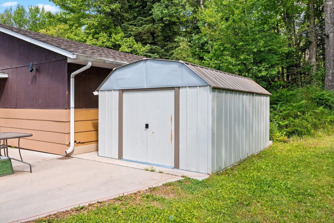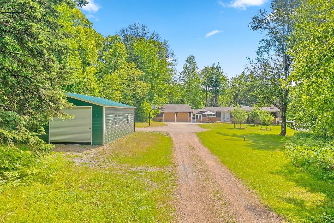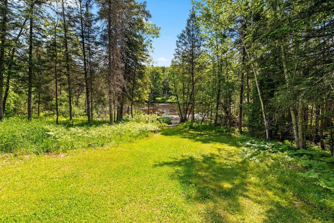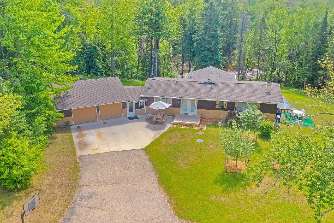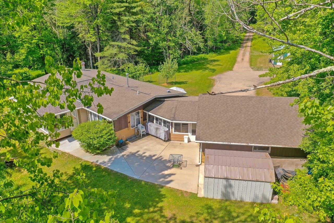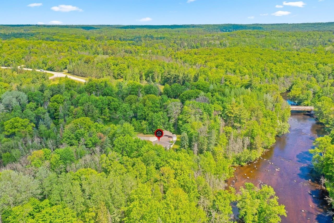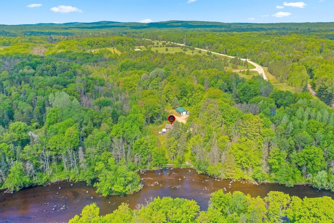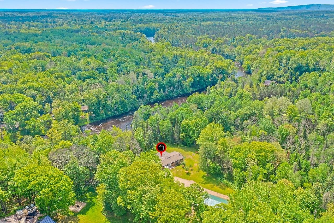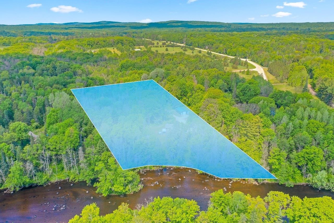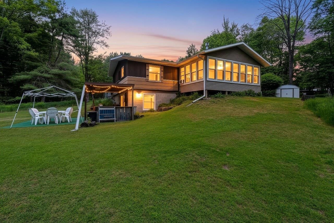
Beautifully renovated ranch on 6.32 wooded acres with 350 feet of Peshtigo River frontage. Enjoy breathtaking rapids views from the sunroom and main living areas. The fully remodeled kitchen features granite countertops, pantry, new appliances, double cooktop, and commercial exhaust. Main level offers 3 bedrooms with mini-split A/C, laundry, and an added half bath with Farm Sink. The living room showcases a wood burning fireplace and river views, while the sunroom features a gas stove and walls of windows. Walkout lower level includes a spacious rec room with wet bar, remodeled full bath, brick fireplace, and access to the patio and firepit. New 26x40 pole barn. Jump on he ATV/UTV and Snowmobile Trails right from the property. Exceptionally private setting.
Bedrooms: 3
Bathrooms: 2 full / 1 half
Square Feet: 2,544
Tax Amount: $3,564
Architecture: Ranch
Style of Home: 1 Story
Property Type: Single Family Residence
County: Marinette
Zoning: Residential
Total Square Feet: 2,544
Sq. Ft. Above Grade: 1,622
Sq. Ft. Below Grade: 922
Fireplaces:
Appliance Inclusions:
Basement / Lower Level:
Misc. Inclusions:
Water Source: Well
Water Type: River
Waste: Conventional Septic
Heating/Cooling:
Heating Fuel: Lp Gas
# Full Baths: 1
Rec Room: 28 x 25
Other - See Remarks: 26 x 17
Den/Office: 12 x 9
# Full Baths: 1
# Half Baths: 1
Kitchen: 26 x 13
Bedroom #1: 13 x 11
Bedroom #2: 12 x 9
Bedroom #3: 13 x 13
Laundry: 8 x 5
Lot Description: Wooded
# Acres: 6.32
Water Frontage?: Yes
Name of Water Body: Peshtigo River
Foundation: Block
Barrier Free Features: Not Applicable
Driveway:
Water Features: See Description Above
Home Exterior: Shake Siding
Garage/Parking/Driveway:
Garage Size: 30x30
Garage #1: 2.5 Car (min width 24`) spaces
Exterior Inclusions: Lp Tank - Rented
School District: Wausaukee
High School: Wausaukee
Shorewest, Realtors-Northern R
Hwy 32 North to CTH F, East to CTH C, continue East to Kosir Ln, Turn right to property
Listed By: Shorewest, Realtors-Northern R
This listing was last updated by Shorewest, Realtors-Northern R on July 2, 2026, 10:01 am.
Listing has been on the market for 55 days, since June 3, 2026.
This information, provided by seller, listing broker, and other parties, may not have been verified.
Information received from other 3rd parties: All information deemed reliable but not guaranteed and should be independently verified. All properties are subject to prior sale, change, or withdrawal. Neither listing broker nor Paragon Real Estate Group nor RANW MLS shall be responsible for any typographical errors, misinformation, misprints, and shall be held totally harmless.
Copyright 2026 RANW MLS. All rights reserved. RANW MLS records were last updated on 07/28/2026 6:15 pm.