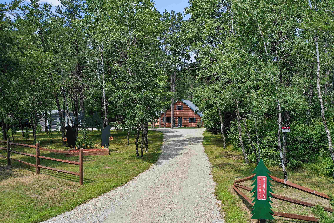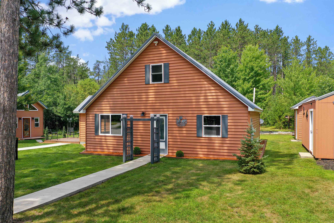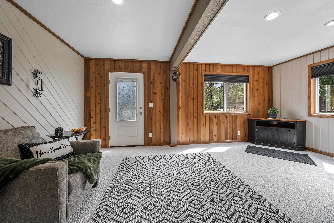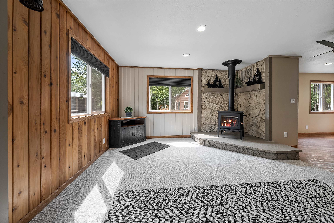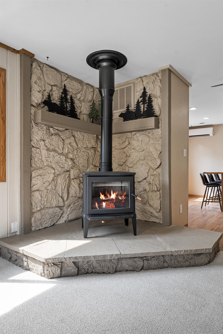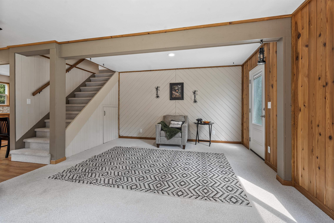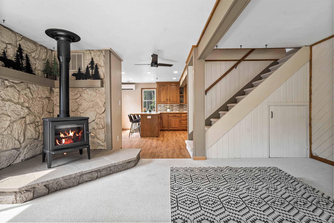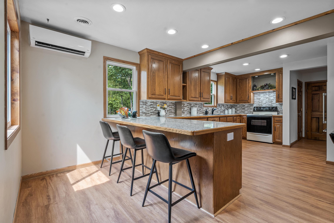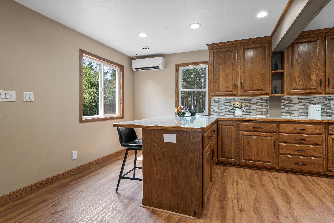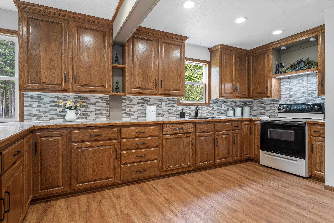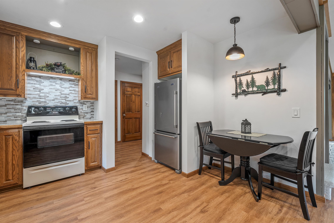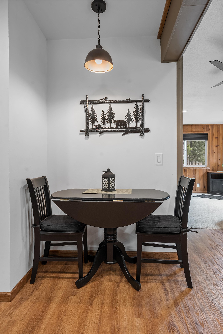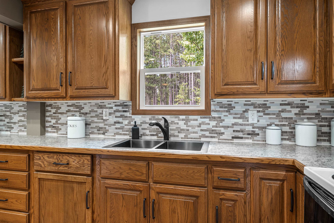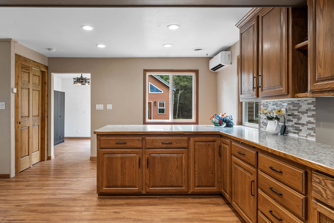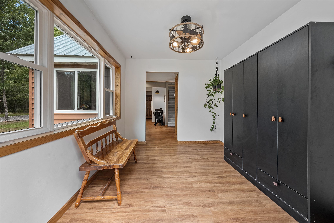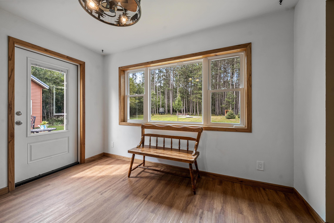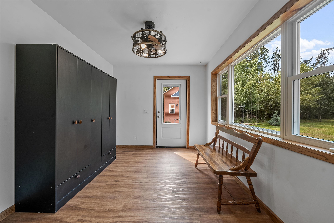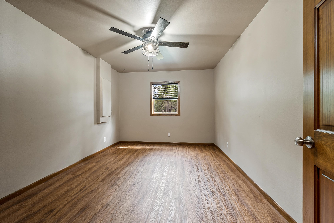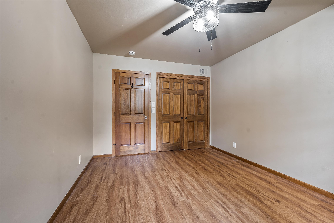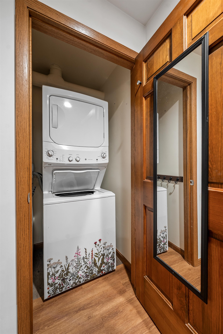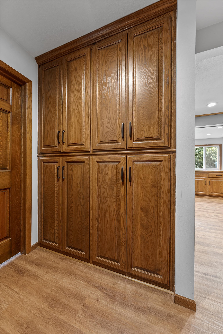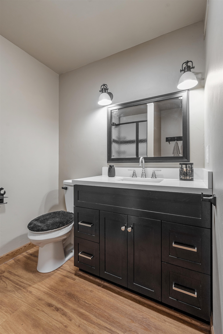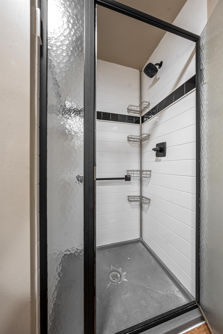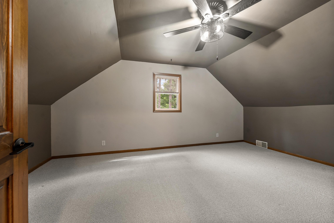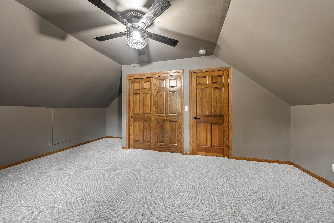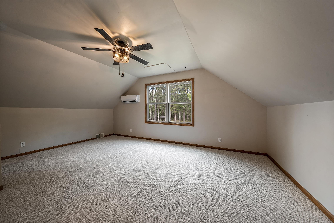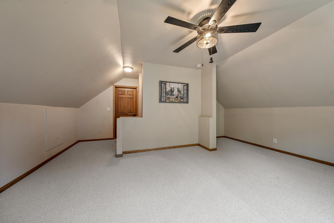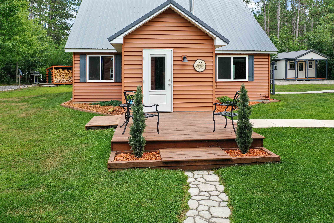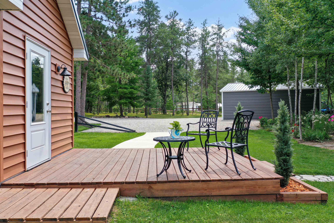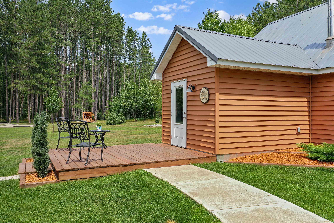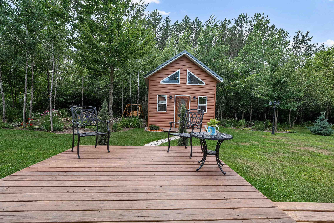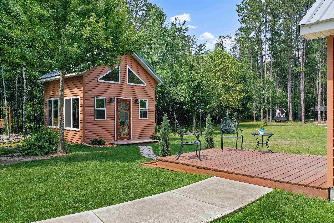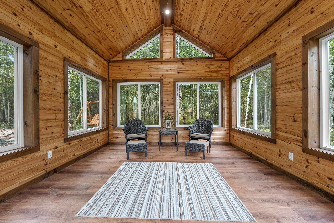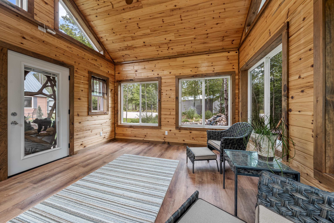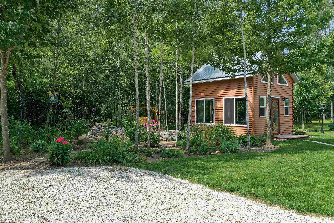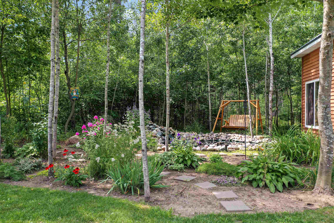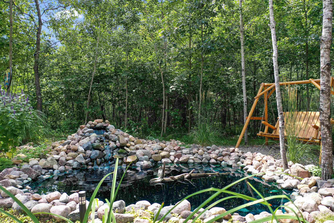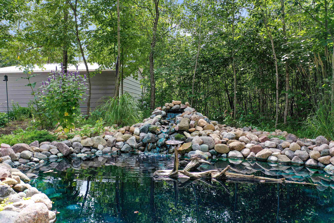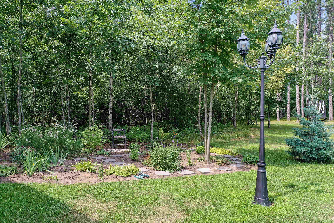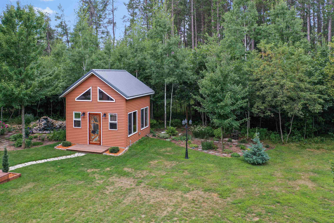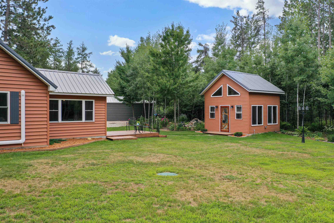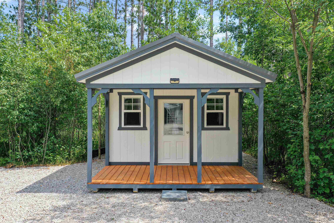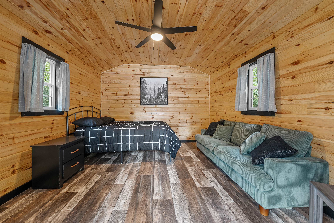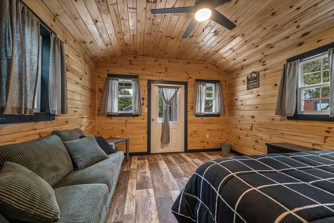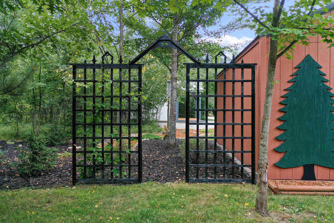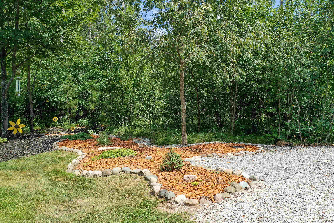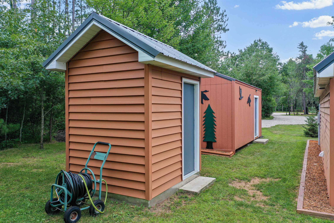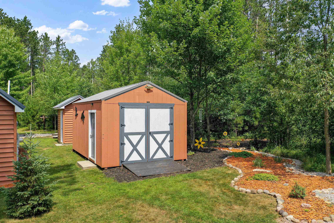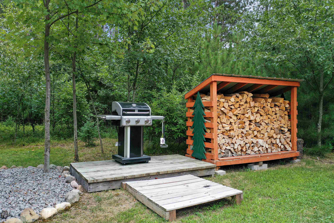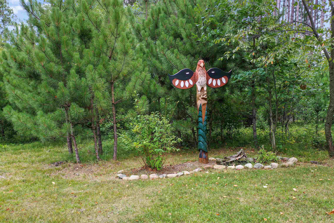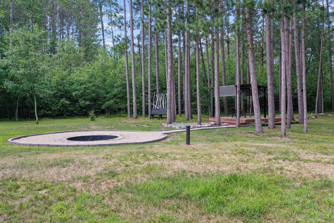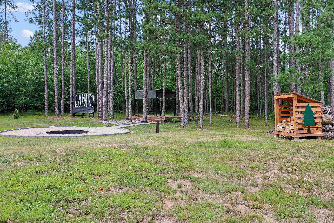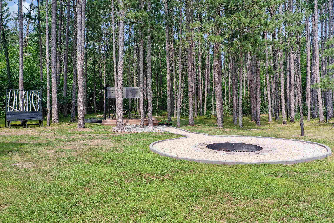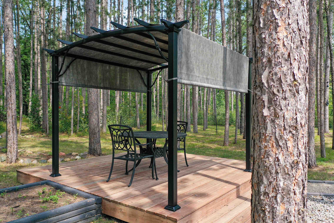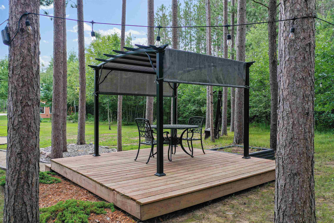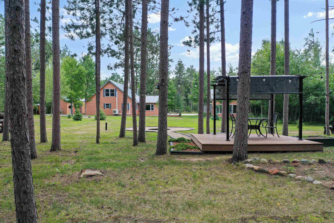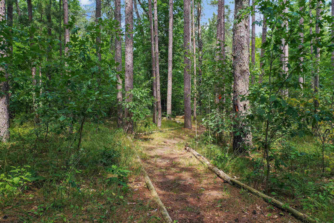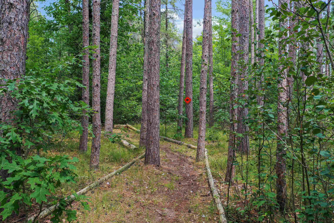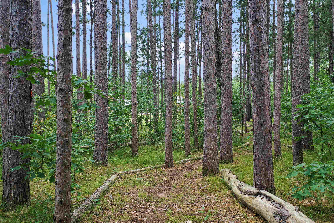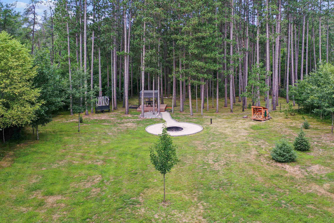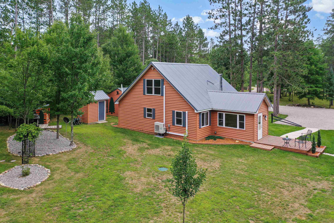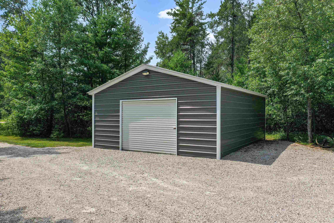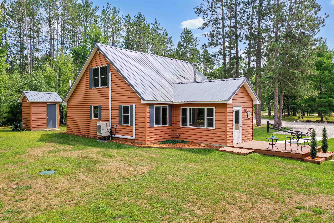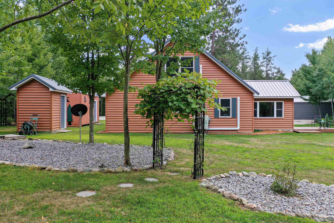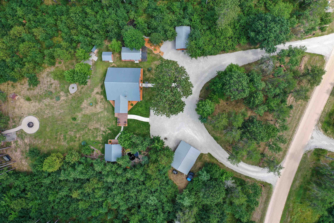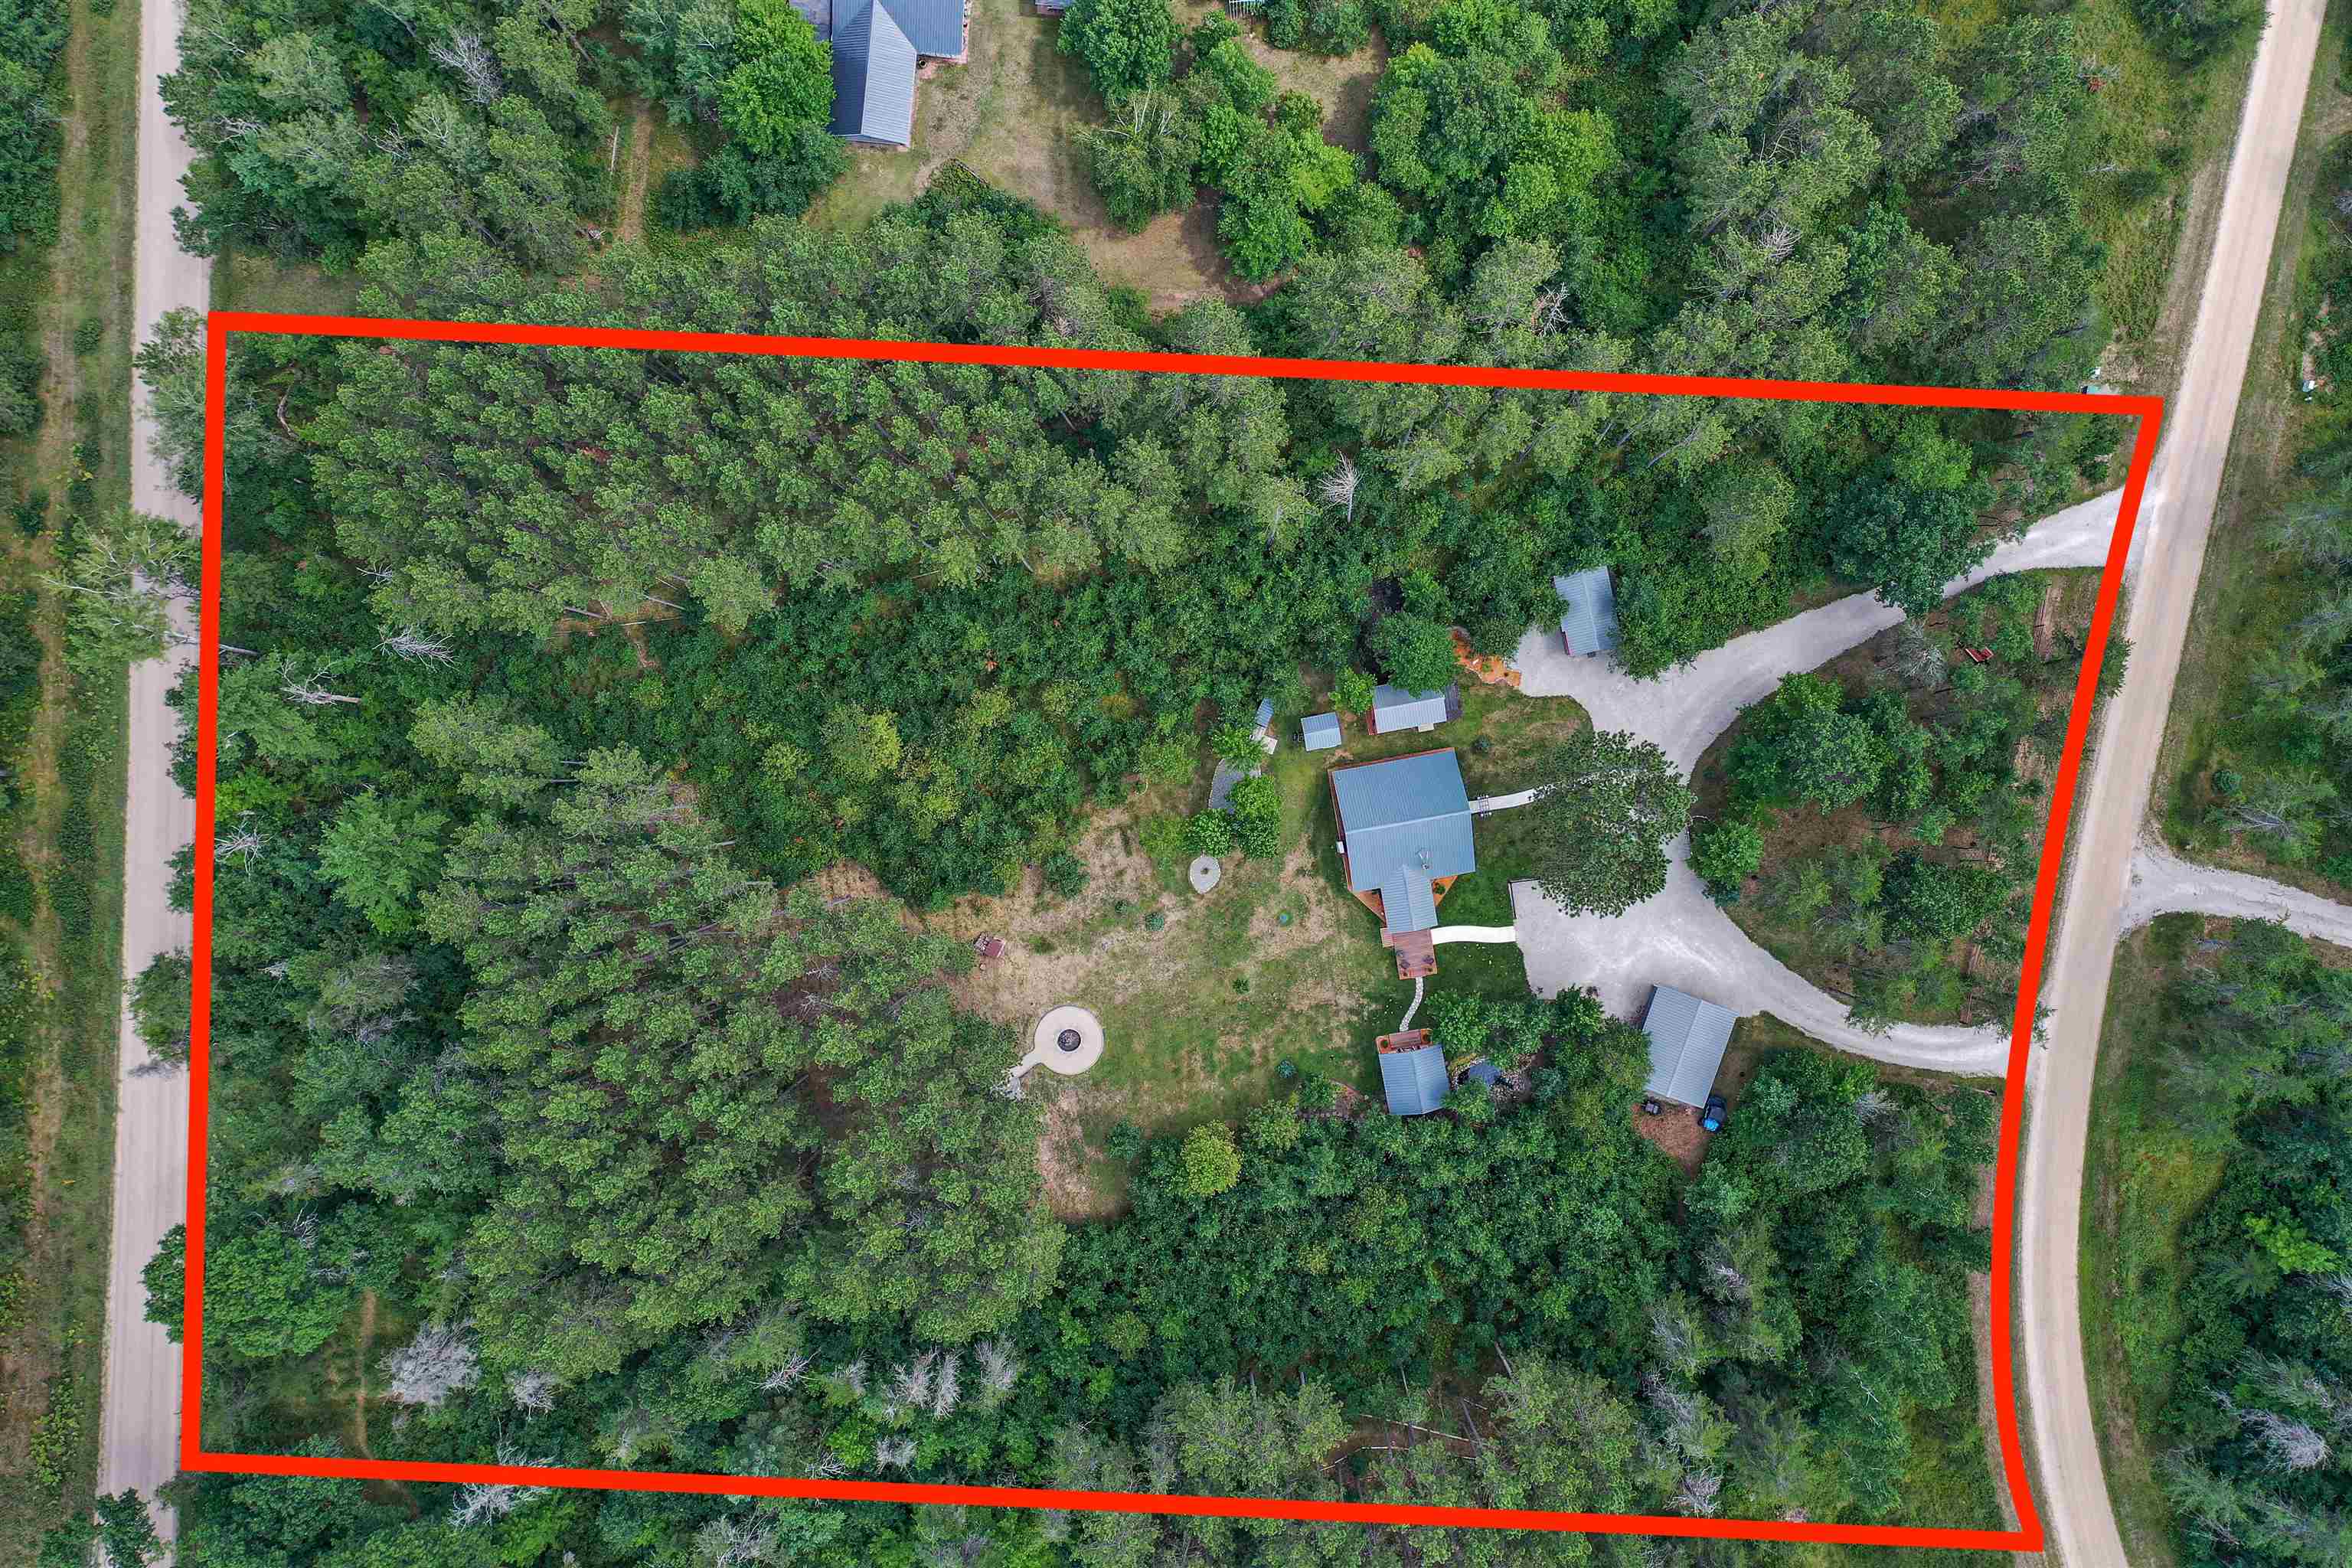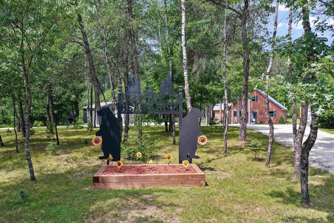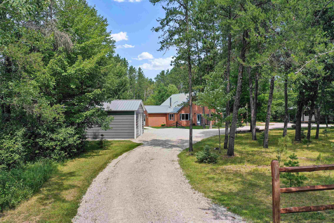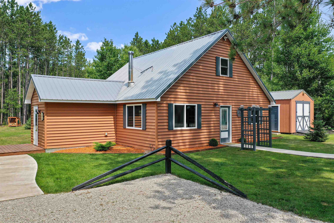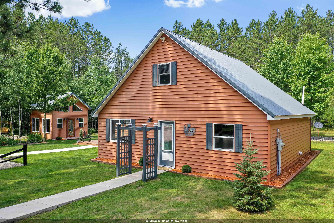
Welcome to your "up-north" vacation getaway! Nicely updated 2BR/1BA Cape Cod cottage on 3.4 acres boasts multiple outbuildings & extensive landscaping! Large updated kitchen w/ appliances & dining-counter. 1st floor laundry w/ incl. stacked W+D. Bathroom w/ walk-in shower remodeled 2023. Main floor primary bedroom. Recently added mudroom ('23) opens to deck & path to 3-season building w/ cathedral ceiling! Charming detached sleeping quarters are just steps away from the front entry. Beautiful gardens & water-feature adorn the back yard. Large fire-pit & deck overlooking the wooded portion of the property lead to recreation/walking trails. This very tidy property also has a shed & pump-house with a 2-stall garage at the second driveway entrance & many more updates--a must-see property!
Bedrooms: 2
Bathrooms: 1 full / 0 half
Square Feet: 1,575
Tax Amount: $1,556
Architecture: Cape Cod
Style of Home: 1.5 Story
Property Type: Single Family Residence
County: Marinette
Zoning: Residential
Total Square Feet: 1,575
Sq. Ft. Above Grade: 1,575
Sq. Ft. Below Grade: 0
Fireplaces:
Appliance Inclusions:
Basement / Lower Level:
Misc. Inclusions:
Water Source: Well
Waste: Conventional Septic
Heating/Cooling:
Heating Fuel: Electric
# Full Baths: 1
Kitchen: 12 x 21
Bedroom #1: 10 x 14
Bedroom #2: 11 x 18
Mud Room: 9 x 11
Laundry: 4 x 4
Family Room: 12 x 18
Lot Description:
Sq. Ft. of Lot: 148,104
# Acres: 3.40
Foundation: Slab
Barrier Free Features:
Driveway:
Home Exterior: Vinyl Siding
Garage/Parking/Driveway: Detached
Garage Size: 20x12
Garage #1: 2 Car spaces
Garage #2: None spaces
School District: Wausaukee
Dallaire Realty
Hwy 141 to Middle Inlet. West on Hwy X to North on Hwy A to Left on Hwy C to Left on Camp 10 Rd to Popple Ln to Right on Hazel Ln to home.
Listed By: Dallaire Realty
This listing was last updated by Dallaire Realty on September 11, 2026, 5:17 am.
Listing has been on the market for 33 days, since August 10, 2026.
This information, provided by seller, listing broker, and other parties, may not have been verified.
Information received from other 3rd parties: All information deemed reliable but not guaranteed and should be independently verified. All properties are subject to prior sale, change, or withdrawal. Neither listing broker nor Paragon Real Estate Group nor RANW MLS shall be responsible for any typographical errors, misinformation, misprints, and shall be held totally harmless.
Copyright 2026 RANW MLS. All rights reserved. RANW MLS records were last updated on 09/12/2026 6:15 am.