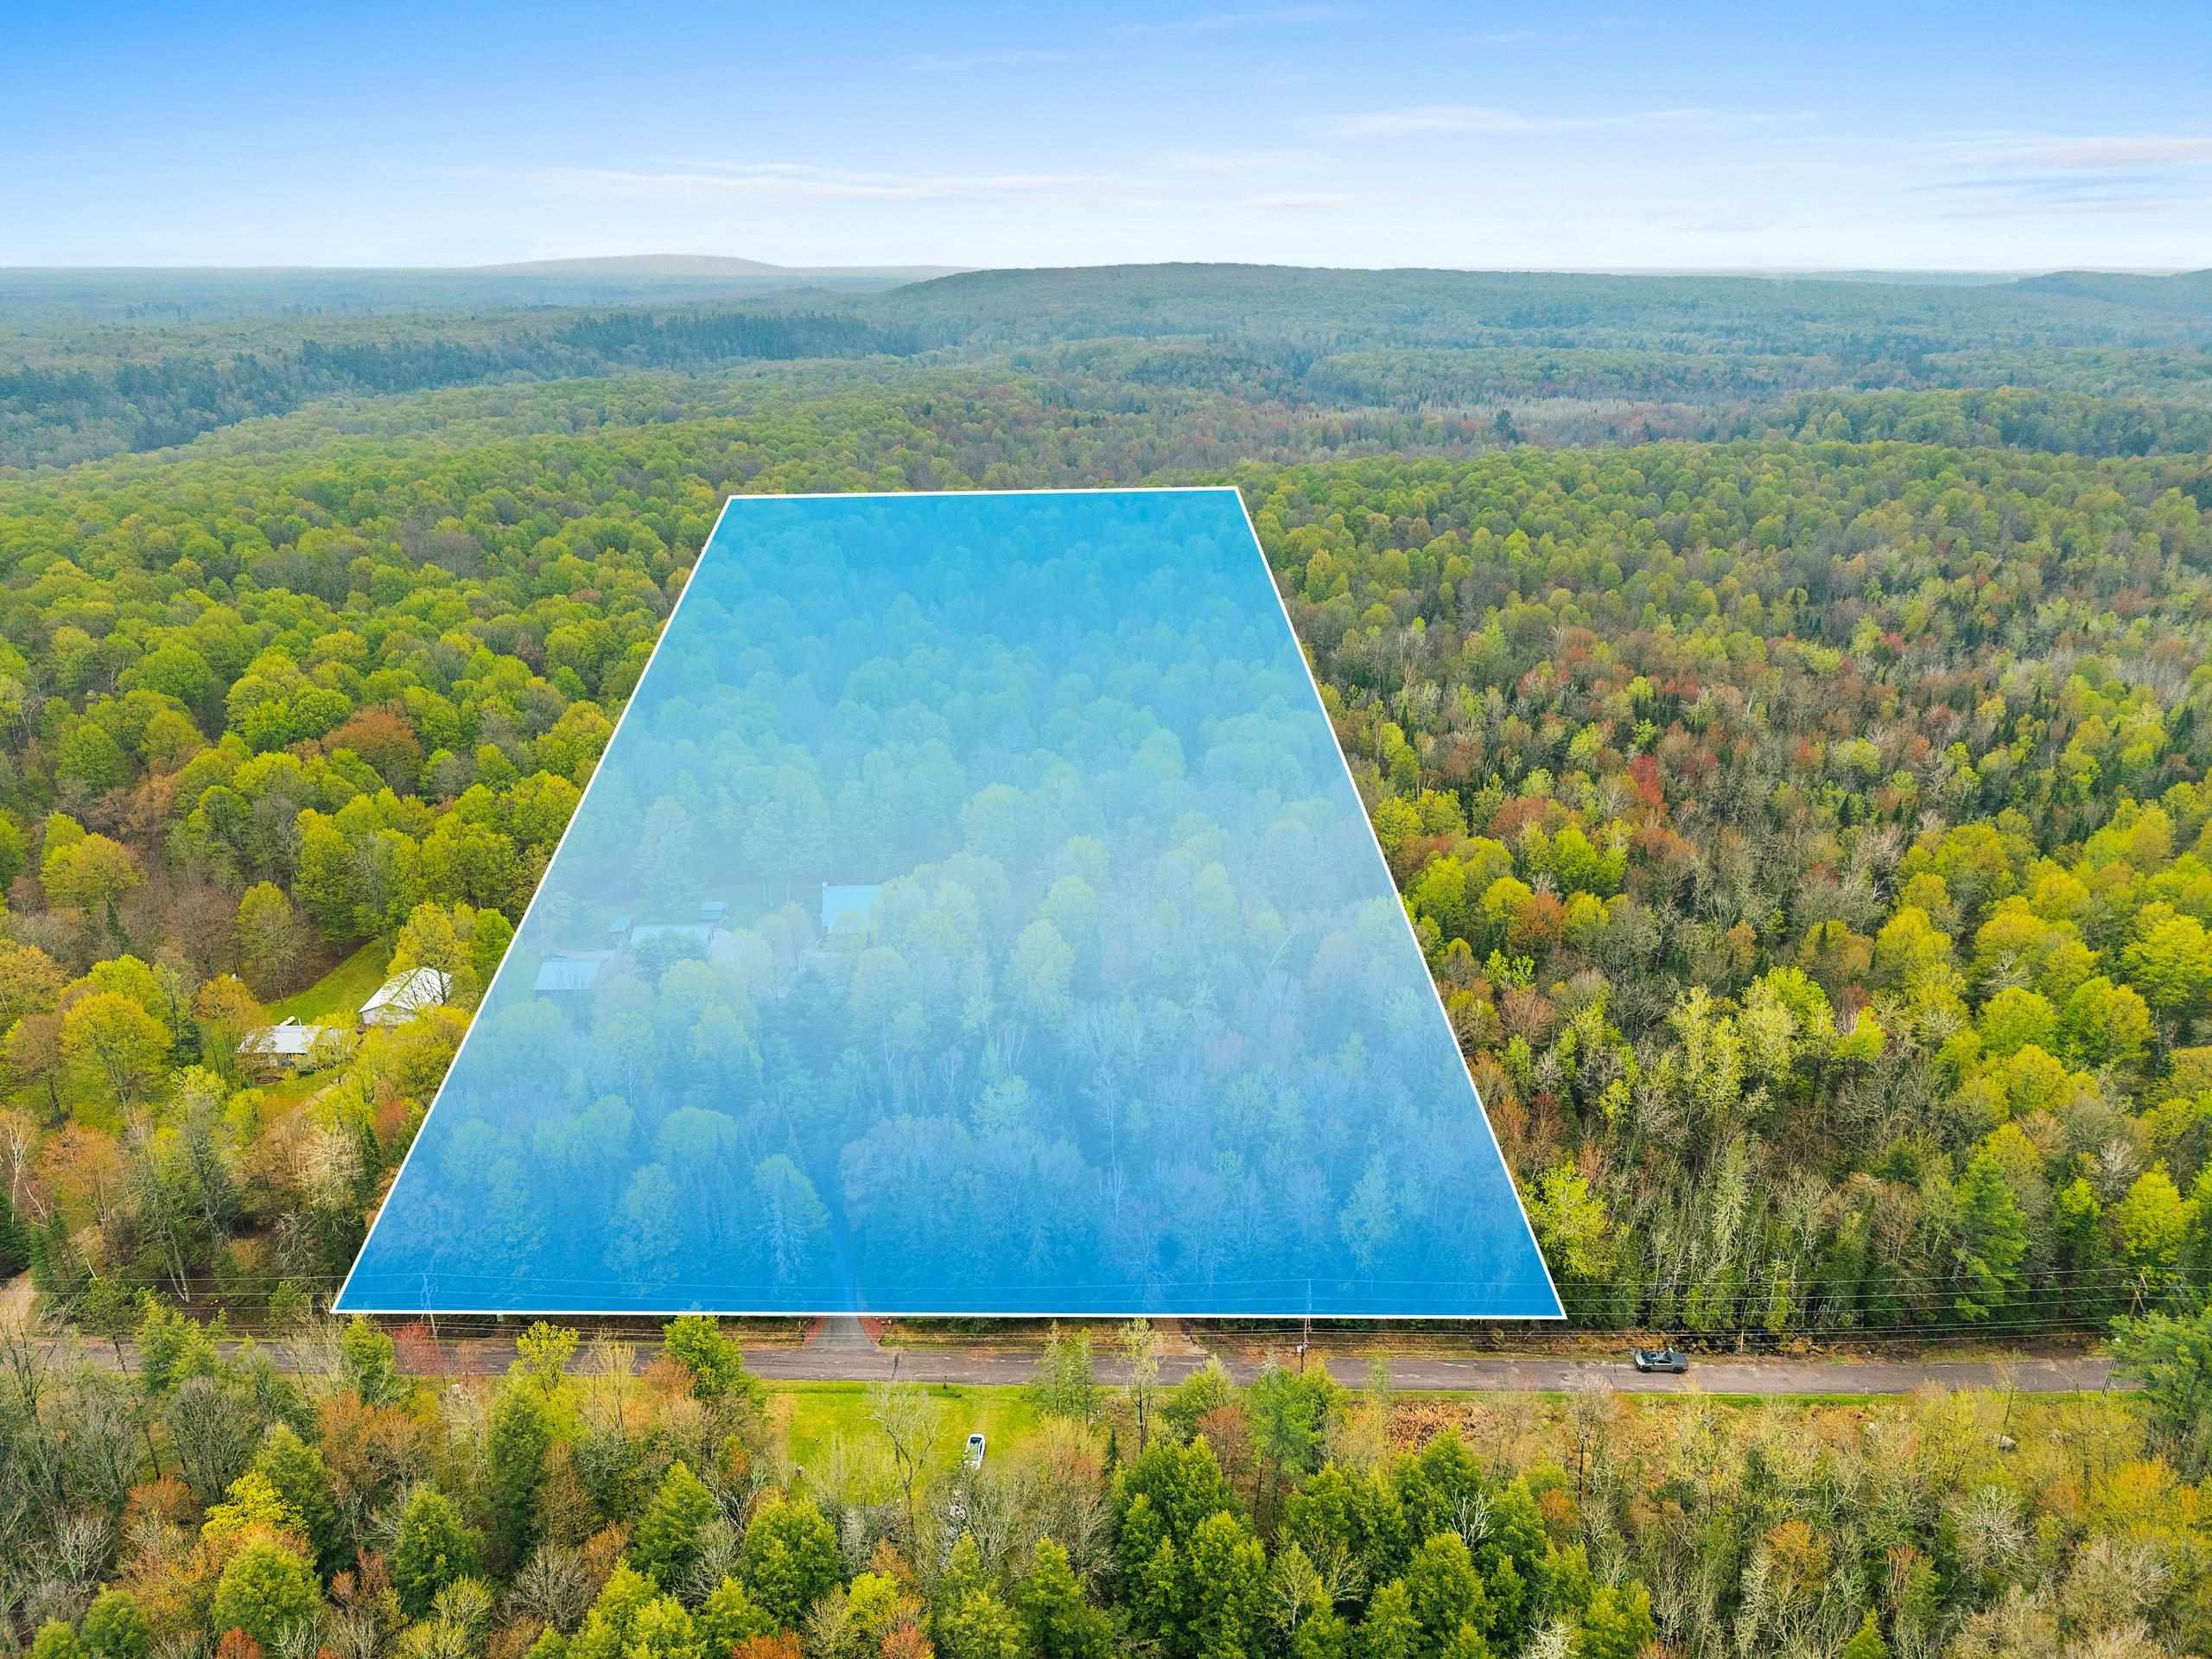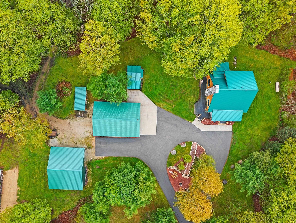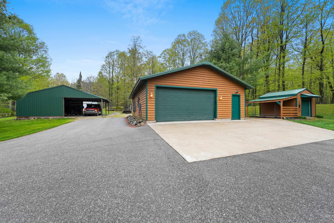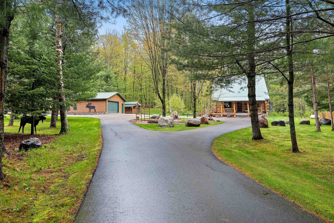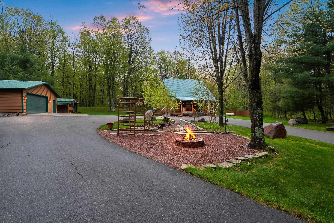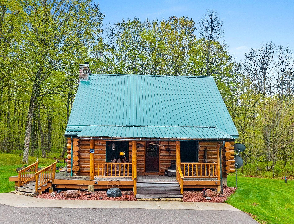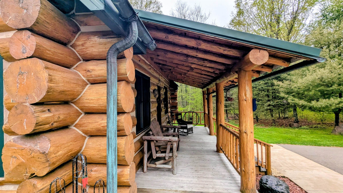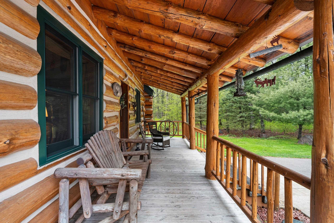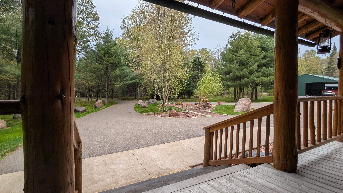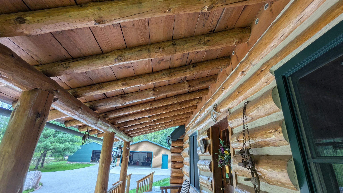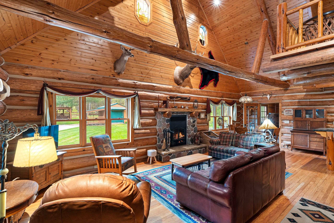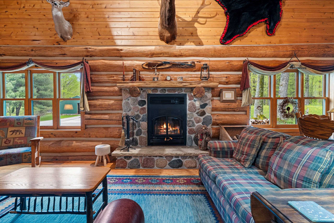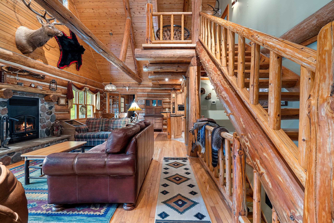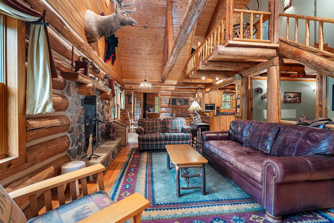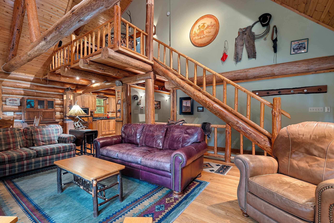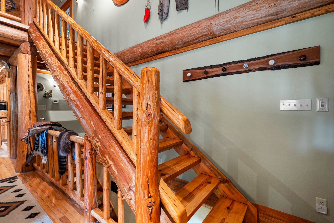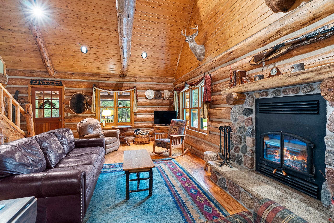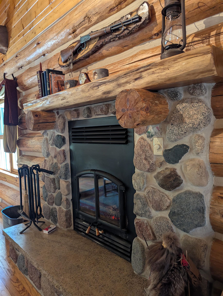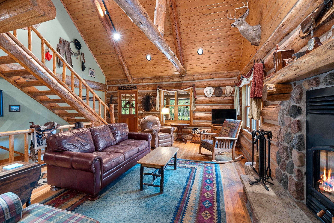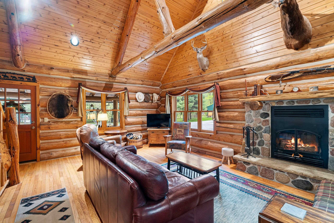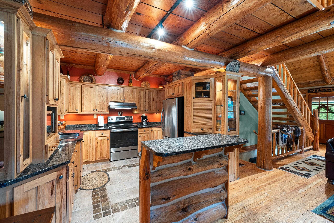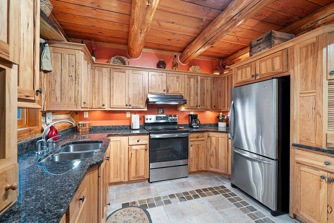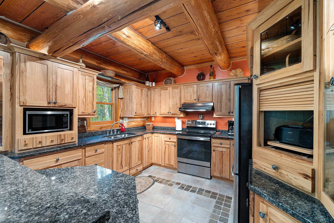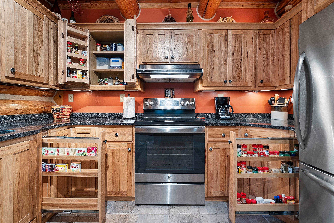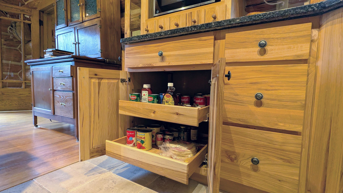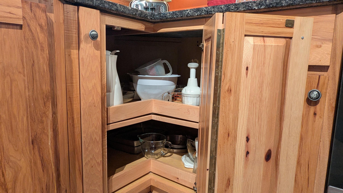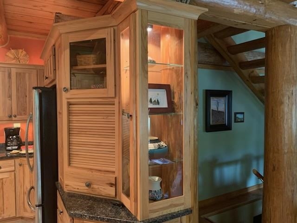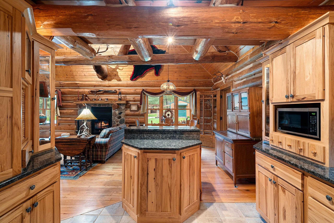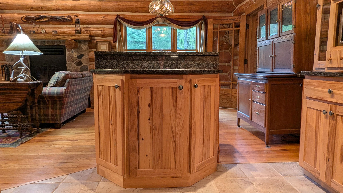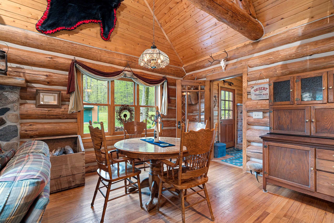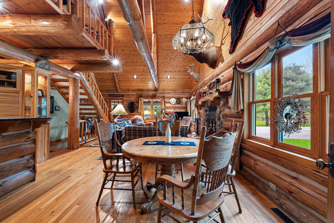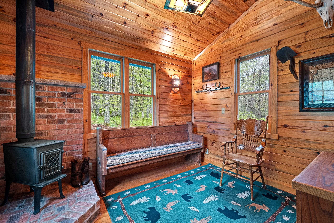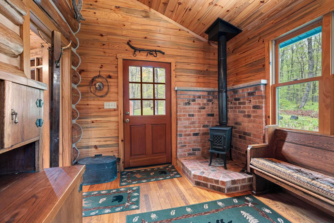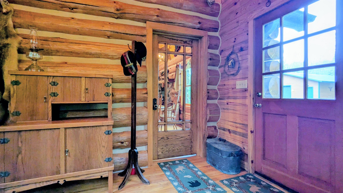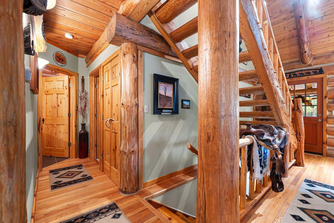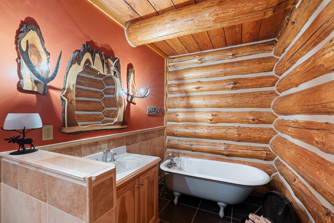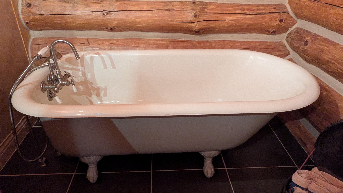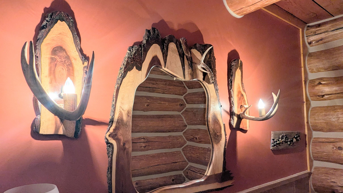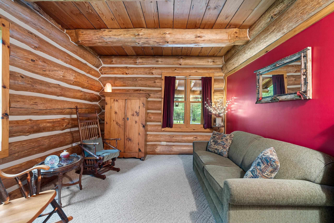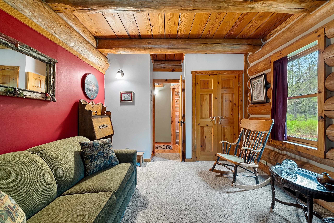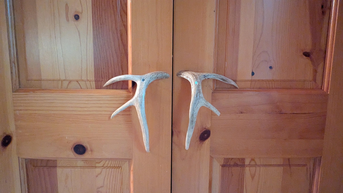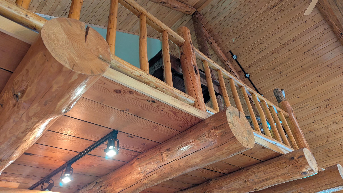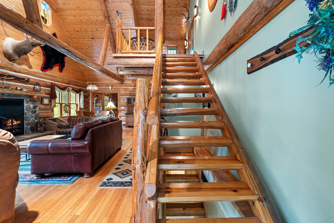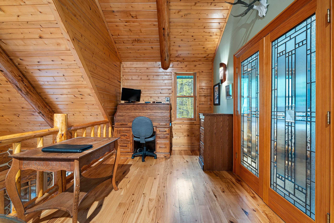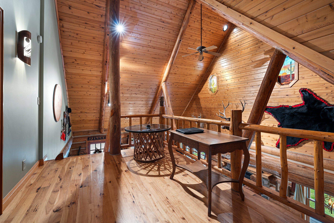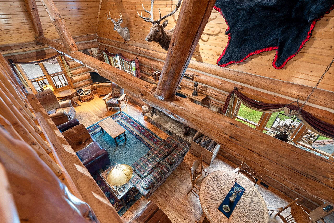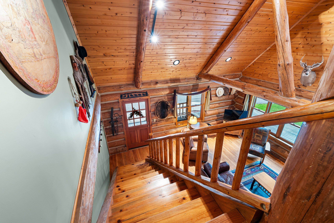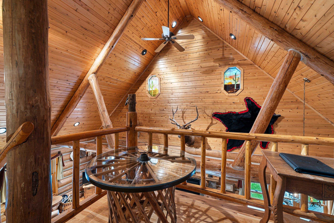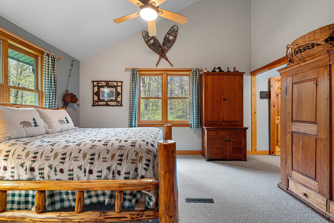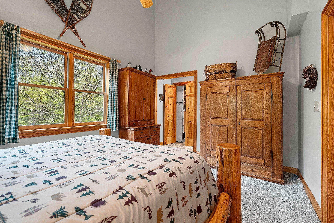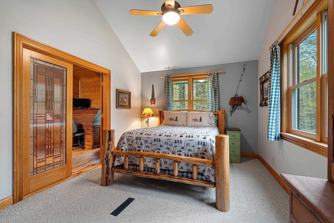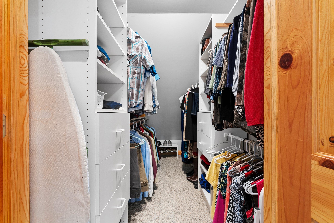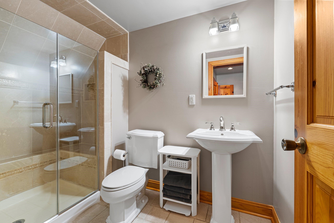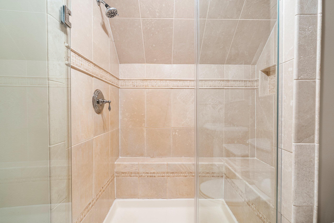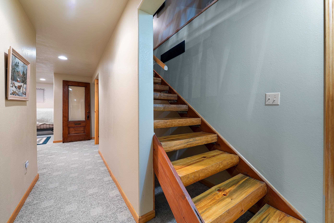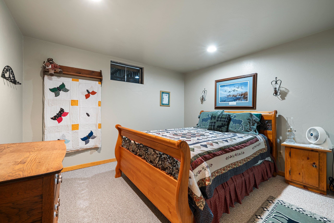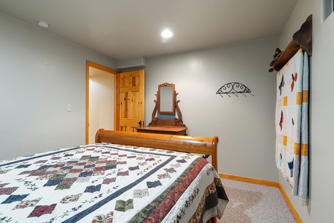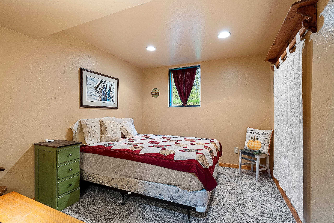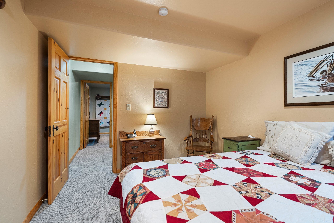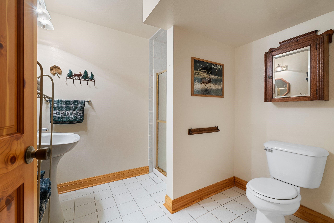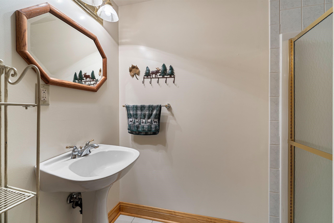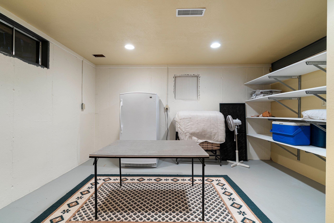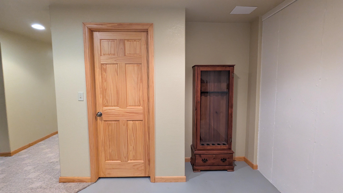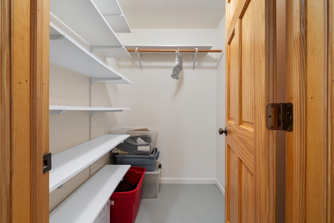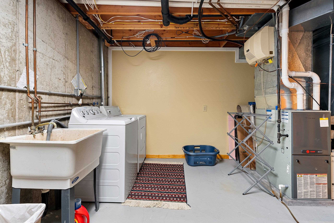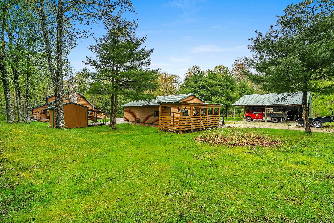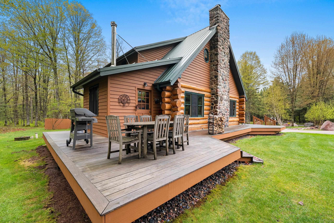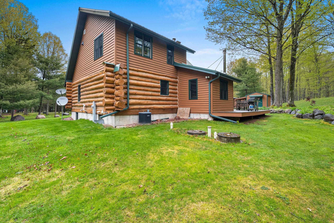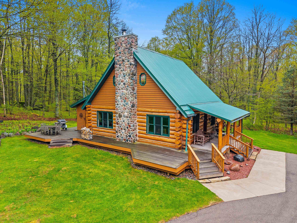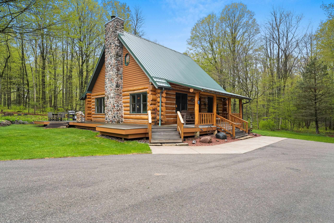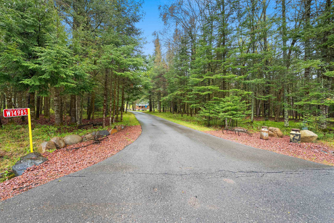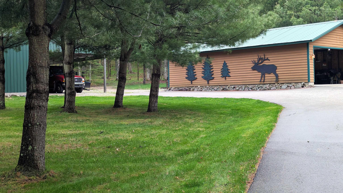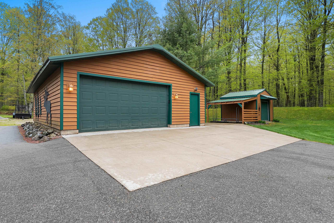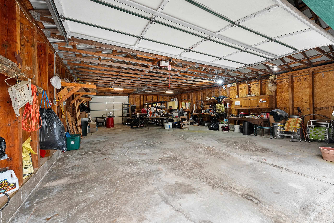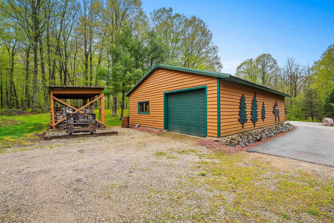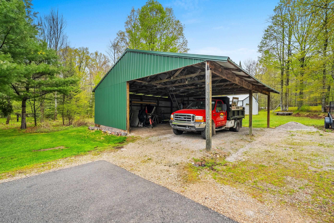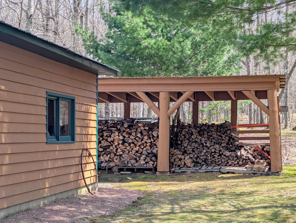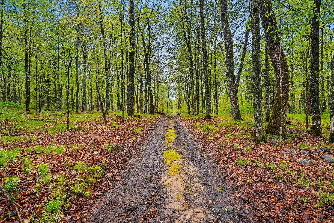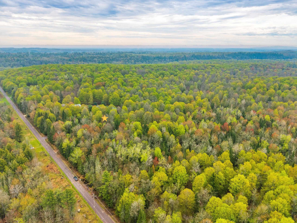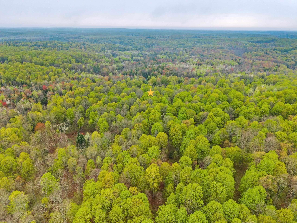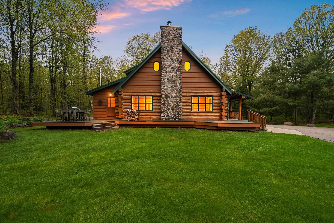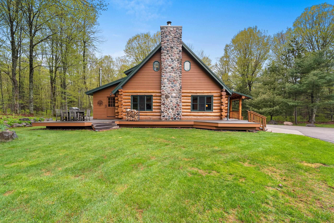
Carefully crafted & impeccably maintained full log home on nearly 15 tranquil acres in the heart of the Northwoods! Vaulted great room features a fieldstone fireplace, HW floor & gorgeous log staircase. Smart Hickory cabinetry, granite, island & SS appliances accent the kitchen. Cozy vaulted 4 season room w/ woodstove. Main floor bedroom & bath w/ clawfoot tub. Loft upstairs w/ leaded glass doors to primary suite w/ walkin closet & tiled shower. Downstairs 3rd bedroom, bath & 2 bonus rooms - 1 with a surprise. Photos don't capture it's essence - you truly must tour it to absorb the detail & effort that went into creating this gem. 28x40 Garage, Open Pole Building, Shed w/ Lean-to & Wood shed. UTV/ATV snowmobile hiking & biking trails, boating, hunting, fishing - endless opportunities here!
Bedrooms: 3
Bathrooms: 3 full / 0 half
Square Feet: 2,202
Tax Amount: $2,209
Architecture: Log
Style of Home: 1.5 Story
Property Type: Single Family Residence
Green Features: Reclaimed/recyled Content
County: Marinette
Zoning: Residential
Total Square Feet: 2,202
Sq. Ft. Above Grade: 1,642
Sq. Ft. Below Grade: 560
Fireplaces:
Appliance Inclusions:
Basement / Lower Level:
Misc. Inclusions:
Water Source: Well
Waste: Septic Mound
Heating/Cooling:
Heating Fuel: Electric,lp Gas
# Full Baths: 1
Bedroom #3: 9 x 11
Den/Office: 10 x 11
Other: 14 x 17
# Full Baths: 1
Kitchen: 12 x 12
Bedroom #2: 12 x 13
4 Season Room: 11 x 9
# Full Baths: 1
Bedroom #1: 14 x 11
Loft: 14 x 8
Lot Description:
# Acres: 14.81
Foundation: Poured Concrete
Barrier Free Features:
Driveway:
Home Exterior: Log
Garage/Parking/Driveway:
Garage Size: 28x40
Garage #1: 4 or More Cars spaces
Exterior Inclusions: Lp Tank - Owned
School District: Wausaukee
Haen Realty
Hwy 141 North to Crivitz, turn left on Cty A, travel north to Cty C. Turn left on C, right on Old J Rd, Right on Harper, Right on Kimball.
Listed By: Haen Realty
This listing was last updated by Haen Realty on July 17, 2026, 10:18 am.
Listing has been on the market for 71 days, since May 19, 2026.
This information, provided by seller, listing broker, and other parties, may not have been verified.
Information received from other 3rd parties: All information deemed reliable but not guaranteed and should be independently verified. All properties are subject to prior sale, change, or withdrawal. Neither listing broker nor Paragon Real Estate Group nor RANW MLS shall be responsible for any typographical errors, misinformation, misprints, and shall be held totally harmless.
Copyright 2026 RANW MLS. All rights reserved. RANW MLS records were last updated on 07/28/2026 10:15 pm.