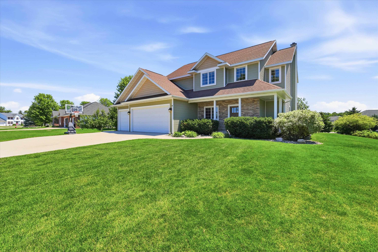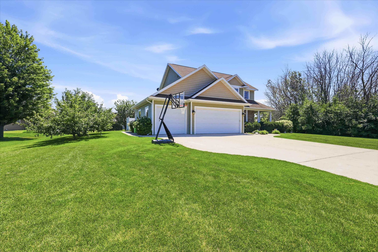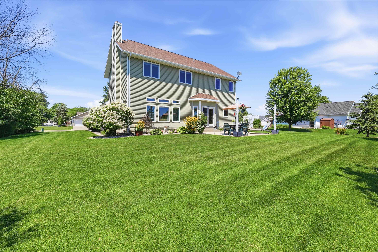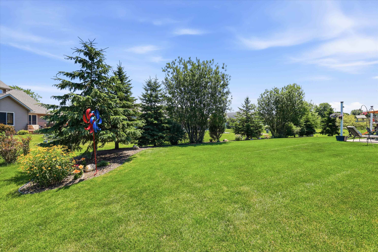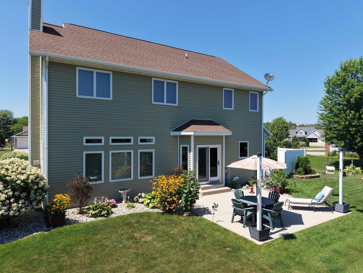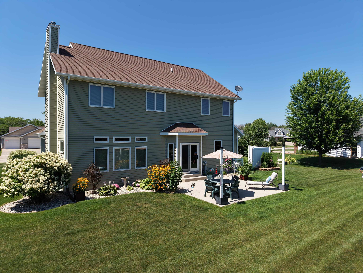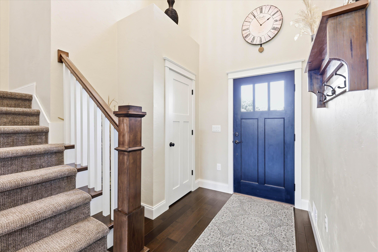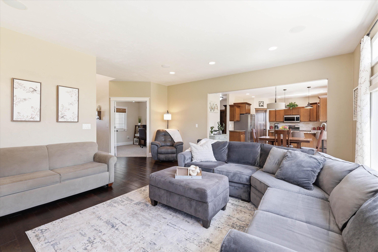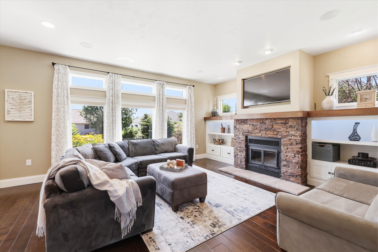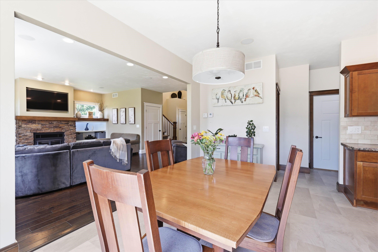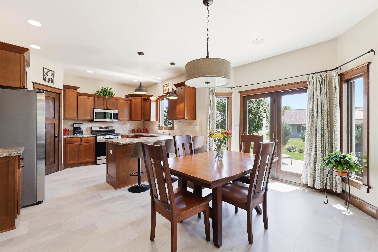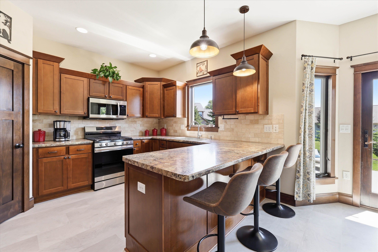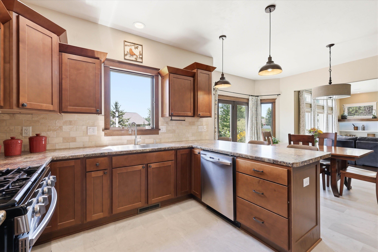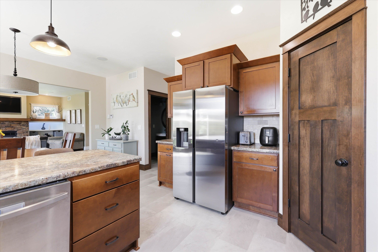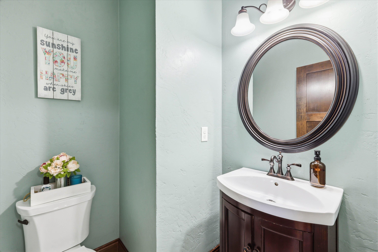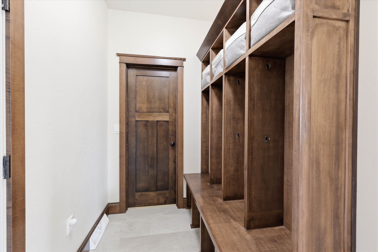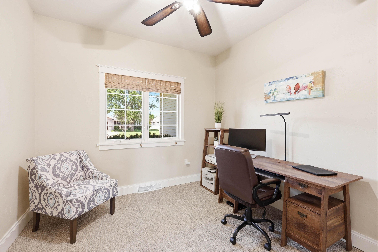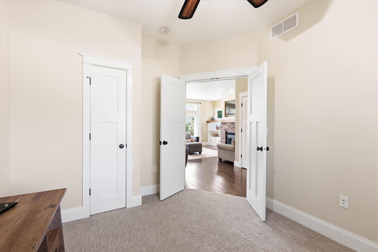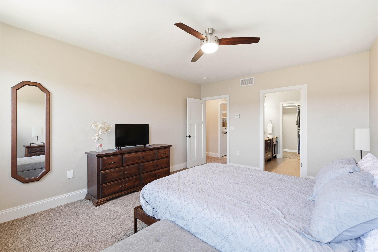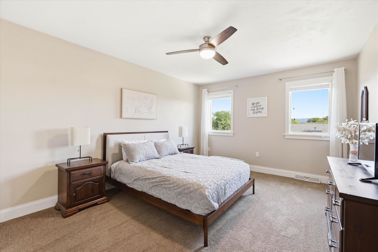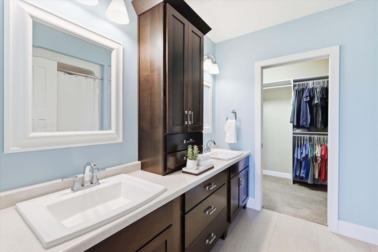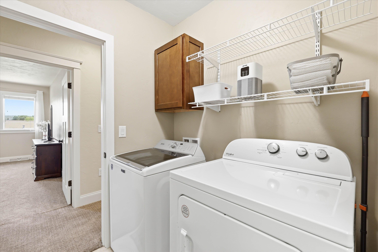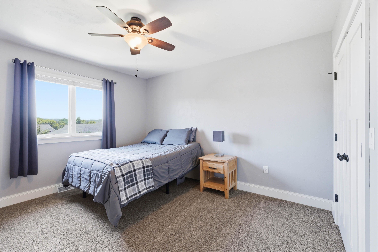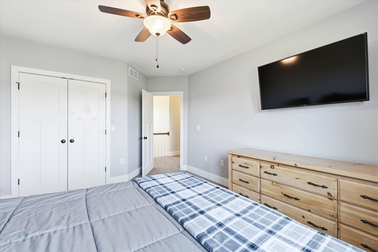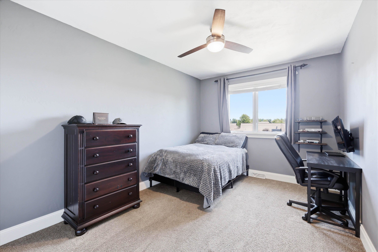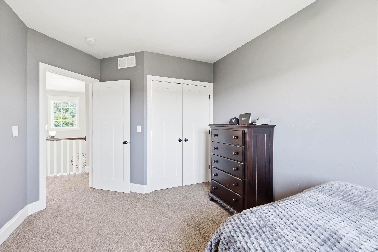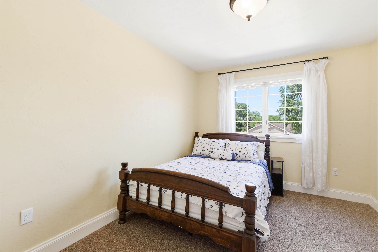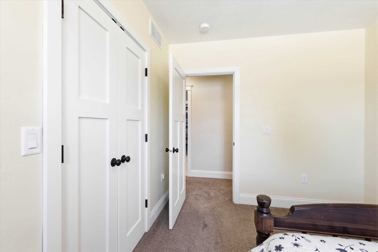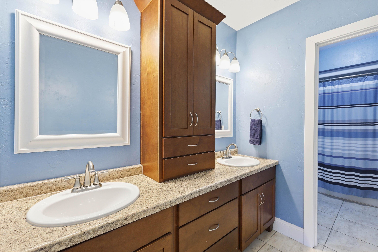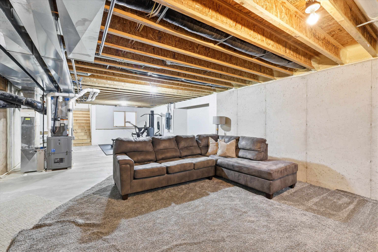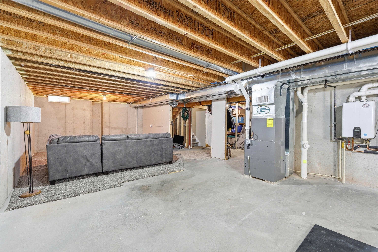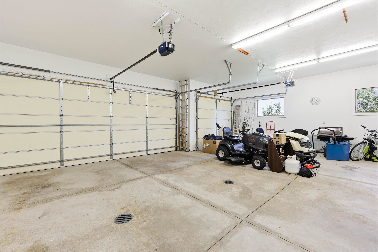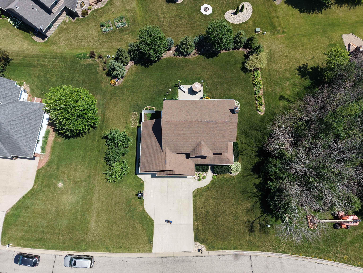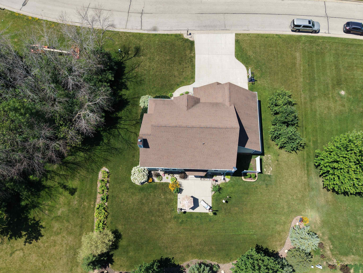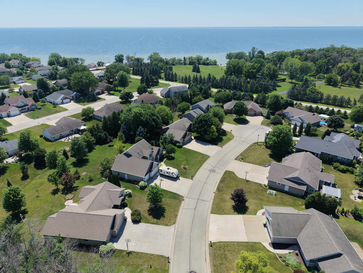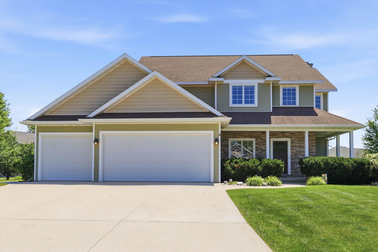
Custom-built home in Sherwood, minutes from High Cliff State Park, Lake Winnebago & area trails. A welcoming two-story foyer opens to a main level filled with character, custom woodwork & 9ft ceilings. The great room features a wood-burning fireplace with built-ins, while a main-floor flex room for an office, playroom or den. Mudroom offers a locker drop zone & adjacent storage. Oversized 3+ car garage with direct basement access. Upstairs are 4 bedrooms, including a spacious primary suite with large walk-in closet & convenient access to 2nd floor laundry. Unfinished lower level with egress window & bath rough-in, ready for future living space. 2025 updates include LVT flooring & zoned HVAC. Come experience the character & space this home offers in person.
Bedrooms: 4
Bathrooms: 2 full / 1 half
Square Feet: 2,286
Tax Amount: $5,282
Style of Home: 2 Story
Property Type: Single Family Residence
County: Calumet
Zoning: Residential
Total Square Feet: 2,286
Sq. Ft. Above Grade: 2,286
Sq. Ft. Below Grade: 0
Fireplaces:
Basement / Lower Level:
Water Source: Public
Waste: Public Sewer
Heating/Cooling:
Heating Fuel: Natural Gas
# Half Baths: 1
Kitchen: 13 x 11
Dining Room: 21 x 15
Den/Office: 12 x 10
# Full Baths: 2
Bedroom #1: 15 x 12
Bedroom #2: 13 x 11
Bedroom #3: 13 x 9
Bedroom #4: 12 x 10
# Acres: 0.34
Foundation: Poured Concrete
Barrier Free Features: Open Floor Plan
Driveway:
Home Exterior:
Garage/Parking/Driveway:
Garage Size: 30x24
Garage #1: 3 or 3.5 Cars spaces
Garage #2: None spaces
School District: Kaukauna Area
Realty One Group Haven
Hwy 114 to South on State Park Road, to East on Waterview Dr, right on Arbor Viata Court
Listed By: Realty One Group Haven
This listing was last updated by Realty One Group Haven on September 2, 2026, 5:21 am.
Listing has been on the market for 60 days, since July 14, 2026.
This information, provided by seller, listing broker, and other parties, may not have been verified.
Information received from other 3rd parties: All information deemed reliable but not guaranteed and should be independently verified. All properties are subject to prior sale, change, or withdrawal. Neither listing broker nor Paragon Real Estate Group nor RANW MLS shall be responsible for any typographical errors, misinformation, misprints, and shall be held totally harmless.
Copyright 2026 RANW MLS. All rights reserved. RANW MLS records were last updated on 09/12/2026 12:15 pm.