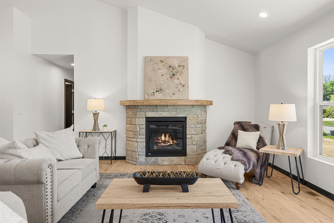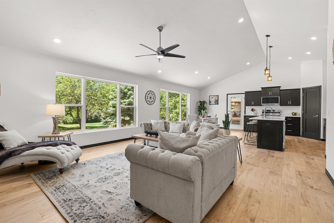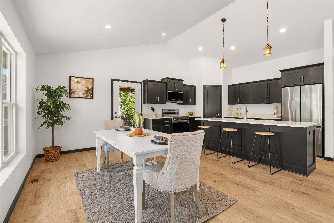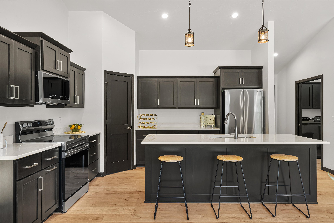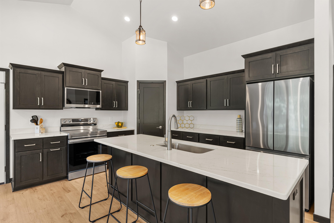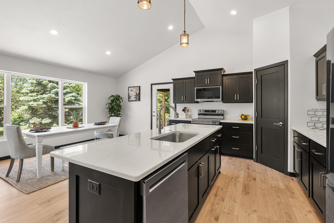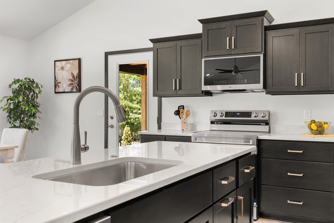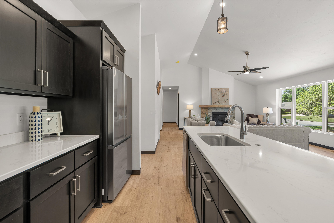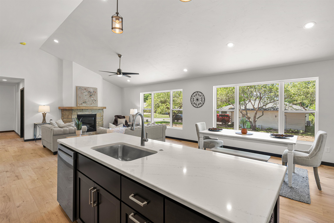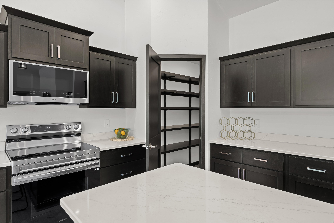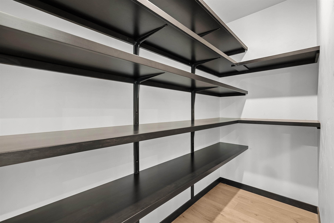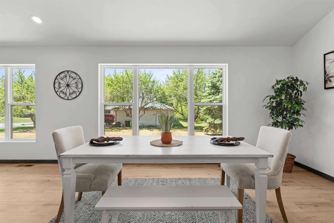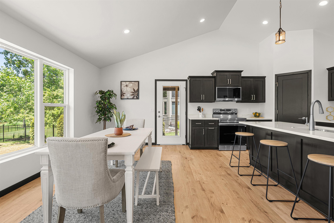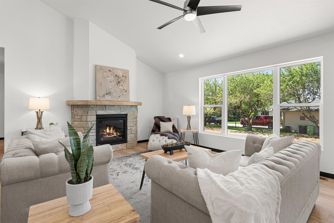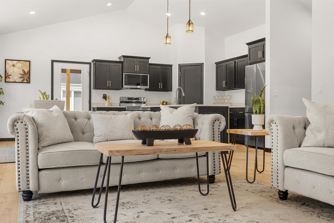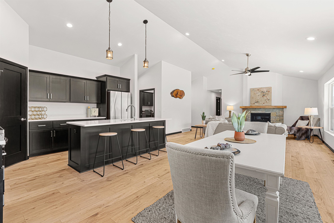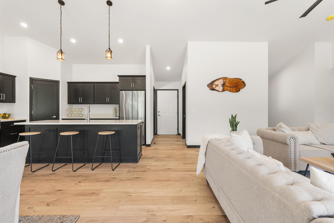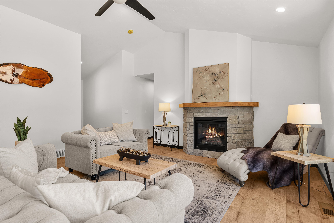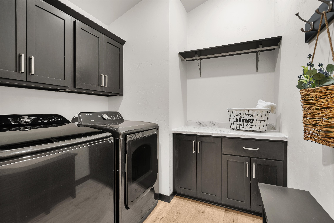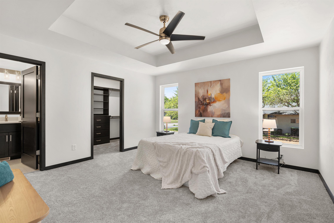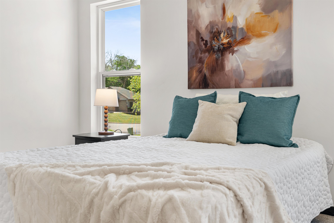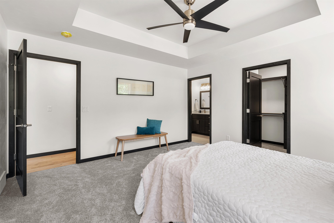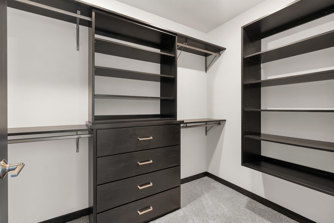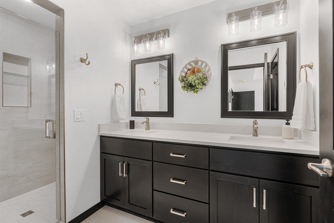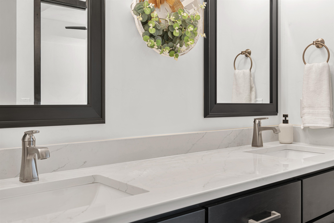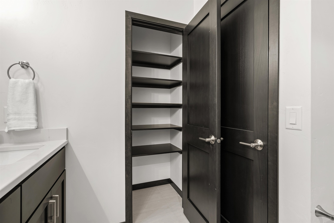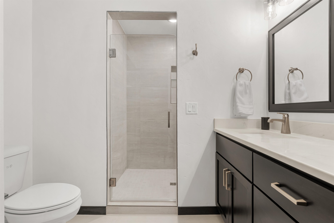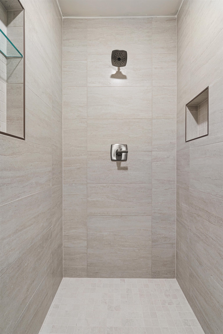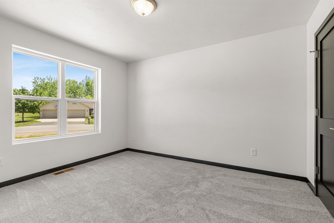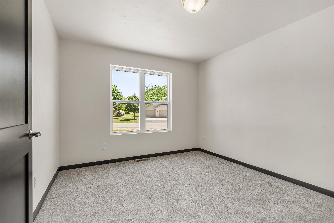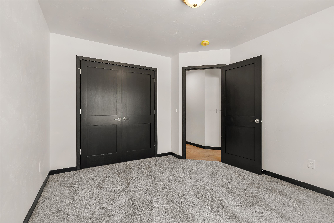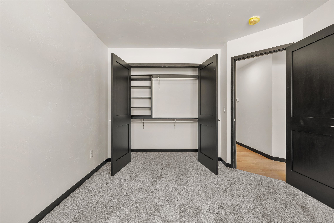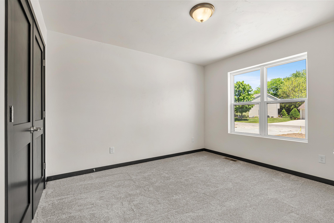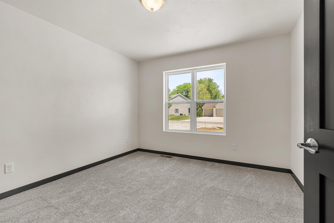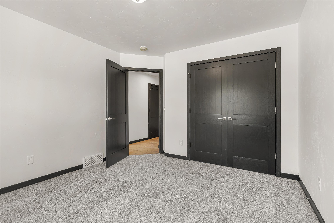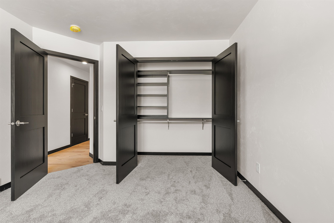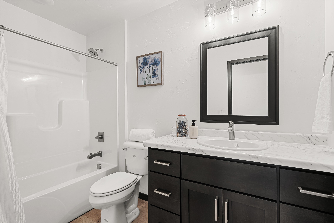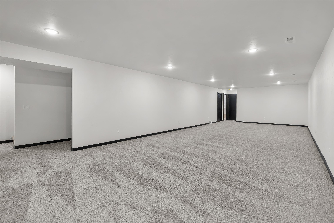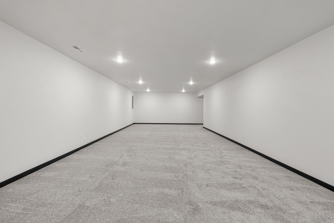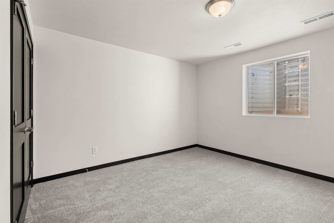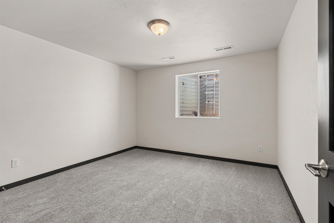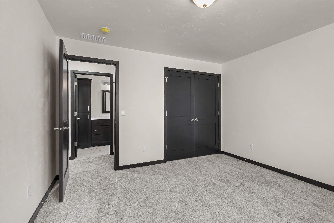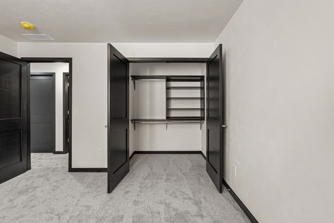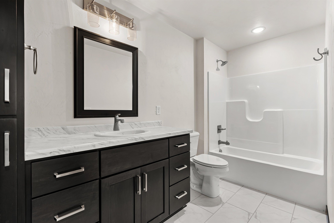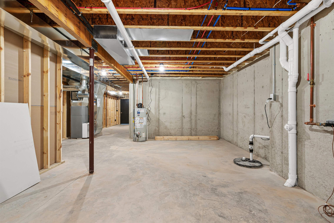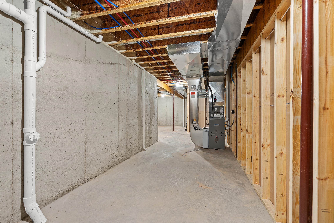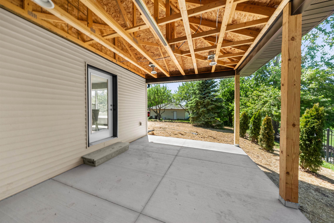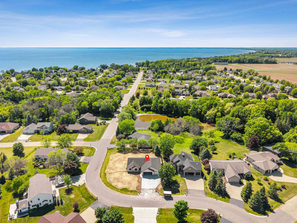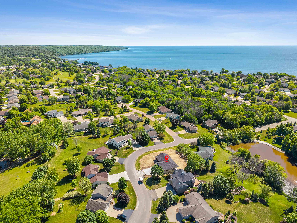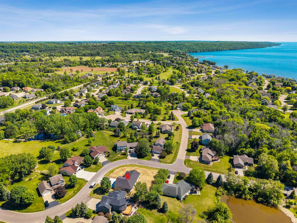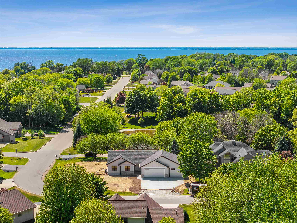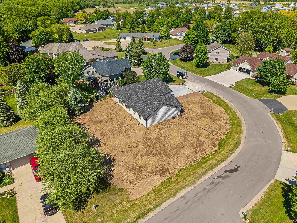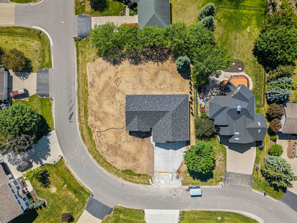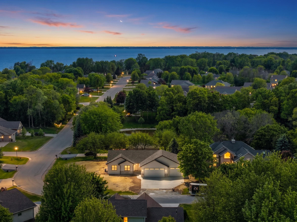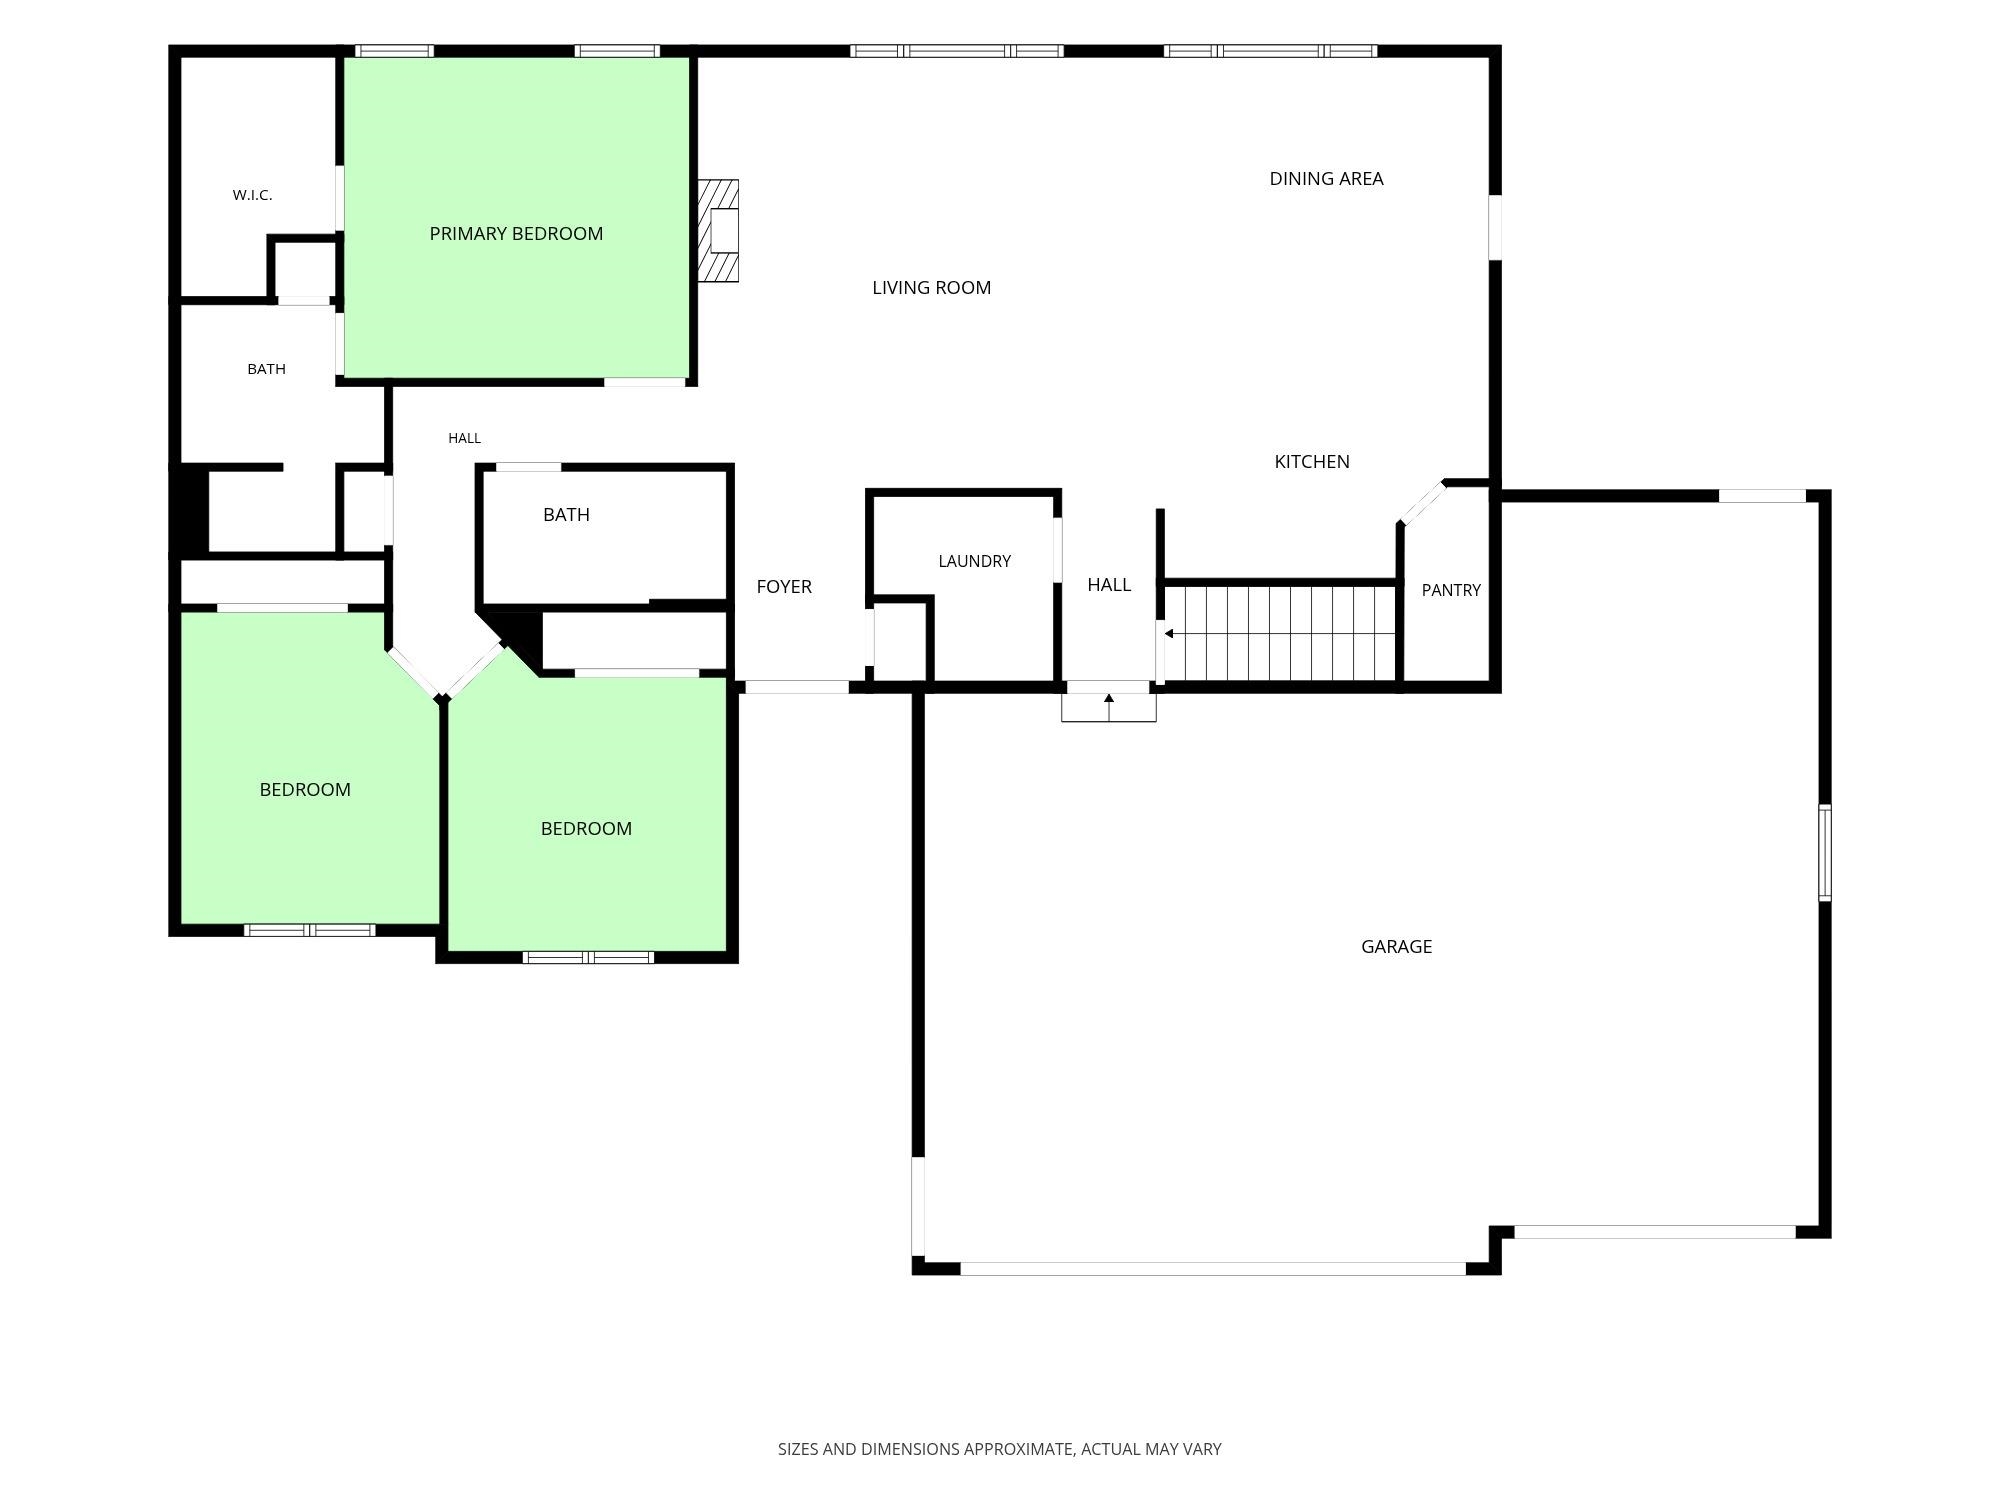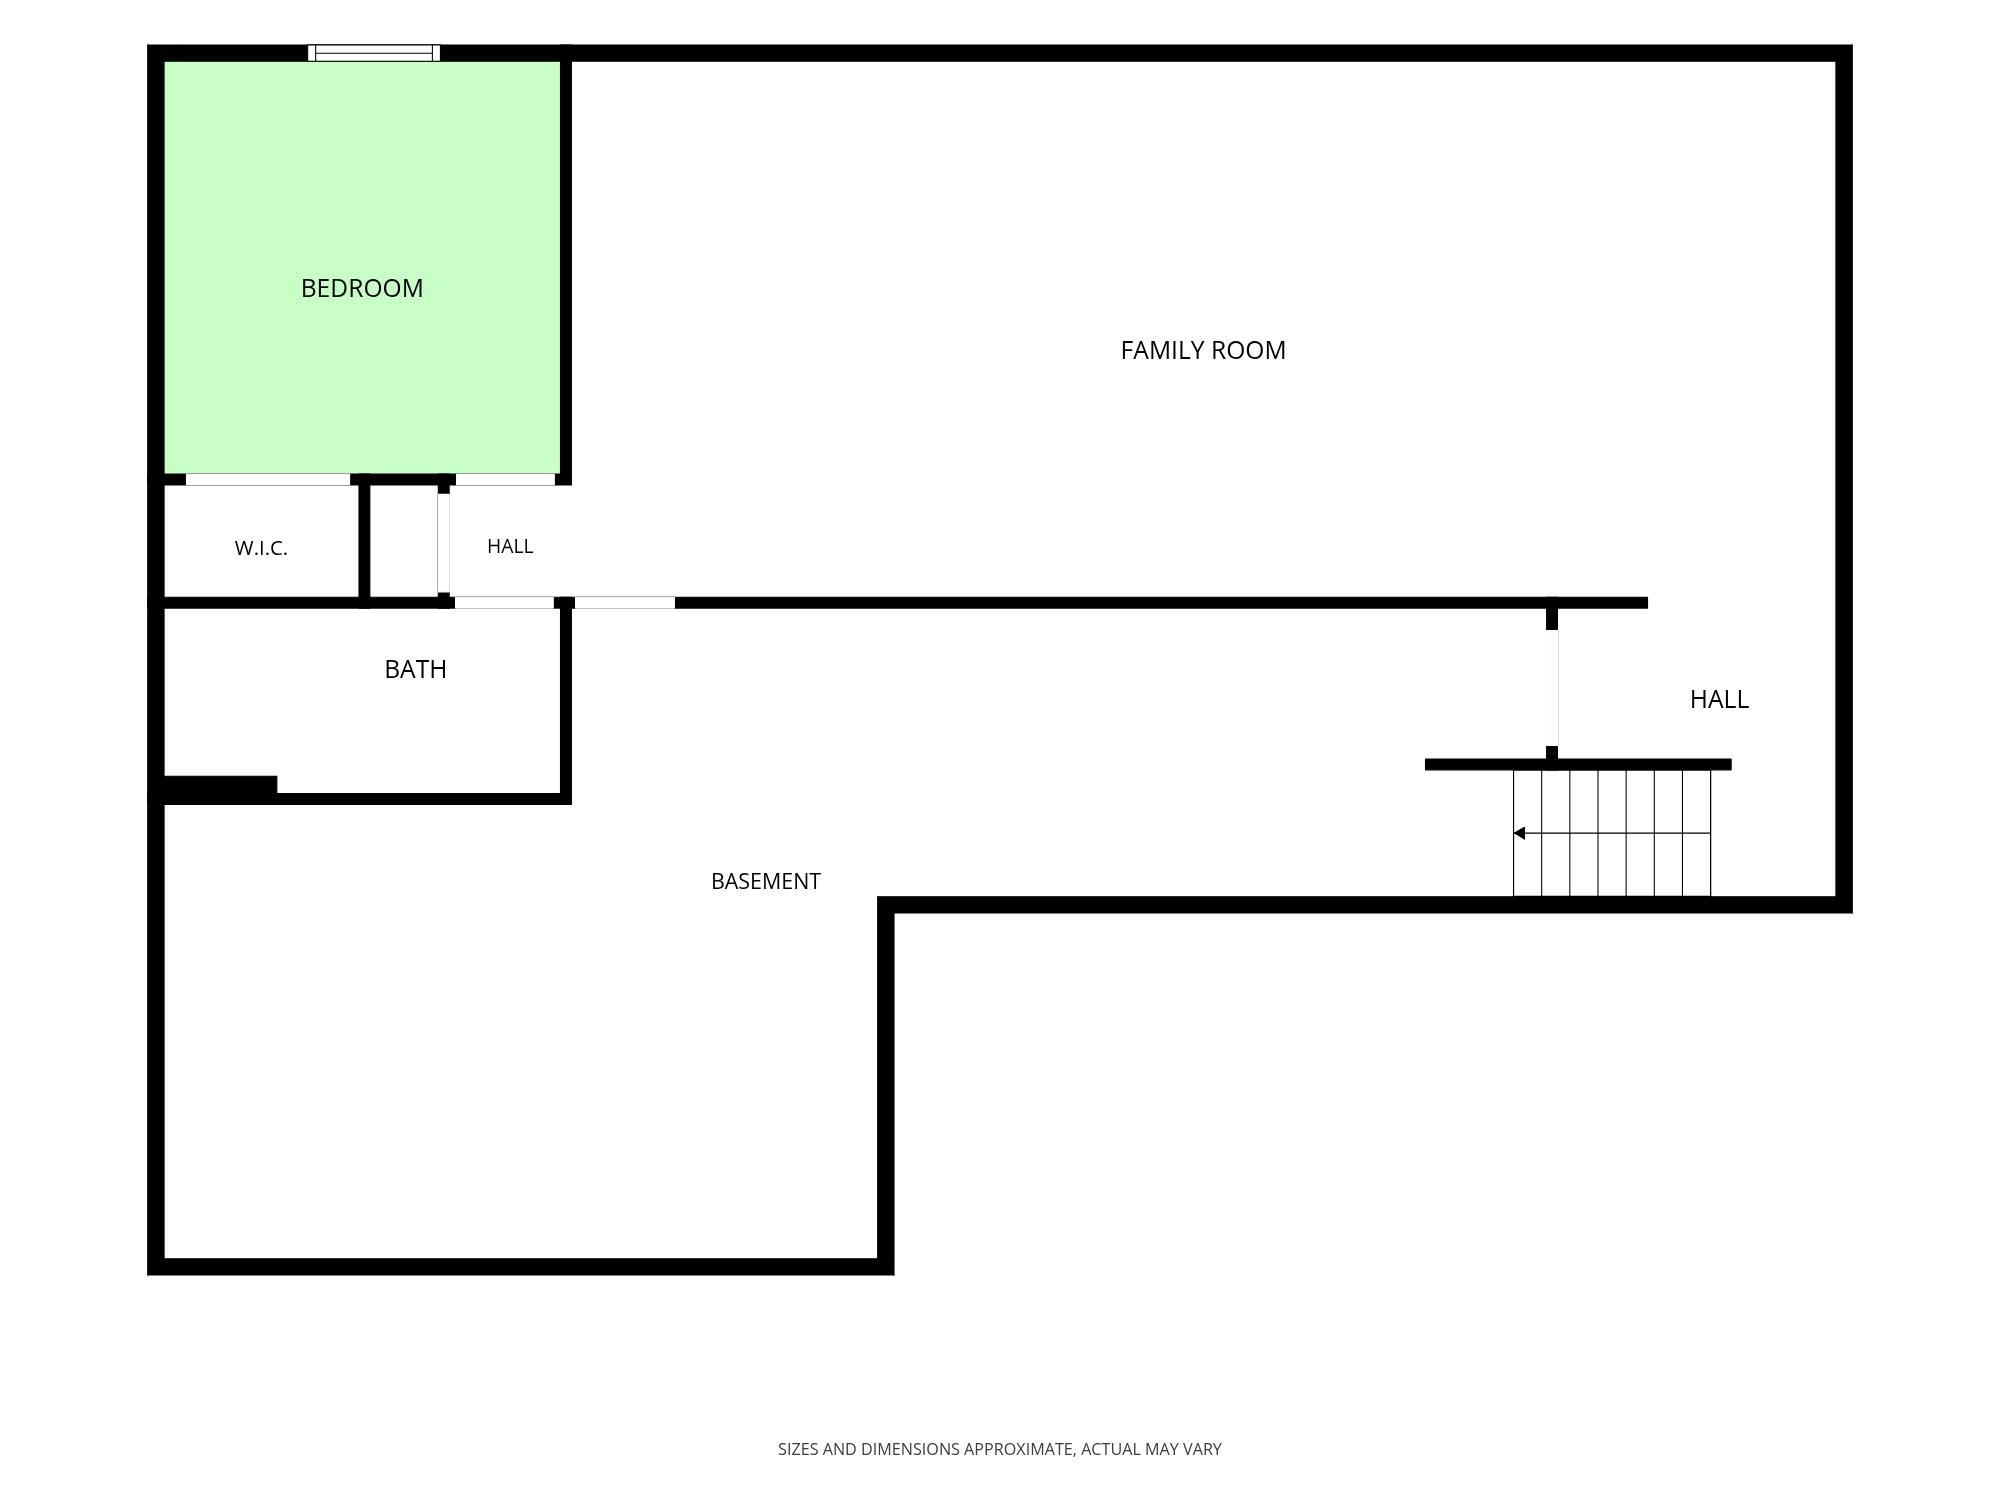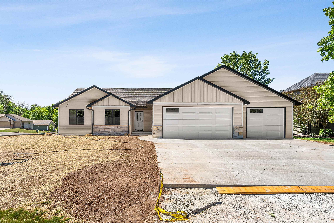
NEW CONSTRUCTION IN AN ESTABLISHED SHERWOOD NEIGHBORHOOD! Get the benefits of a brand-new home & everything that makes this area special; nearby trails, golf, High Cliff & Lake Winnebago. 2,700 sq ft finished with 4 beds & 3 baths. The open main level is filled with natural light and features custom cabinetry, a large walk-in pantry & stone fireplace. Primary suite offers an organized WIC, double vanity & tiled shower. Finished LL adds a large rec room, 4th bedroom & full bath. A covered patio overlooks the .38-acre lot, with plenty of backyard to enjoy. 3-car garage + mudroom/laundry. Lawn & driveway are done, appliances included. Skip the building process & move right in!
Bedrooms: 4
Bathrooms: 3 full / 0 half
Square Feet: 2,704
Tax Amount: $535
Tax Year: 2025
Architecture: Ranch
Style of Home: 1 Story
Property Type: Single Family Residence
New Construction: Yes
Builder's Name: Romportl Homes
County: Calumet
Zoning: Residential
Total Square Feet: 2,704
Sq. Ft. Above Grade: 1,669
Sq. Ft. Below Grade: 1,035
Fireplaces:
Appliance Inclusions:
Basement / Lower Level:
Misc. Inclusions:
Water Source: Public
Waste: Public Sewer
Heating Fuel: Natural Gas
# Full Baths: 1
Bedroom #4: 12 x 12
Rec Room: 40 x 16
# Full Baths: 2
Kitchen: 14 x 5
Dining Room: 14 x 12
Bedroom #1: 14 x 14
Bedroom #2: 13 x 11
Bedroom #3: 12 x 11
Foyer: 8 x 5
Laundry: 8 x 5
Lot Description: Corner Lot
Sq. Ft. of Lot: 16,596
# Acres: 0.38
Foundation: Poured Concrete
Barrier Free Features:
Driveway:
Home Exterior:
Garage/Parking/Driveway: Attached
Garage #1: 3 or 3.5 Cars spaces
Garage #2: None spaces
School District: Kaukauna Area
High School: Kaukauna
RE/MAX 24/7 Real Estate, LLC
From Pigeon road, turn right onto Nature's Way Dr, house is on the right.
Listed By: RE/MAX 24/7 Real Estate, LLC
This listing was last updated by RE/MAX 24/7 Real Estate, LLC on August 12, 2026, 5:01 am.
Listing has been on the market for 100 days, since June 4, 2026.
This information, provided by seller, listing broker, and other parties, may not have been verified.
Information received from other 3rd parties: All information deemed reliable but not guaranteed and should be independently verified. All properties are subject to prior sale, change, or withdrawal. Neither listing broker nor Paragon Real Estate Group nor RANW MLS shall be responsible for any typographical errors, misinformation, misprints, and shall be held totally harmless.
Copyright 2026 RANW MLS. All rights reserved. RANW MLS records were last updated on 09/12/2026 10:15 am.