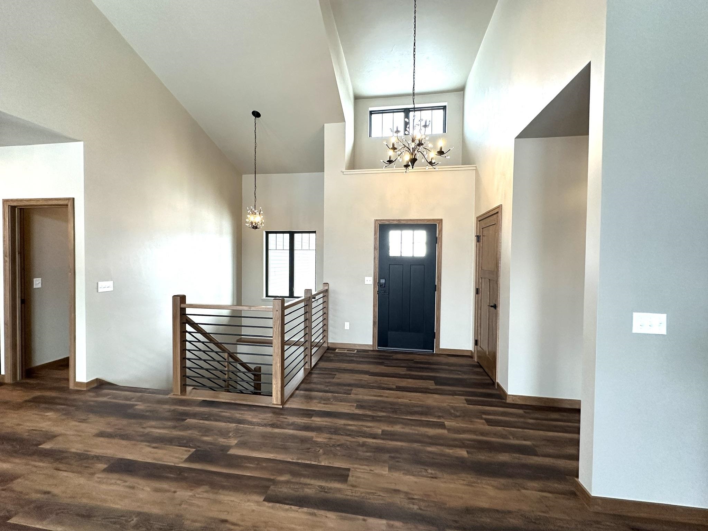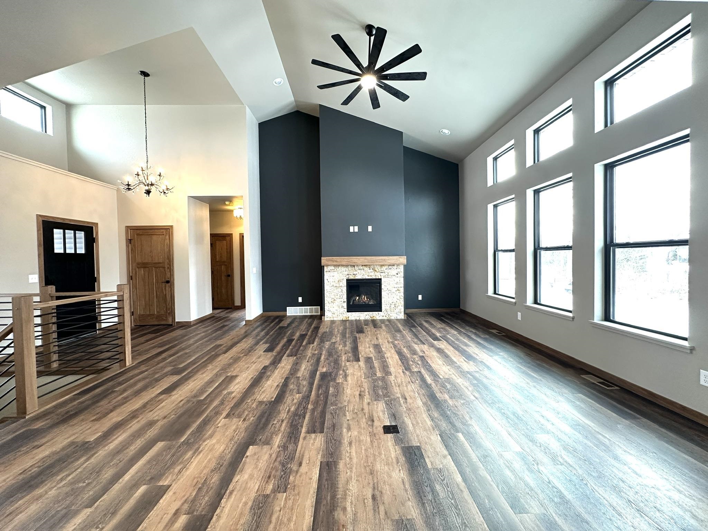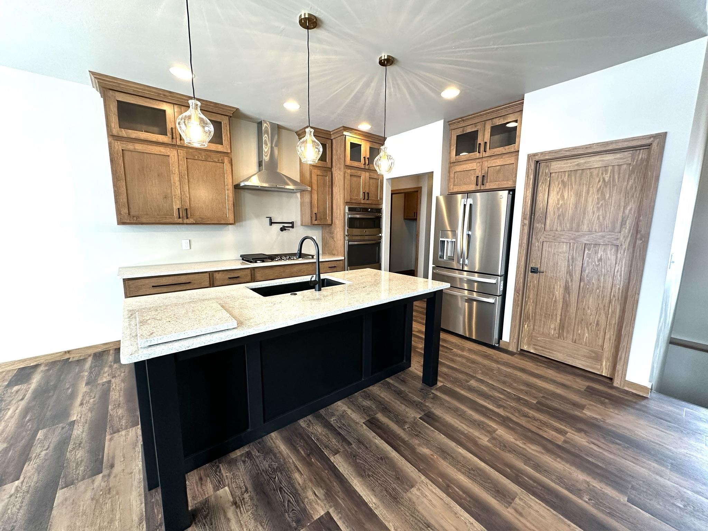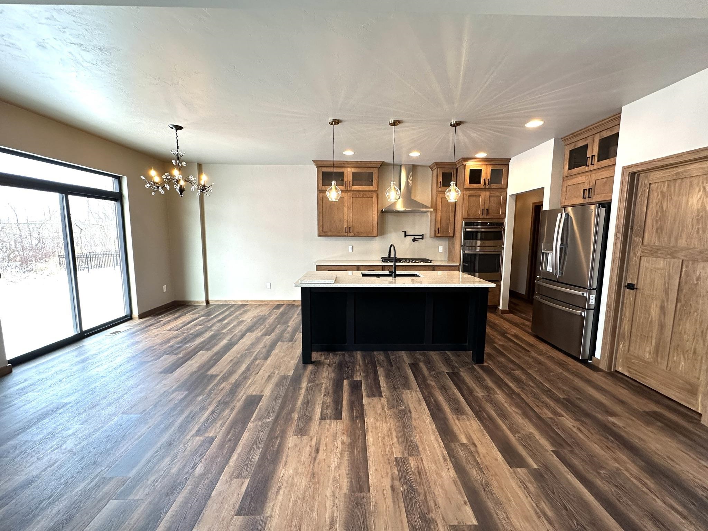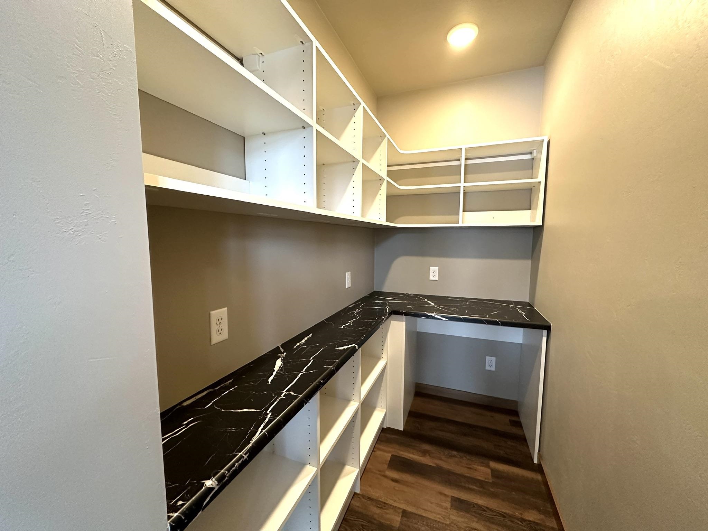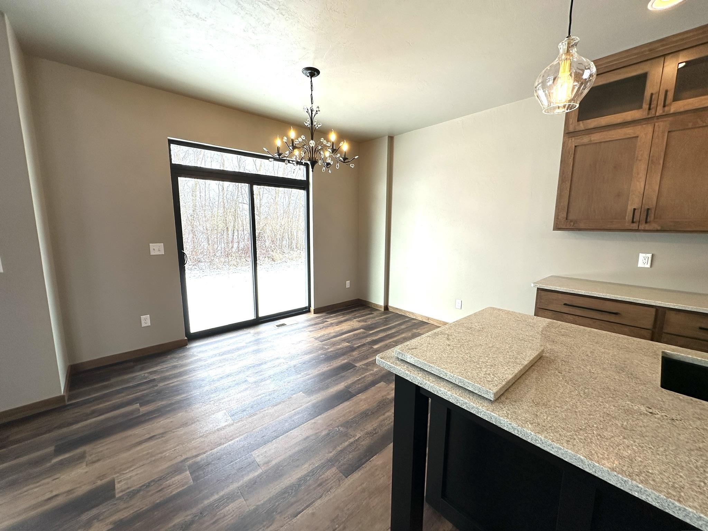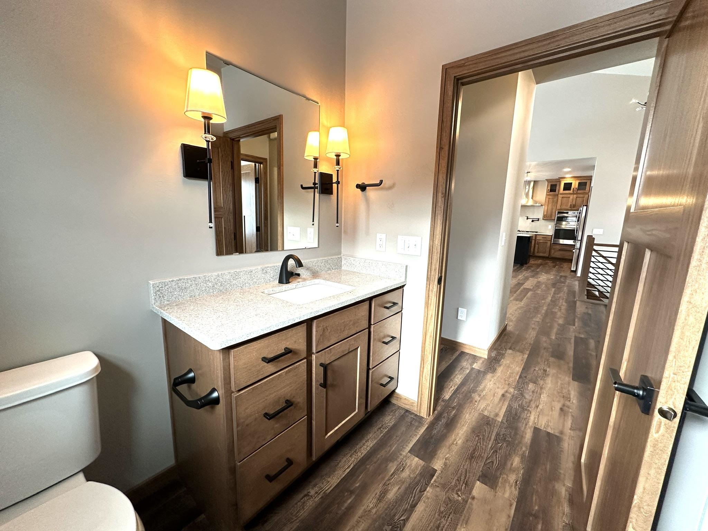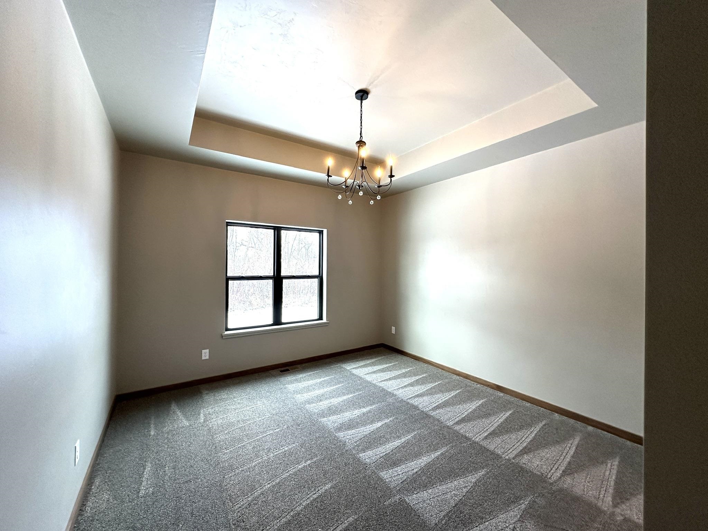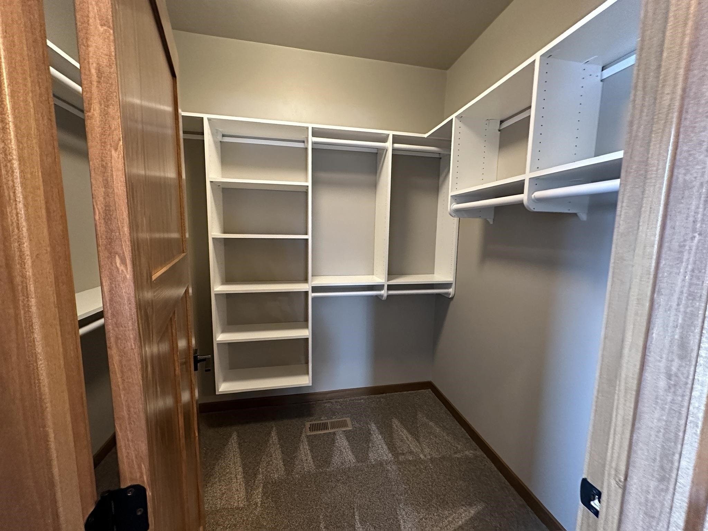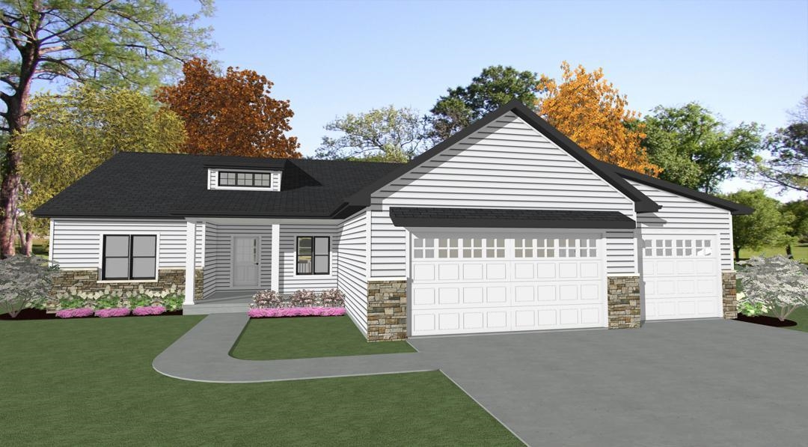
Sensational 3 BR newly-designed MYSTIC MODEL built by the industry leader, VANS CONSTRUCTION! Phenomenal area close to Lake Winnebago & High Cliff State park! Awesome floor plan highlighted by spacious kitchen with cobblestone driftwood cabinets, Quartz countertops (throughout entire home), tile backsplash, snack bar and large walk-in pantry! Open concept flows with massive great room showcasing 16' cathedral ceilings and gas fireplace. The front entry has a 15' ceiling. The primary suite has trey ceilings, a private bath with double sink vanity and a large walk-in closet. All bathrooms have quartz counters, too! White shiplap at back lockers. Garage floor drain and soft close drawers are sure-to-be-appeciated! Home shown in a simulated model. Estimated completion August 2026.
Bedrooms: 3
Bathrooms: 2 full / 0 half
Square Feet: 1,759
Tax Amount: $500
Style of Home: 1 Story
Property Type: Single Family Residence
Green Features: Appliances
Builder's Name: Van's Realty and Construction
County: Calumet
Zoning: Residential
Total Square Feet: 1,759
Sq. Ft. Above Grade: 1,759
Sq. Ft. Below Grade: 0
Fireplaces:
Appliance Inclusions:
Basement / Lower Level:
Misc. Inclusions:
Water Source: Public
Waste: Public Sewer
Heating/Cooling: Forced Air
Heating Fuel: Natural Gas
# Full Baths: 2
Kitchen: 21 x 13
Bedroom #1: 14 x 13
Bedroom #2: 11 x 11
Bedroom #3: 11 x 11
Sq. Ft. of Lot: 18,412
# Acres: 0.42
Foundation: Poured Concrete
Barrier Free Features:
Driveway:
Home Exterior:
Garage/Parking/Driveway:
Garage #1: 3 or 3.5 Cars spaces
School District: Kaukauna Area
Acre Realty, Ltd.
From Pigeon Rd take Blue Heron Circle to subject
Listed By: Acre Realty, Ltd.
This listing was last updated by Acre Realty, Ltd. on July 16, 2026, 5:46 pm.
Listing has been on the market for 13 days, since July 15, 2026.
This information, provided by seller, listing broker, and other parties, may not have been verified.
Information received from other 3rd parties: All information deemed reliable but not guaranteed and should be independently verified. All properties are subject to prior sale, change, or withdrawal. Neither listing broker nor Paragon Real Estate Group nor RANW MLS shall be responsible for any typographical errors, misinformation, misprints, and shall be held totally harmless.
Copyright 2026 RANW MLS. All rights reserved. RANW MLS records were last updated on 07/28/2026 10:15 pm.