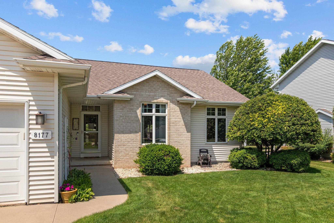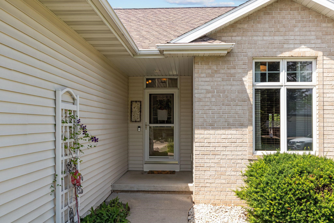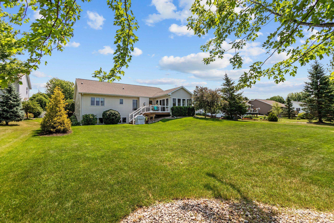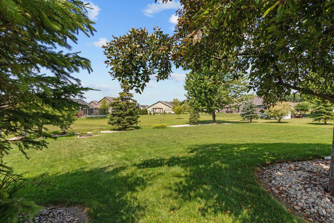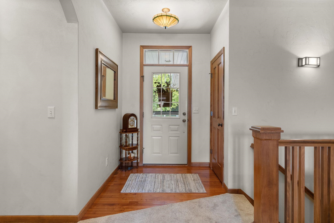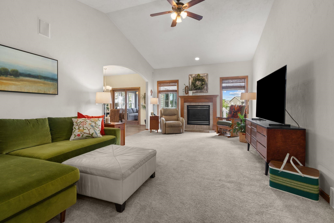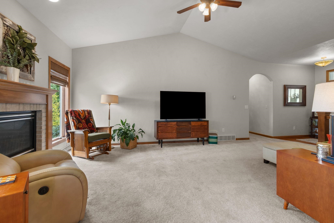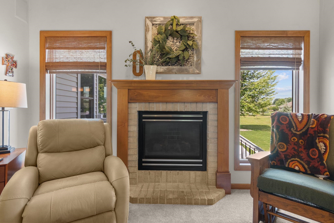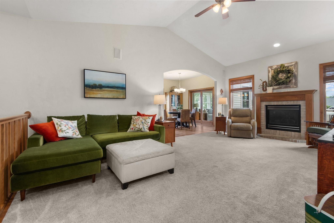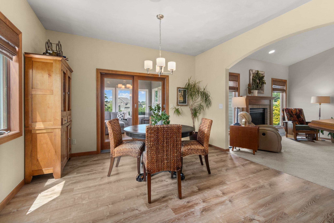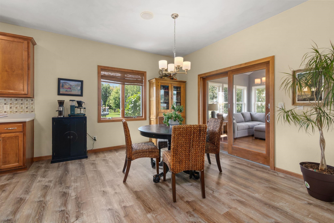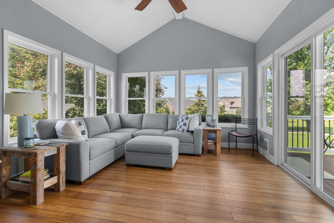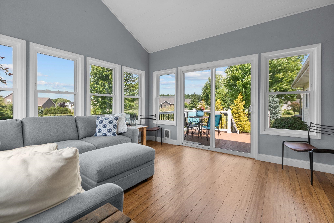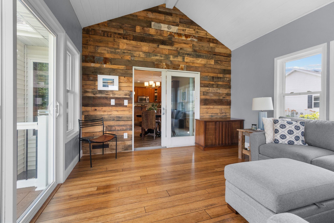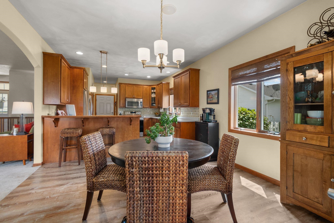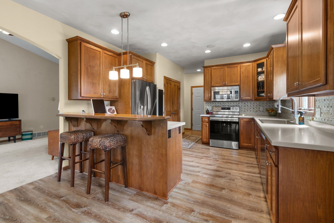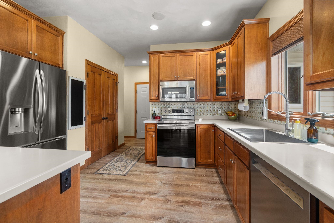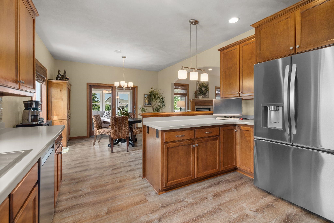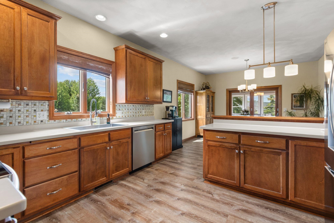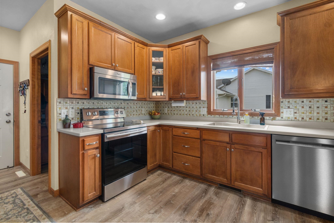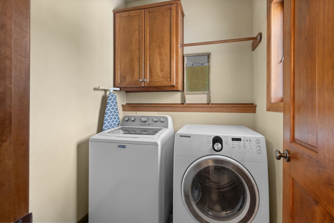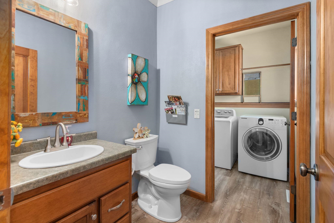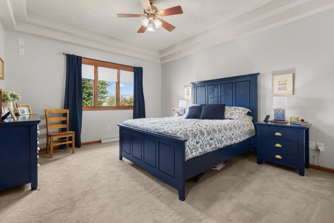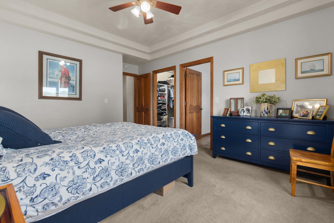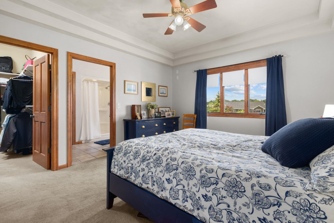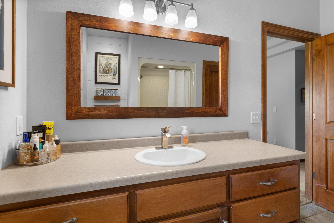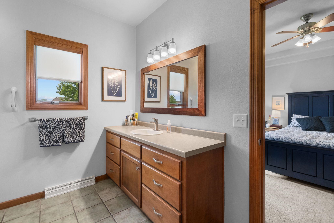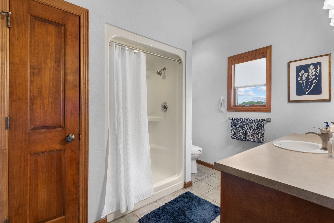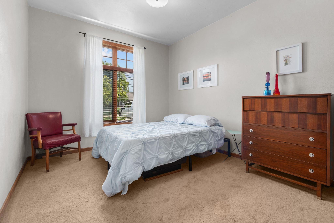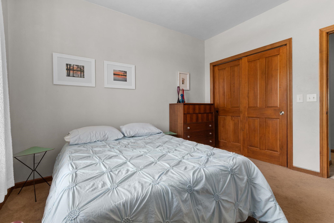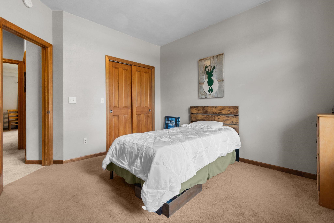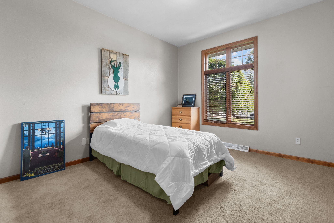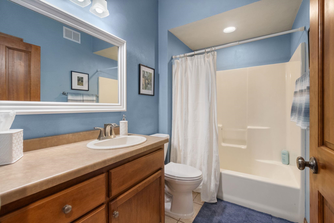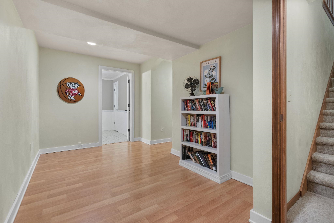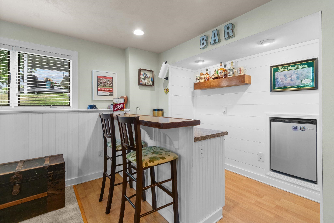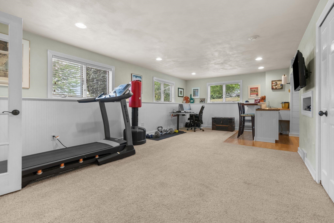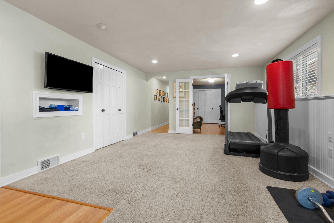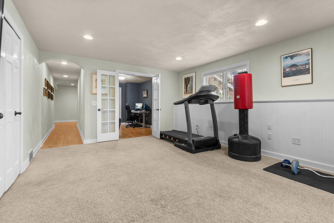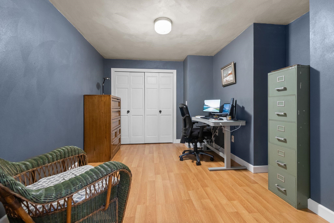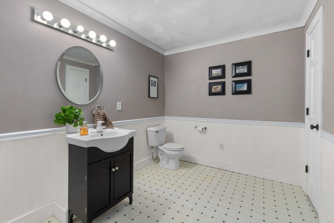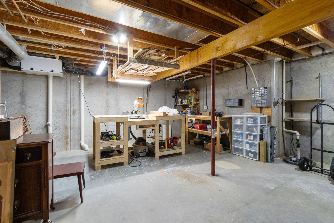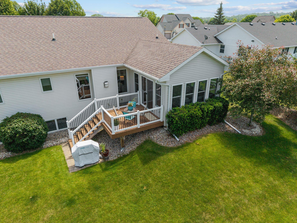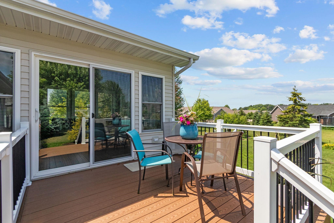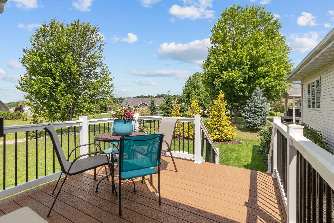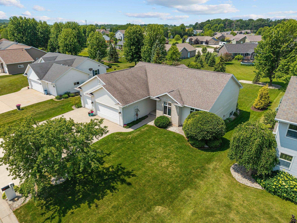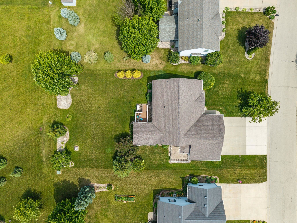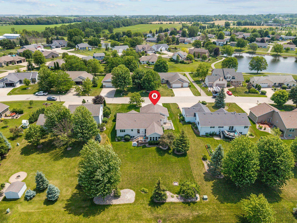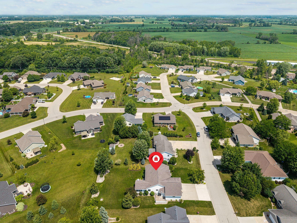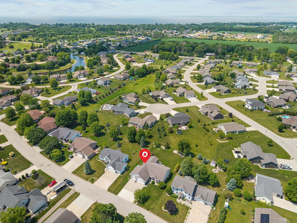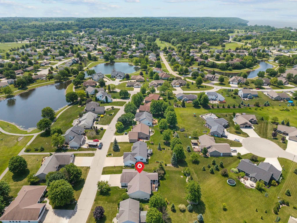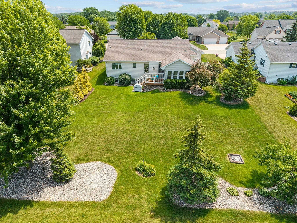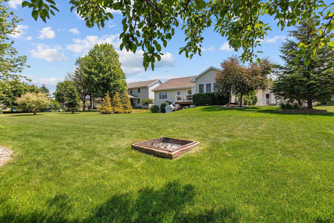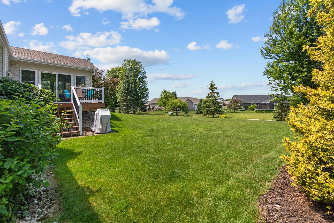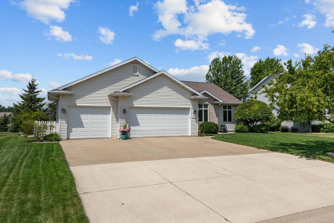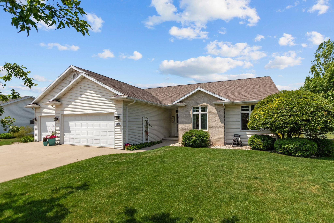
If you are looking for a great home, in a great neighborhood, close to parks and walking trails, then this is the home for you! From the front door to the backyard, this home is sure to impress. The great room features a cathedral ceiling and cozy gas fireplace. The spacious eat-in kitchen offers solid surface countertops and stainless steel appliances. The sun-filled 4 seasons room is surrounded by windows and has patio doors leading to a raised deck overlooking the backyard. 1st floor laundry, 3 bedrooms and 2.5 baths complete the 1st floor. The lower level is partially finished and features a family room with a bar and daylight windows, office with French doors, half bath and abundant storage. An attached 3-car garage and numerous updates, per seller, complete this exceptional home.
Bedrooms: 3
Bathrooms: 2 full / 2 half
Square Feet: 2,426
Tax Amount: $4,284
Architecture: Ranch
Style of Home: 1 Story
Property Type: Single Family Residence
County: Calumet
Zoning: Residential
Total Square Feet: 2,426
Sq. Ft. Above Grade: 1,851
Sq. Ft. Below Grade: 575
Fireplaces:
Appliance Inclusions:
Basement / Lower Level:
Misc. Inclusions: Walk-in Closet(s)
Water Source: Public
Waste: Public Sewer
Heating/Cooling: Forced Air
Heating Fuel: Natural Gas
# Half Baths: 1
Family Room: 24 x 13
Theatre Room: 13 x 9
# Full Baths: 2
# Half Baths: 1
Kitchen: 12 x 25
Bedroom #1: 14 x 12
Bedroom #2: 12 x 10
Bedroom #3: 10 x 12
4 Season Room: 14 x 13
Laundry: 12 x 5
# Acres: 0.34
Foundation: Poured Concrete
Barrier Free Features:
Driveway:
Home Exterior:
Garage/Parking/Driveway:
Garage #1: 3 or 3.5 Cars spaces
School District: Kaukauna Area
Coldwell Banker Real Estate Group
Hwy 114 east, south on Stommel Rd, east on Nature Ln, south on Big Lake Ln.
Listed By: Coldwell Banker Real Estate Group
This listing was last updated by Coldwell Banker Real Estate Group on July 12, 2026, 10:02 am.
Listing has been on the market for 30 days, since June 29, 2026.
This information, provided by seller, listing broker, and other parties, may not have been verified.
Information received from other 3rd parties: All information deemed reliable but not guaranteed and should be independently verified. All properties are subject to prior sale, change, or withdrawal. Neither listing broker nor Paragon Real Estate Group nor RANW MLS shall be responsible for any typographical errors, misinformation, misprints, and shall be held totally harmless.
Copyright 2026 RANW MLS. All rights reserved. RANW MLS records were last updated on 07/28/2026 10:15 pm.