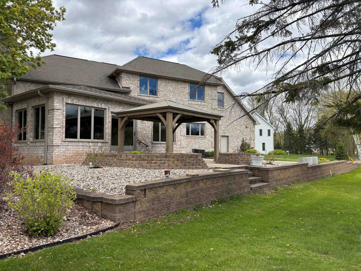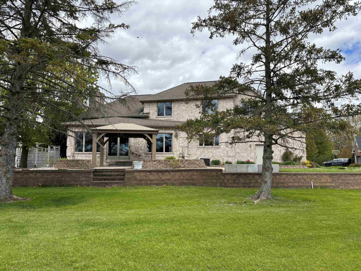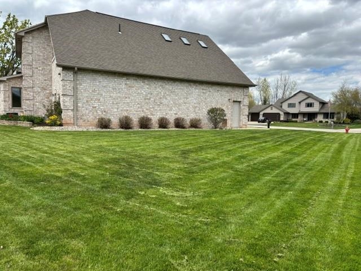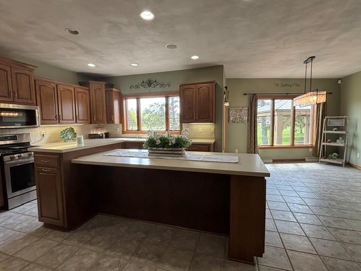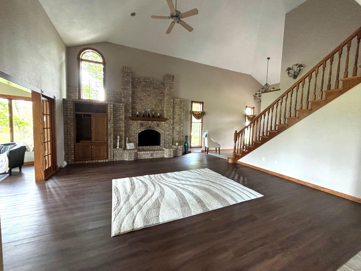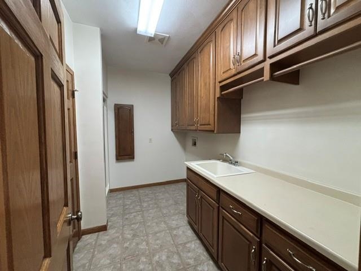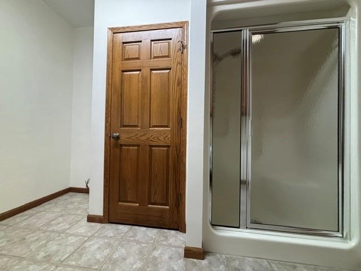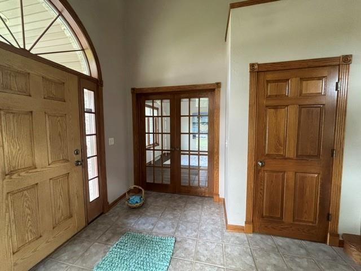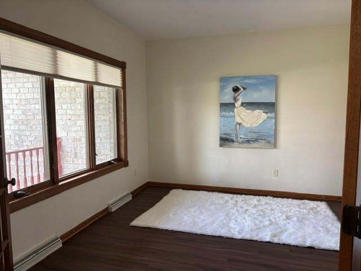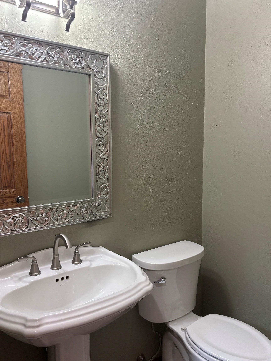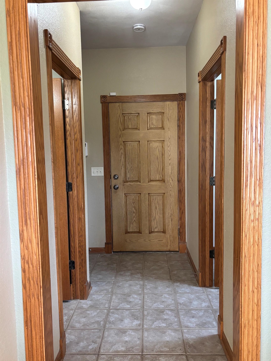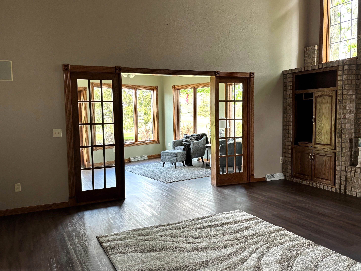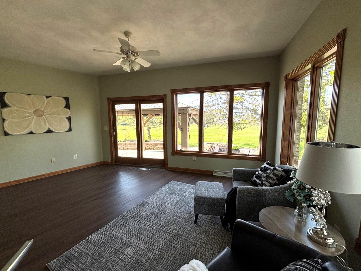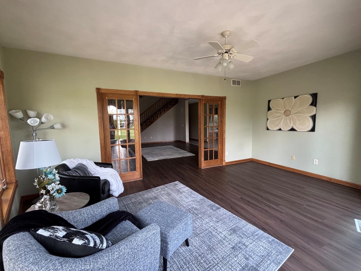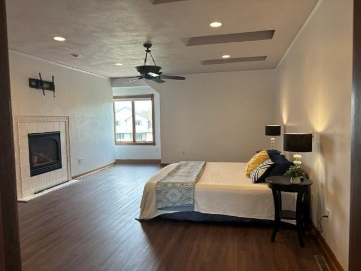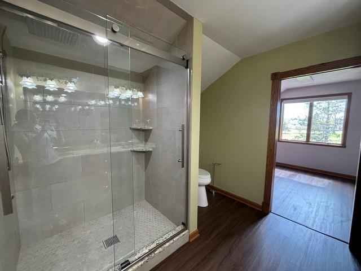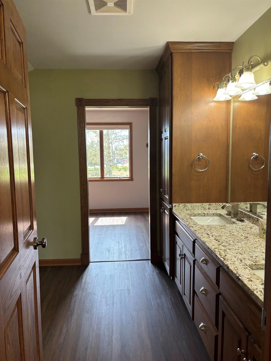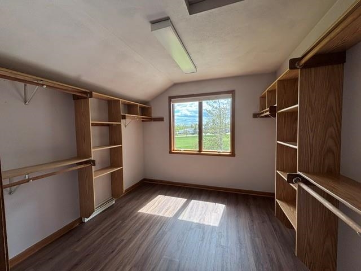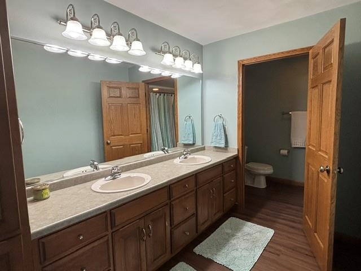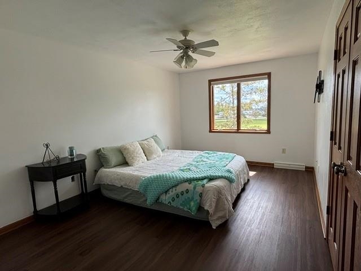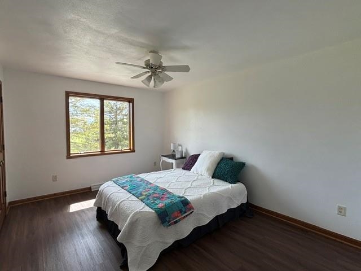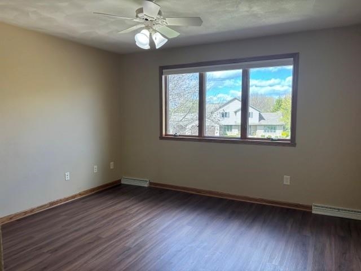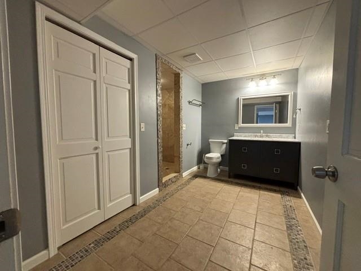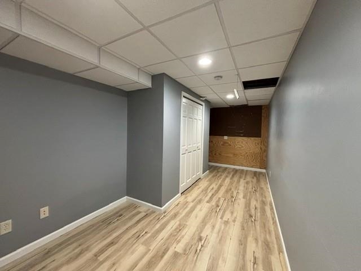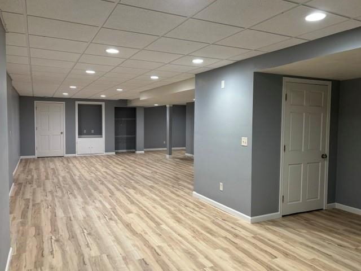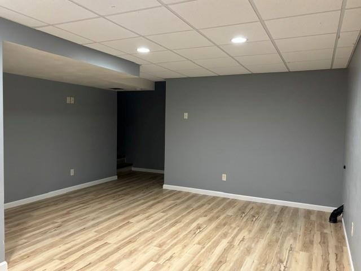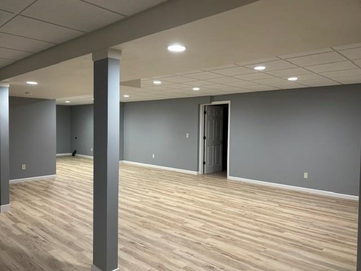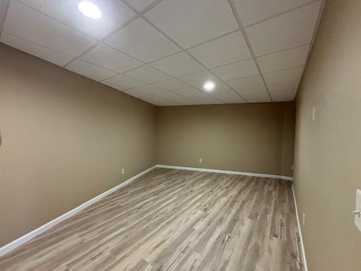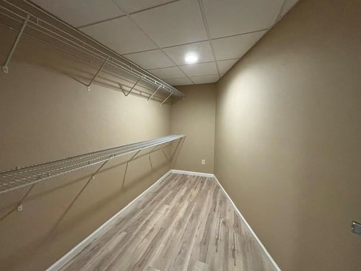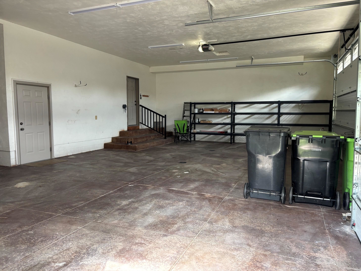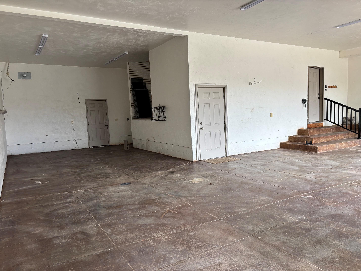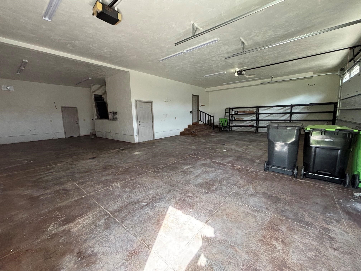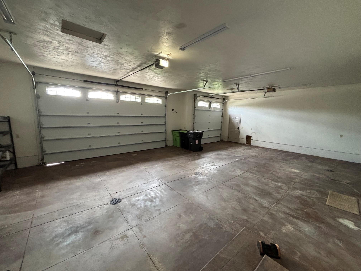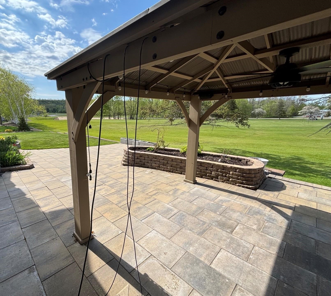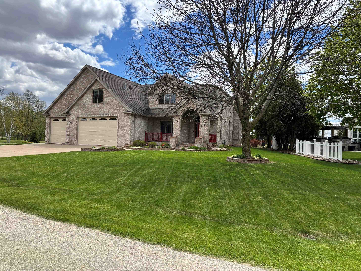
Beautiful all brick home located on High cliff Golf Course 10 fairway. This home is on a cul-de-sac with beautiful homes. Views of High Cliff State Park is a bonus. Garage is over 1500 sq ft with 10 foot doors. 3rd stall is 43 feet deep with ample room for boats, cars and toys of your choosing. First floor laundry /Shower and extra refrigertor space is across from the half bath. Great room features an impressive full wall brick fireplace that has been recently updated to gas. Main level office and sunroom /patio doors tp patio featuring covered permanent hardtop patio. Pull down shade on west side for those hot summer afternoons. 4 large upper bedrooms. Primary bedroom features updated full bath/large tile shower and walk in closet. Updated finished L.L. with full bath.
Bedrooms: 4
Bathrooms: 3 full / 1 half
Square Feet: 4,838
Tax Amount: $8,267
Style of Home: 2 Story
Property Type: Single Family Residence
County: Calumet
Zoning: Residential
Total Square Feet: 4,838
Sq. Ft. Above Grade: 3,760
Sq. Ft. Below Grade: 1,078
Fireplaces:
Appliance Inclusions:
Basement / Lower Level:
Misc. Inclusions:
Water Source: Public
Waste: Public Sewer
Heating/Cooling: Forced Air
Heating Fuel: Natural Gas
# Full Baths: 1
Family Room: 24 x 20
# Half Baths: 1
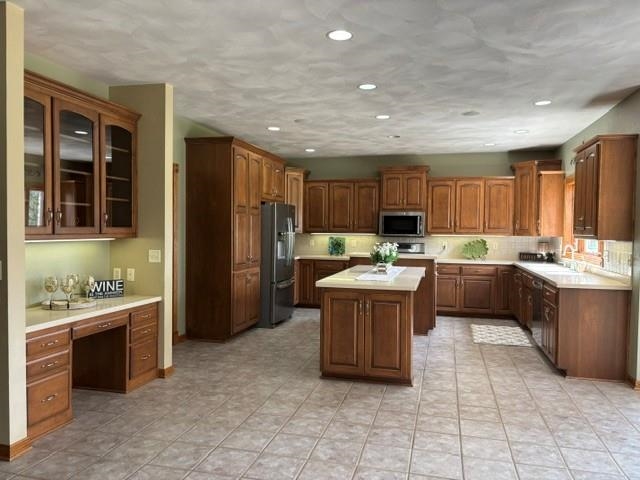
Kitchen: 22 x 16
Dining Room: 13 x 12
Den/Office: 14 x 13
4 Season Room: 19 x 12
Laundry: 12 x 7
Foyer: 15 x 8
# Full Baths: 2
Bedroom #1: 26 x 16
Bedroom #2: 18 x 11
Bedroom #3: 14 x 11
Bedroom #4: 13 x 12
# Acres: 0.31
Foundation: Block
Barrier Free Features: Laundry 1st Floor
Driveway:
Home Exterior: Brick
Garage/Parking/Driveway:
Garage Size: 40x26
Garage #1: 4 or More Cars spaces
Exterior Inclusions: Sprinkler System
School District: Kaukauna Area
Realty Plus of the Valley, LLC
Hwy 114 and 55 roundabout head west on Hwy 114. South on Pigeon rd to Fox Ln.
Listed By: Realty Plus of the Valley, LLC
This listing was last updated by Realty Plus of the Valley, LLC on June 24, 2026, 10:01 am.
Listing has been on the market for 77 days, since May 14, 2026.
This information, provided by seller, listing broker, and other parties, may not have been verified.
Information received from other 3rd parties: All information deemed reliable but not guaranteed and should be independently verified. All properties are subject to prior sale, change, or withdrawal. Neither listing broker nor Paragon Real Estate Group nor RANW MLS shall be responsible for any typographical errors, misinformation, misprints, and shall be held totally harmless.
Copyright 2026 RANW MLS. All rights reserved. RANW MLS records were last updated on 07/30/2026 10:15 am.