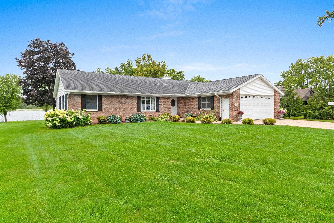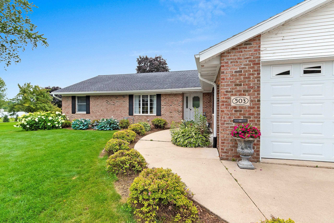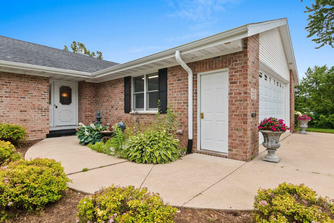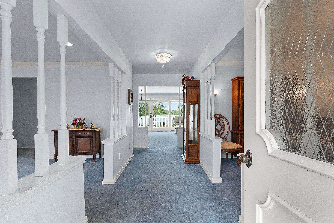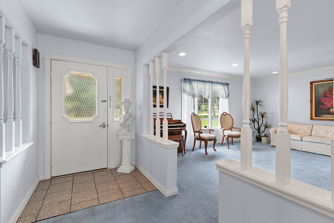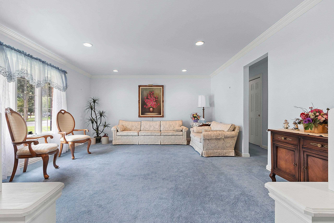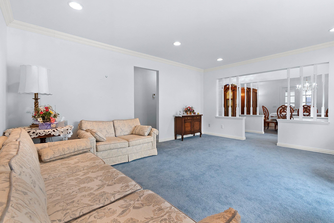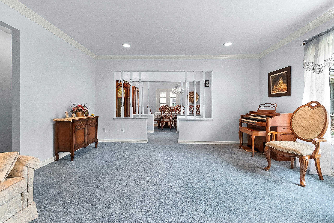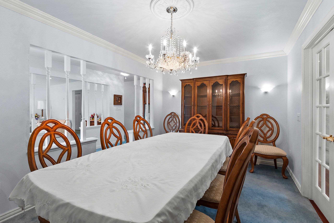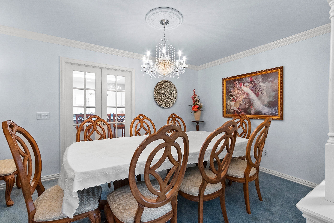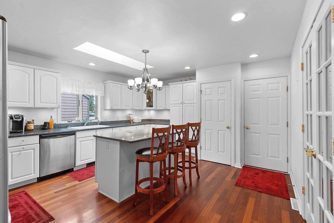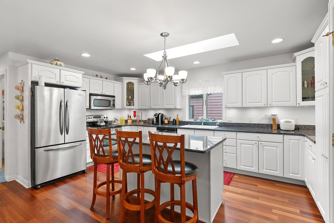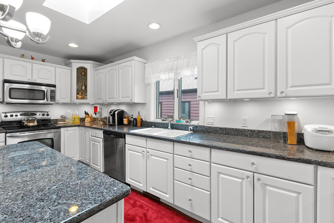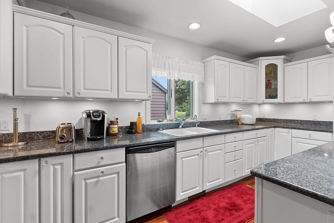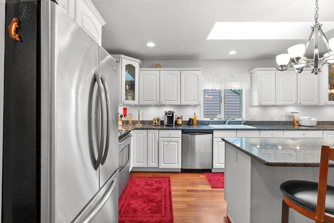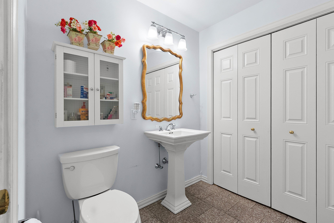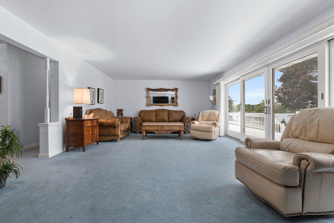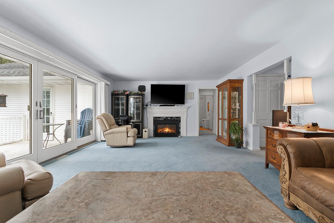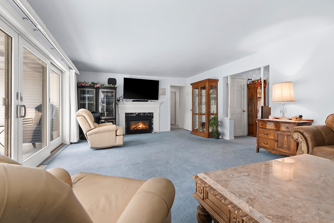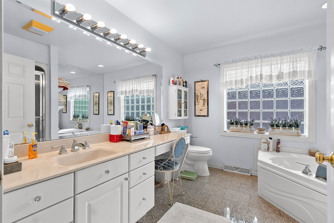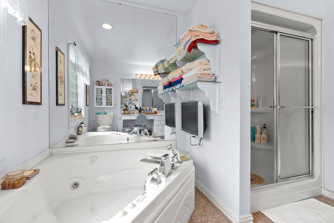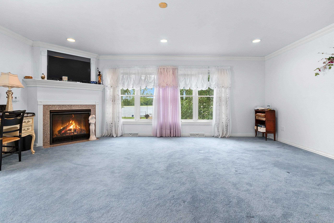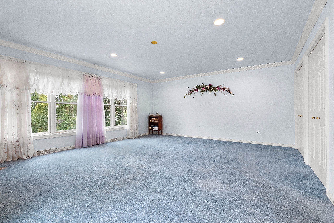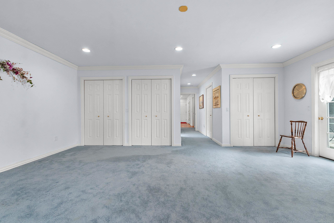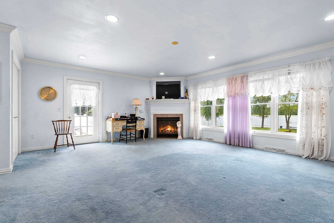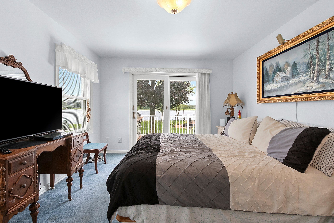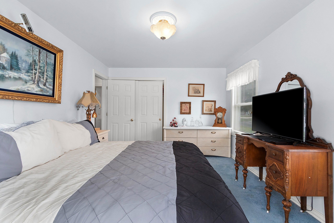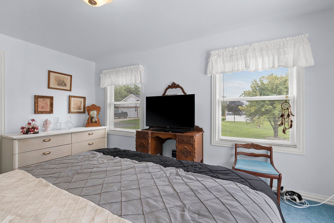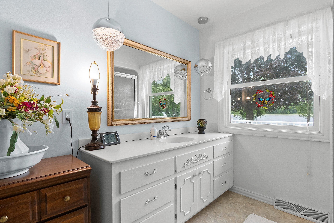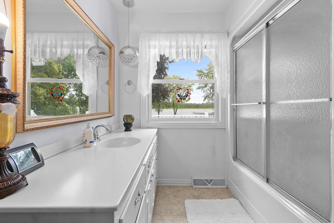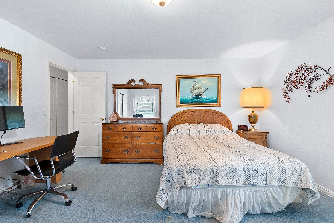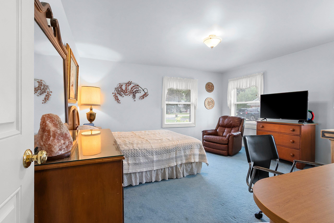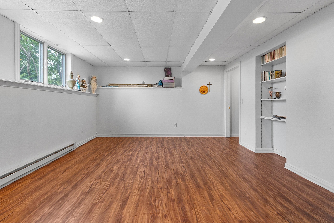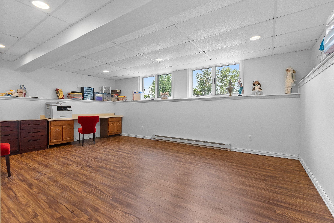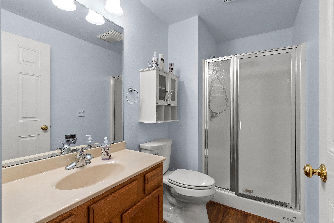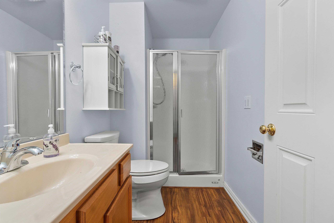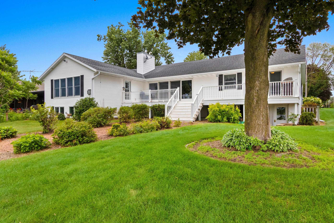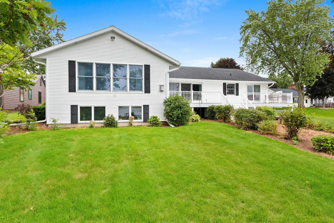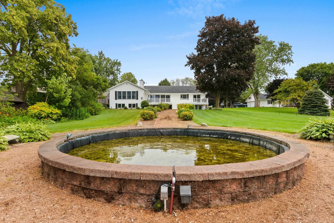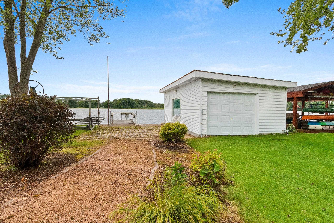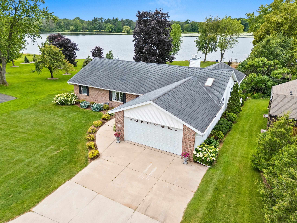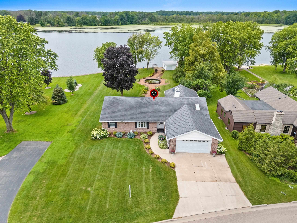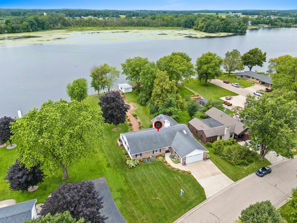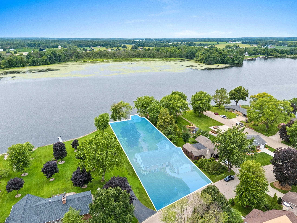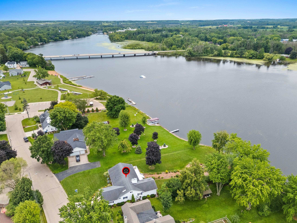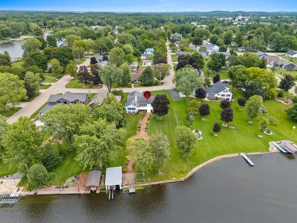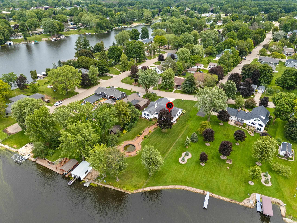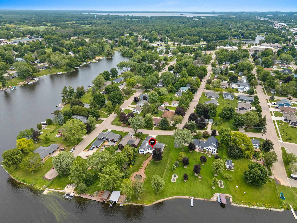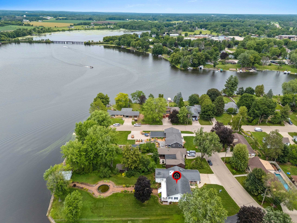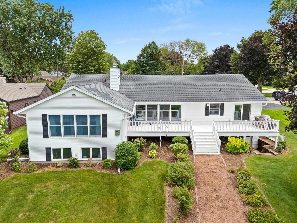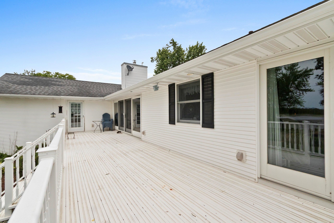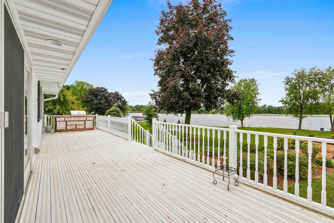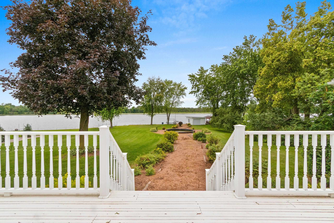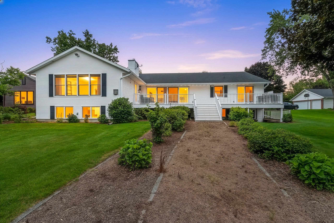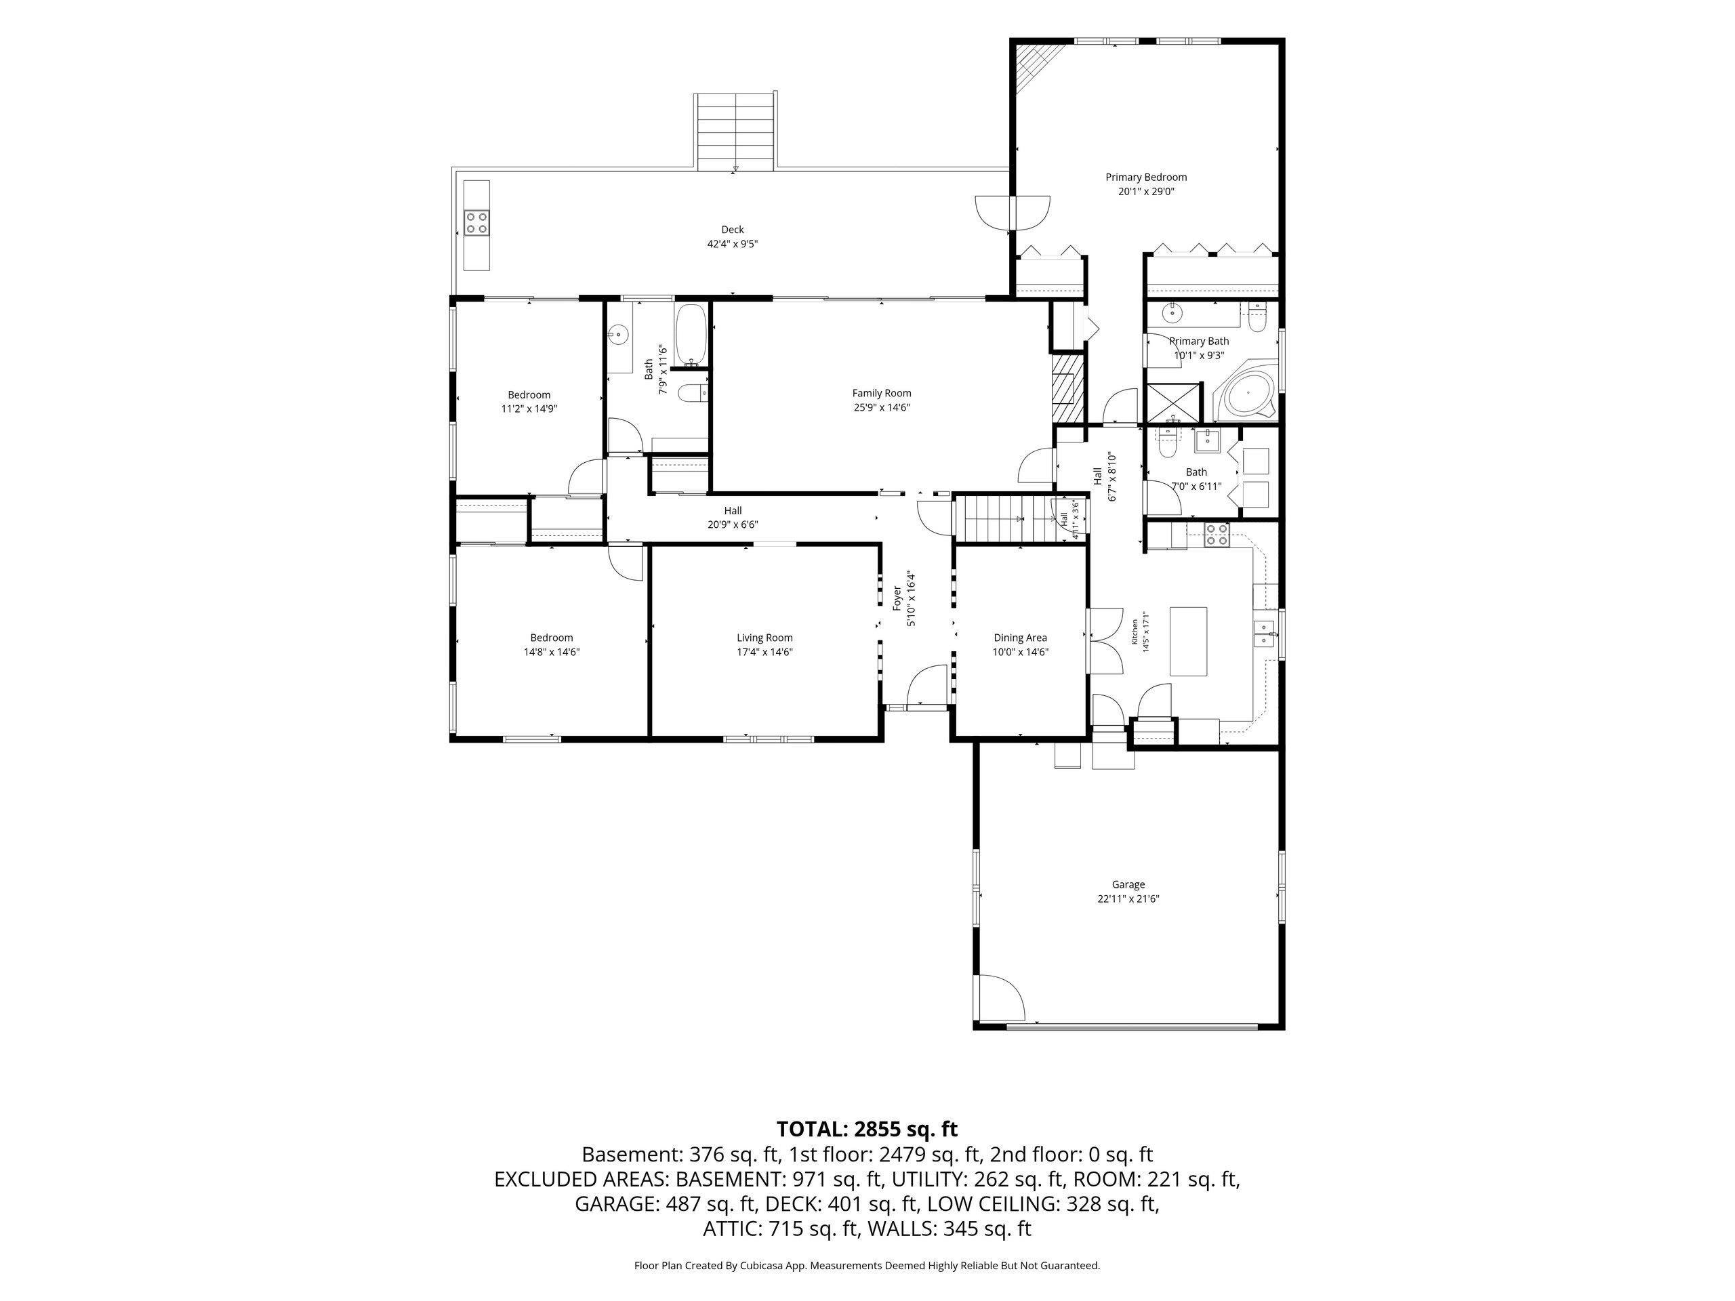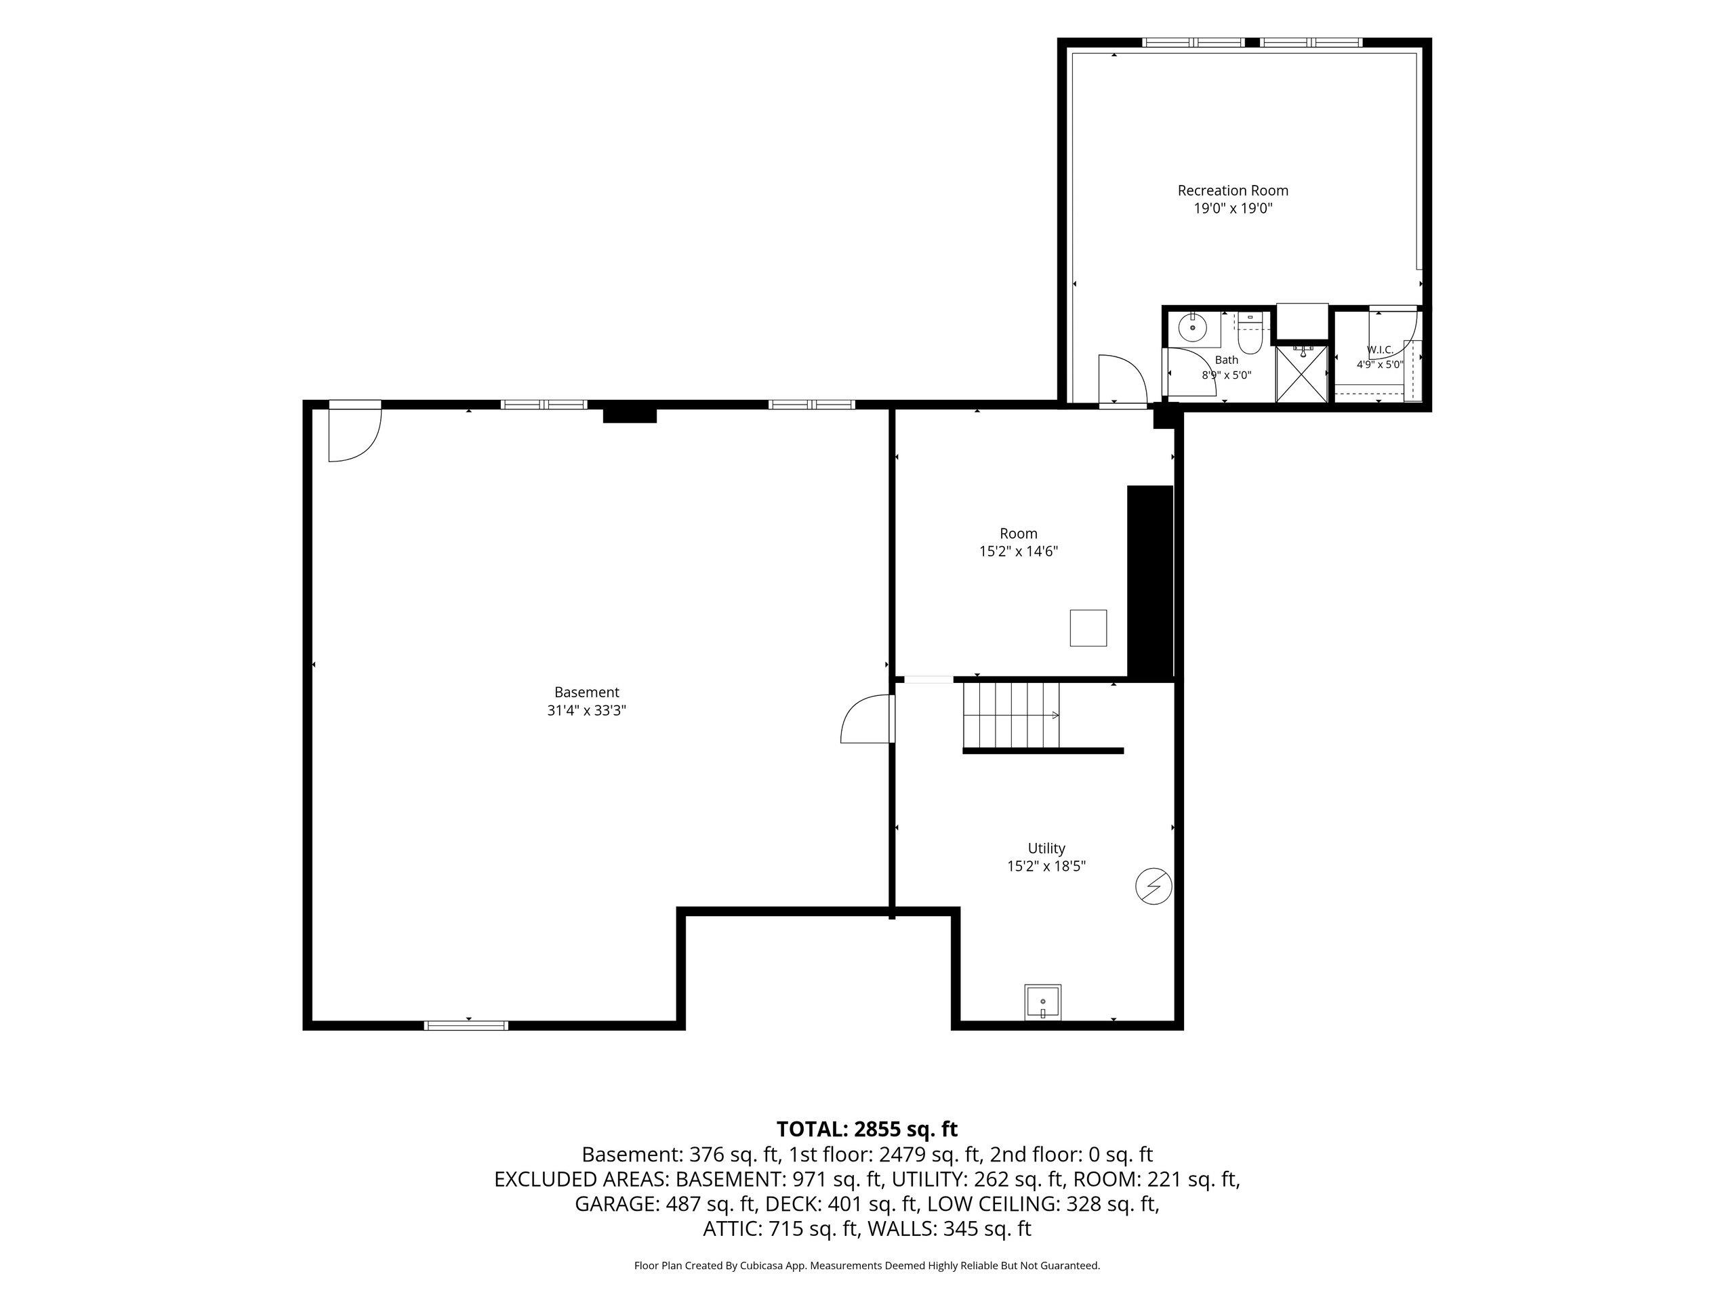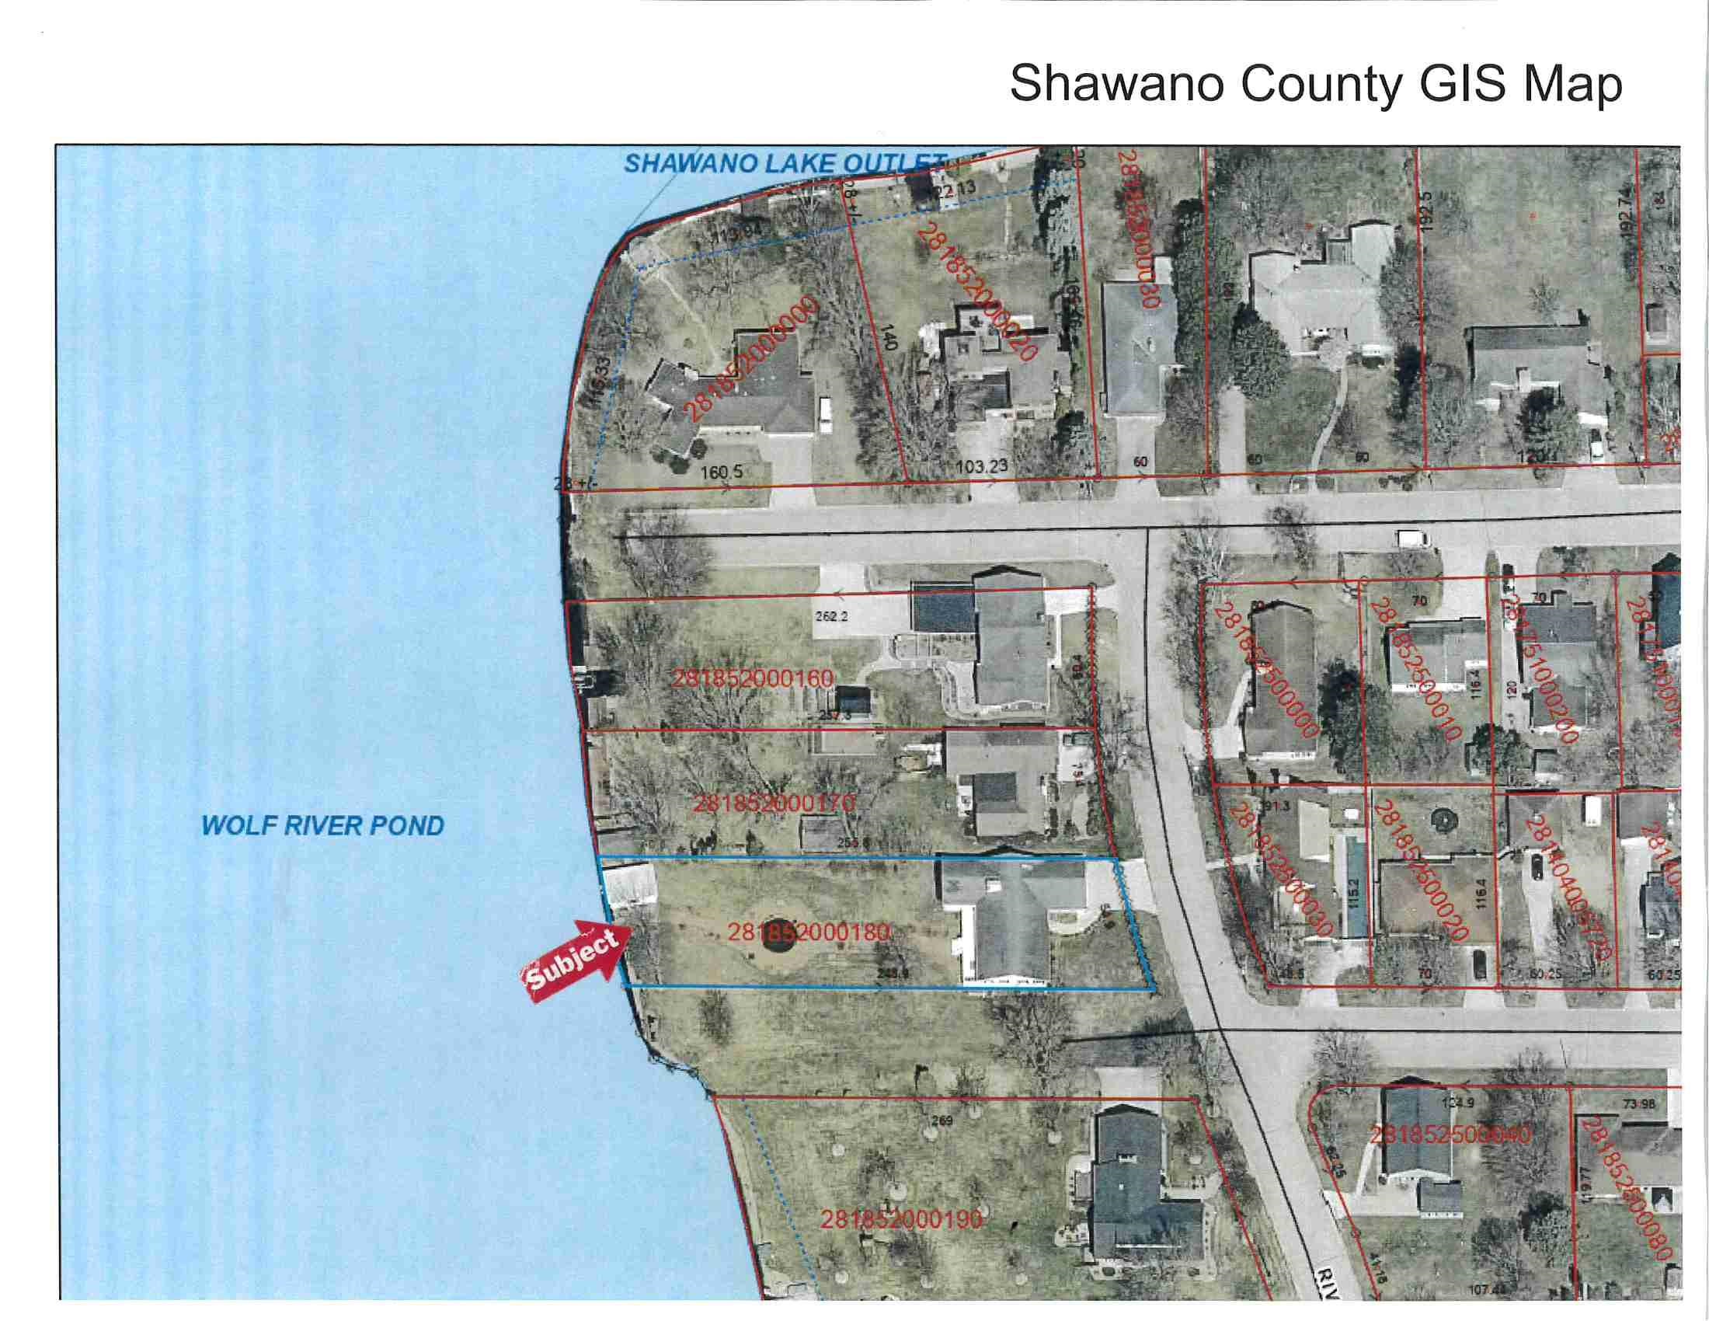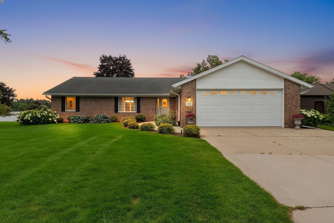
Waterfront Opportunity! Discover the potential of this executive-style 3-bedroom, 3.5 bath ranch on the beautiful Wolf River with direct access to Shawano Lake. Enjoy fishing, boating, and water sports from your private pier, boat lift, and boathouse. Westerly exposure delivers spectacular sunset views from the expansive 10' x 44' waterside deck. The fully applianced kitchen features abundant cabinetry, center island, and nearby first-floor laundry. The primary suite boasts a gas fireplace, triple closets, private deck access, and ensuite bath with walk-in shower and jetted tub. Additional highlights include formal living and dining rooms, large family room overlooking the water and large waterside fountain. Walkout lower level with room to expand, and attached 2 stall garage.
Bedrooms: 3
Bathrooms: 3 full / 1 half
Square Feet: 2,745
Lot Size: 67x274
Tax Amount: $6,882
Architecture: Ranch
Style of Home: 1 Story
Property Type: Single Family Residence
County: Shawano
Zoning: Residential
Total Square Feet: 2,745
Sq. Ft. Above Grade: 2,745
Sq. Ft. Below Grade: 0
Fireplaces:
Appliance Inclusions:
Basement / Lower Level:
Misc. Inclusions:
Water Source: Public
Water Type: River
Waste: Public Sewer
Heating/Cooling: Forced Air
Heating Fuel: Natural Gas
# Full Baths: 1
# Full Baths: 2
# Half Baths: 1
Family Room: 15 x 20
Kitchen: 14 x 15
Formal Dining Room: 10 x 14
Bedroom #1: 16 x 20
Bedroom #2: 14 x 14
Bedroom #3: 11 x 15
Foyer: 5 x 13
Rec Room: 14 x 19
Lot Description: Subj To Shoreland Zoning
Lot Size: 67x274
# Acres: 0.37
Water Frontage?: Yes
Name of Water Body: Wolf River
Foundation: Poured Concrete
Barrier Free Features:
Driveway:
Water Features:
Home Exterior: Vinyl Siding
Garage/Parking/Driveway:
Garage Size: 24x24
Garage #1: 2 Car spaces
Garage #2: None spaces
Exterior Inclusions: Sprinkler System
School District: Shawano
Elementary School: Shawano
Middle School: Shawano
High School: Shawano
Coldwell Banker Real Estate Group
In Shawano, from corner of Main St and Green Bay Street, west to Bartlett Street north to 2nd St, west to Riverside Drive, right to property on left.
Listed By: Coldwell Banker Real Estate Group
This listing was last updated by Coldwell Banker Real Estate Group on August 22, 2026, 5:04 am.
Listing has been on the market for 94 days, since June 11, 2026.
This information, provided by seller, listing broker, and other parties, may not have been verified.
Information received from other 3rd parties: All information deemed reliable but not guaranteed and should be independently verified. All properties are subject to prior sale, change, or withdrawal. Neither listing broker nor Paragon Real Estate Group nor RANW MLS shall be responsible for any typographical errors, misinformation, misprints, and shall be held totally harmless.
Copyright 2026 RANW MLS. All rights reserved. RANW MLS records were last updated on 09/13/2026 10:15 am.