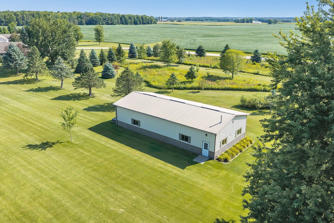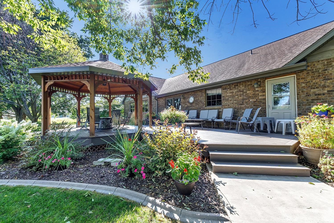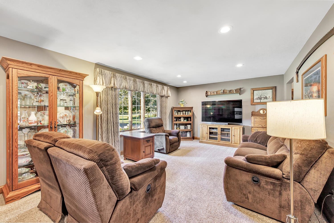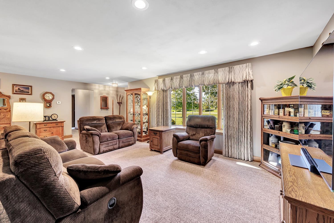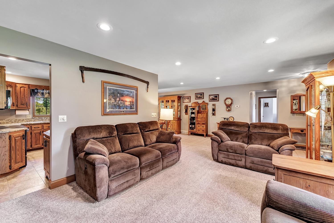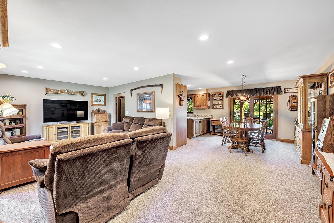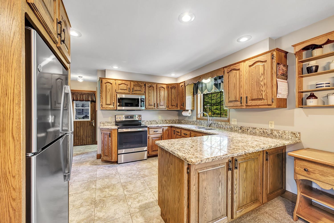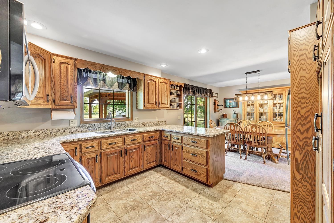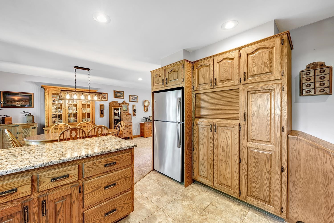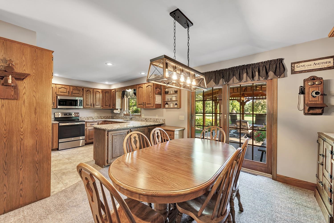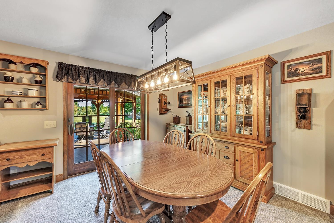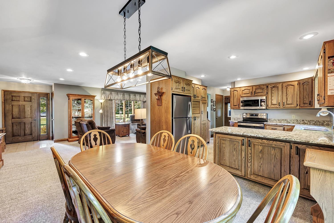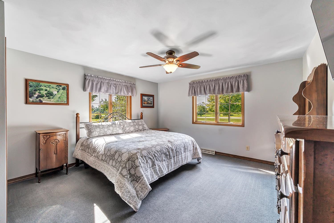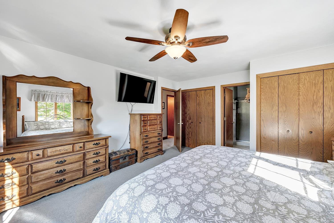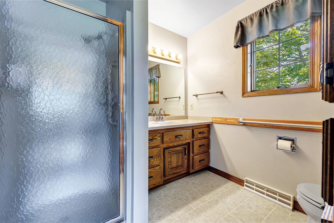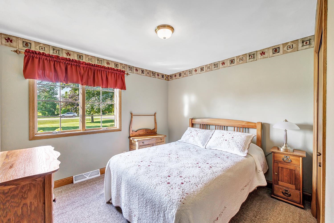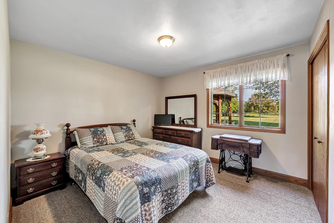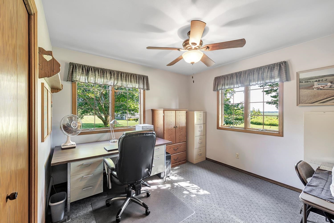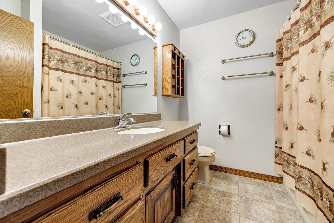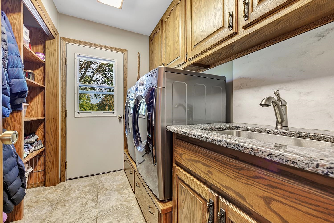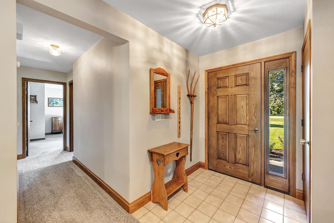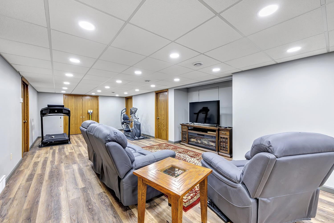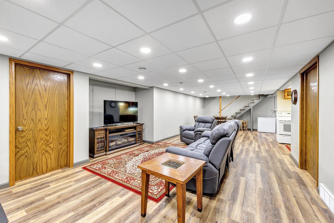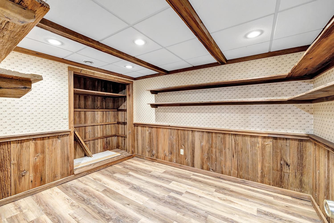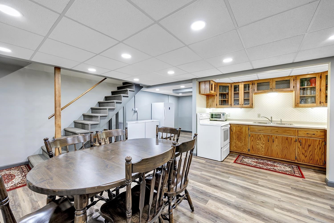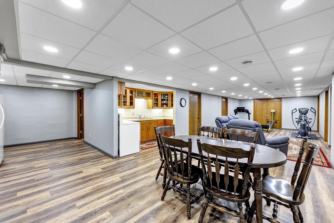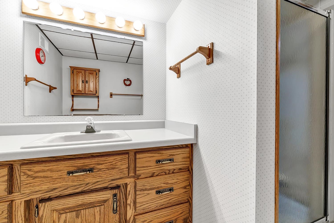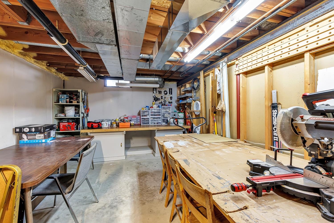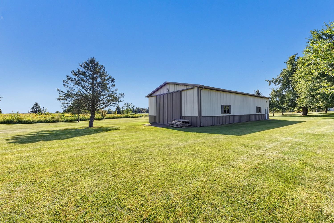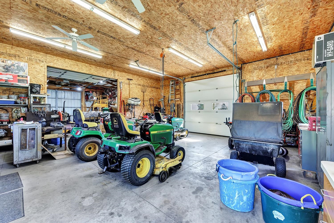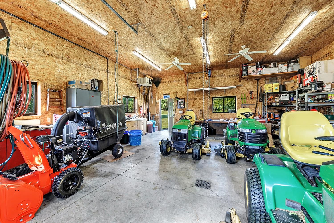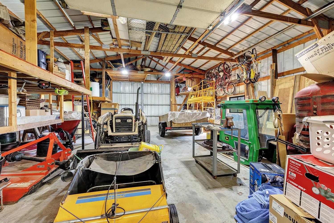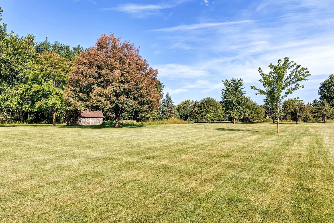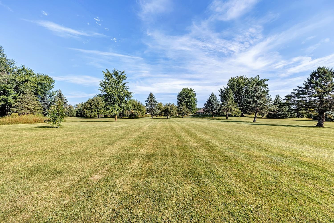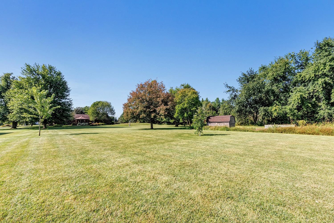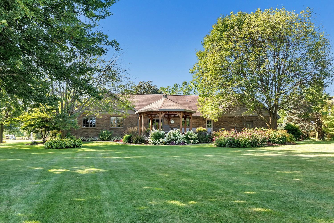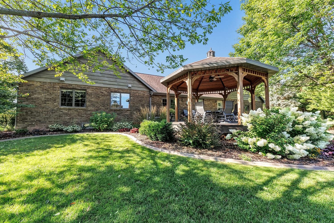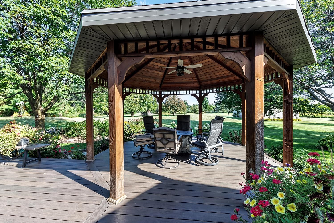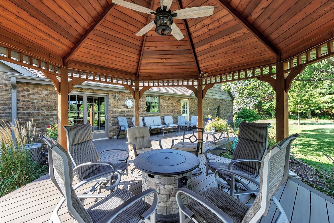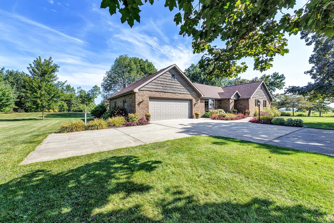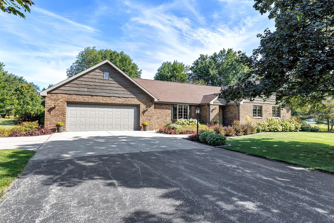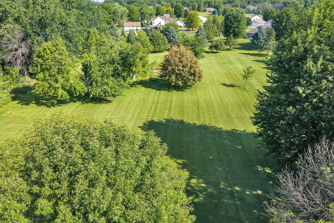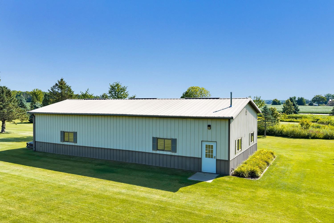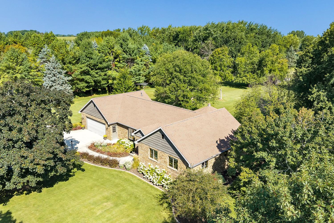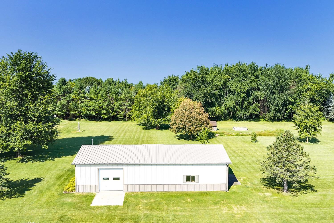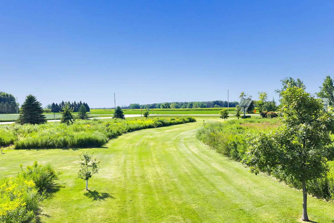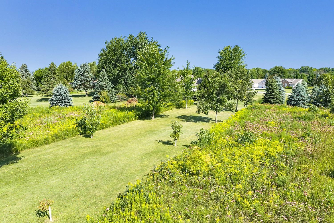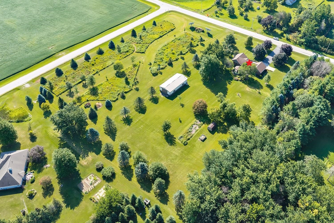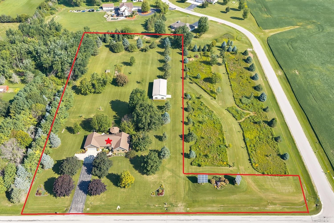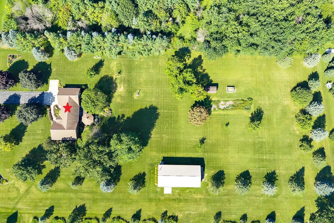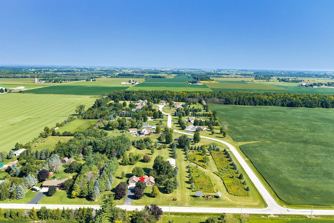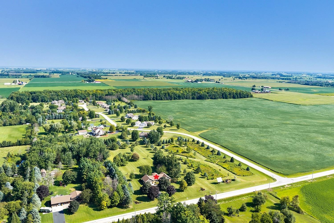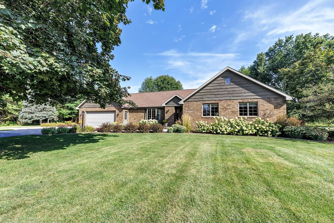
Sprawling ranch home situated on 3.43 landscaped acres located in a quiet country location. Spacious sun-filled living room. Applianced kitchen w/an abundance of raised panel cabinets, granite countertops, SS appliances, pantry & adjoining dining area w/doors to the oversized composite deck w/gazebo; ideal for entertaining. Convenient main level laundry w/W&D included. Primary bedroom suite w/2 lg closets & private bath w/step-in shower. LL boasts a family room w/kitchenette, bonus room w/shelving & exposed beam ceiling, full bath w/step-in shower & separate workshop. 2.5 car attached heated garage w/direct basement access & extra parking pad. 30x60 outbuilding is partially heated w/2 overhead doors. Extensive list of updates. Adjoining 2.15 Ac Lot available separately see MLS#50331983
Bedrooms: 4
Bathrooms: 3 full / 0 half
Square Feet: 2,630
Tax Amount: $4,396
Architecture: Ranch
Style of Home: 1 Story
Property Type: Single Family Residence
County: Outagamie
Zoning: Residential
Total Square Feet: 2,630
Sq. Ft. Above Grade: 1,706
Sq. Ft. Below Grade: 924
Fireplaces:
Appliance Inclusions:
Basement / Lower Level:
Misc. Inclusions:
Water Source: Well
Waste: Septic Mound
Heating/Cooling:
Heating Fuel: Natural Gas,solar
# Full Baths: 1
Family Room: 15 x 43
Den/Office: 11 x 19
Other: 20 x 14
# Full Baths: 2
Kitchen: 11 x 12
Dining Room: 12 x 12
Bedroom #1: 15 x 15
Bedroom #2: 12 x 12
Bedroom #3: 11 x 11
Bedroom #4: 11 x 11
Laundry: 9 x 6
Lot Description:
# Acres: 3.43
Foundation: Poured Concrete
Barrier Free Features:
Driveway:
Home Exterior:
Garage/Parking/Driveway:
Garage Size: 25x29
Garage #1: 2.5 Car (min width 24`) spaces
Garage #2: Detached-Tandem spaces
School District: Seymour Community
Elementary School: Seymour
Middle School: Seymour
High School: Seymour
Todd Wiese Homeselling System, Inc.
Hwy 55 North of Seymour to West on Tubbs Rd to Home
Listed By: Todd Wiese Homeselling System, Inc.
This listing was last updated by Todd Wiese Homeselling System, Inc. on September 12, 2026, 5:01 am.
Listing has been on the market for 11 days, since September 1, 2026.
This information, provided by seller, listing broker, and other parties, may not have been verified.
Information received from other 3rd parties: All information deemed reliable but not guaranteed and should be independently verified. All properties are subject to prior sale, change, or withdrawal. Neither listing broker nor Paragon Real Estate Group nor RANW MLS shall be responsible for any typographical errors, misinformation, misprints, and shall be held totally harmless.
Copyright 2026 RANW MLS. All rights reserved. RANW MLS records were last updated on 09/12/2026 6:15 am.