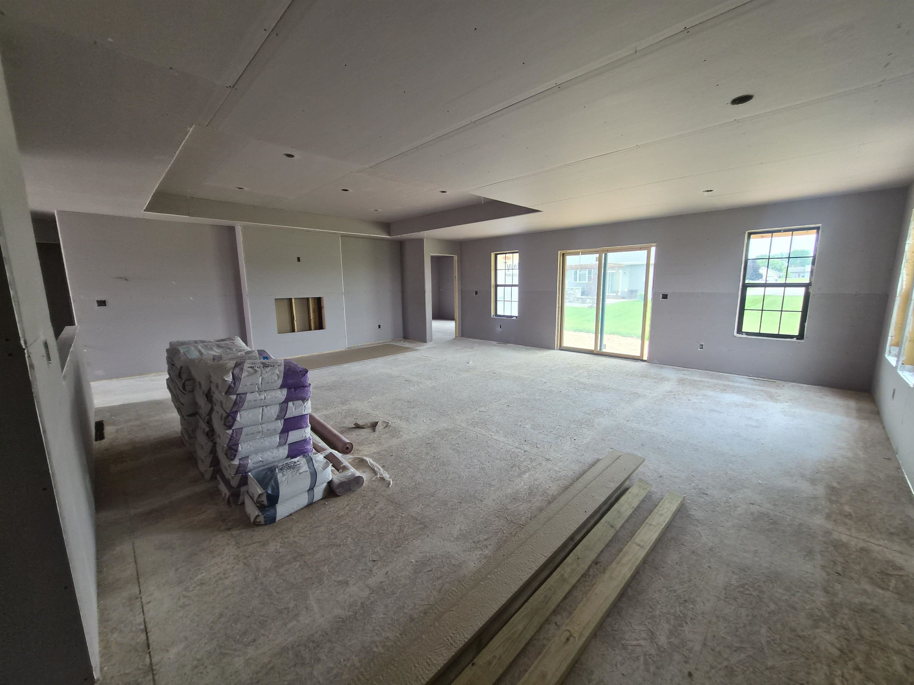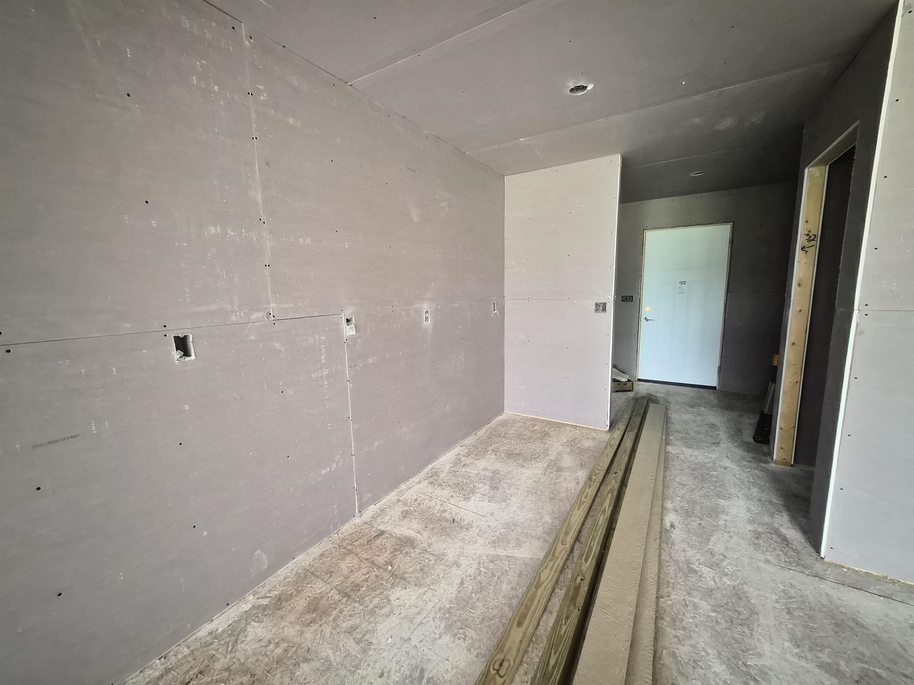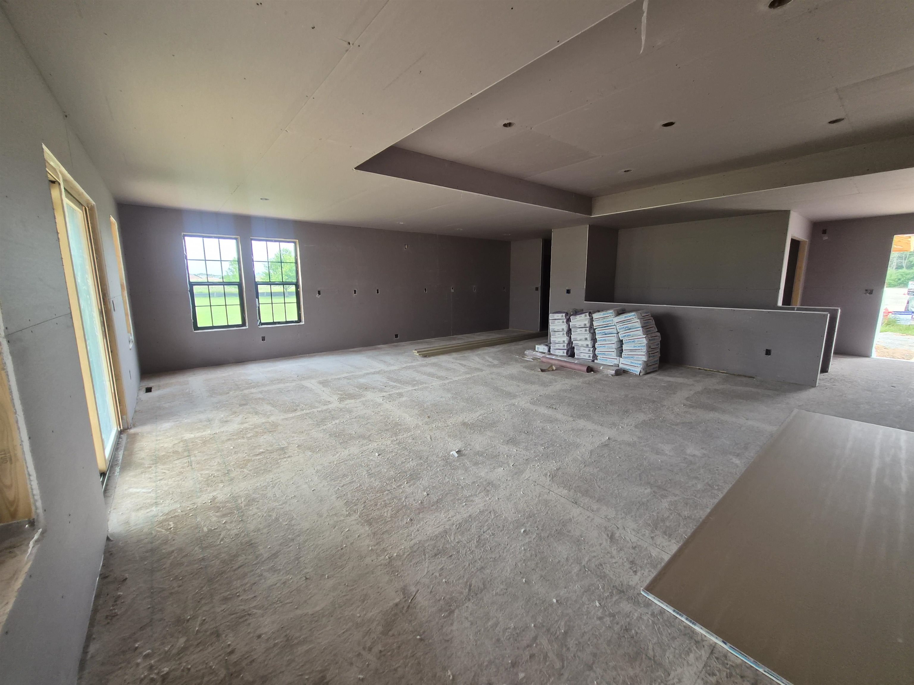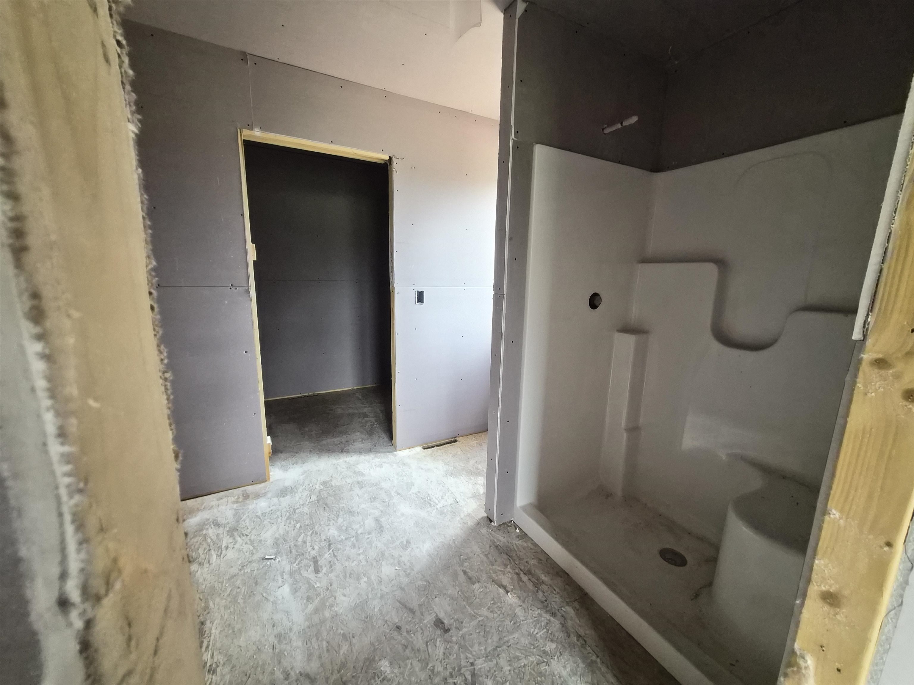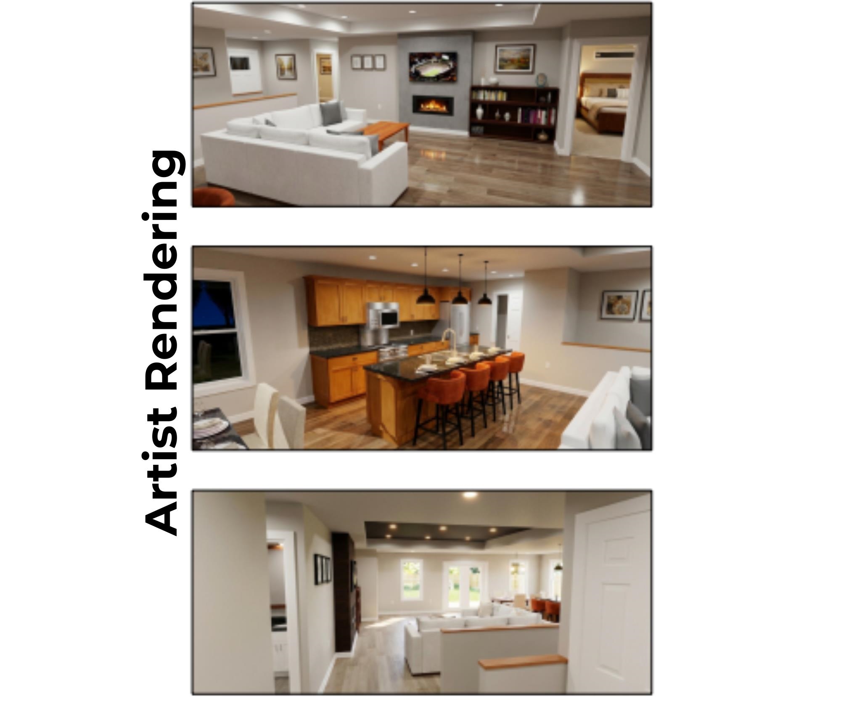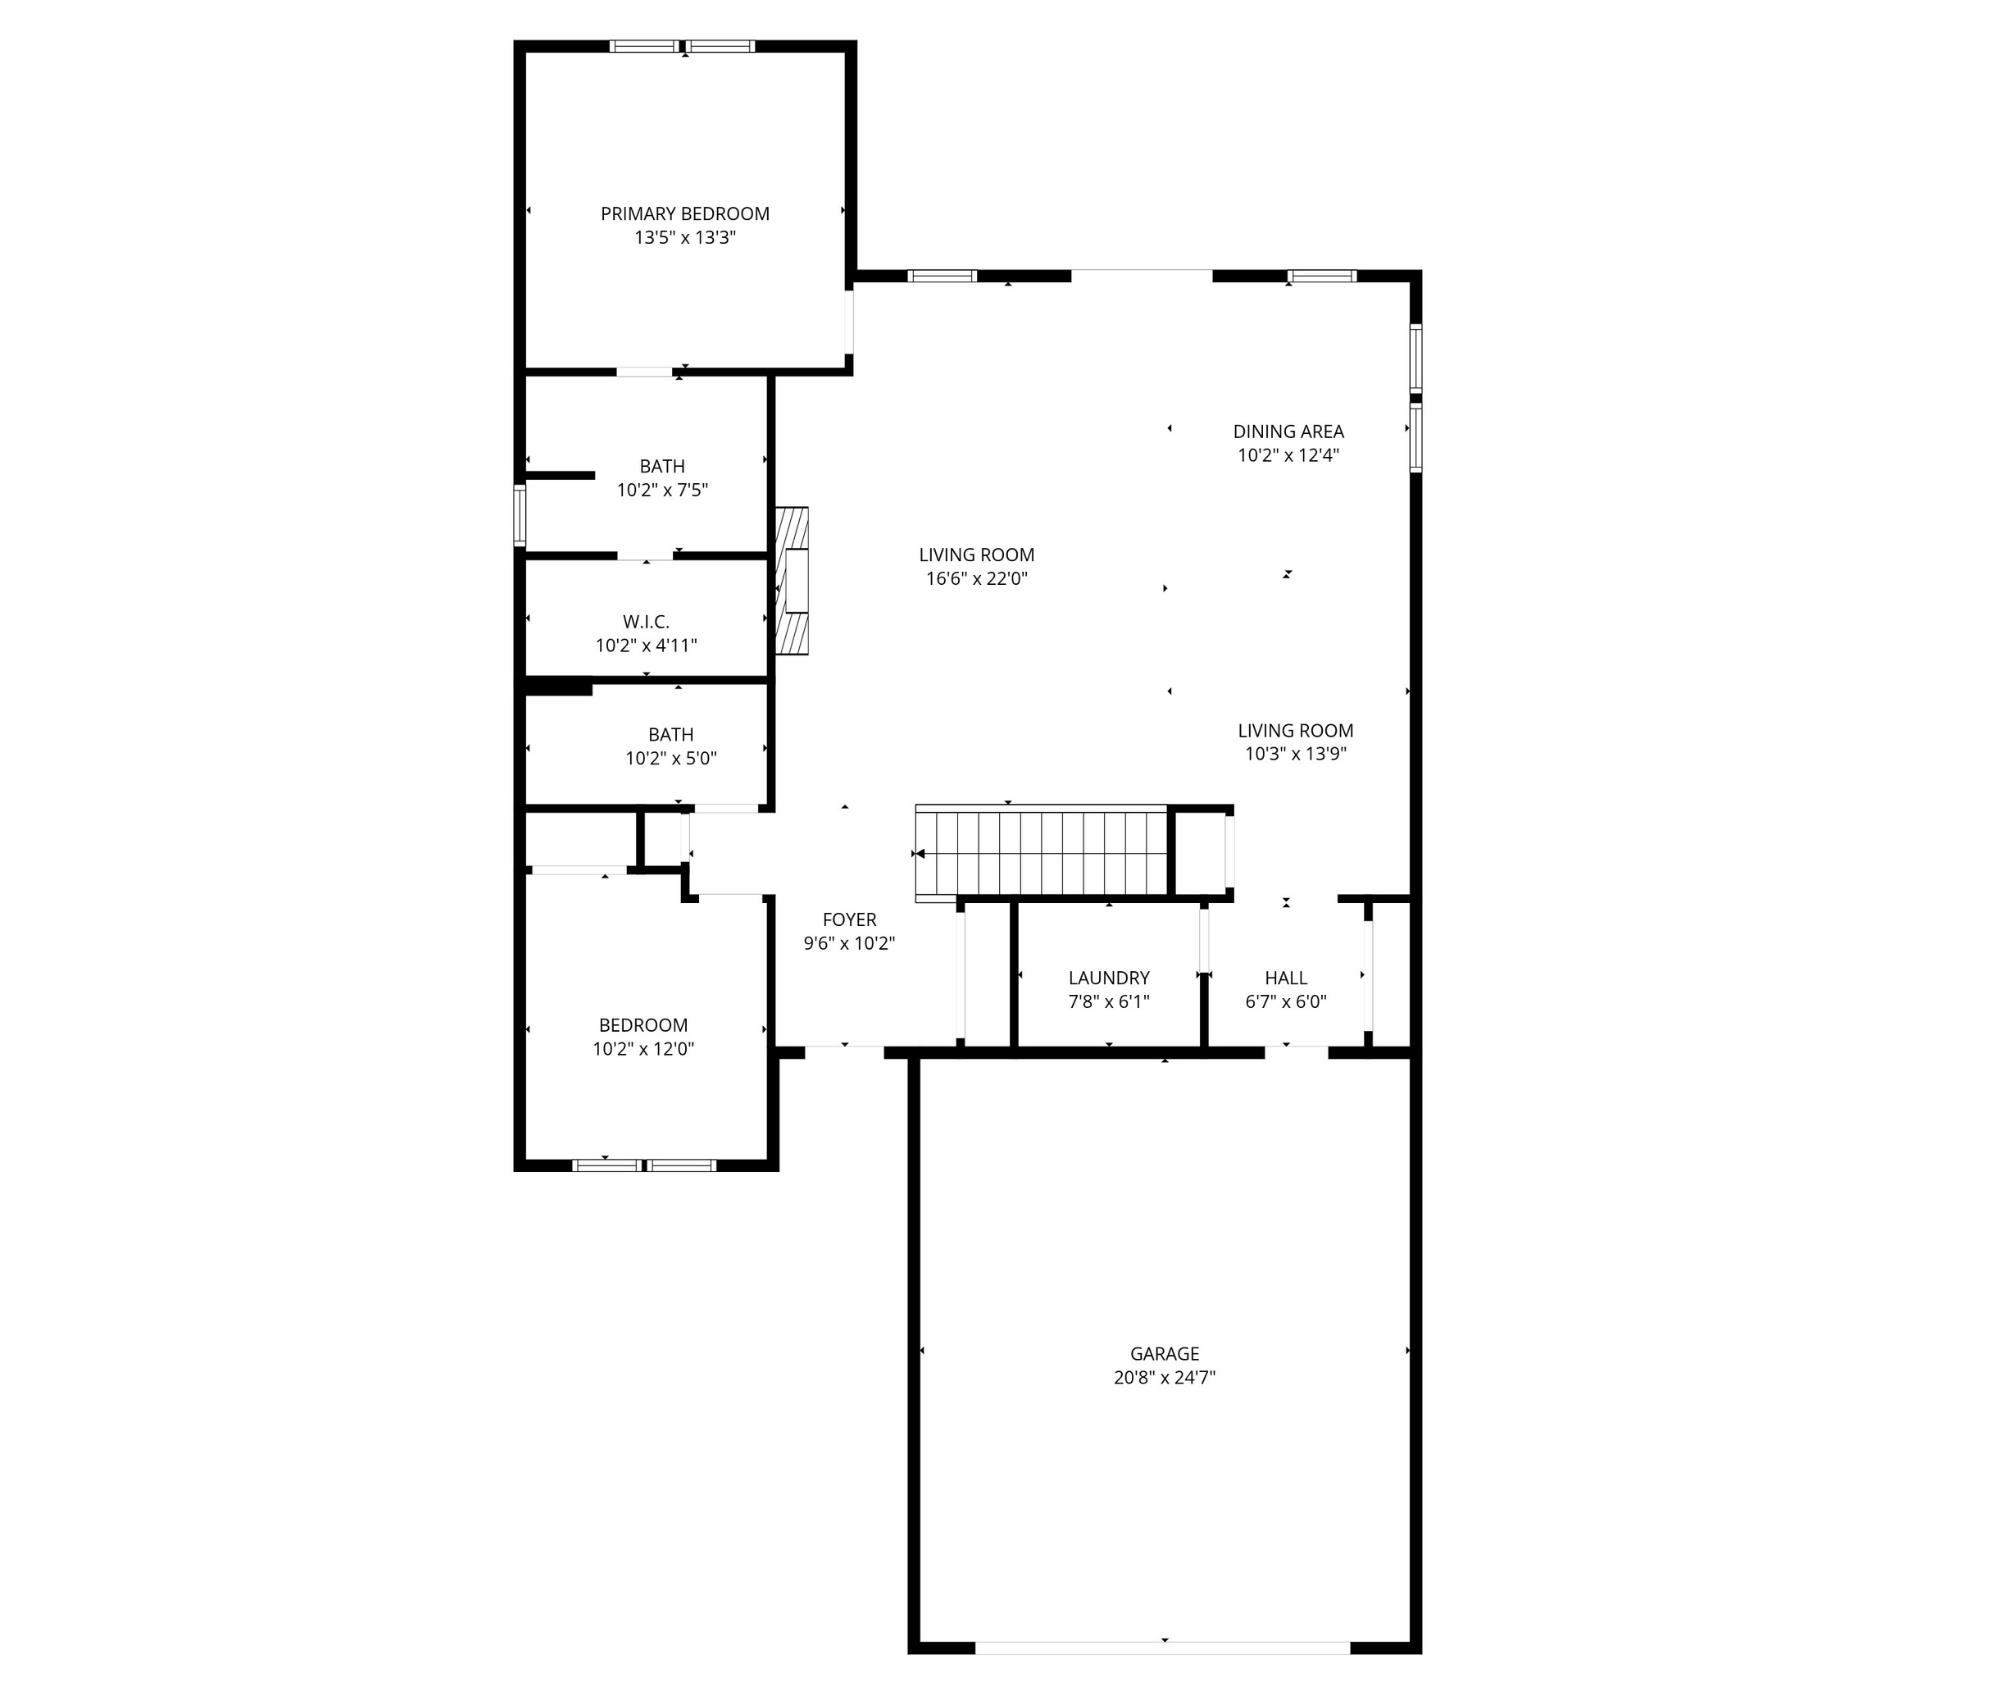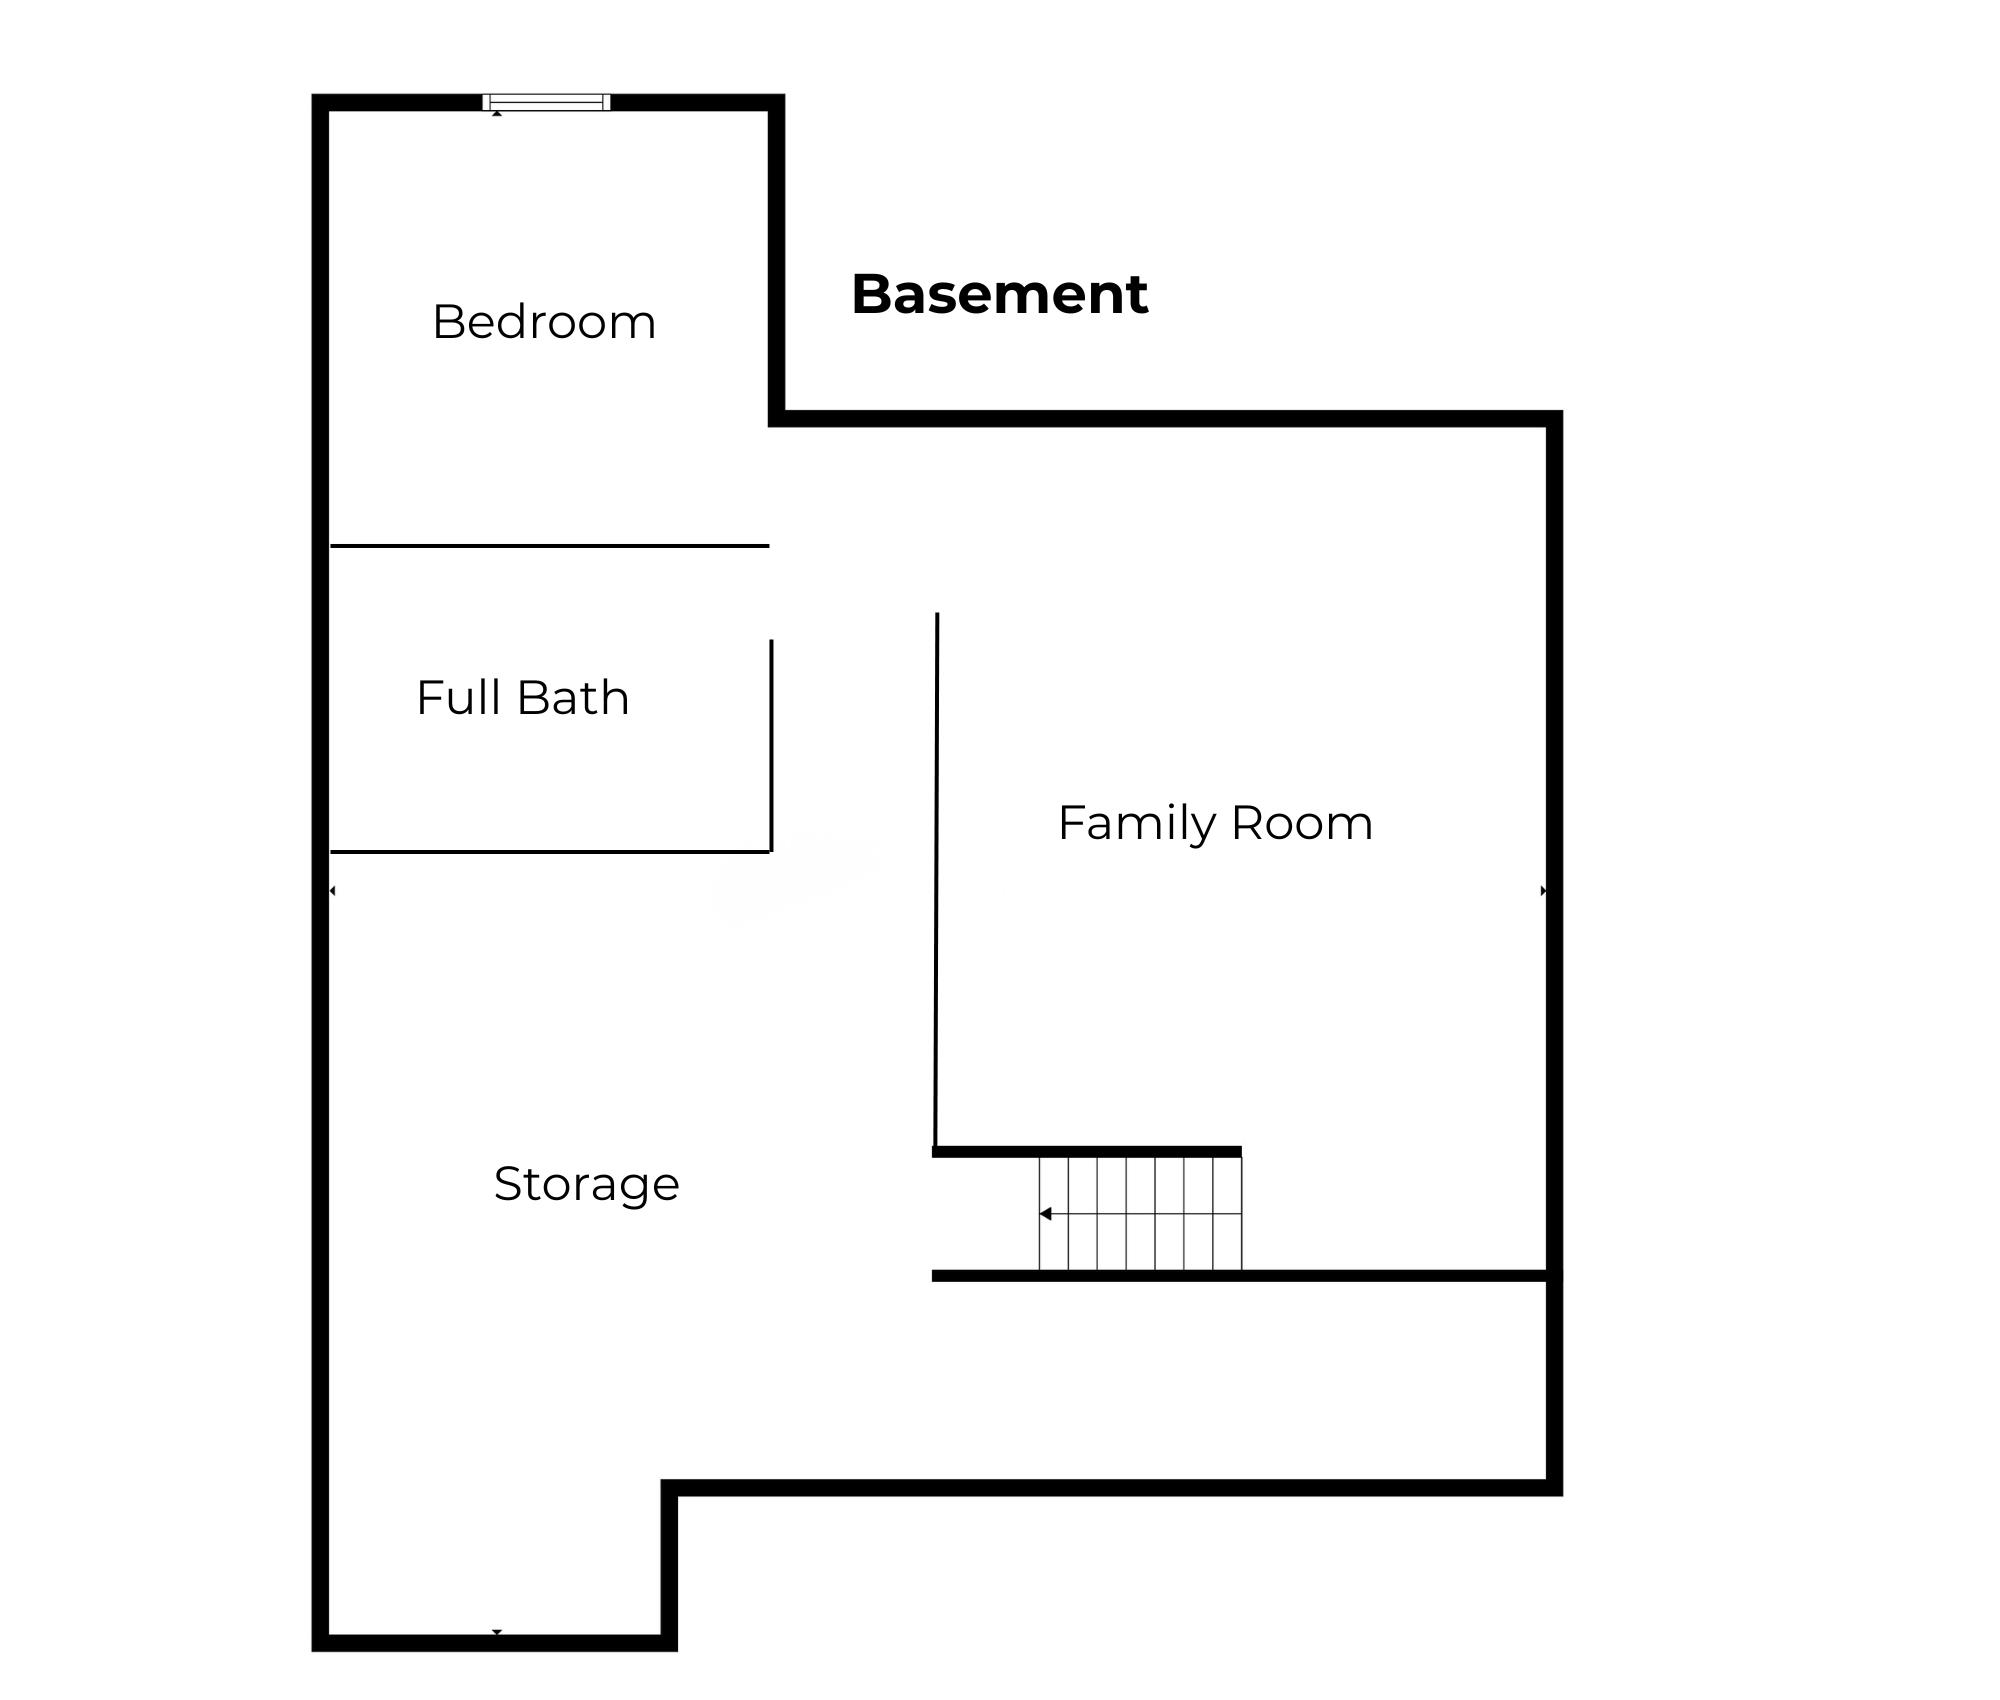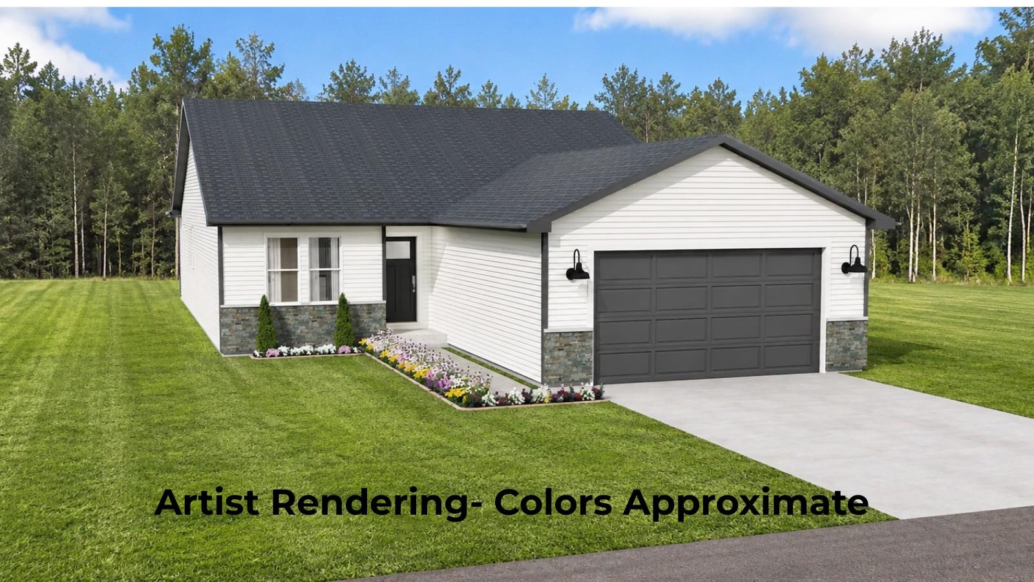
Brand new construction on a quiet cul-de-sac in the sought-after Seymour School District. The small town feel only 11 miles from Green Bay. Open concept kitchen, dining and living area with an electric fireplace. Kitchen boasts high quality maple cabinets and granite counters. Spacious main floor primary suite with dual vanity and walk-in closet. Main floor also contains second bedroom, full bath, and laundry. Finished basement provides another living area, 3rd bedroom and full bath plus storage space. Over-sized 2 stall garage has plenty of room for everything. A covered back patio overlooking a gorgeous lot. Estimated Completion September 1st.
Bedrooms: 3
Bathrooms: 3 full / 0 half
Square Feet: 2,380
Tax Amount: $452
Architecture: Ranch
Style of Home: 1 Story
Property Type: Single Family Residence
Builder's Name: Dan Van Straten
County: Outagamie
Zoning: Residential
Total Square Feet: 2,380
Sq. Ft. Above Grade: 1,500
Sq. Ft. Below Grade: 880
Fireplaces:
Basement / Lower Level:
Water Source: Public
Waste: Public Sewer
Heating/Cooling: Forced Air
Heating Fuel: Natural Gas
# Full Baths: 1
Bedroom #3: 13 x 13
Rec Room: 22 x 18
# Full Baths: 2
Kitchen: 14 x 12
Formal Dining Room: 10 x 12
Bedroom #1: 13 x 13
Bedroom #2: 12 x 10
Lot Description: Cul-de-sac
Sq. Ft. of Lot: 17,424
# Acres: 0.40
Foundation: Poured Concrete
Barrier Free Features:
Driveway:
Home Exterior:
Garage/Parking/Driveway: Attached
Garage Size: 24x22
Garage #1: 2 Car spaces
School District: Seymour Community
McMahon Realty Group
Highway 55 to right on Mainline Dr. to Right on Northwood to right on Oak Forest to left on Maple Vista
Listed By: McMahon Realty Group
This listing was last updated by McMahon Realty Group on July 10, 2026, 2:43 pm.
Listing has been on the market for 75 days, since June 29, 2026.
This information, provided by seller, listing broker, and other parties, may not have been verified.
Information received from other 3rd parties: All information deemed reliable but not guaranteed and should be independently verified. All properties are subject to prior sale, change, or withdrawal. Neither listing broker nor Paragon Real Estate Group nor RANW MLS shall be responsible for any typographical errors, misinformation, misprints, and shall be held totally harmless.
Copyright 2026 RANW MLS. All rights reserved. RANW MLS records were last updated on 09/12/2026 12:15 pm.