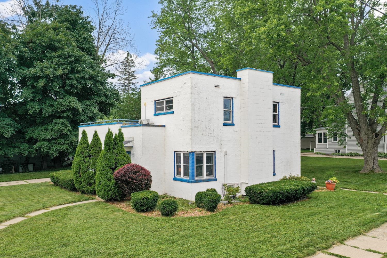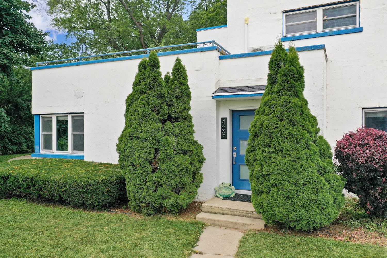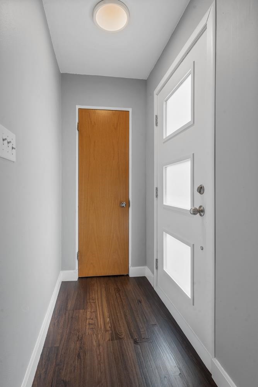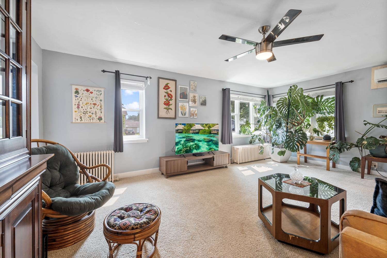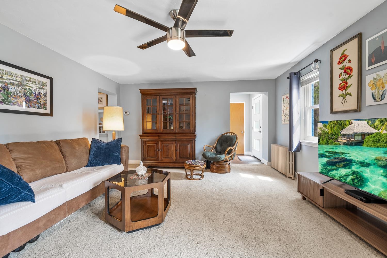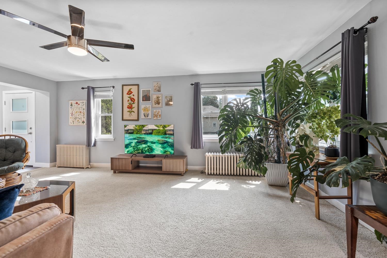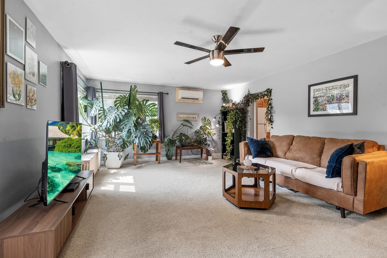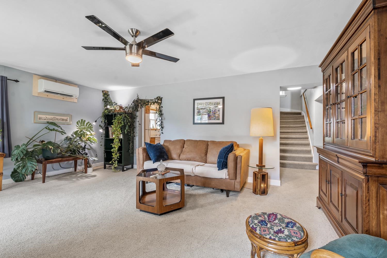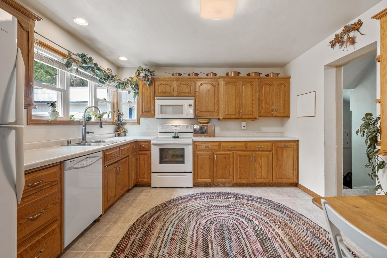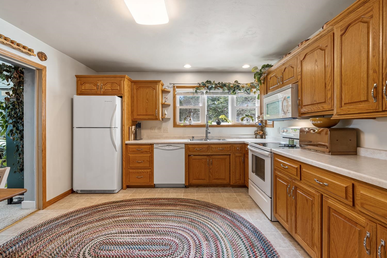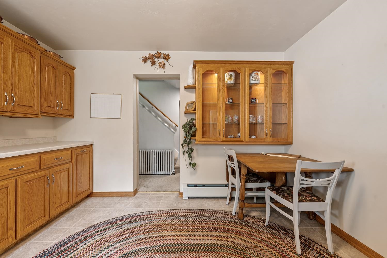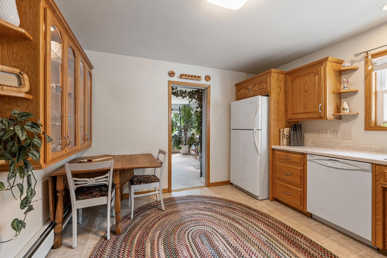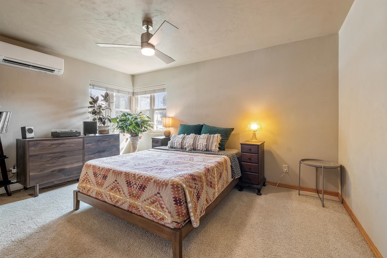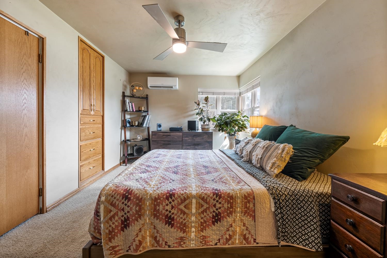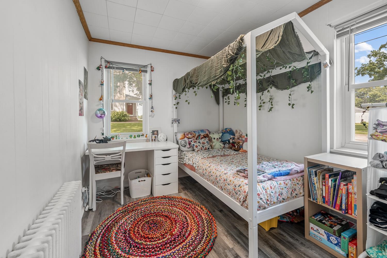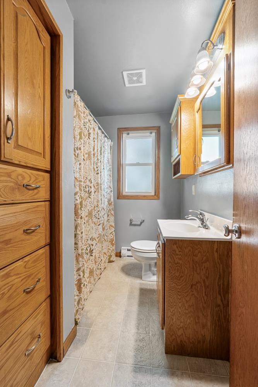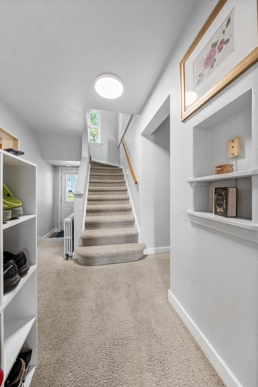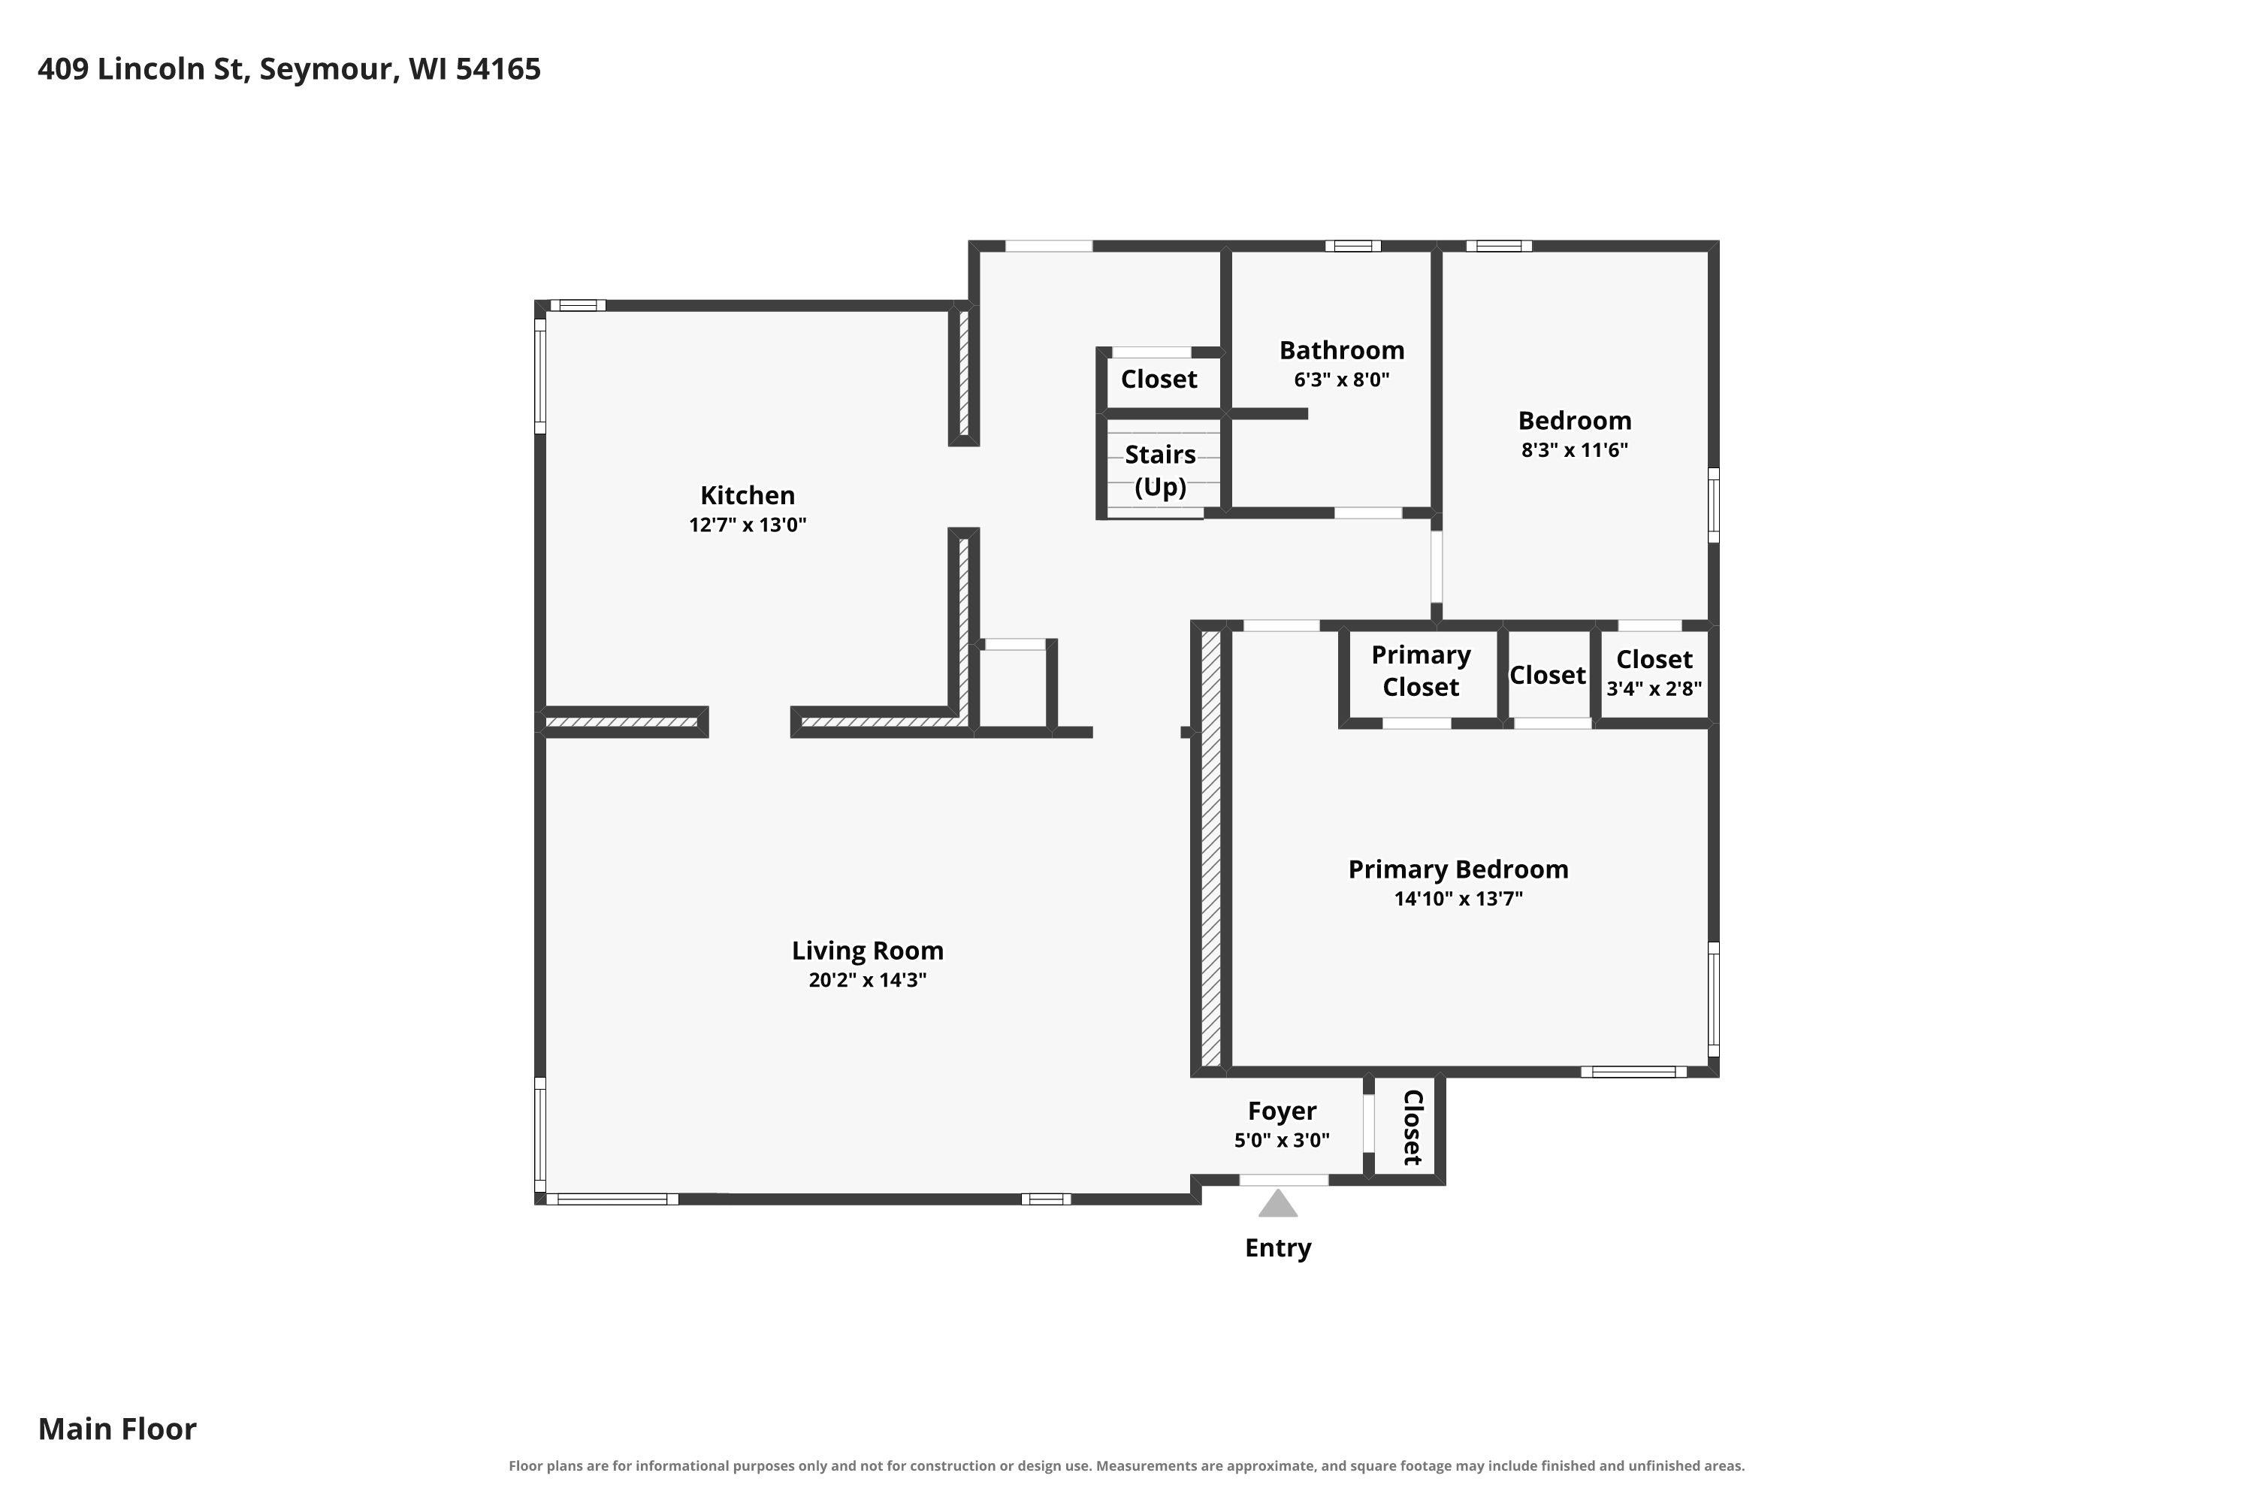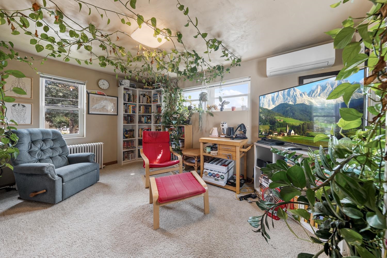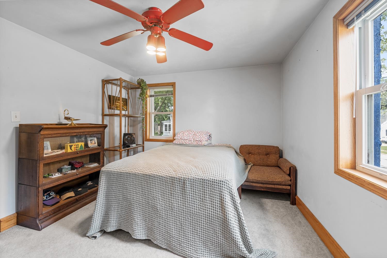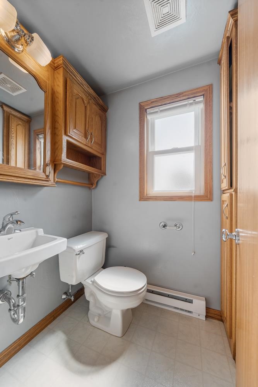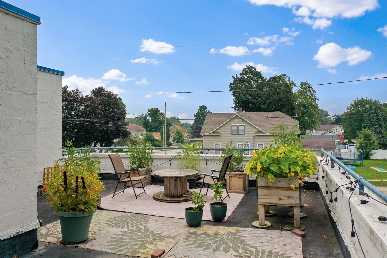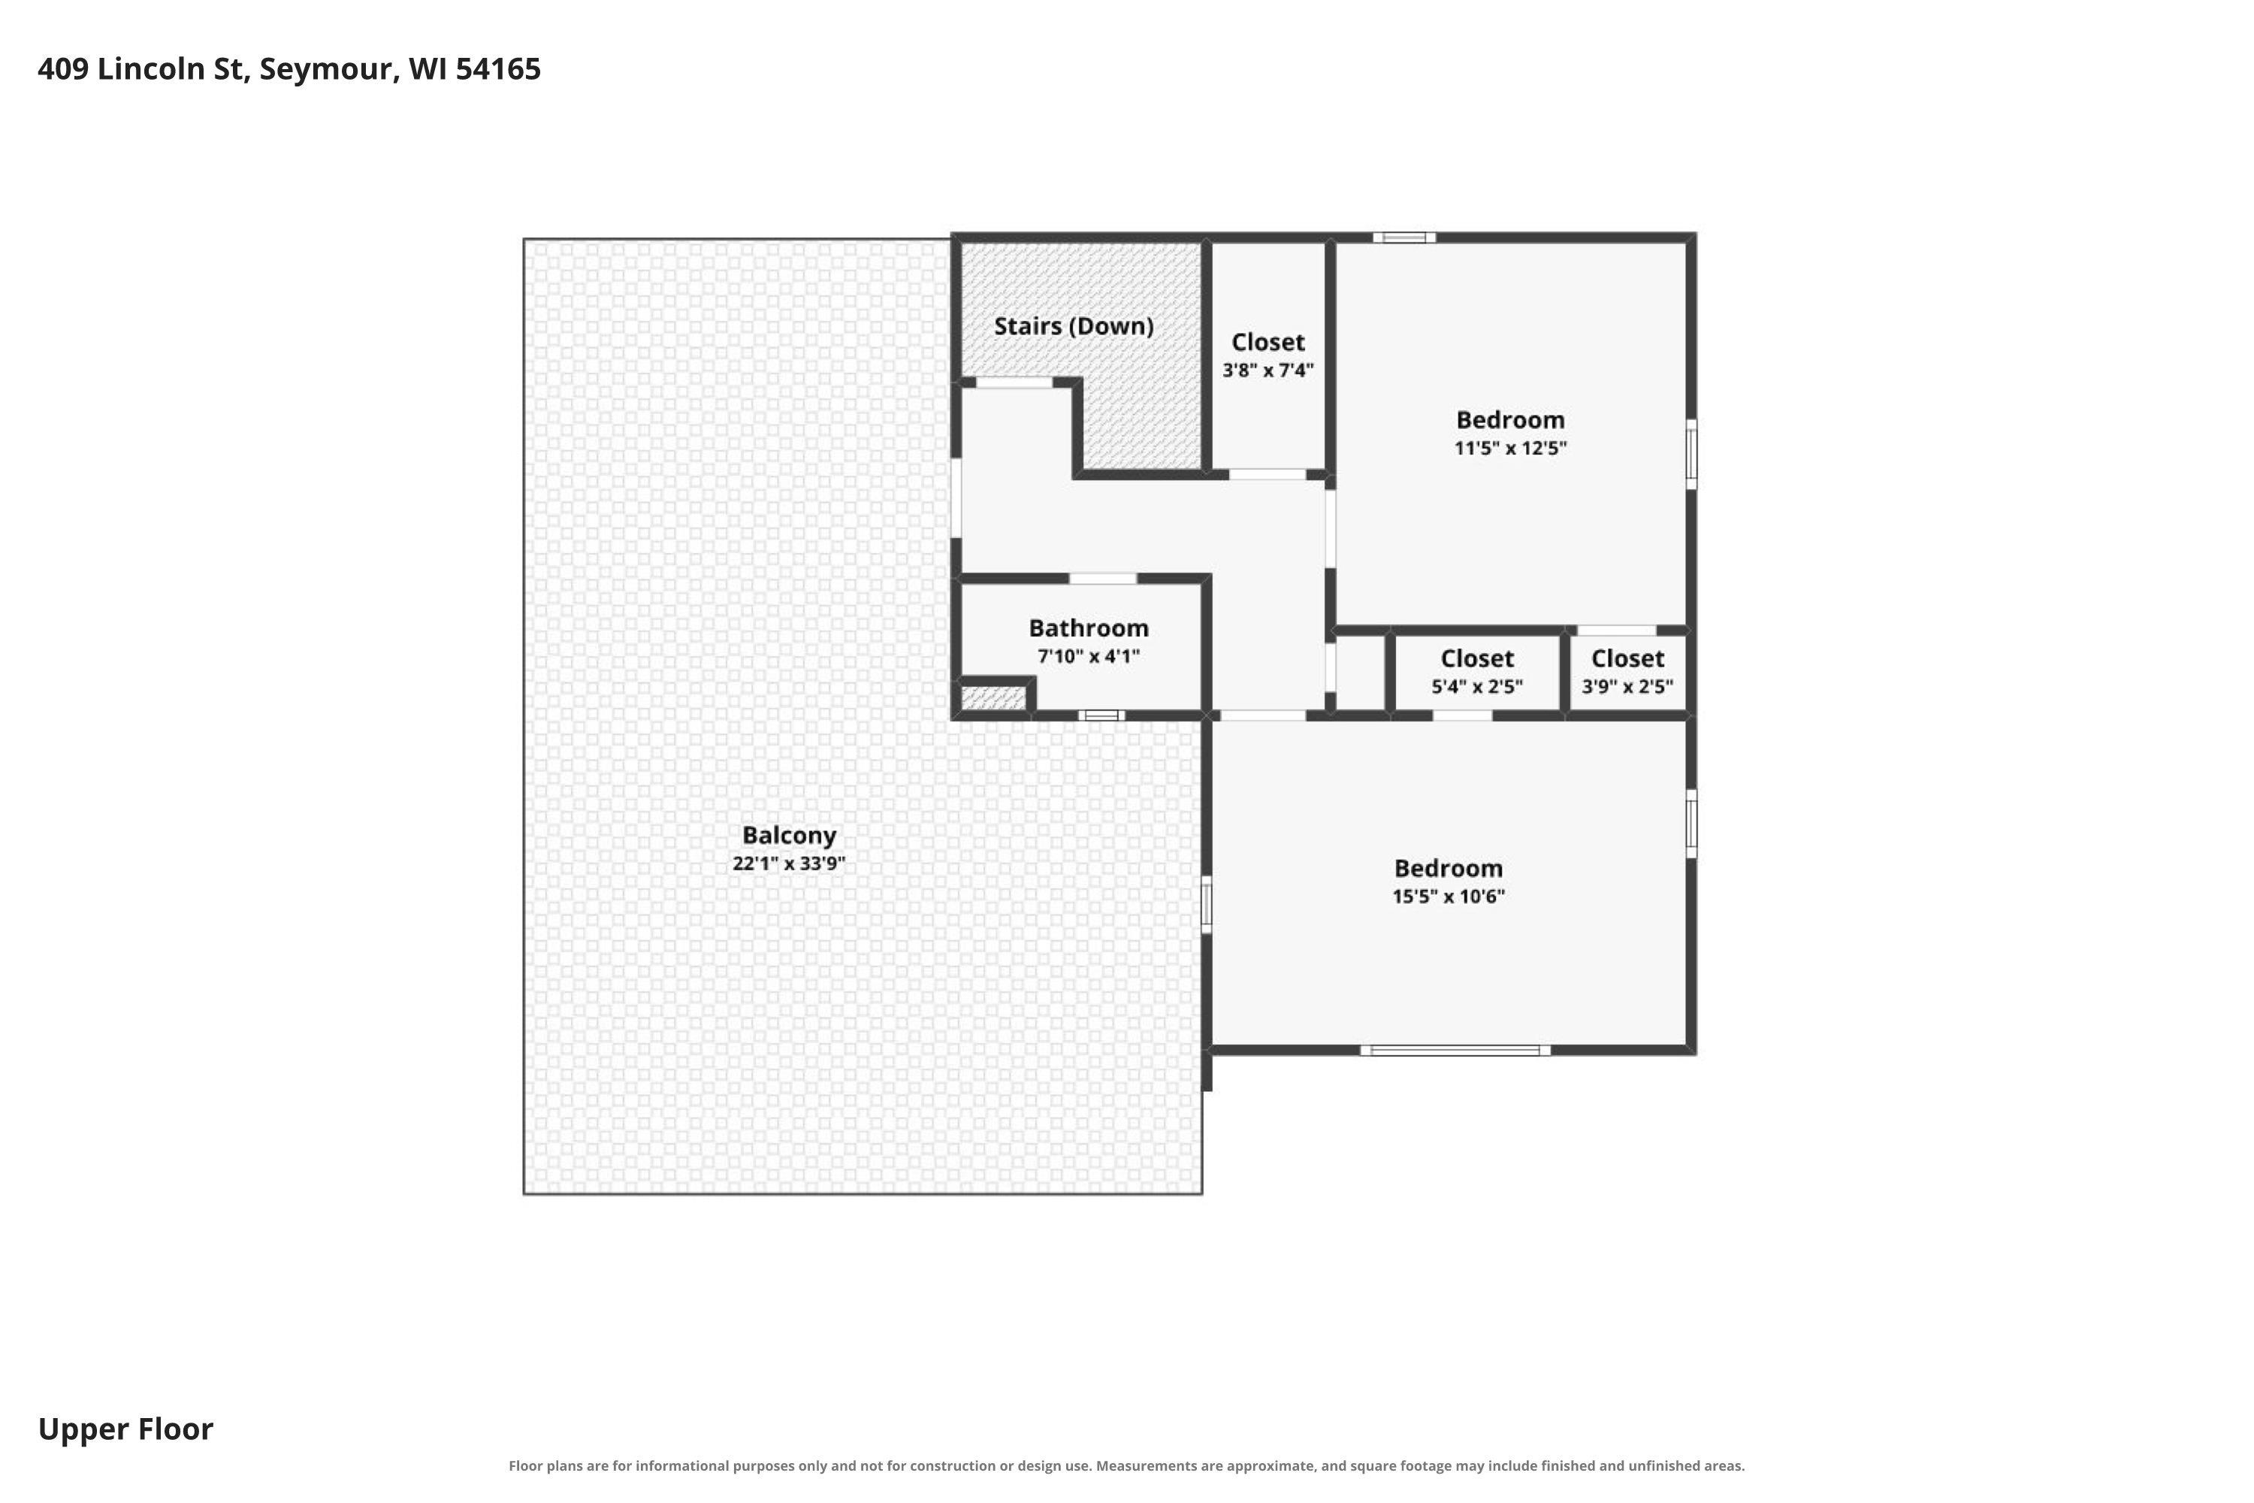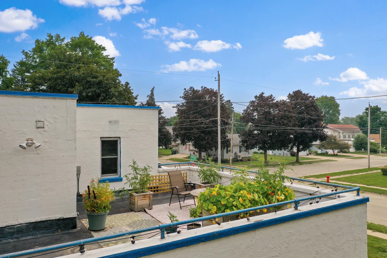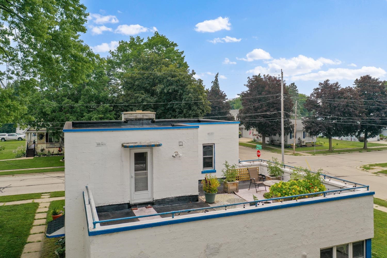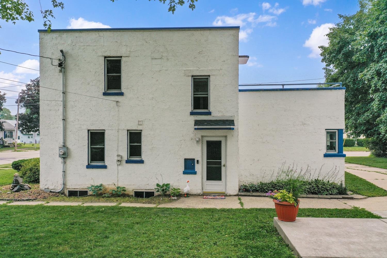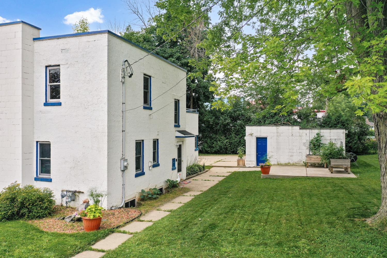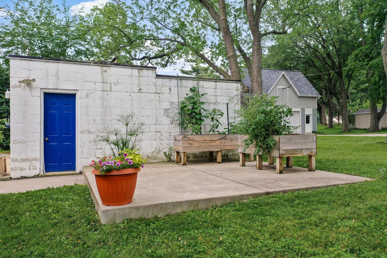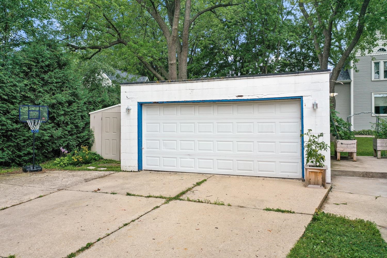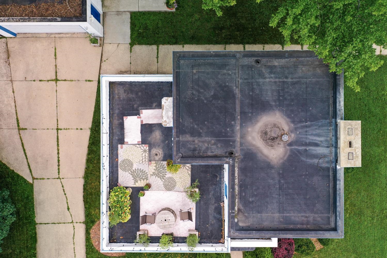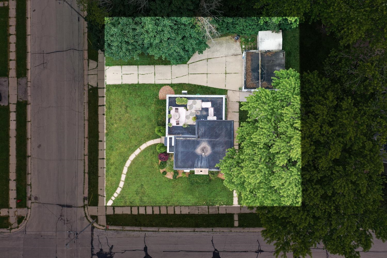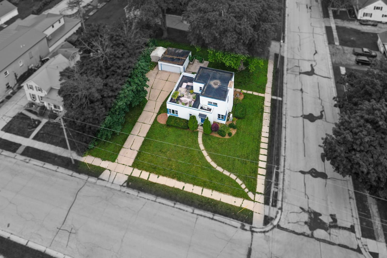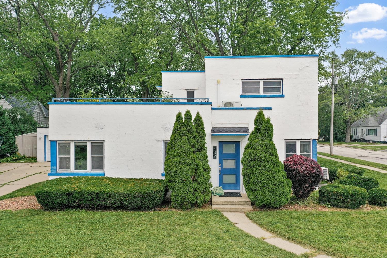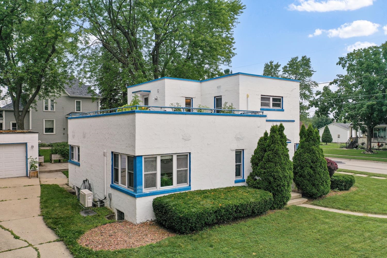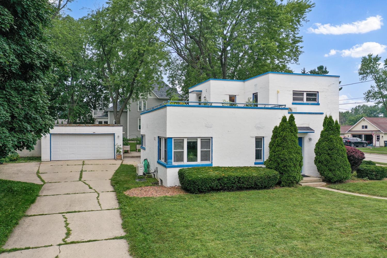
Featuring a large rooftop balcony & avant-garde aesthetic, this 4BR/2BA 1.5 Art Moderne home greets with a long path to a modern mid-century style entry. Large living room w/ twin corner windows. Fully-equipped kitchen w/ oak cabinetry & lit china display. Primary bedroom w/ built-in bureau. Full bath & 2nd bedroom complete the main floor. Winding staircase leads to Upper level w/ large 3rd bedroom, 4th bedroom, 2nd full bath w/ shower, and walk-out door to a spacious roof-top balcony! Full basement contains the laundry room w/ washer+dryer, bathroom stub, ample storage, and canning cellar. Behind the home is a matching 2-stall garage & patio shaded by large trees. 3 blocks to parks & schools!
Bedrooms: 4
Bathrooms: 2 full / 0 half
Square Feet: 1,617
Lot Size: 100x100
Tax Amount: $2,971
Architecture: Other
Style of Home: 1.5 Story
Property Type: Single Family Residence
County: Outagamie
Zoning: Residential
Total Square Feet: 1,617
Sq. Ft. Above Grade: 1,617
Sq. Ft. Below Grade: 0
Fireplaces:
Appliance Inclusions:
Basement / Lower Level:
Misc. Inclusions:
Water Source: Public
Waste: Public Sewer
Heating/Cooling:
Heating Fuel: Electric,lp Gas
# Full Baths: 1
Kitchen: 12 x 12
Bedroom #1: 10 x 14
Bedroom #2: 8 x 11
Foyer: 4 x 7
# Full Baths: 1
Bedroom #3: 10 x 14
Bedroom #4: 11 x 11
Lot Description:
Lot Size: 100x100
Sq. Ft. of Lot: 10,019
# Acres: 0.23
Foundation: Block
Barrier Free Features:
Driveway:
Home Exterior: Stucco
Garage/Parking/Driveway:
Garage Size: 19x19
Garage #1: 2 Car spaces
Garage #2: None spaces
School District: Seymour Community
Dallaire Realty
Hwy 54 to North on Main St to Sally St to Left on Lincoln St to home
Listed By: Dallaire Realty
This listing was last updated by Dallaire Realty on August 17, 2026, 5:01 am.
Listing has been on the market for 51 days, since July 23, 2026.
This information, provided by seller, listing broker, and other parties, may not have been verified.
Information received from other 3rd parties: All information deemed reliable but not guaranteed and should be independently verified. All properties are subject to prior sale, change, or withdrawal. Neither listing broker nor Paragon Real Estate Group nor RANW MLS shall be responsible for any typographical errors, misinformation, misprints, and shall be held totally harmless.
Copyright 2026 RANW MLS. All rights reserved. RANW MLS records were last updated on 09/12/2026 10:15 am.