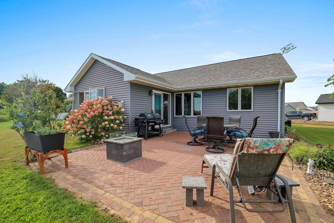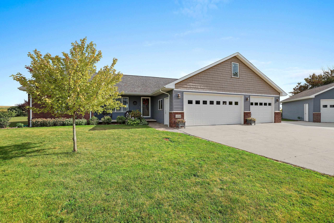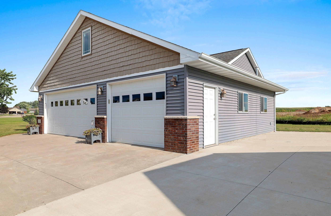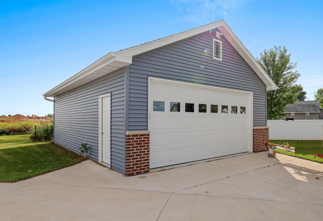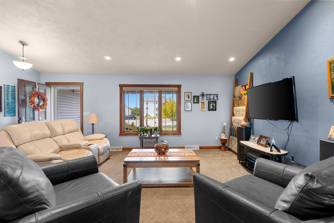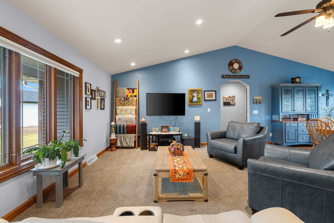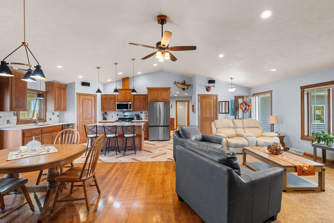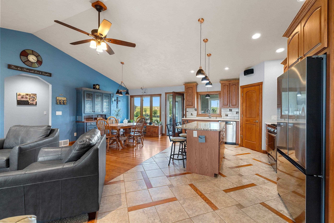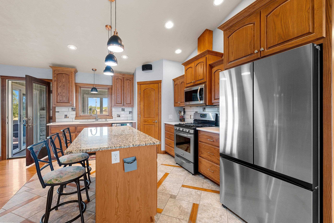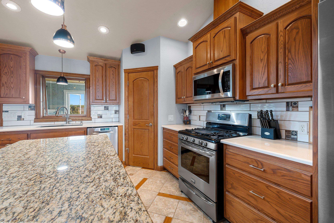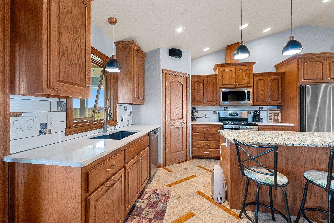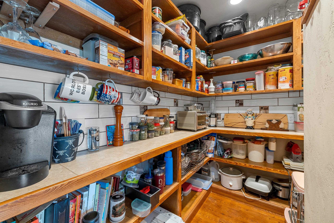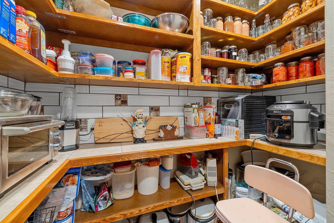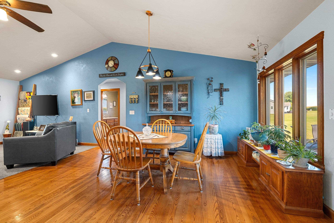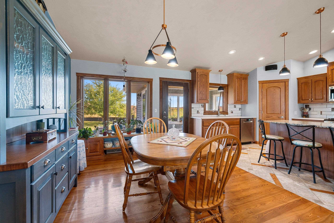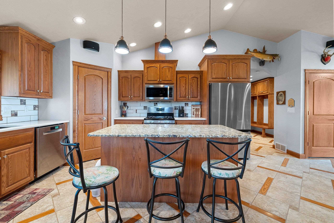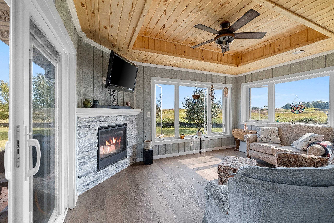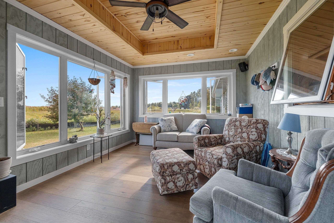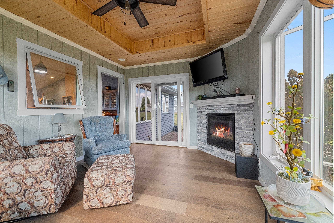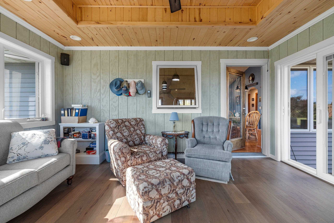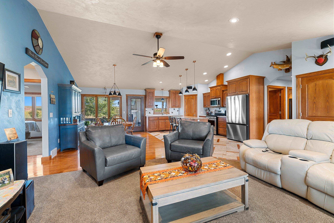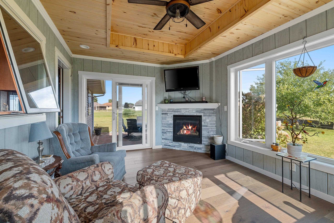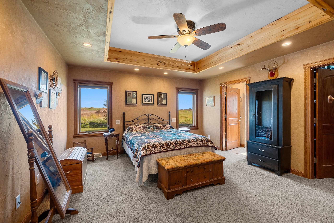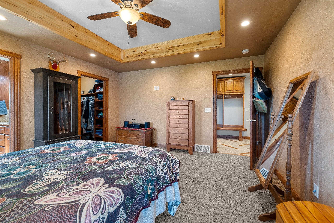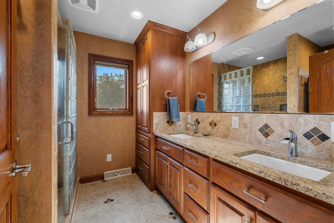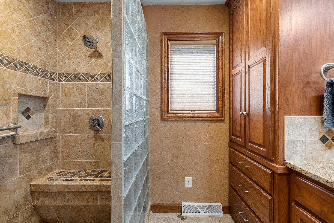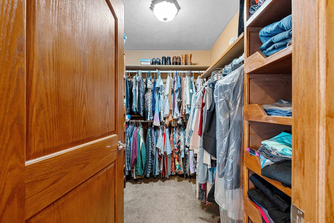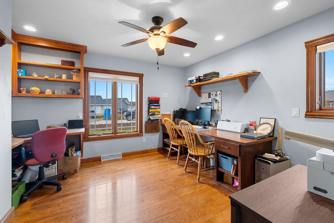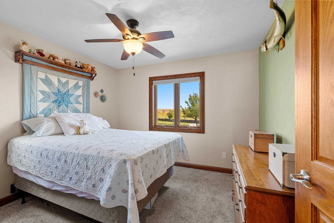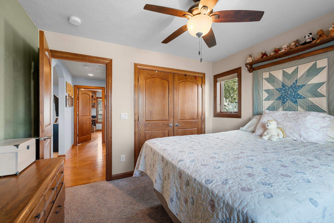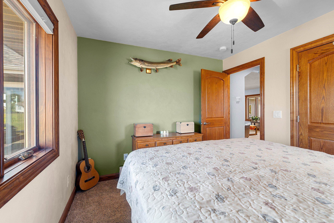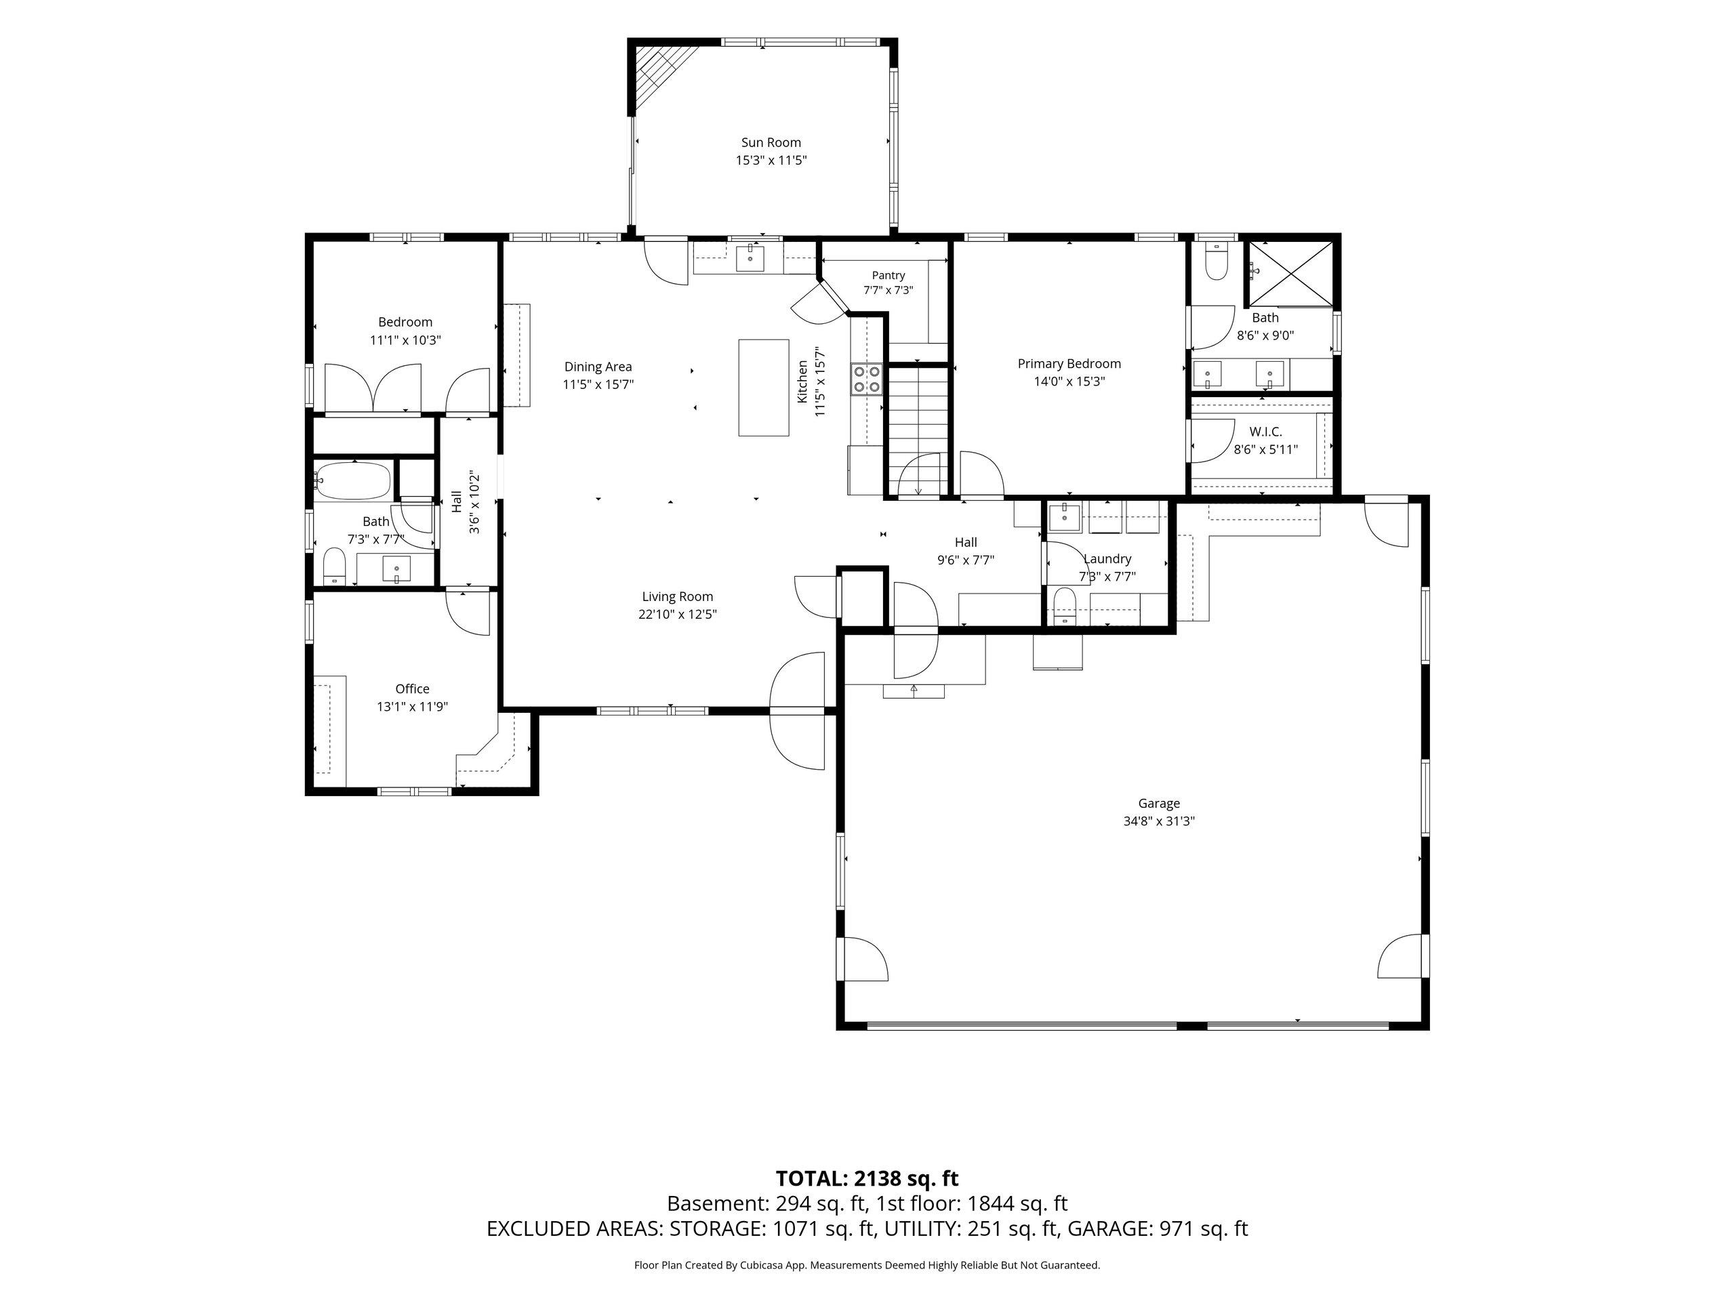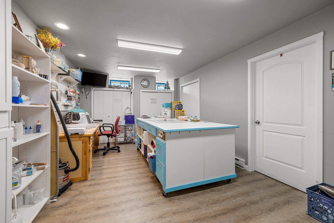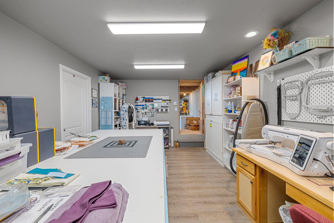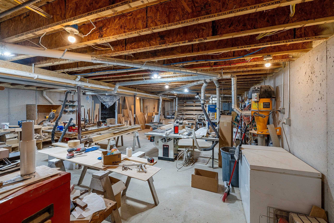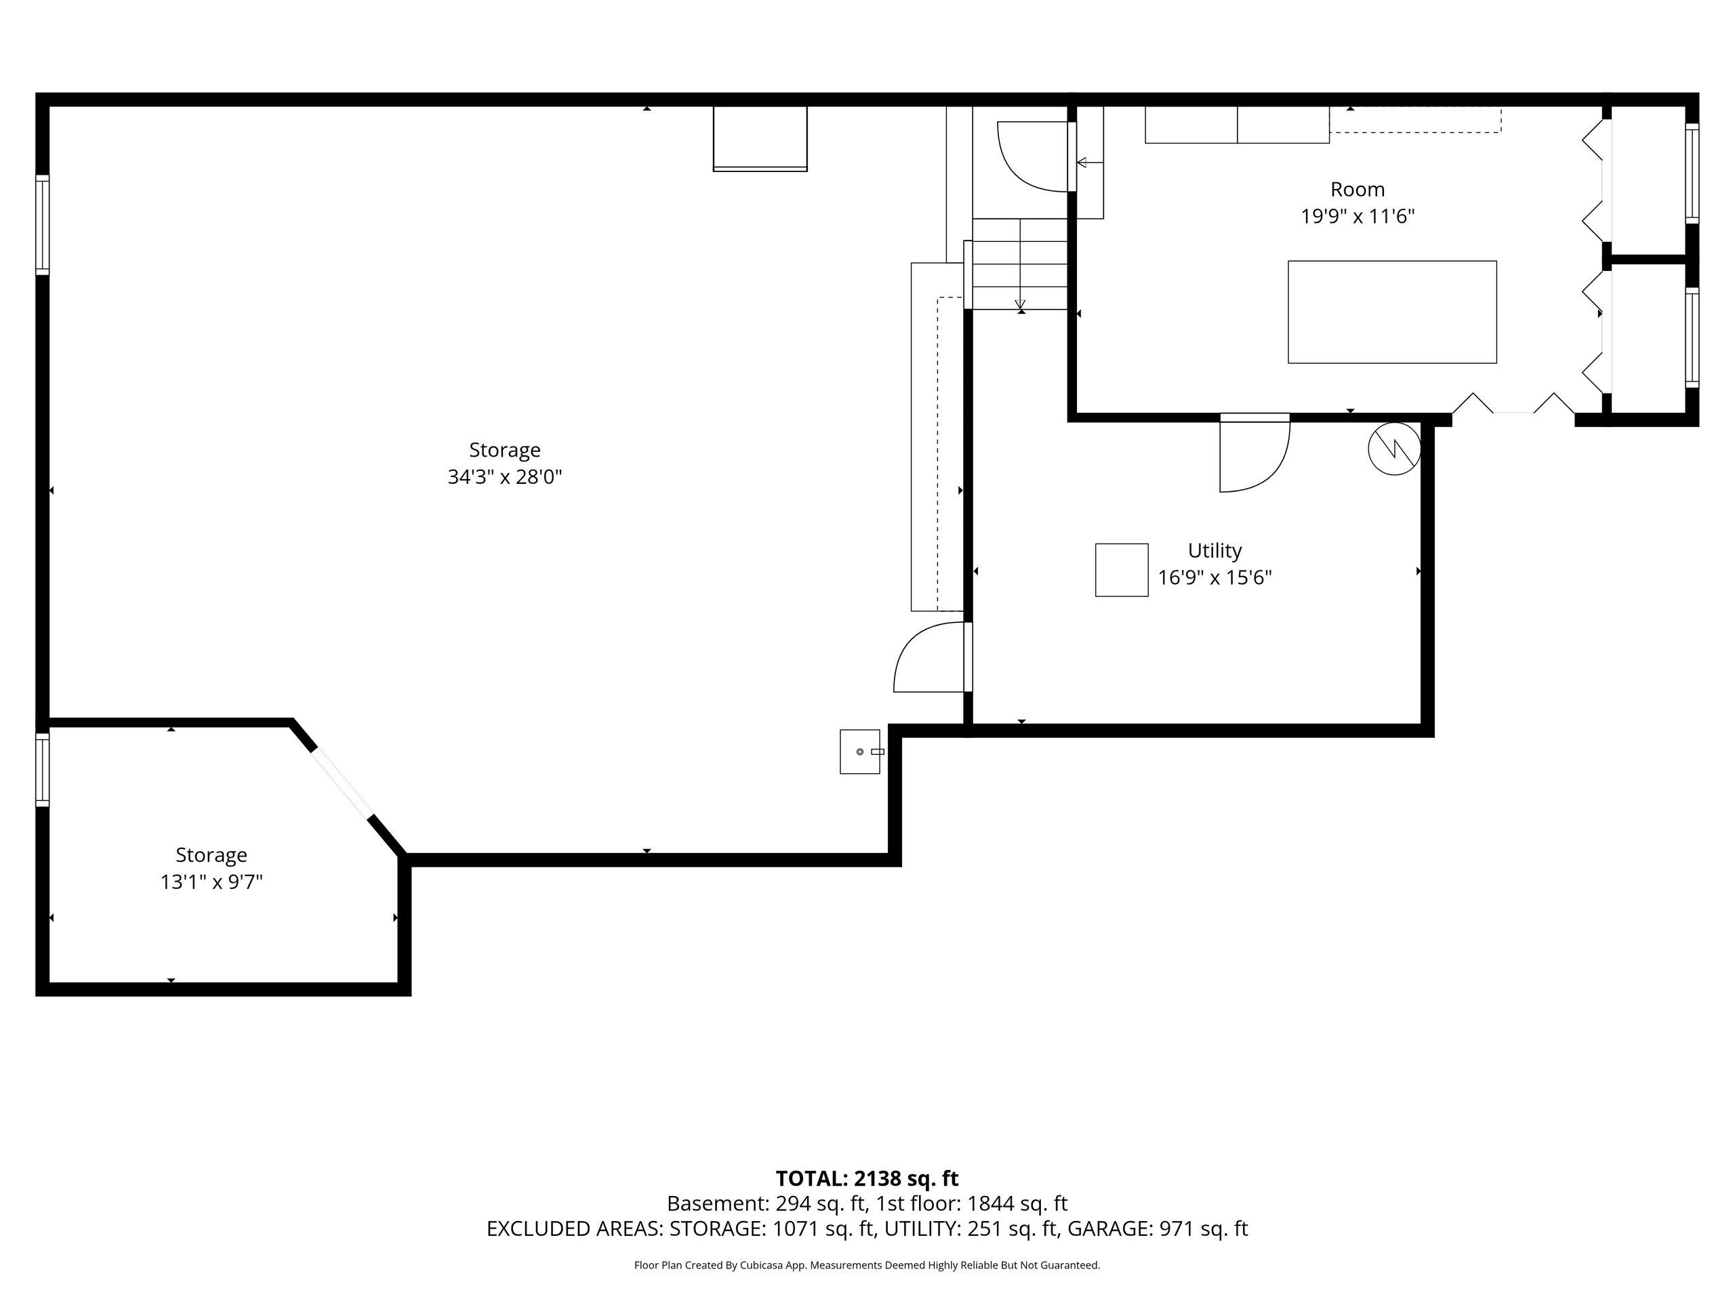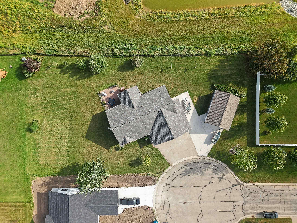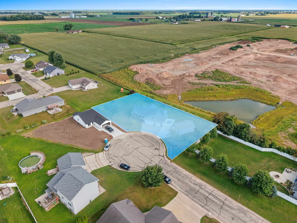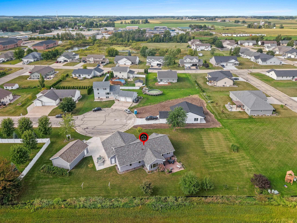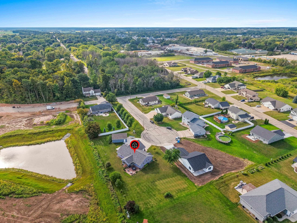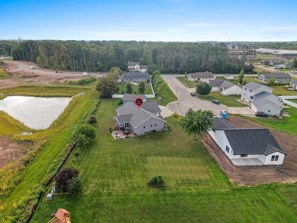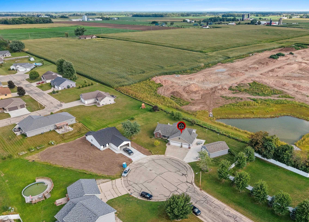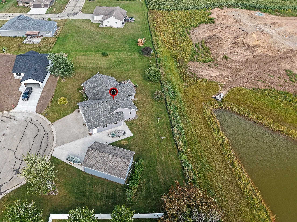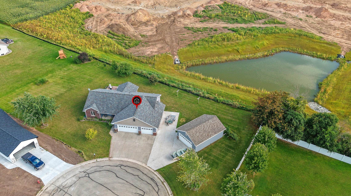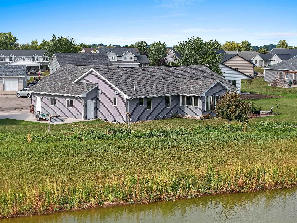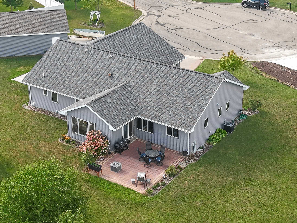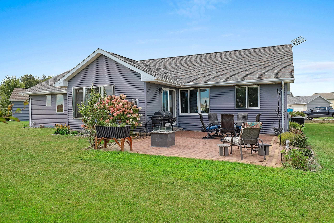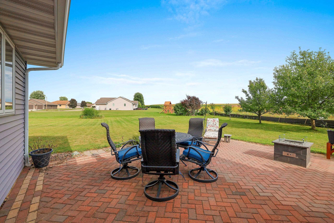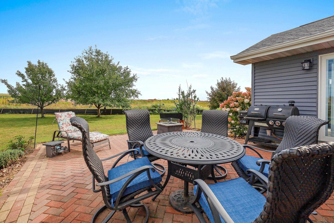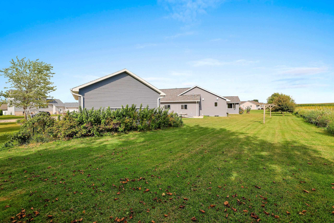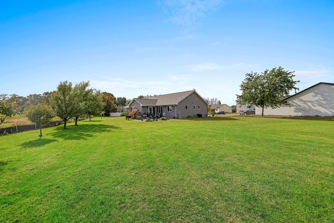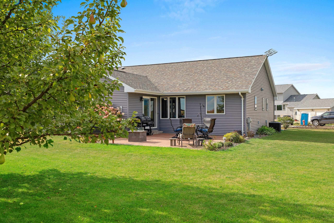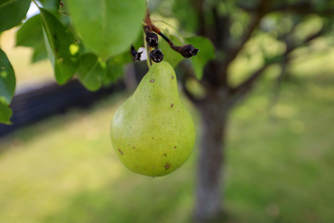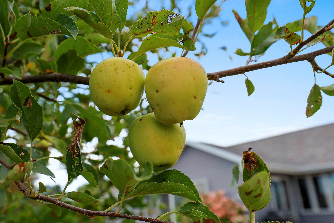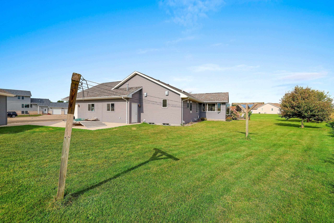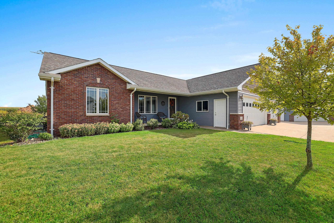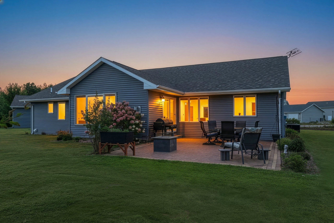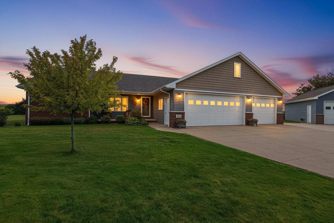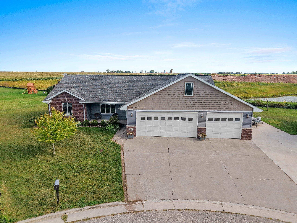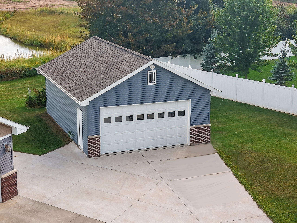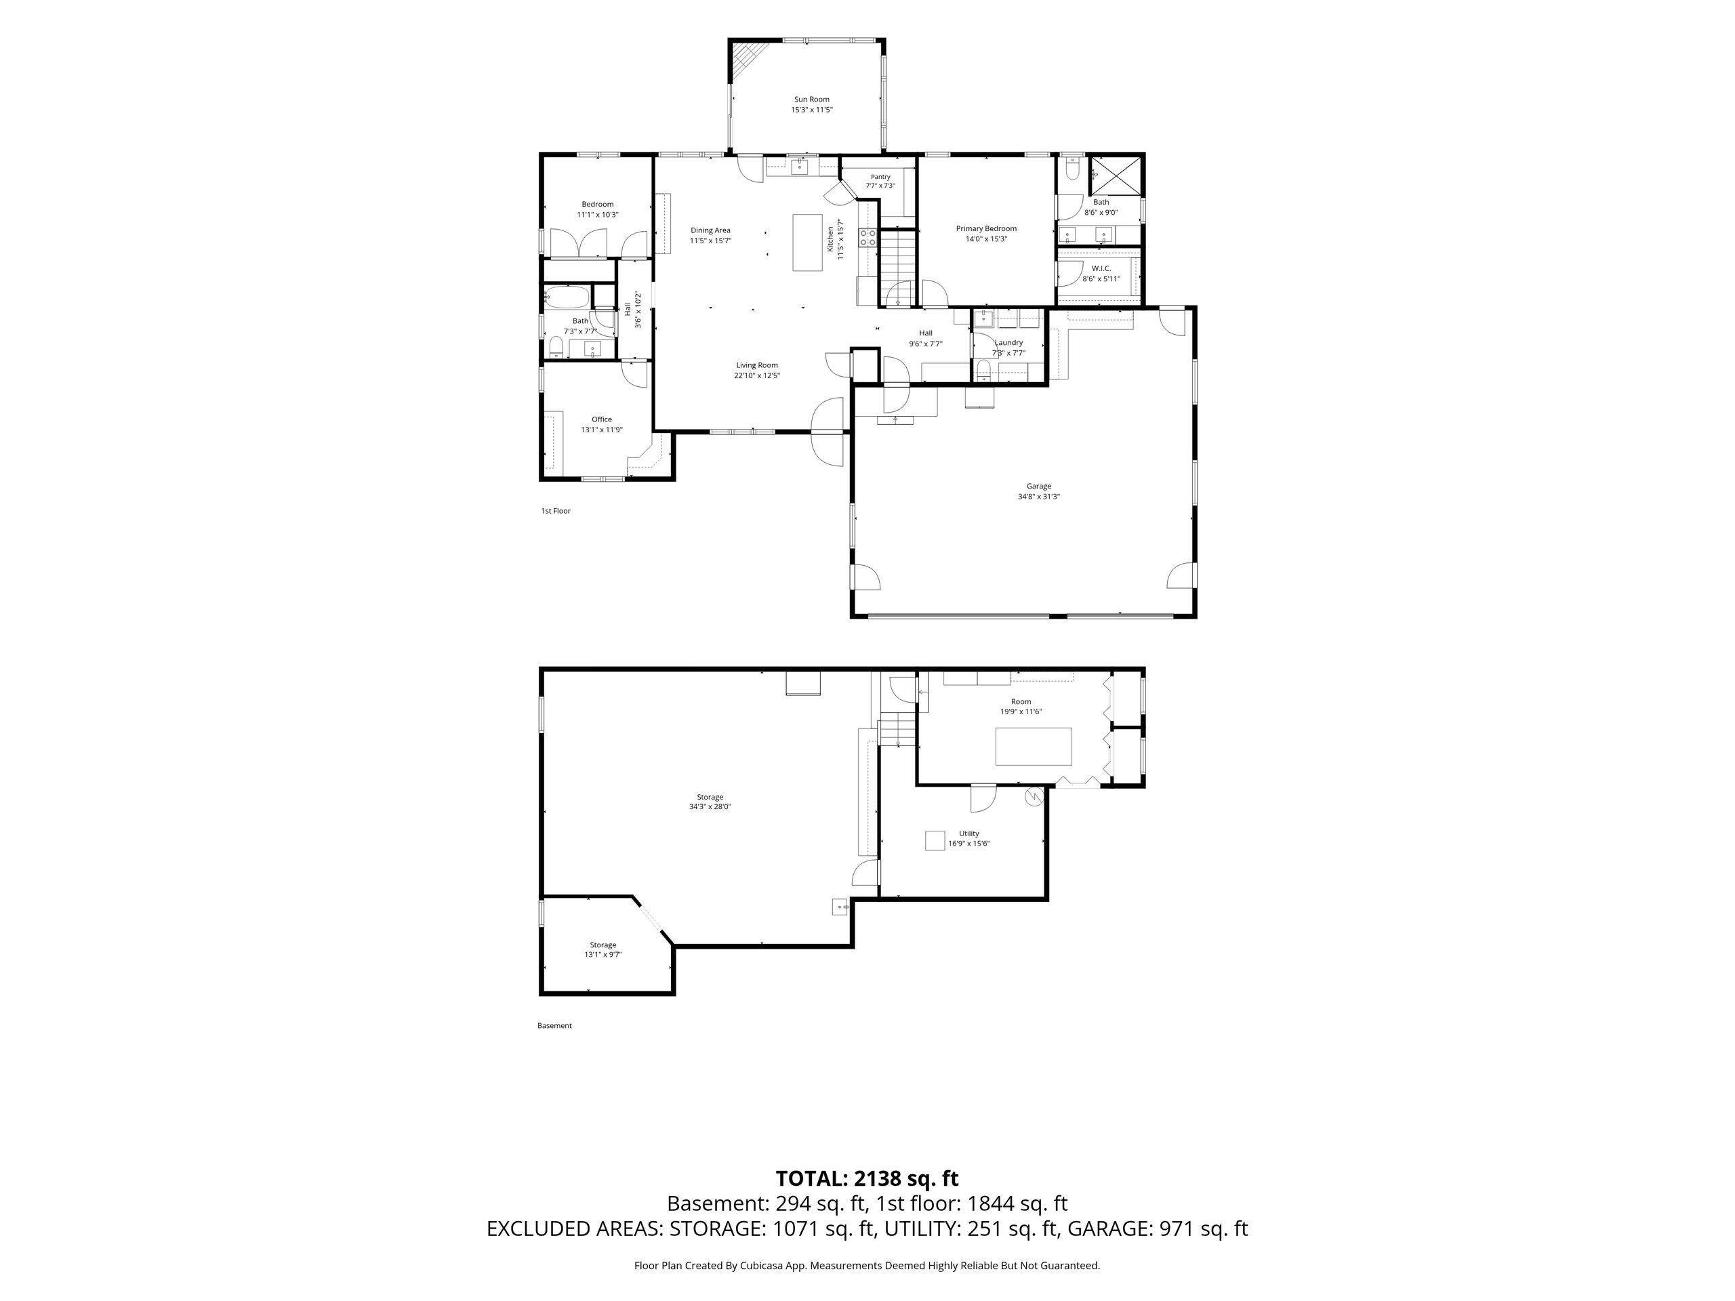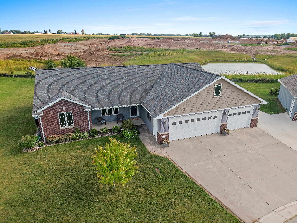
Beautifully crafted custom home on a spacious double lot in a quiet cul-de-sac, conveniently located between Green Bay & Appleton. This one-owner, builder-owned home features a stunning Great Room with cathedral ceiling, upgraded hardwood & tile floors, granite/quartz countertops, unique kitchen flooring & large L-shaped pantry. Enjoy the serene 4-season room with a thermostat-controlled gas fireplace overlooking mature fruit trees or entertain on the paved patio with a gas firepit. The primary suite offers a basswood tray ceiling, large walk-in closet, dual vanity & dual head tiled/glass shower. Heated main garage plus a large, detached garage provide plenty of space for vehicles, toys, and more. 20x11 LL finished craft room plus workshop & plenty of storage. Schedule your showing today!
Bedrooms: 3
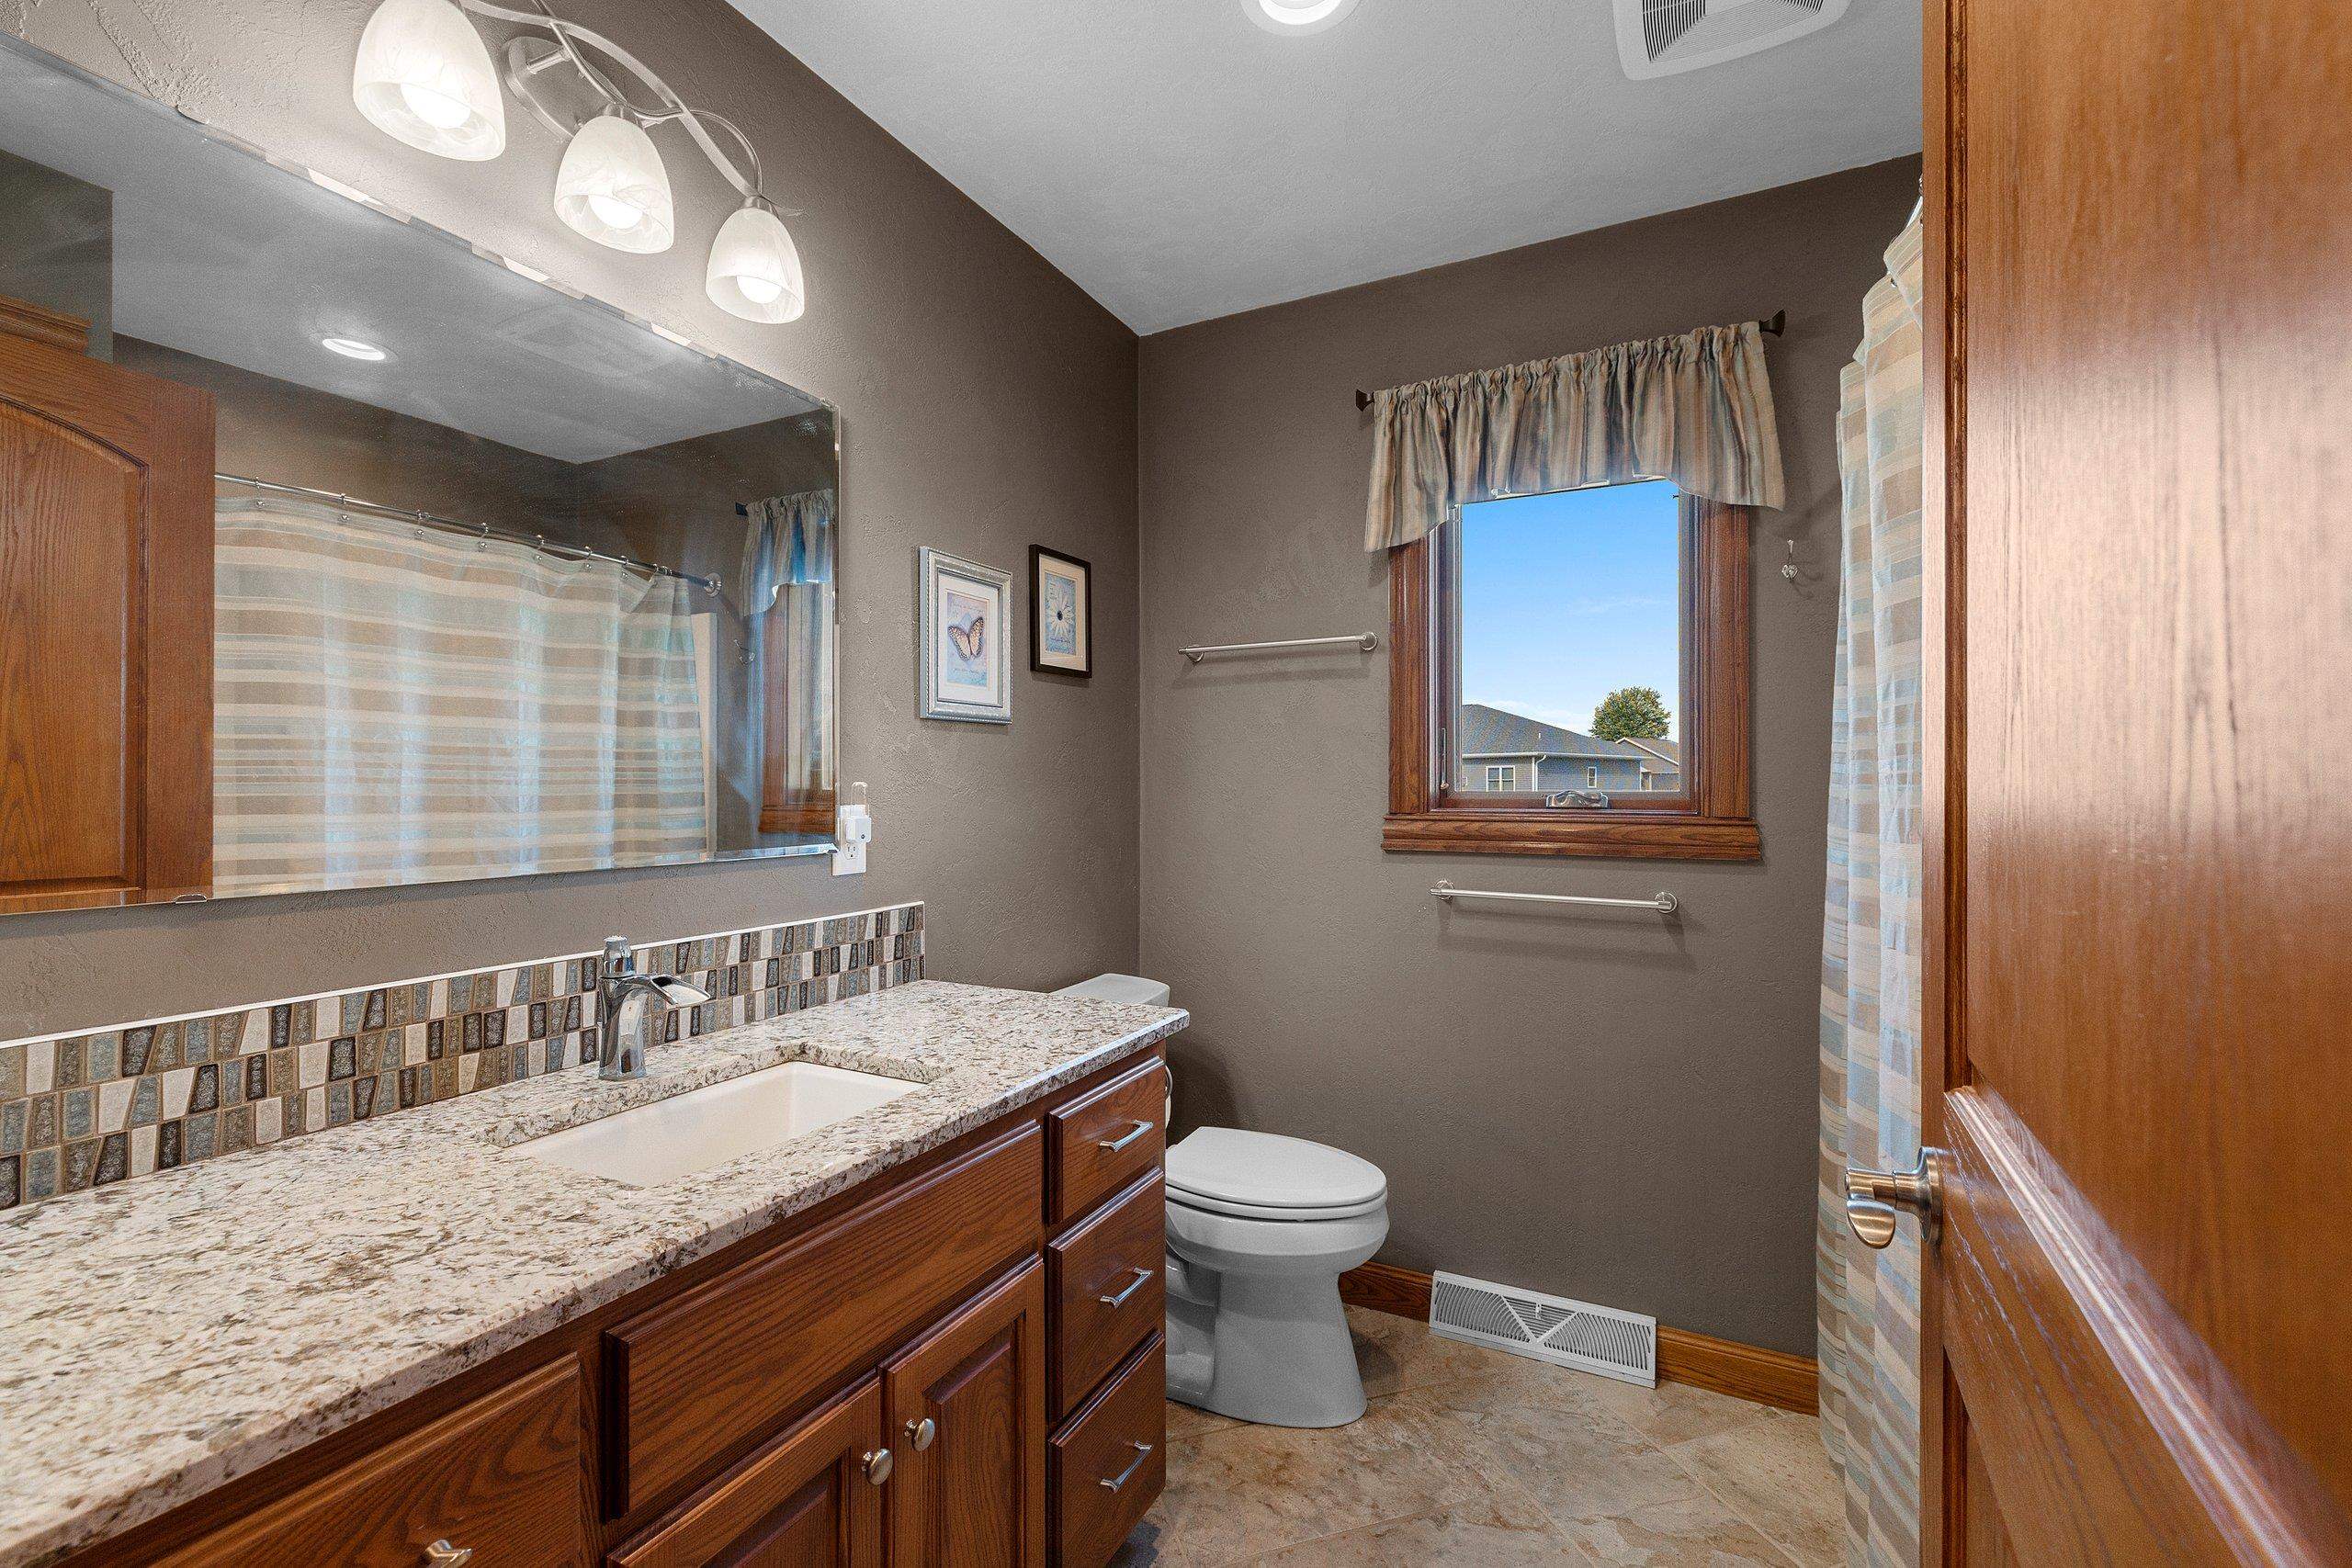
Bathrooms: 2 full / 1 half
Square Feet: 2,076
Lot Size: 229x120
Tax Amount: $6,134
Subdivision: Trailside Meadows
Architecture: Ranch
Style of Home: 1 Story
Property Type: Single Family Residence
Green Features:
County: Outagamie
Zoning: Residential
Total Square Feet: 2,076
Sq. Ft. Above Grade: 1,844
Sq. Ft. Below Grade: 232
Fireplaces:
Appliance Inclusions:
Basement / Lower Level:
Misc. Inclusions:
Water Source: Public
Waste: Public Sewer
Heating/Cooling: Forced Air
Heating Fuel: Natural Gas
Other - See Remarks: 20 x 11
Other: 34 x 28
Other: 13 x 09
Other: 16 x 15
# Full Baths: 2
# Half Baths: 1
Kitchen: 15 x 11
Dining Room: 15 x 11
Bedroom #1: 15 x 14
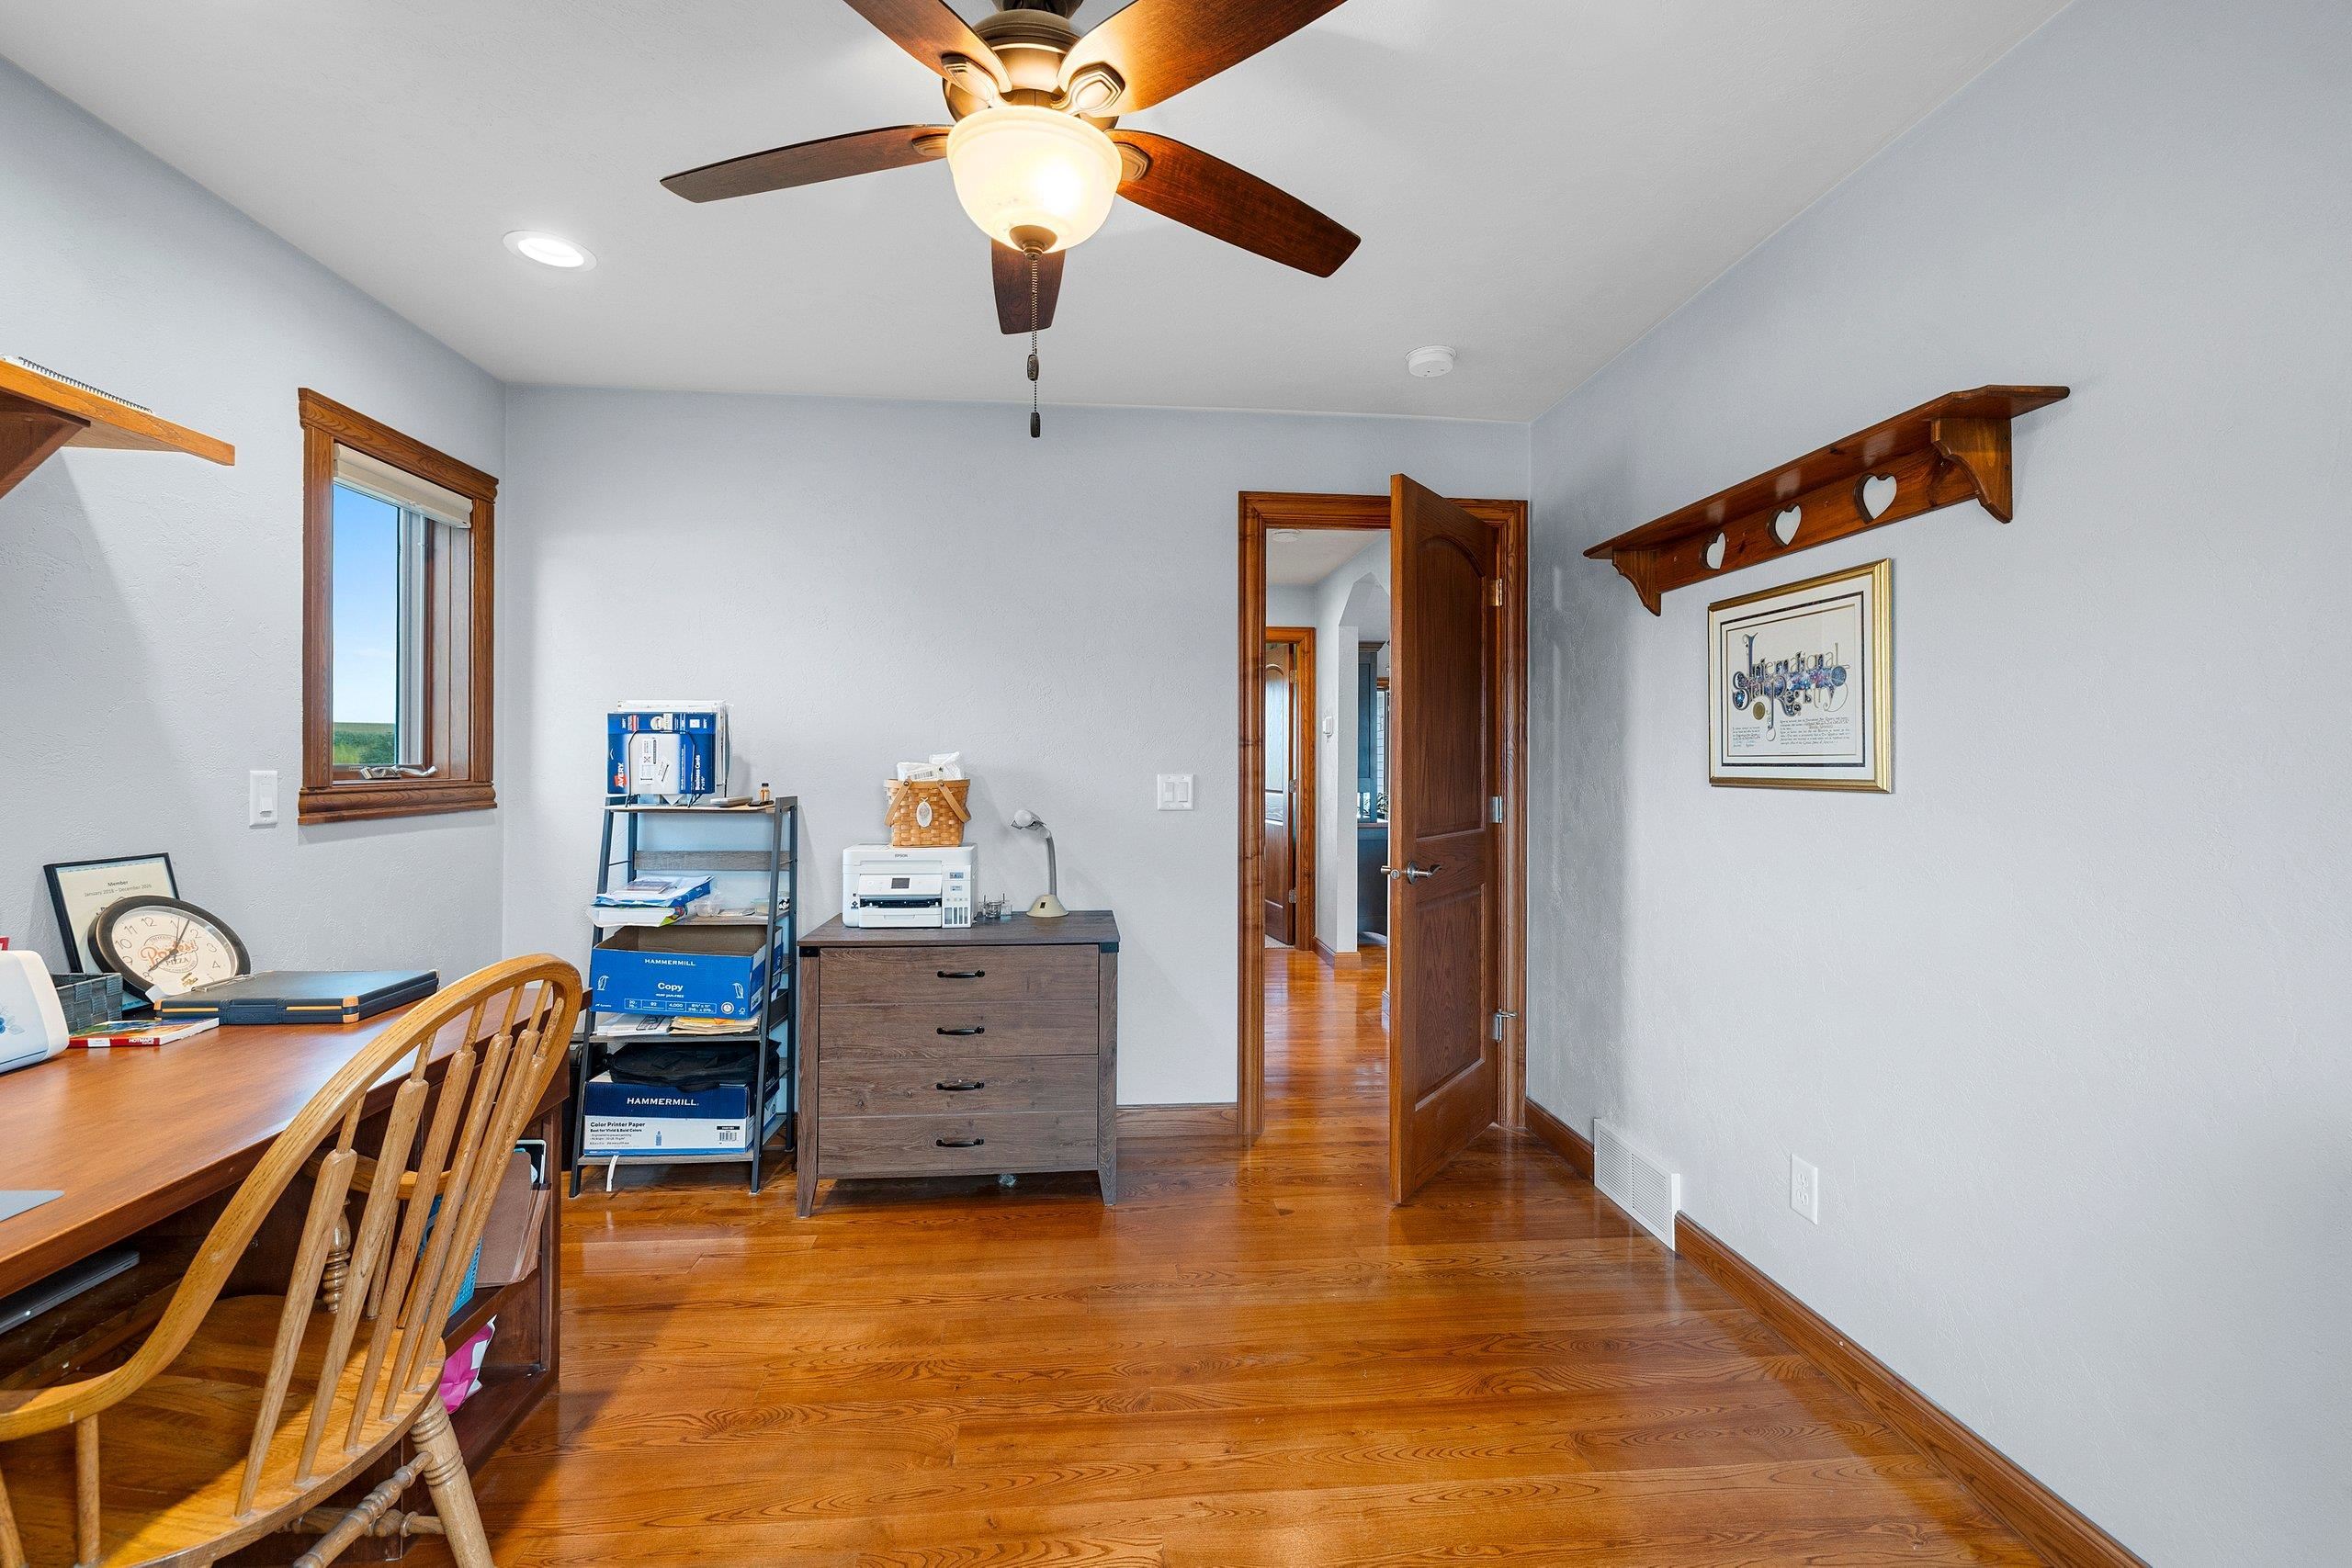
Bedroom #2: 11 x 10
Bedroom #3: 13 x 12
4 Season Room: 15 x 11
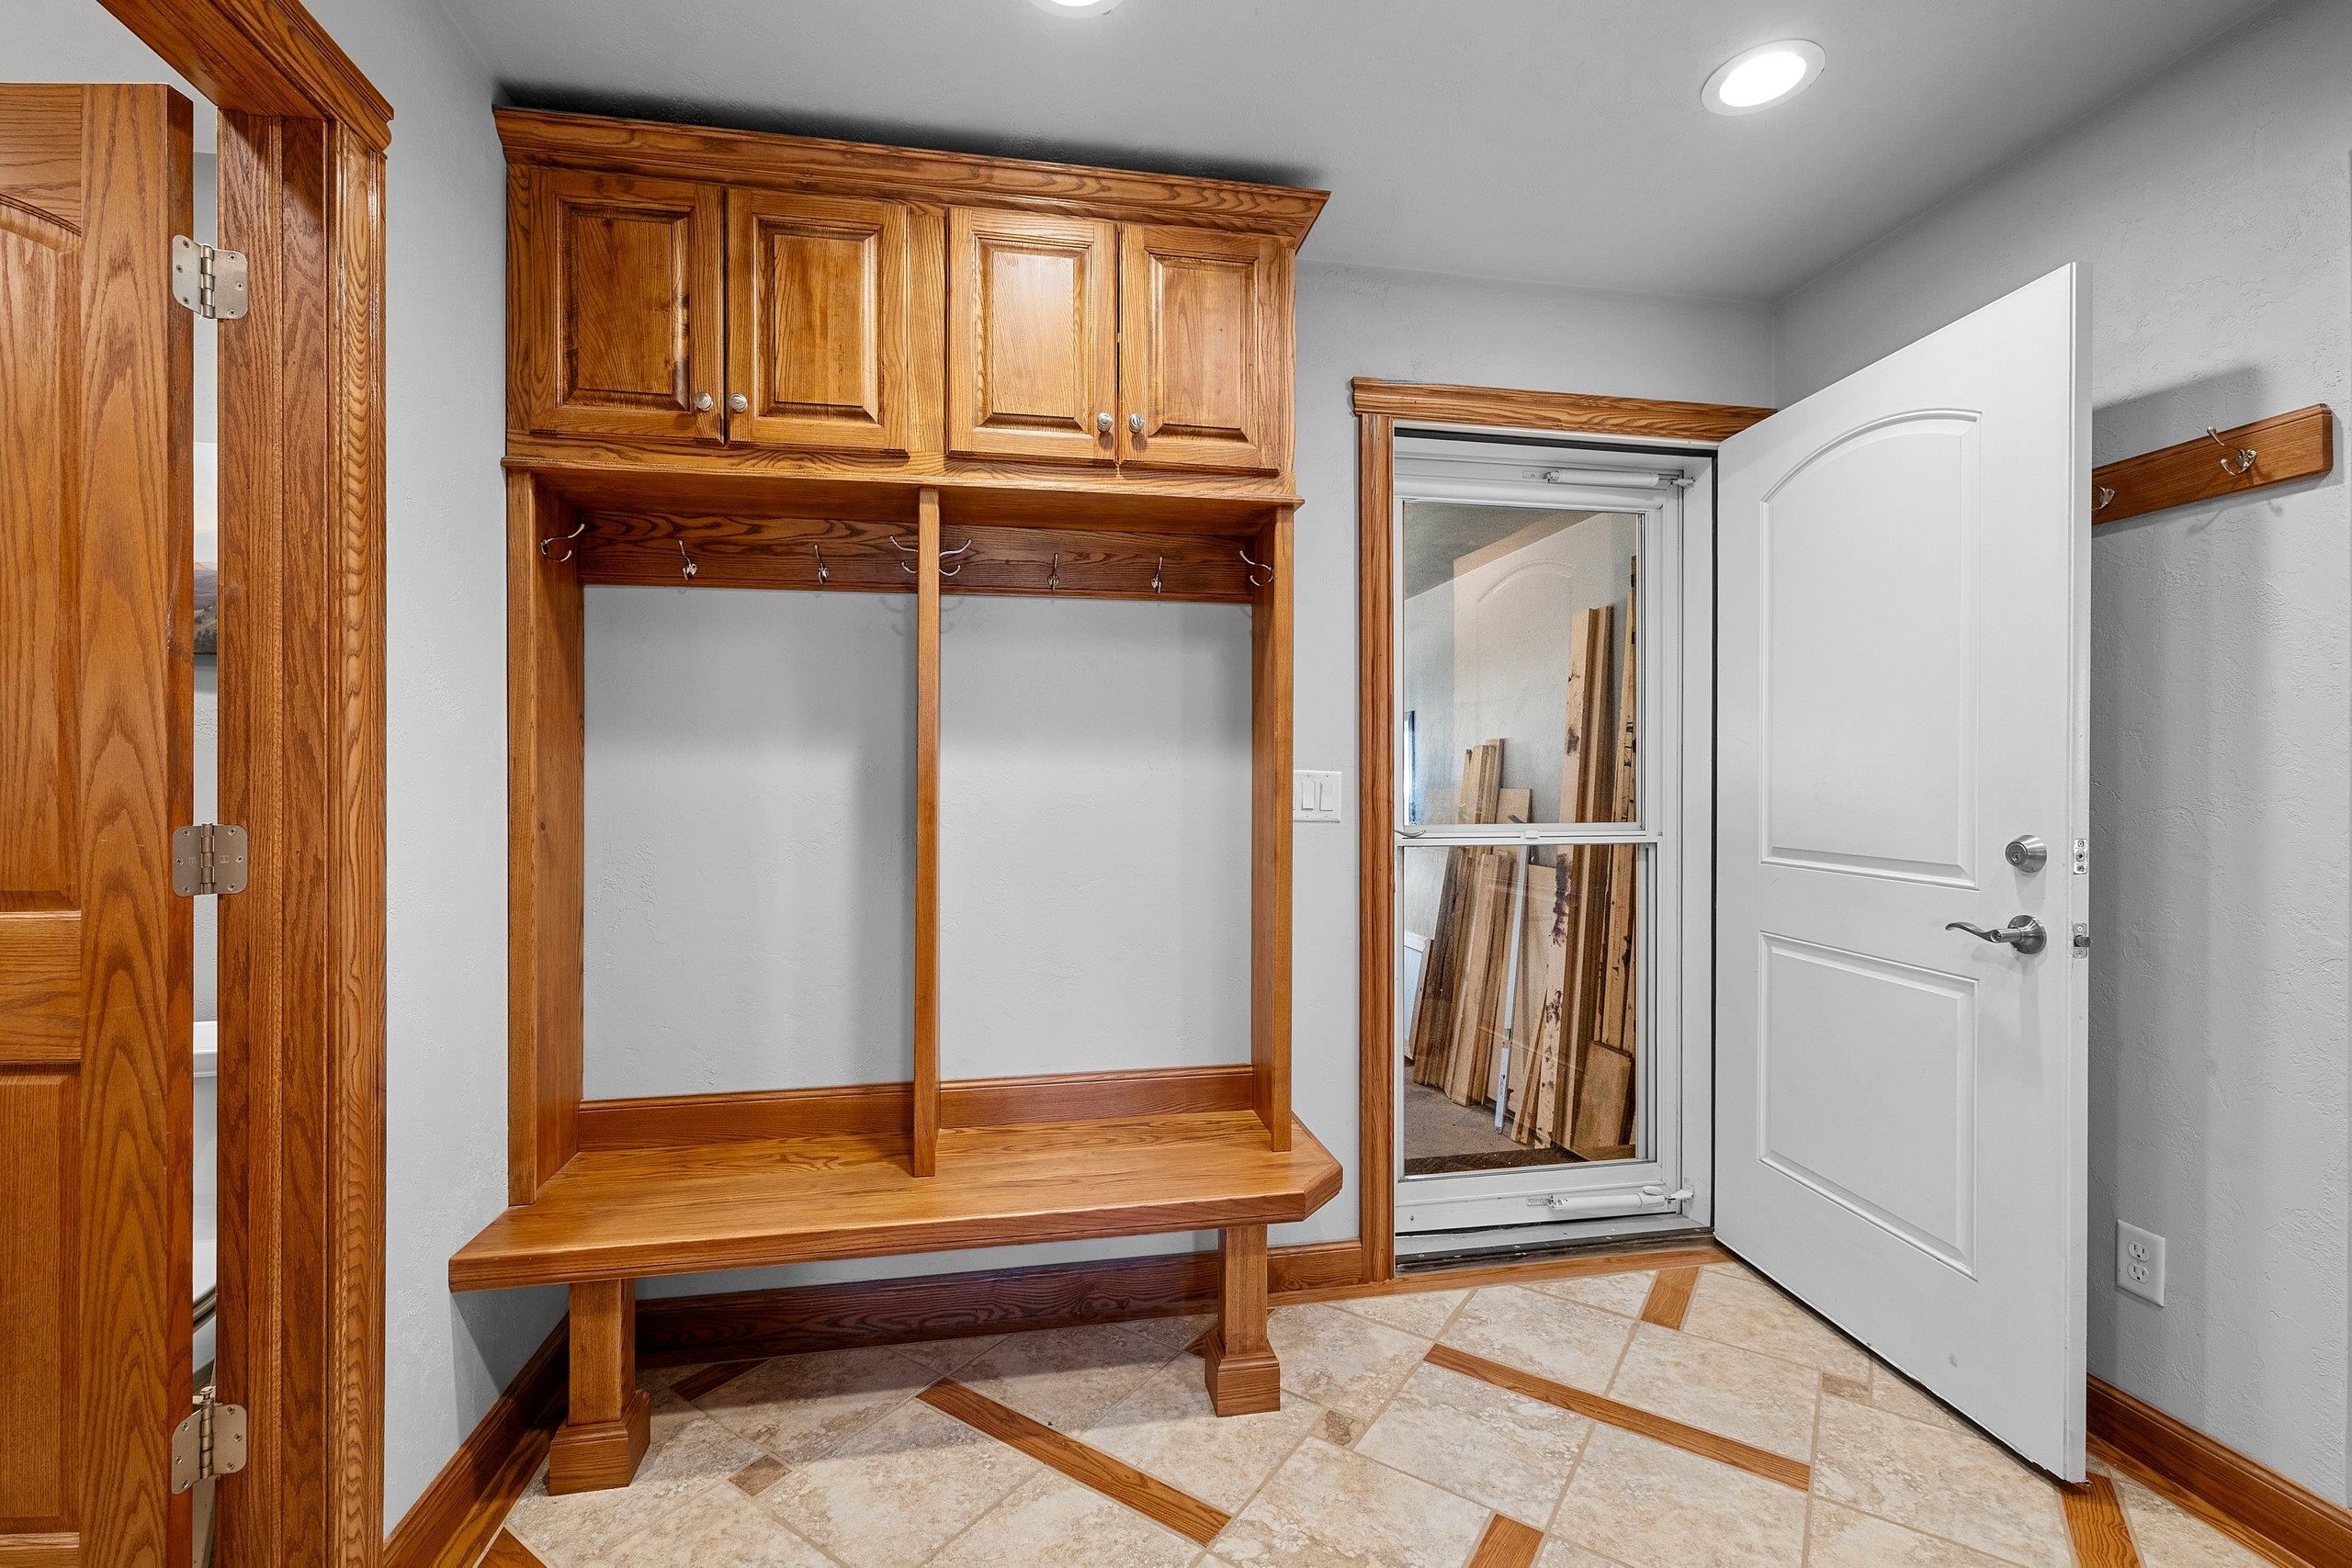
Mud Room: 09 x 07
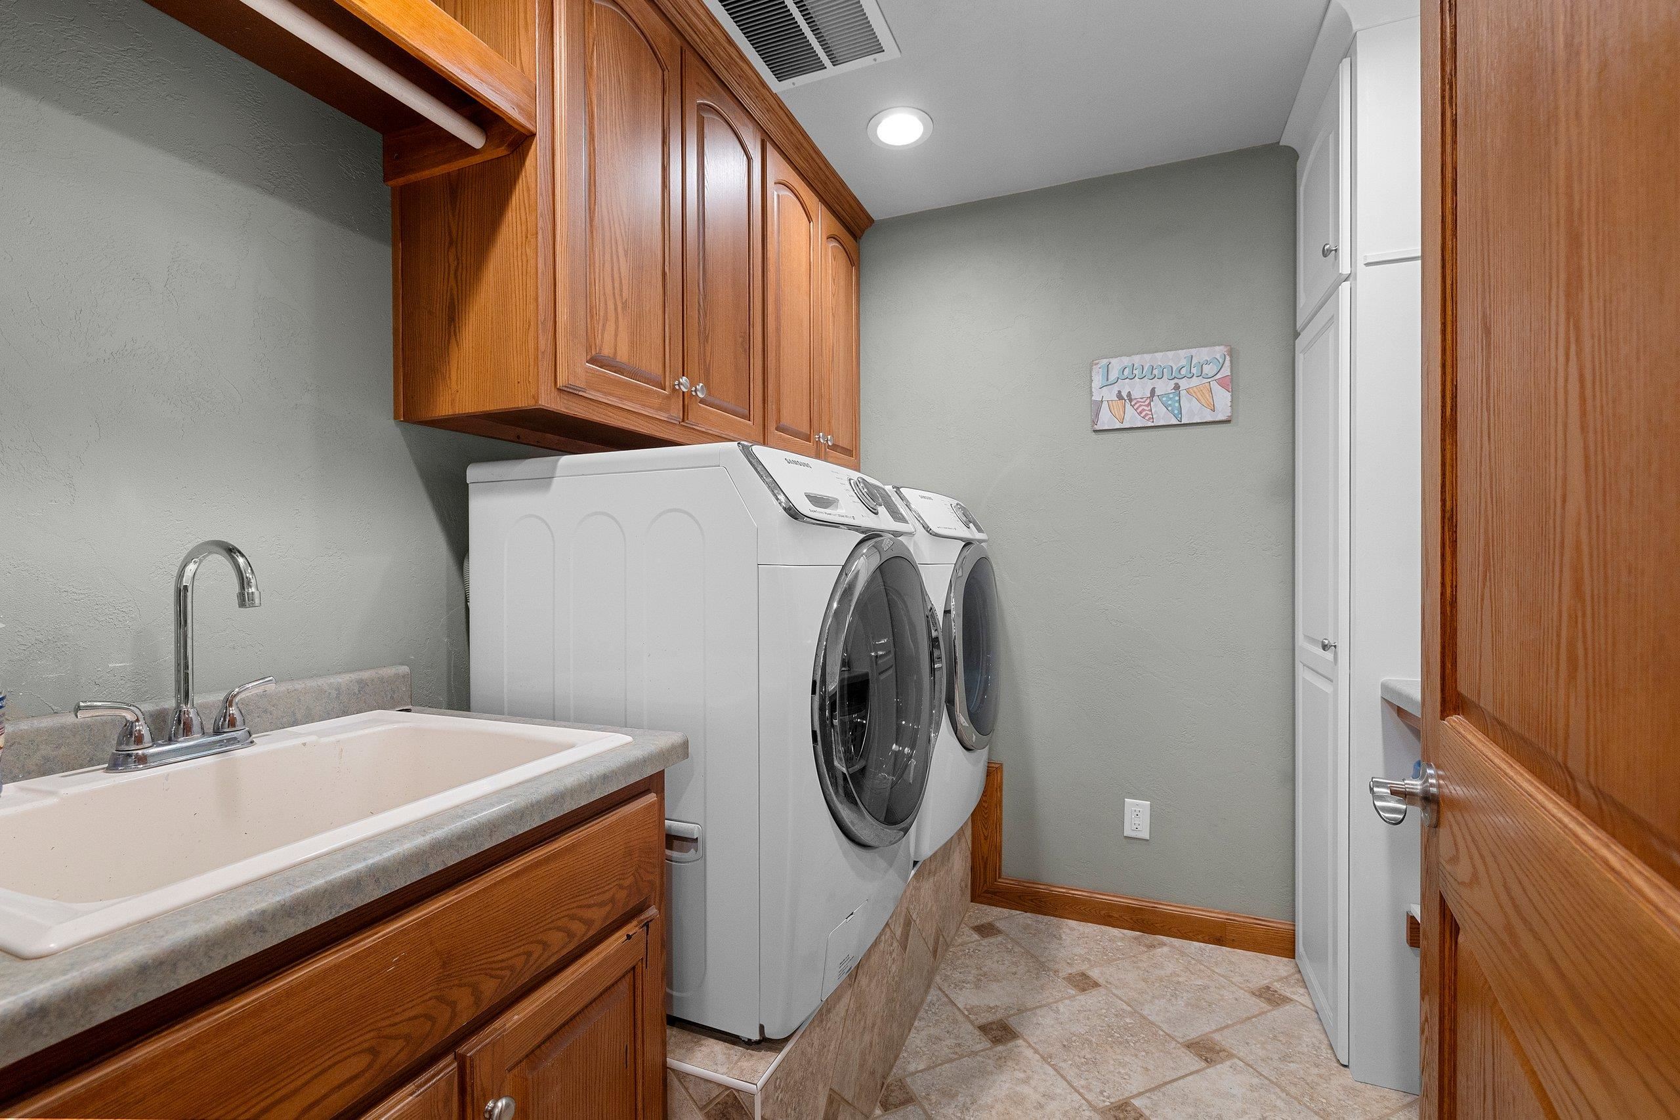
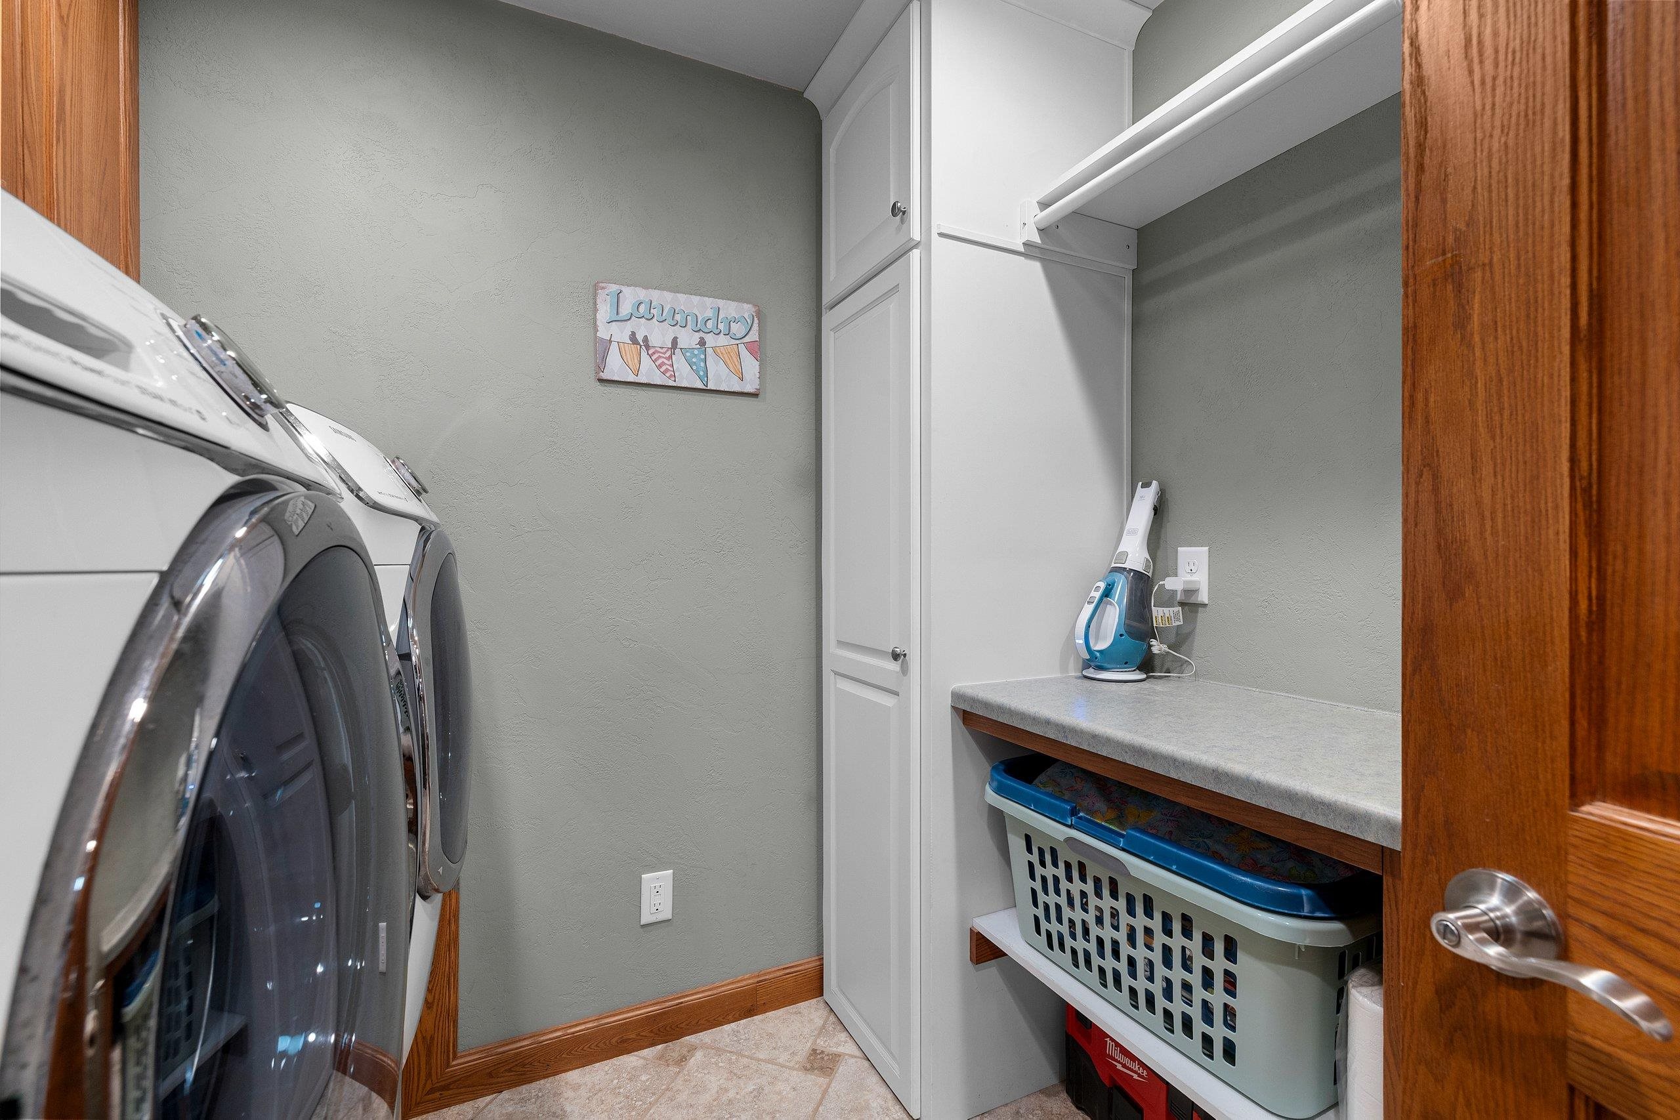
Laundry: 07 x 07
Lot Description:
Lot Size: 229x120
Sq. Ft. of Lot: 25,265
# Acres: 0.58
Foundation: Poured Concrete
Barrier Free Features:
Driveway:
Home Exterior:
Garage/Parking/Driveway:
Garage Size: 36x24
Garage #1: 3 or 3.5 Cars spaces
Garage #2: Detached-NonTandem spaces
Exterior Inclusions:
School District: Seymour Community
Resource One Realty, LLC
Hwy 54, north on Mainline, east on Northwoods, south on Oak Forest, east on Maple Vista Ct to home
Listed By: Resource One Realty, LLC
This listing was last updated by Resource One Realty, LLC on September 3, 2026, 5:01 am.
Listing has been on the market for 14 days, since August 29, 2026.
This information, provided by seller, listing broker, and other parties, may not have been verified.
Information received from other 3rd parties: All information deemed reliable but not guaranteed and should be independently verified. All properties are subject to prior sale, change, or withdrawal. Neither listing broker nor Paragon Real Estate Group nor RANW MLS shall be responsible for any typographical errors, misinformation, misprints, and shall be held totally harmless.
Copyright 2026 RANW MLS. All rights reserved. RANW MLS records were last updated on 09/12/2026 6:15 am.