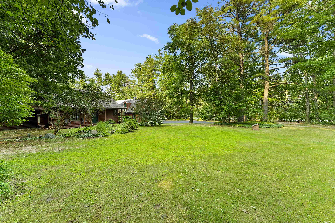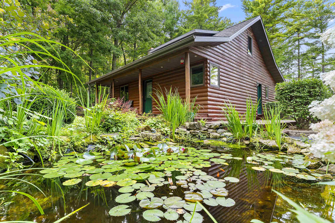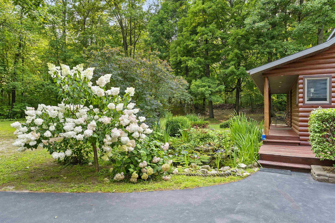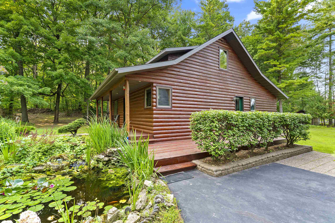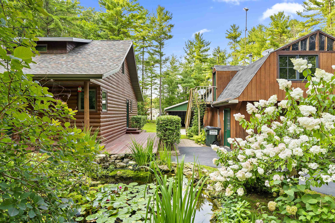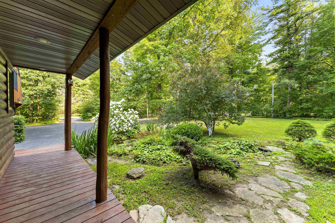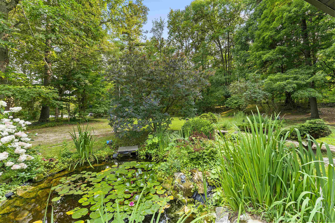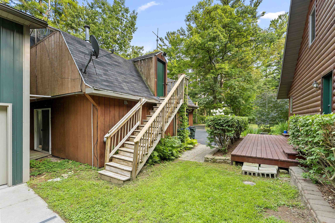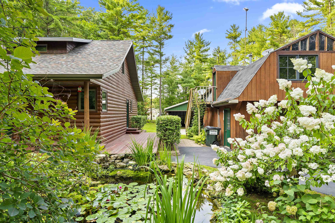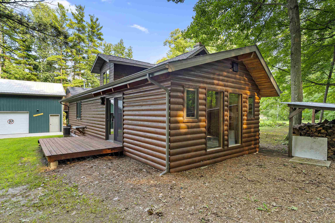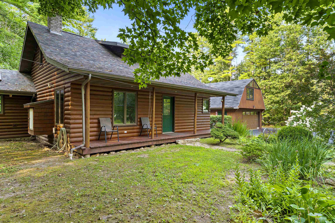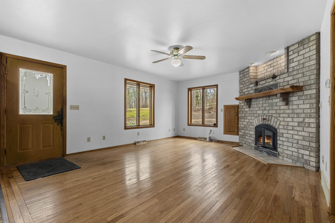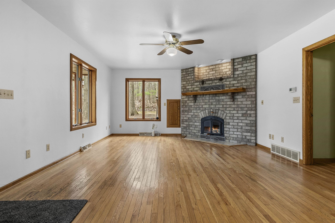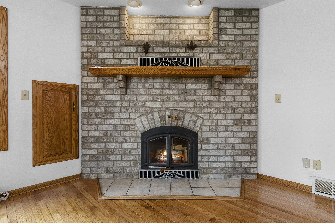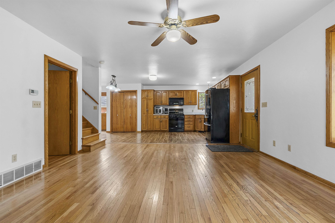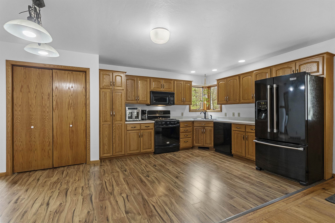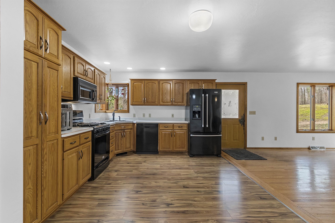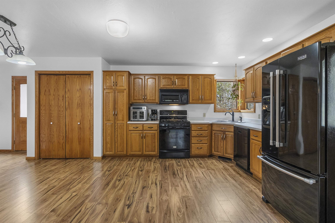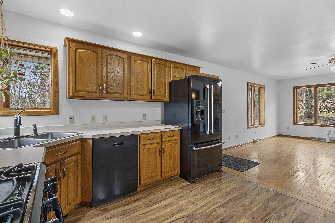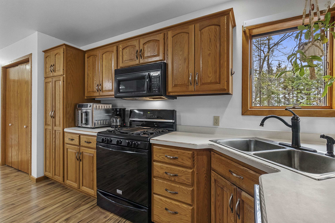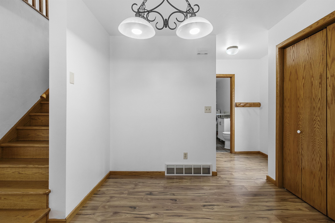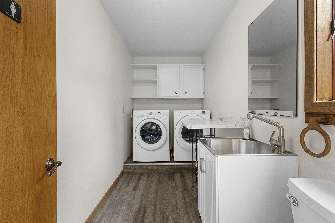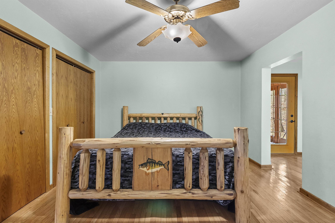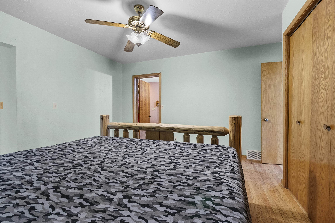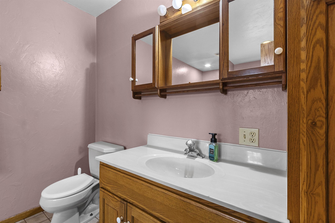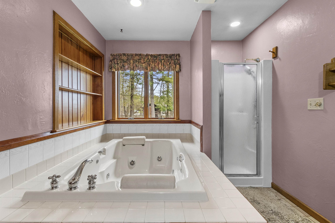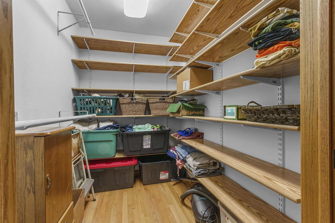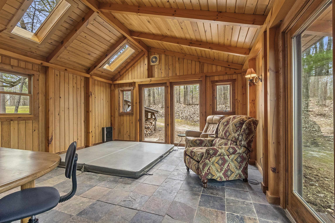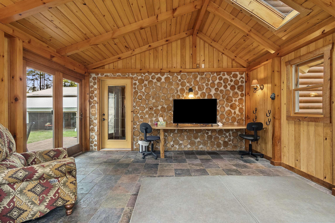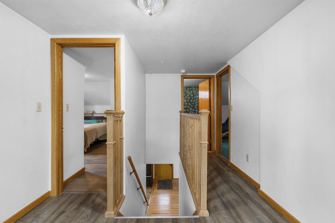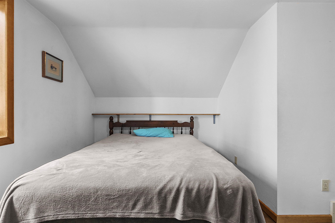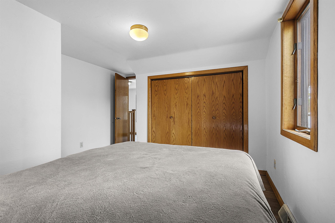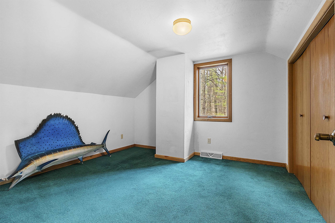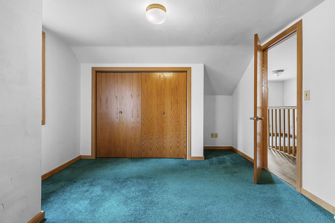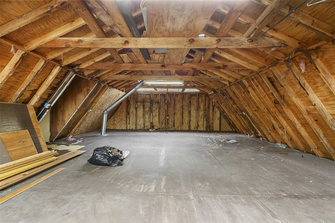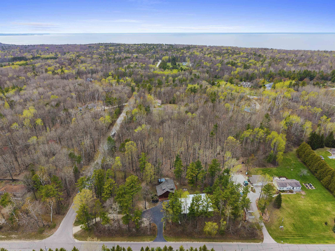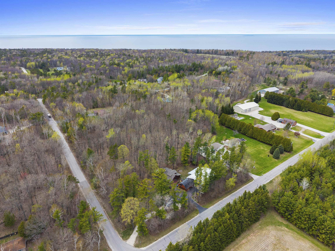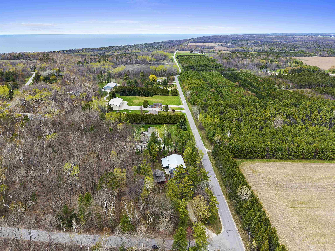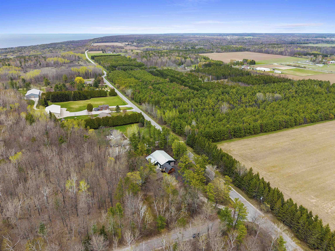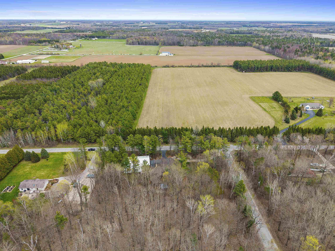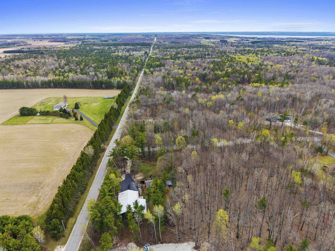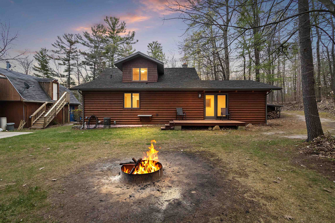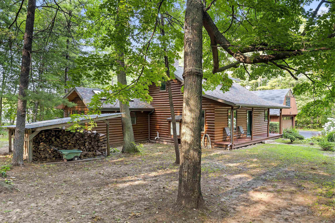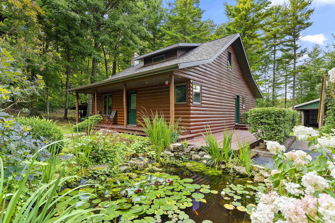
Experience the ultimate "Northwoods" retreat in this stunning three-bedroom home, nestled on a 1.5-acre wooded lot. Privacy and nature converge as towering trees frame your daily view, while a versatile four-season room invites the beauty of the outdoors inside year-round. Enhance your daily retreat with this exquisite cascading style waterfall that flows over natural stone tiers. The cascading stream flows into a serene koi pond, perfectly positioned alongside the home's expansive wrap-around porch for ultimate relaxation. Surrounded by lush perennials and mossy fieldstone, this tranquil feature offers the perfect "Northwoods" welcome. Whether you are watching the snowfall from the sun-drenched four-season room or enjoying your private woods, this property is a masterpiece
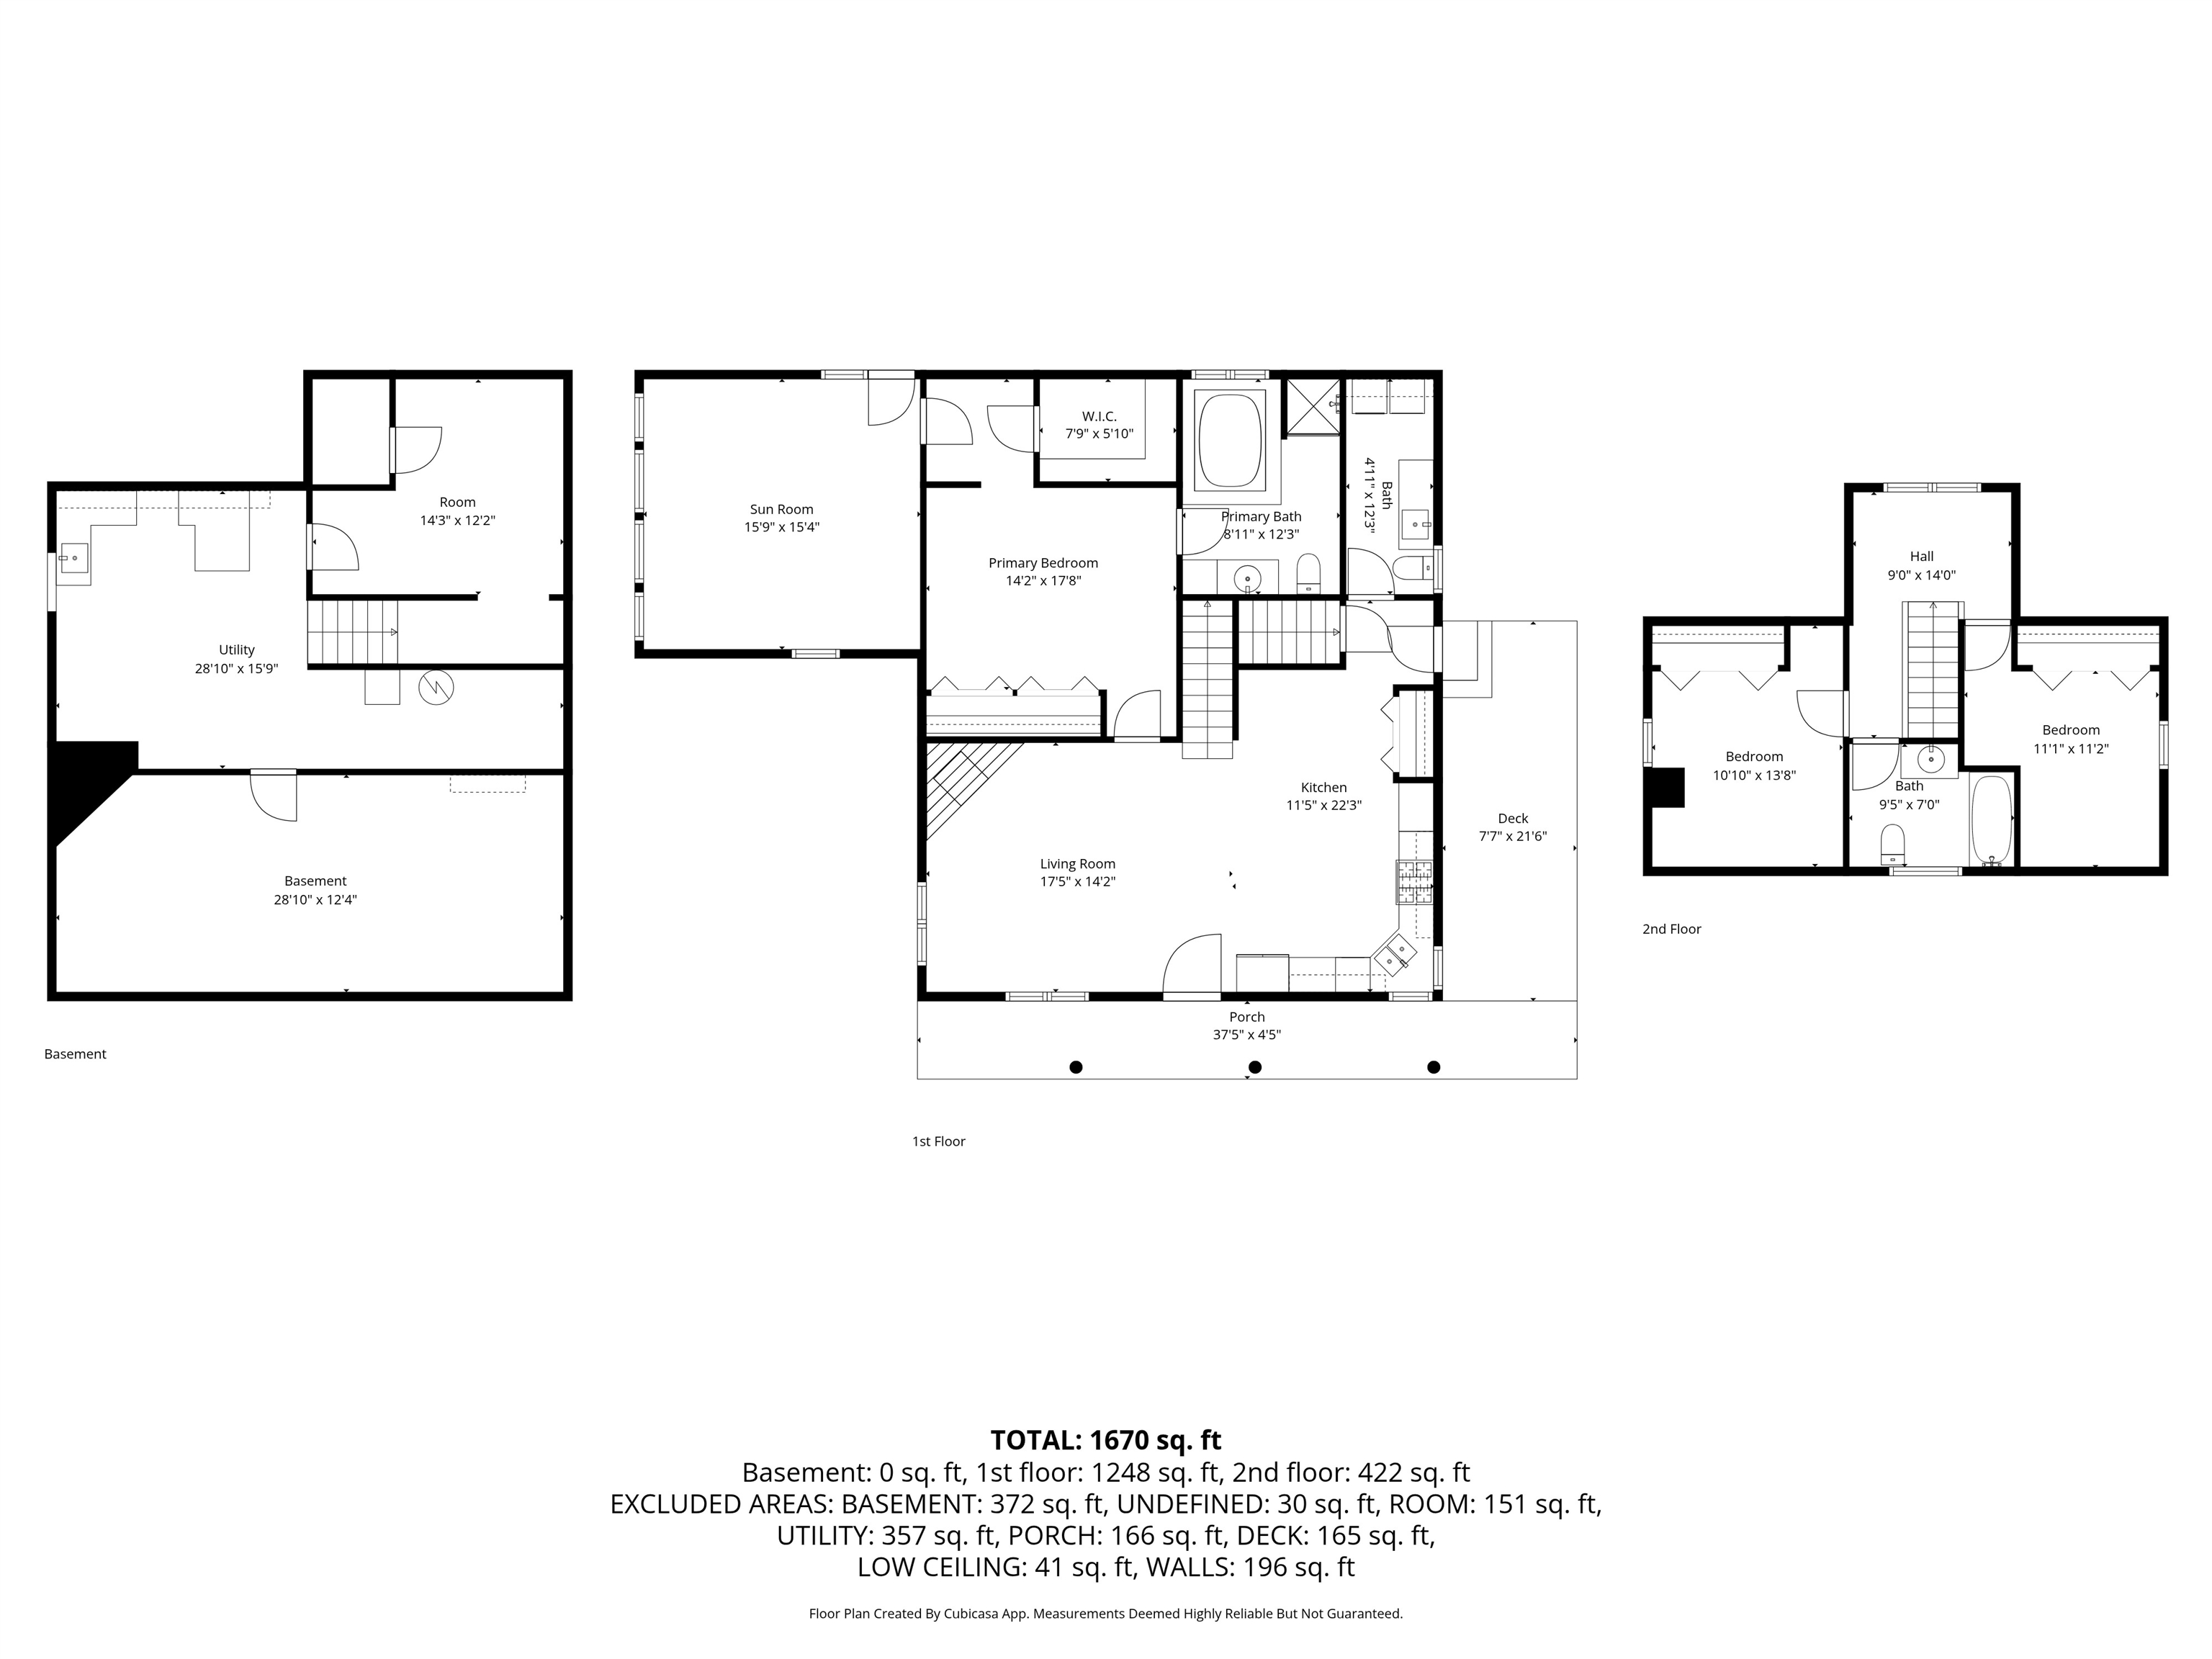
Bedrooms: 3
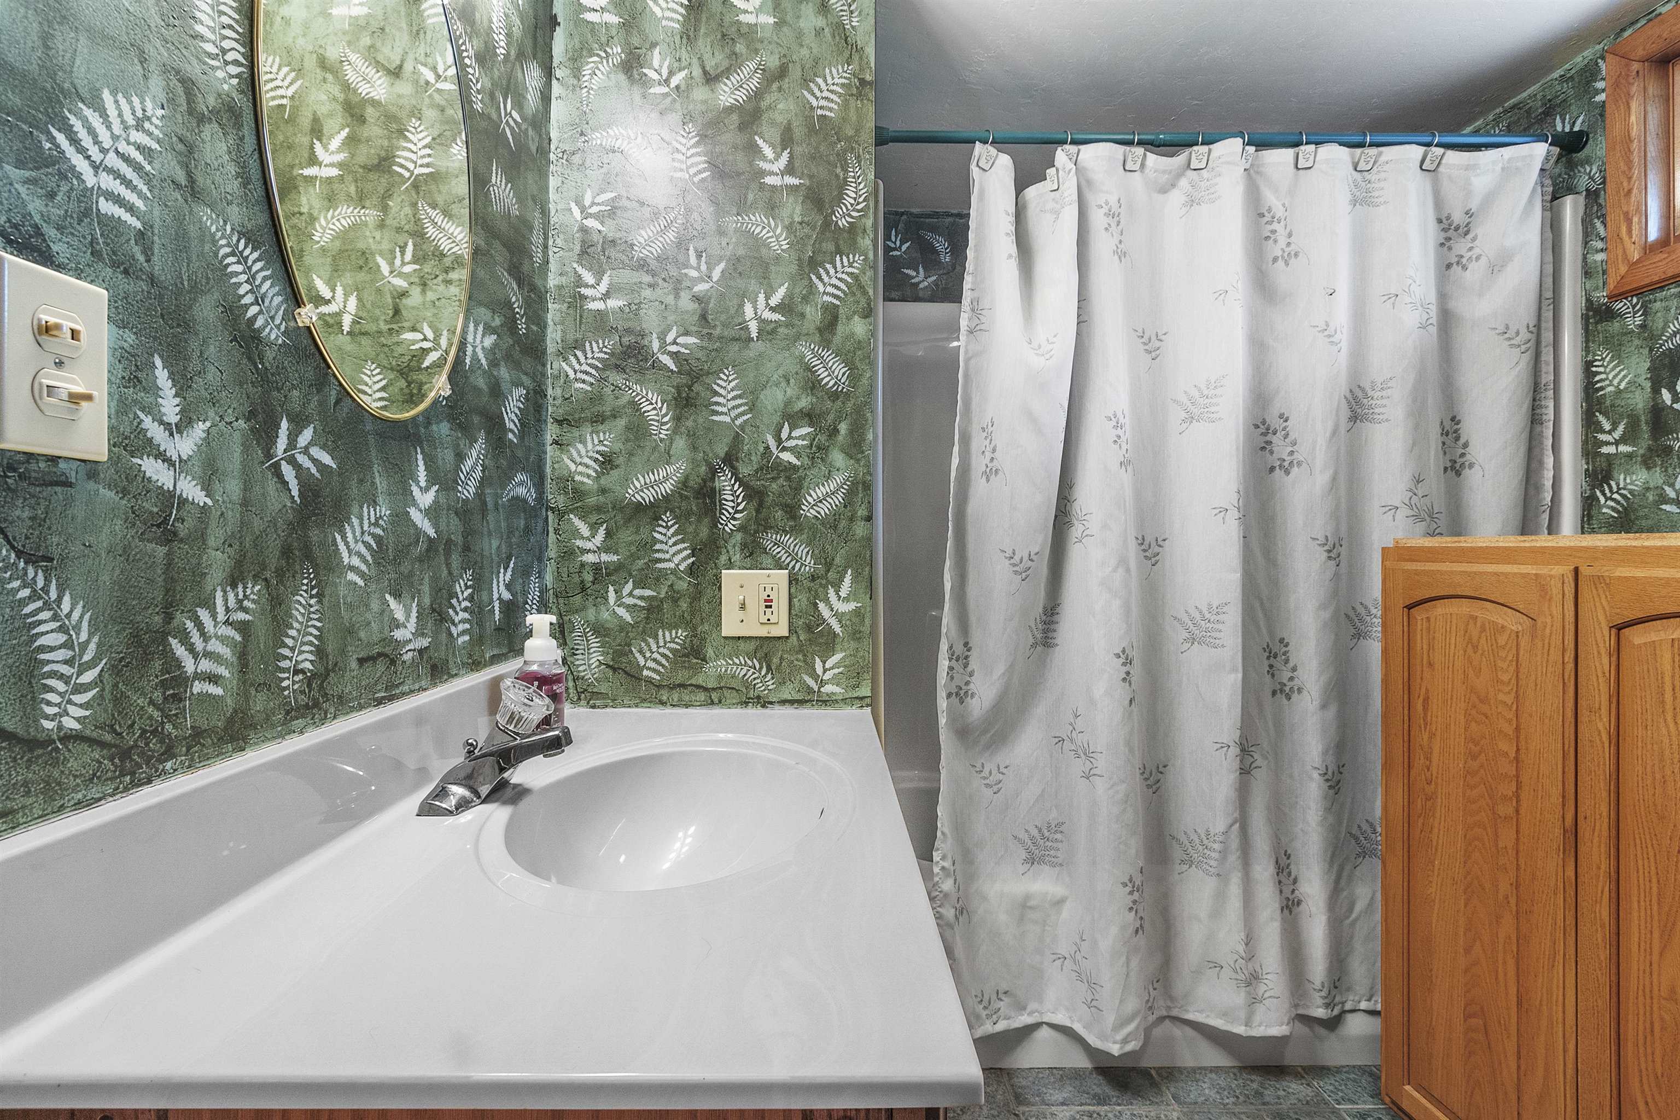
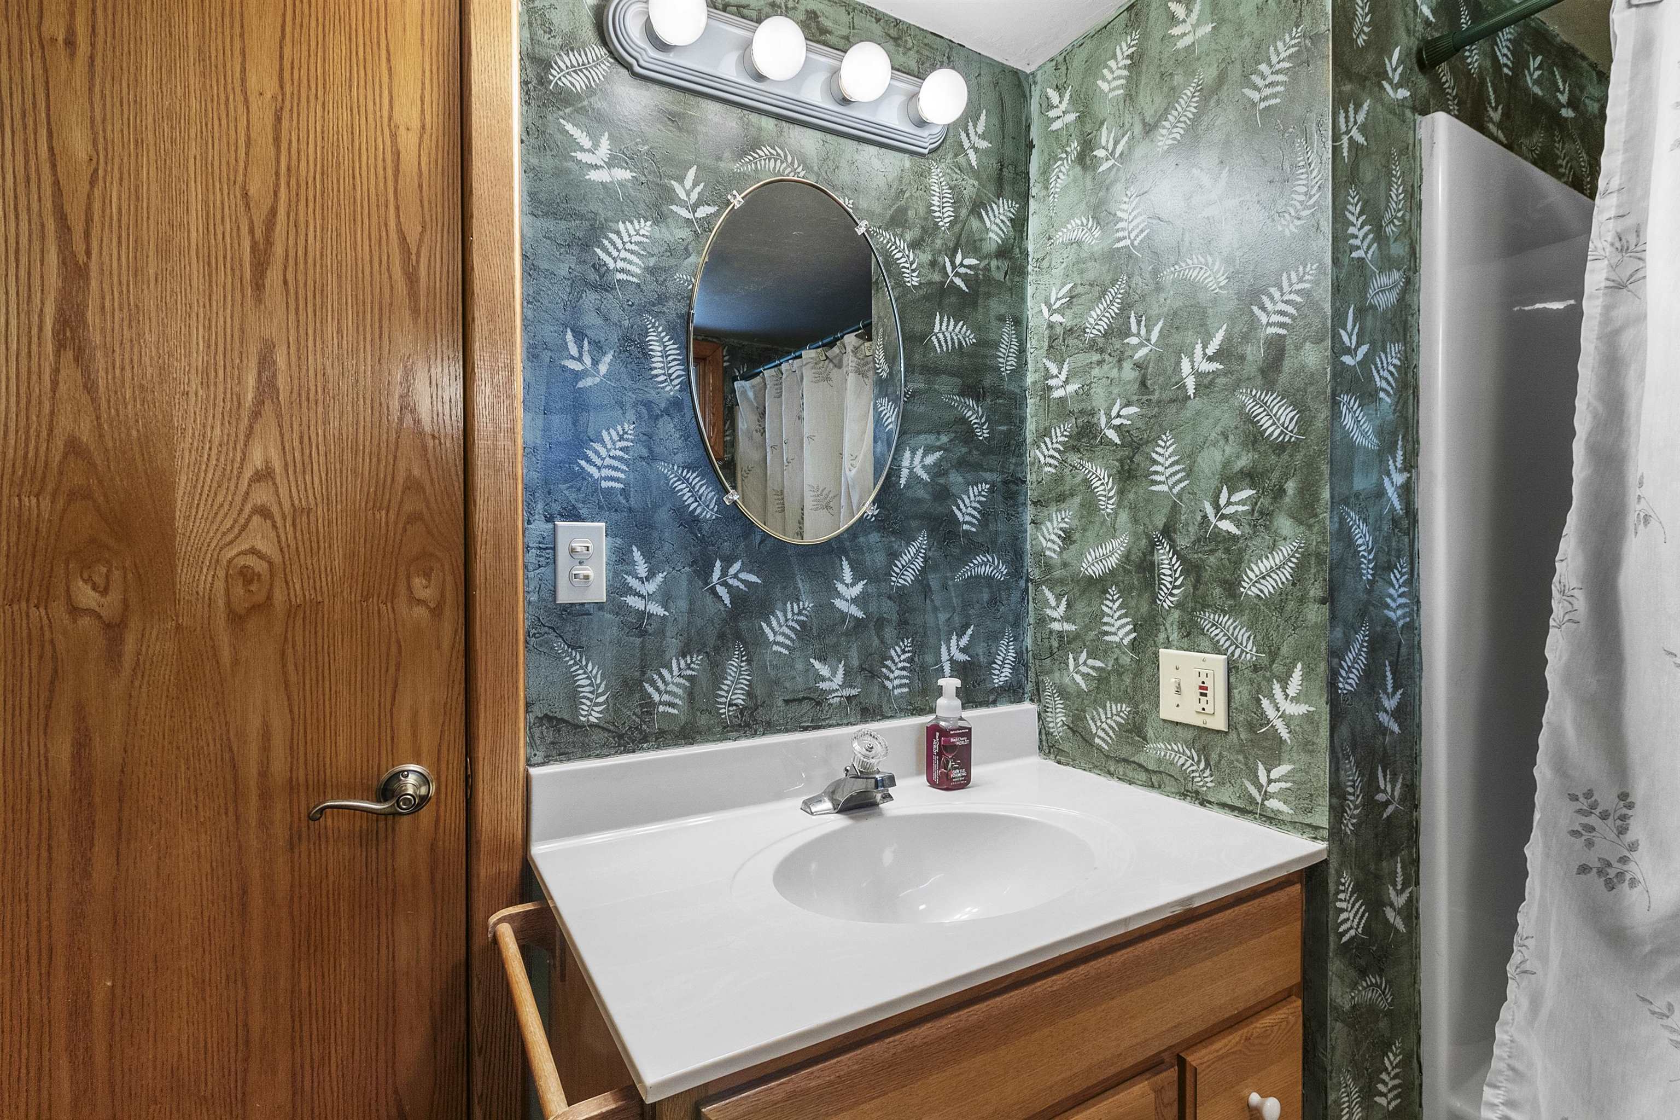
Bathrooms: 2 full / 1 half
Square Feet: 1,527
Tax Amount: $3,247
Architecture: Prairie
Style of Home: 1.5 Story
Property Type: Single Family Residence
County: Door
Zoning: Residential
Total Square Feet: 1,527
Sq. Ft. Above Grade: 1,527
Sq. Ft. Below Grade: 0
Fireplaces:
Appliance Inclusions:
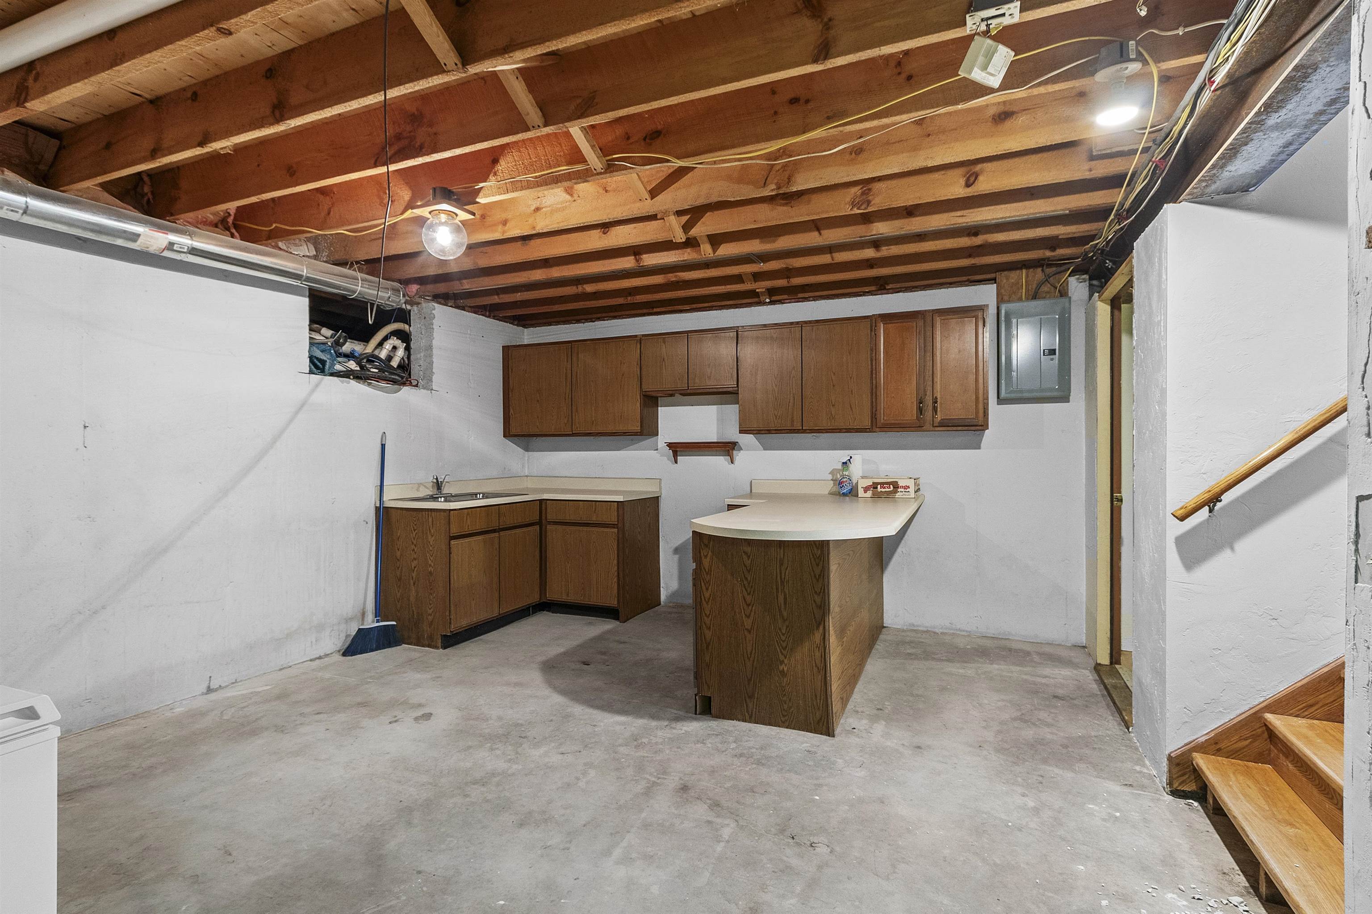
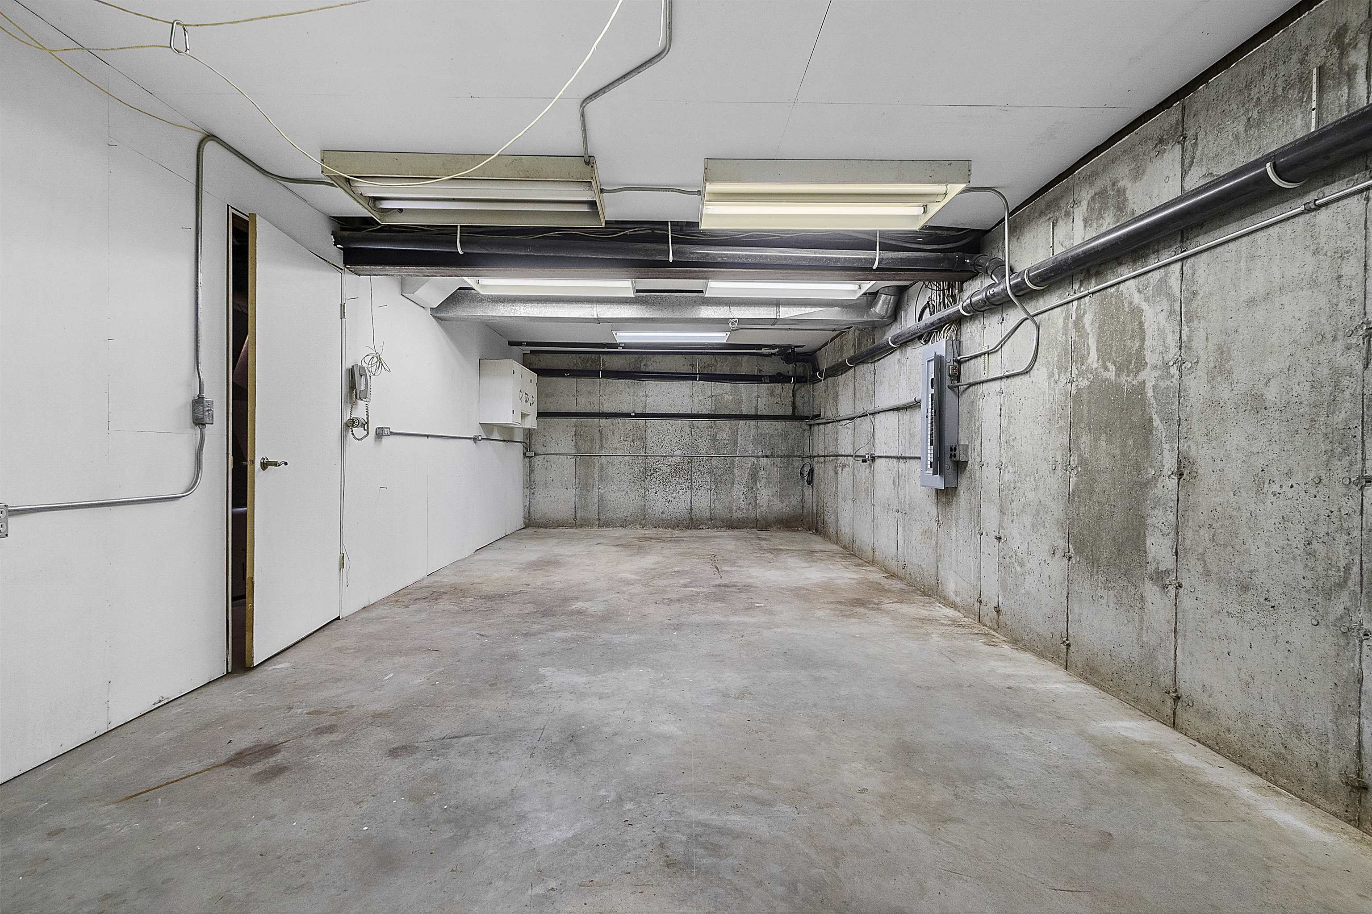
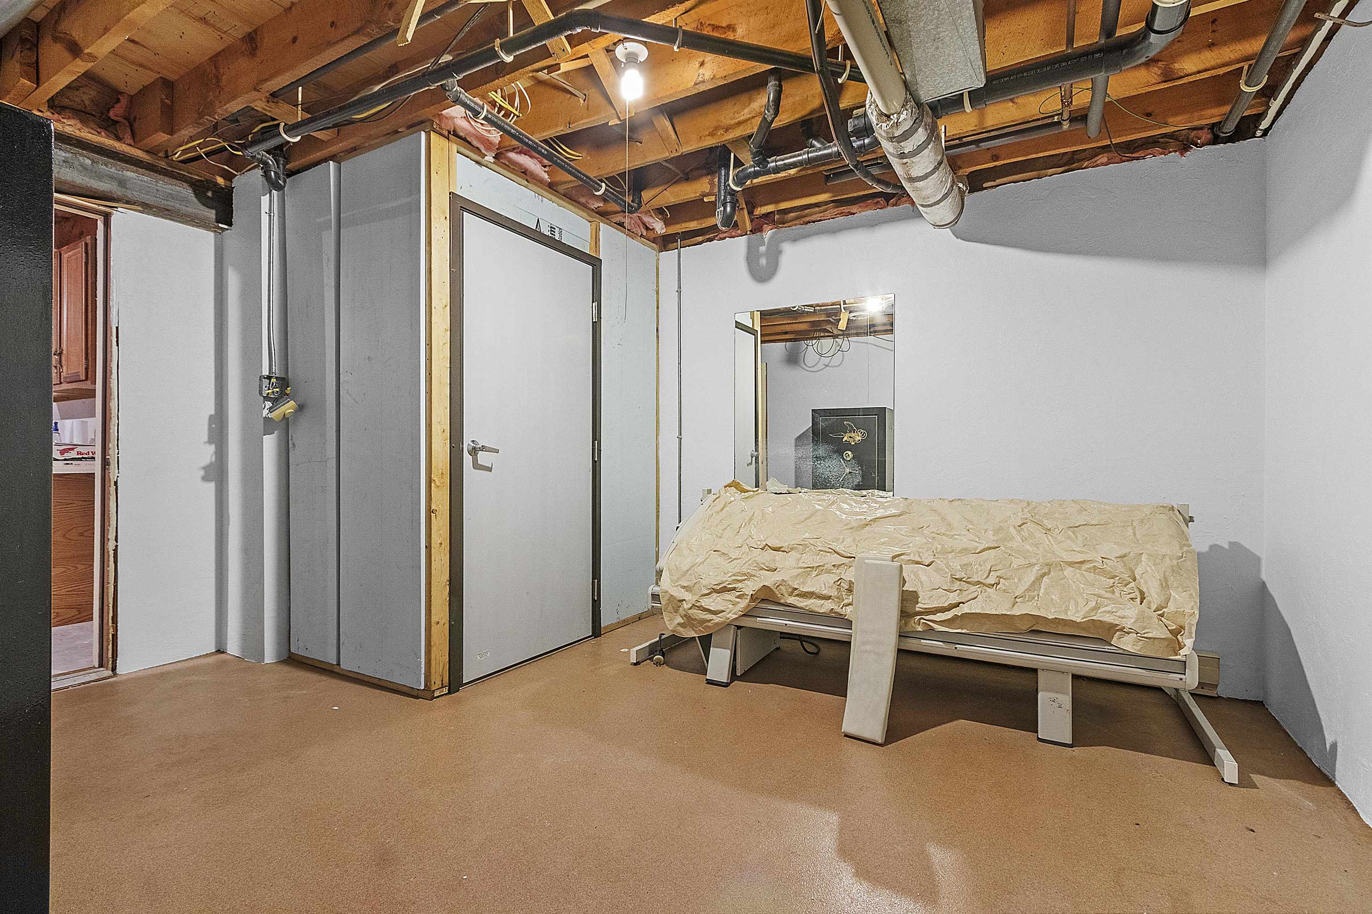
Basement / Lower Level:
Misc. Inclusions:
Water Source: Well
Waste: Conventional Septic
Heating/Cooling: Forced Air
Heating Fuel: Lp Gas,wood
# Full Baths: 1
# Half Baths: 1
Kitchen: 11 x 22
Bedroom #1: 14 x 17
4 Season Room: 15 x 15
# Full Baths: 1
Bedroom #2: 10 x 13
Bedroom #3: 11 x 11
Lot Description: Wooded
# Acres: 1.51
Foundation: Poured Concrete
Barrier Free Features:
Driveway:
Water Features: Pond Private
Home Exterior:
Garage/Parking/Driveway:
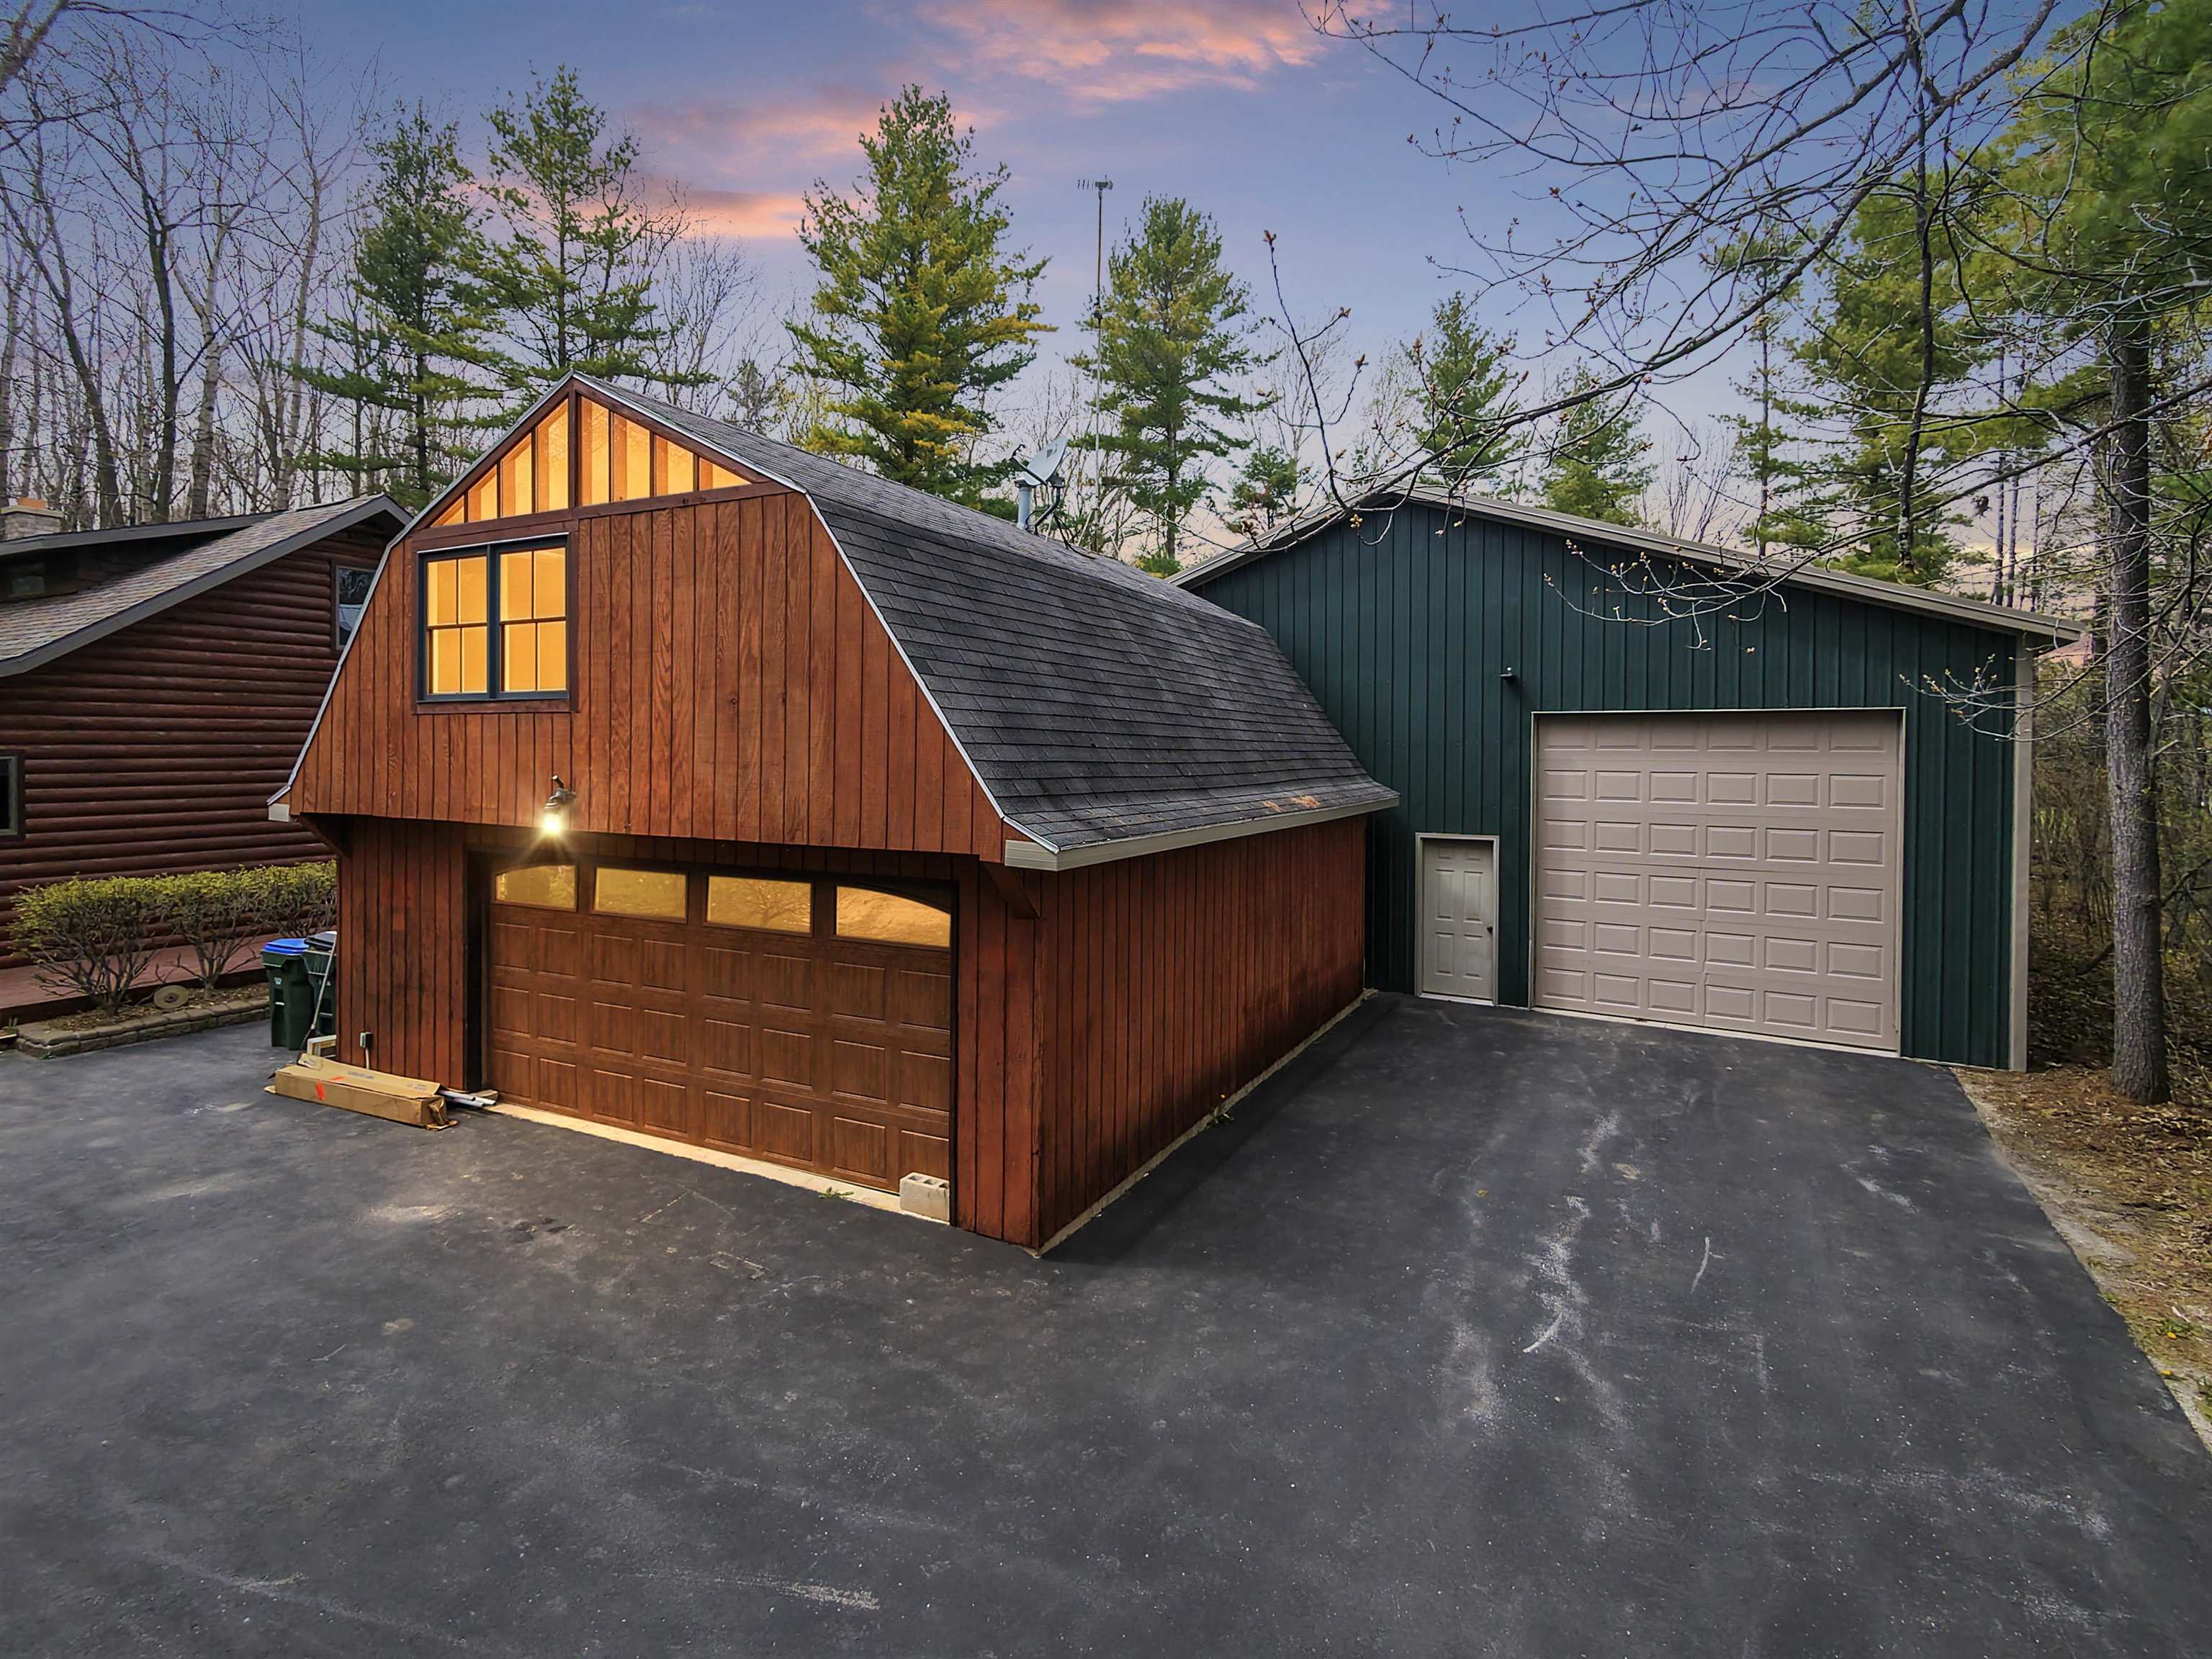
Garage #1: 2.5 Car (min width 24`) spaces
Garage #2: Detached-Tandem spaces
Exterior Inclusions: Lp Tank - Owned
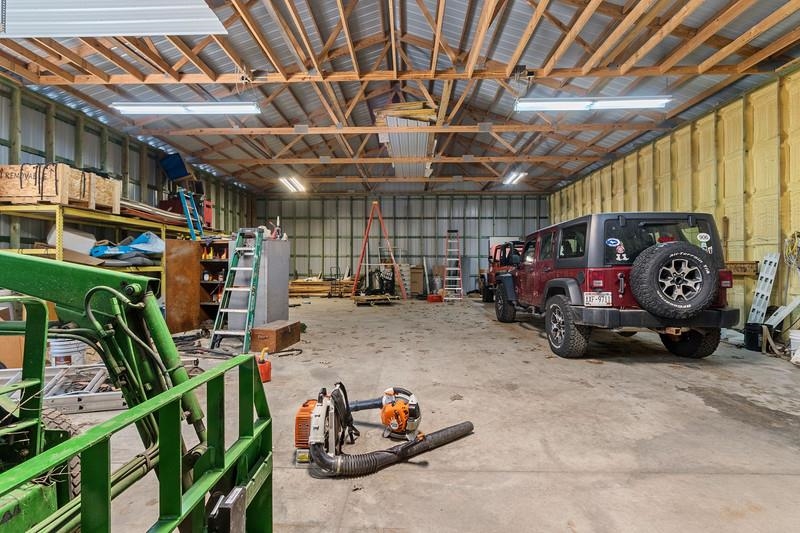
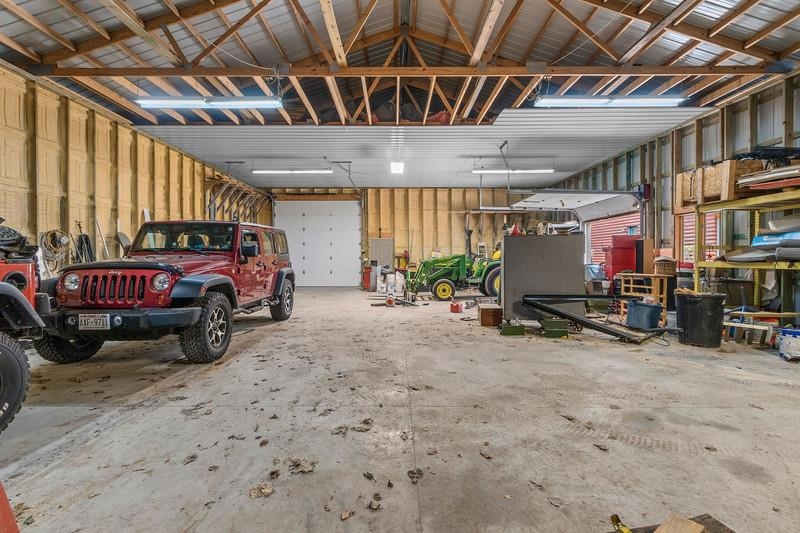
Outbuildings: Pole Building
School District: Sevastopol
Coldwell Banker Real Estate Group
Hwy 42/57 to Co Rd HH, West on HH to Reynolds Rd. North on Reynolds Rd to Edward Dr. West on Edward Dr to 1st driveway on your right
Listed By: Coldwell Banker Real Estate Group
This listing was last updated by Coldwell Banker Real Estate Group on September 10, 2026, 12:41 pm.
Listing has been on the market for 120 days, since May 15, 2026.
This information, provided by seller, listing broker, and other parties, may not have been verified.
Information received from other 3rd parties: All information deemed reliable but not guaranteed and should be independently verified. All properties are subject to prior sale, change, or withdrawal. Neither listing broker nor Paragon Real Estate Group nor RANW MLS shall be responsible for any typographical errors, misinformation, misprints, and shall be held totally harmless.
Copyright 2026 RANW MLS. All rights reserved. RANW MLS records were last updated on 09/12/2026 12:15 pm.