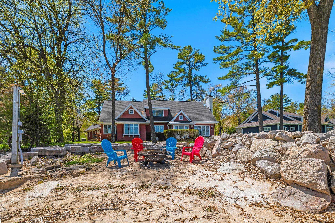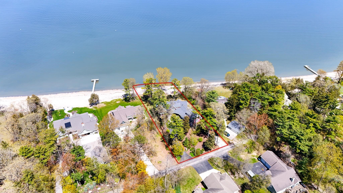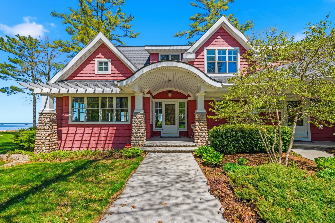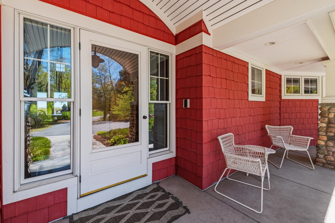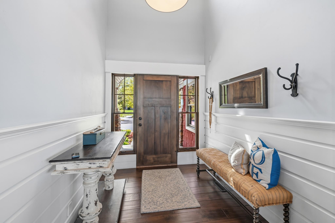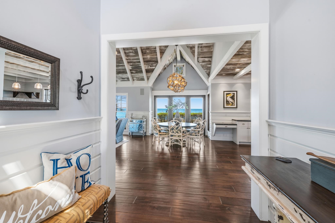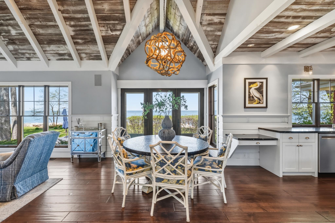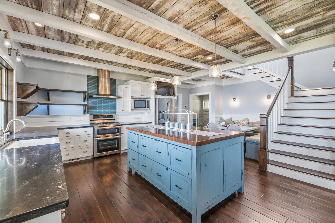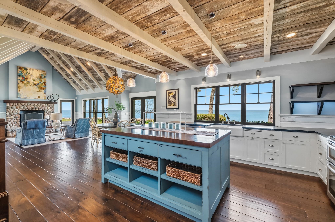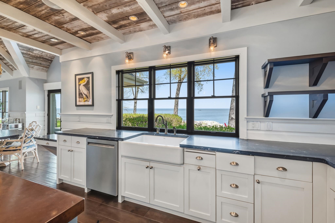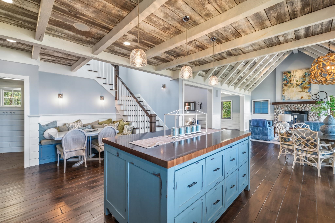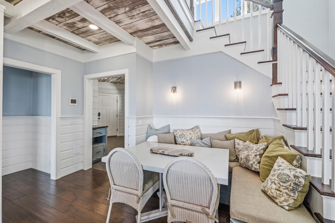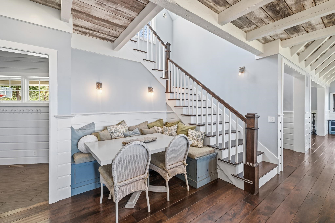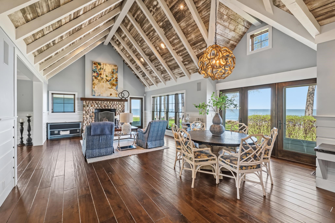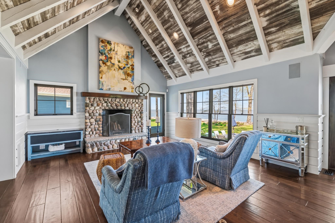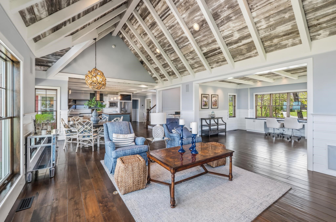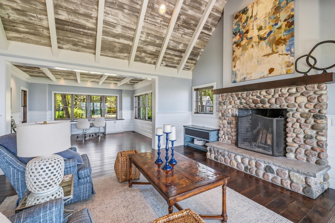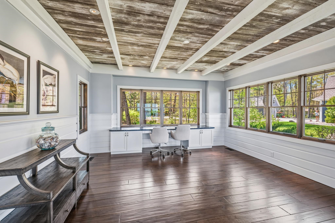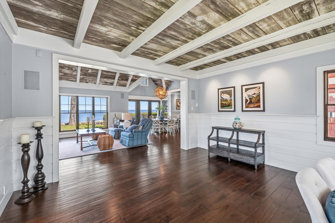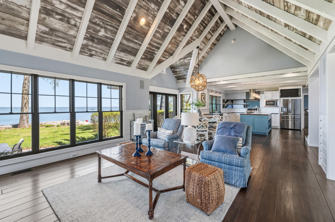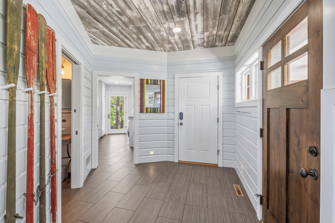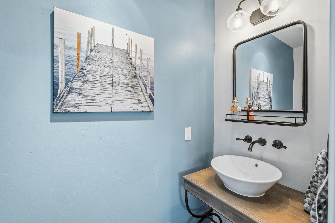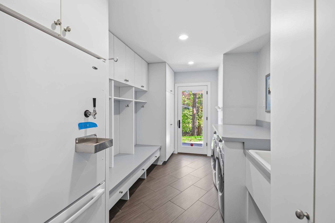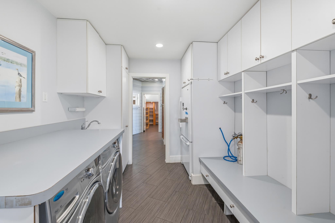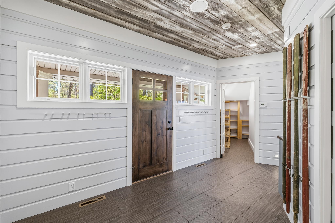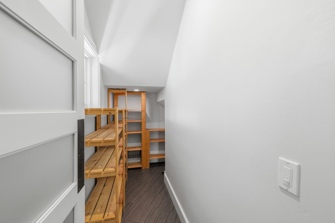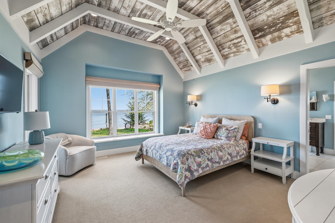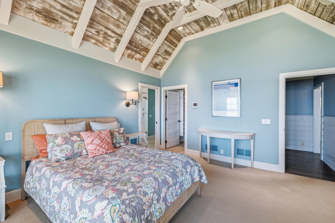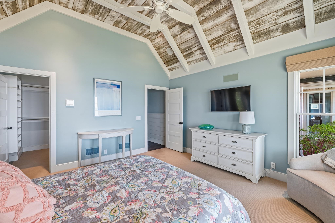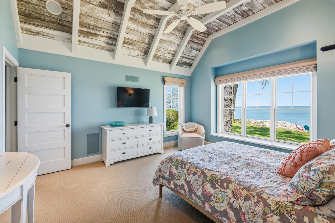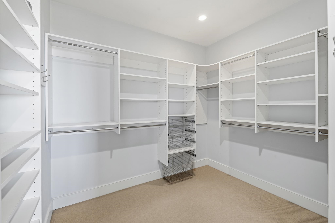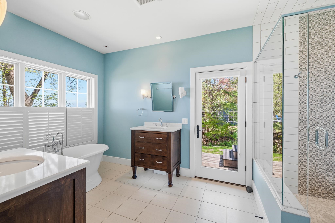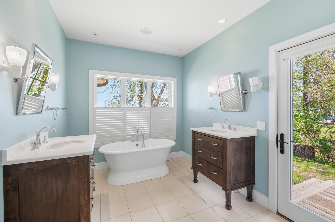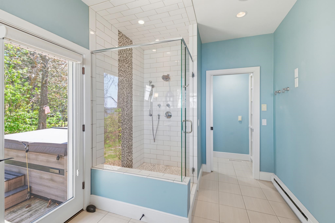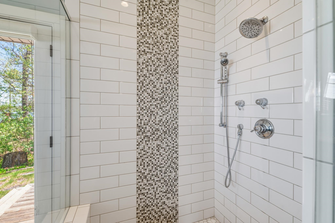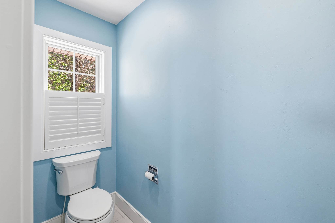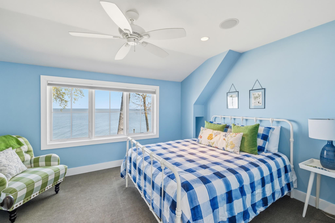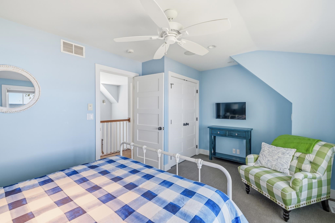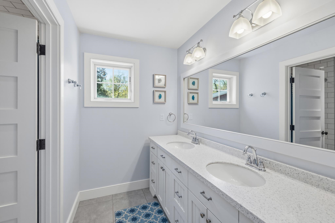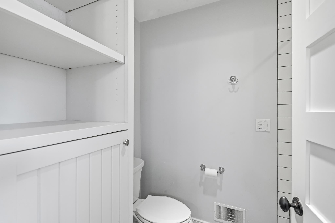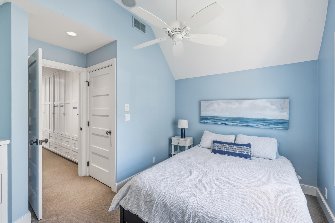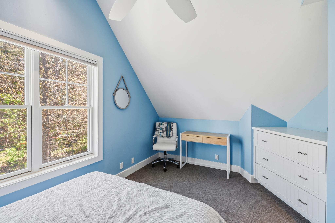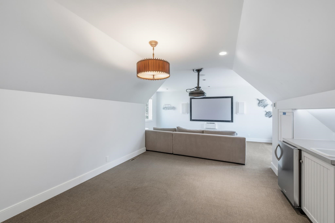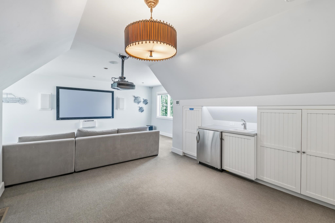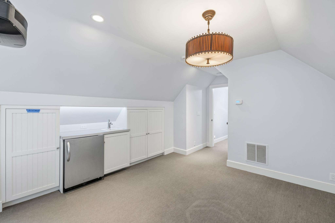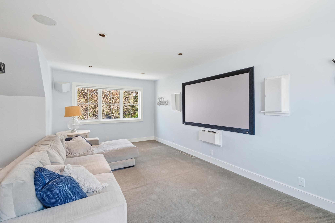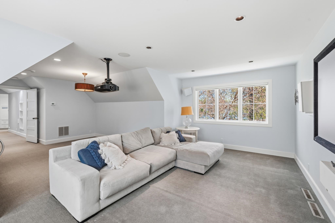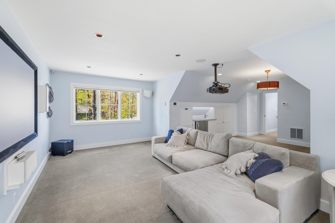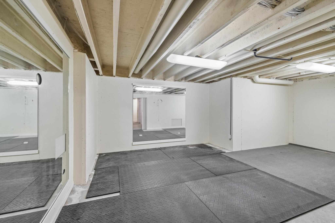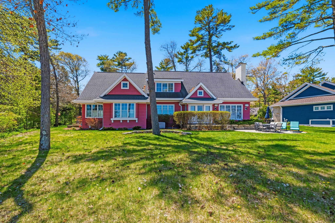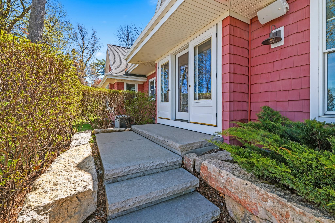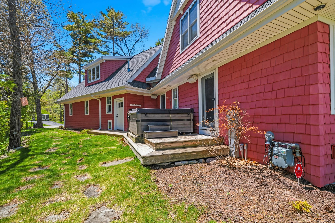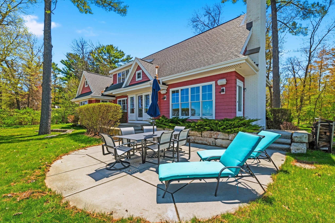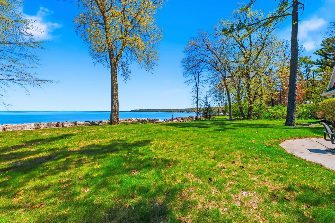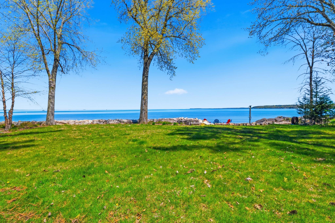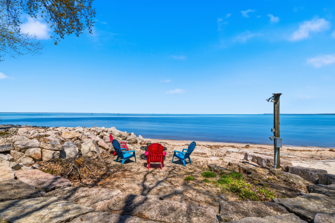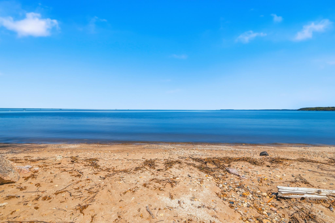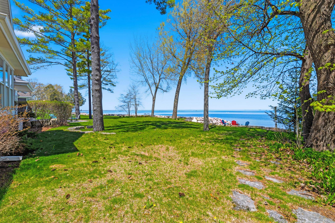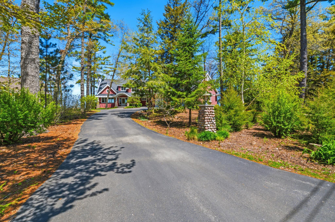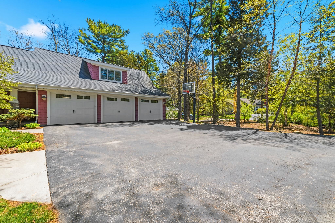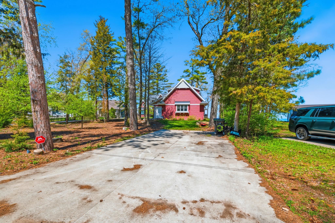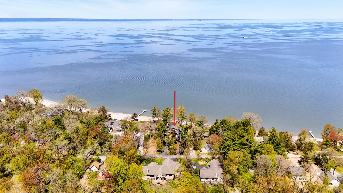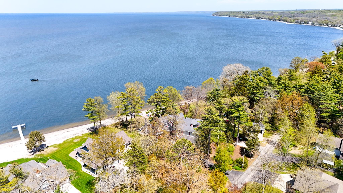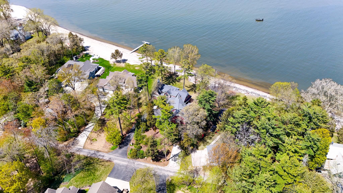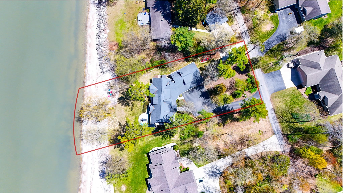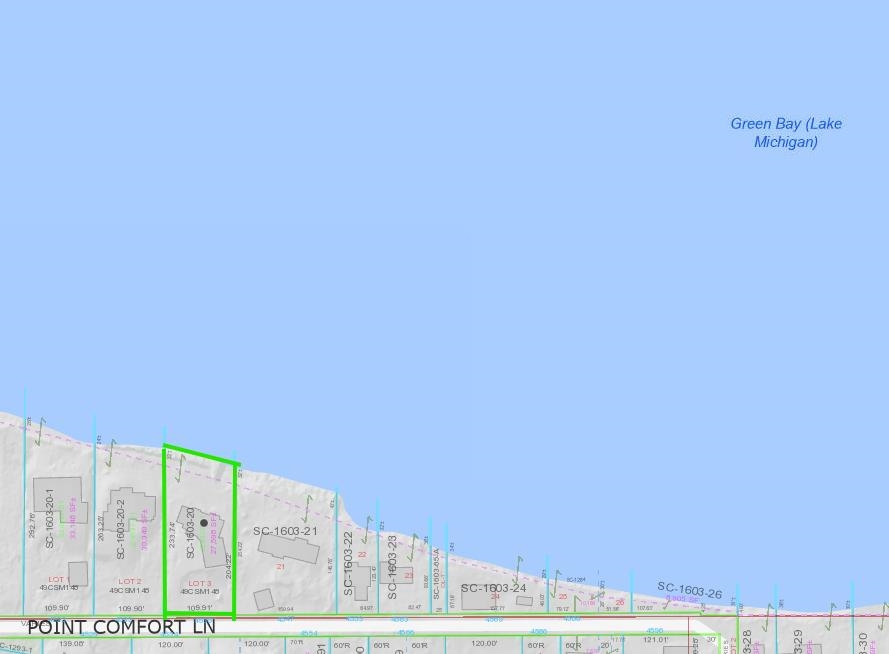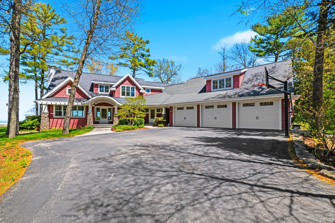
Experience waterfront living at its finest in this stunning home! Offering appx. 113ft of sandy water frontage with breathtaking views of the Bay and an outdoor oasis on this partially wooded lot. This gorgeous home is filled with warmth and character, feat. soaring cathedral ceiling w/reclaimed barn wood beams, hand-scraped walnut floors, an abundance of natural light and an open and inviting layout. A primary suite on the main level with a dreamy primary bath that access an outdoor deck with hot-tub! First floor laundry and mud area connected to a generous 3-car garage. On the upper level additional bedrooms and plenty of built in storage can be found and a massive family room perfect for entertaining and evening movies! Endless amount of upgrades you'll want to see it yourself!
Bedrooms: 3
Bathrooms: 2 full / 1 half
Square Feet: 3,716
Tax Amount: $10,281
Style of Home: 2 Story
Property Type: Single Family Residence
County: Brown
Zoning: Residential
Total Square Feet: 3,716
Sq. Ft. Above Grade: 3,716
Sq. Ft. Below Grade: 0
Fireplaces:
Appliance Inclusions:
Basement / Lower Level:
Misc. Inclusions:
Water Source: Public
Water Type: Bay
Waste: Public Sewer
Heating/Cooling:
Heating Fuel: Natural Gas
# Full Baths: 1
# Half Baths: 1
Kitchen: 16 x 22
Dining Room: 10 x 17
Bedroom #1: 15 x 17
Den/Office: 15 x 12
Foyer: 7 x 6
Mud Room: 13 x 6
# Full Baths: 1
Family Room: 20 x 15
Bedroom #2: 10 x 12
Bedroom #3: 10 x 12
# Acres: 0.63
Water Frontage?: Yes
Name of Water Body: Green Bay
Foundation: Poured Concrete
Barrier Free Features:
Driveway:
Home Exterior:
Garage/Parking/Driveway: Attached
Garage Size: 39x30
Garage #1: 3 or 3.5 Cars spaces
Exterior Inclusions: Hot Tub
School District: Green Bay Area
EXP Realty LLC
WI-57N, turn left on Nicolet Dr., turn right onto Point Comfort Rd, turn right onto Point Comfort Ln., home is on the left!
Listed By: EXP Realty LLC
This listing was last updated by EXP Realty LLC on July 21, 2026, 10:01 am.
Listing has been on the market for 117 days, since May 19, 2026.
This information, provided by seller, listing broker, and other parties, may not have been verified.
Information received from other 3rd parties: All information deemed reliable but not guaranteed and should be independently verified. All properties are subject to prior sale, change, or withdrawal. Neither listing broker nor Paragon Real Estate Group nor RANW MLS shall be responsible for any typographical errors, misinformation, misprints, and shall be held totally harmless.
Copyright 2026 RANW MLS. All rights reserved. RANW MLS records were last updated on 09/13/2026 12:15 pm.