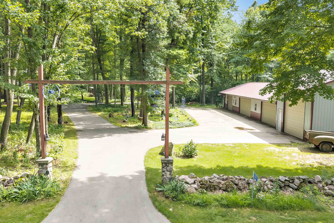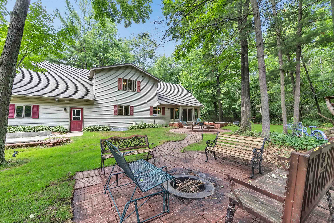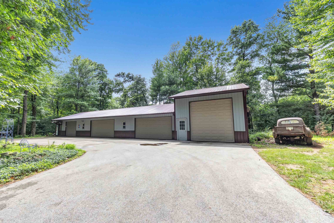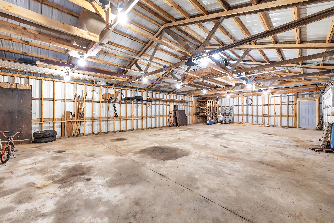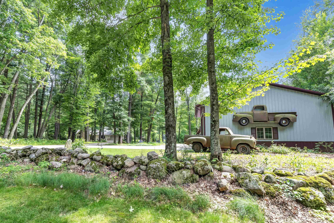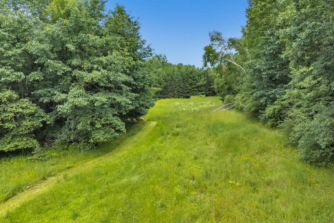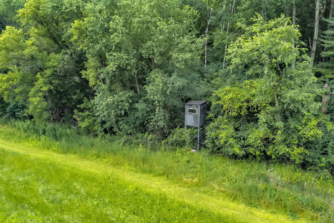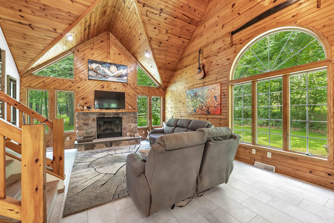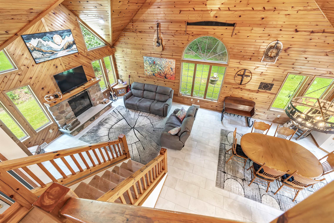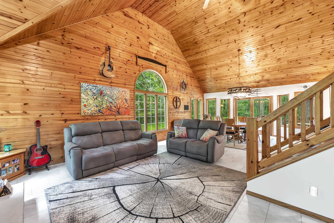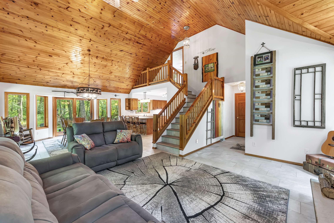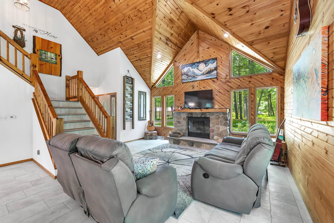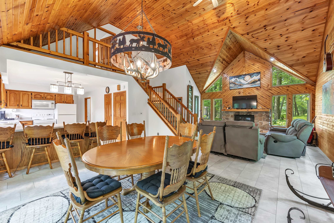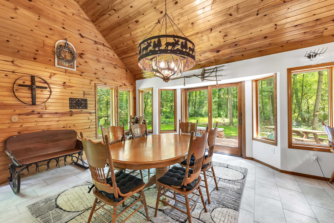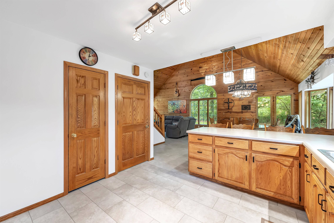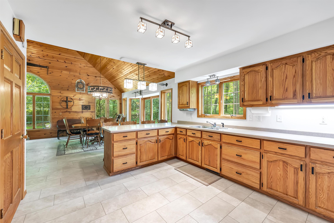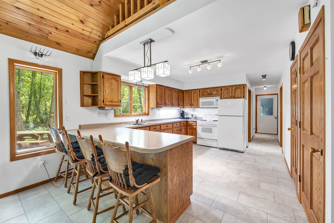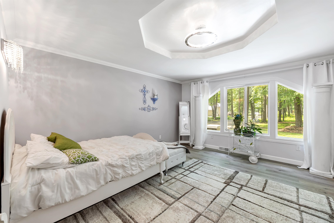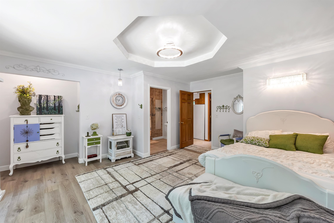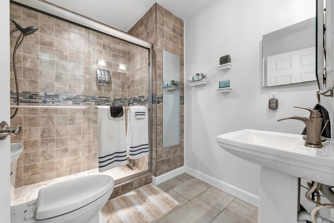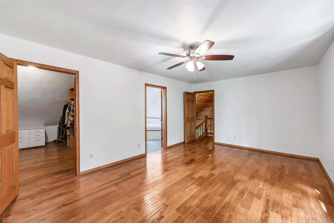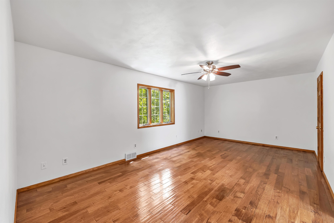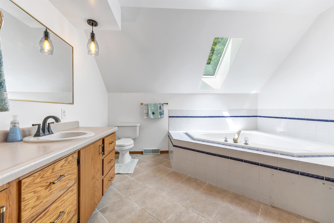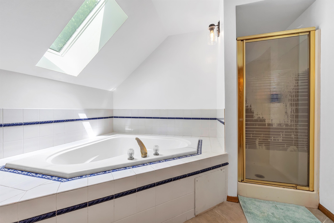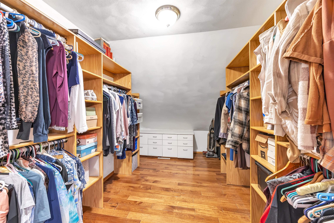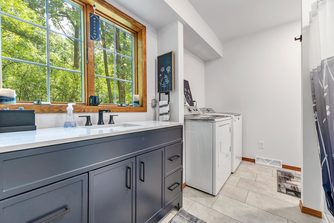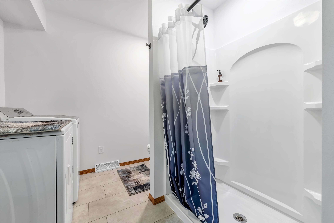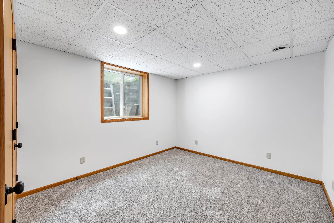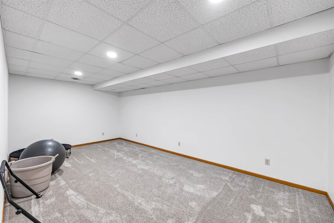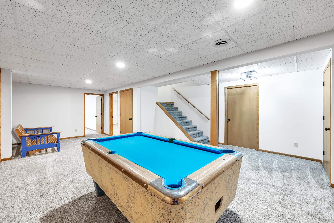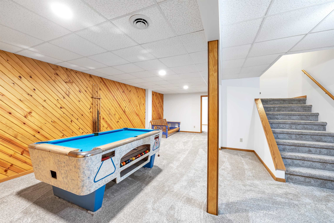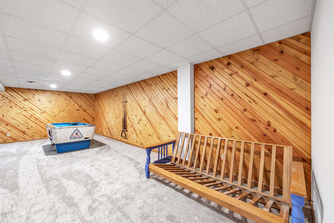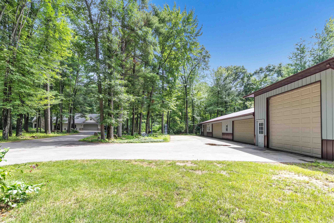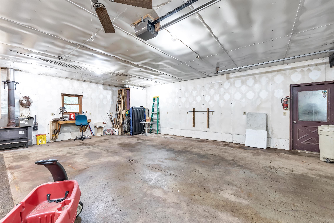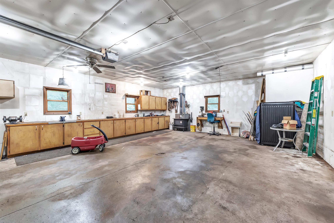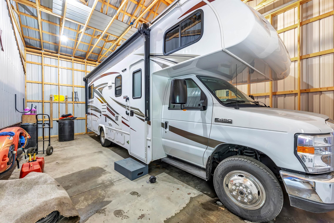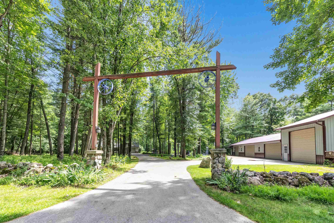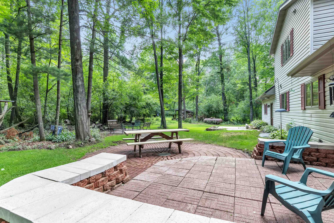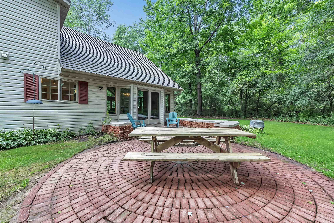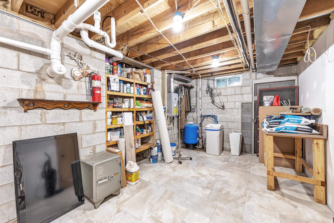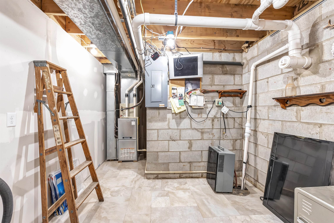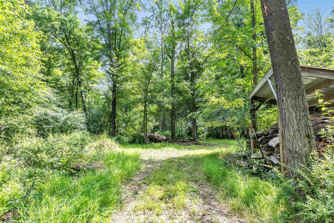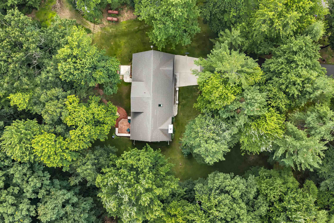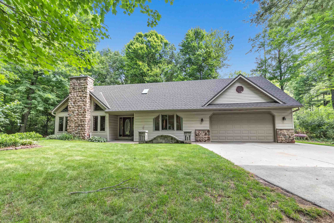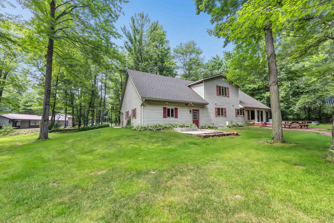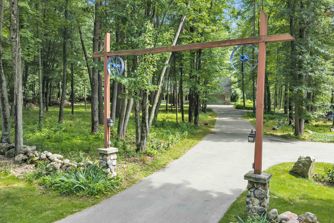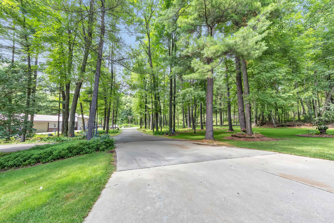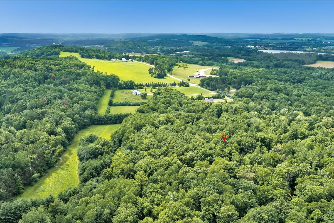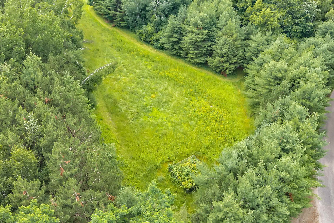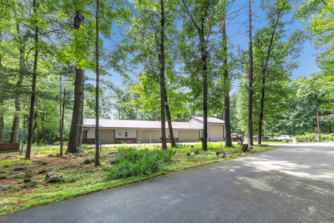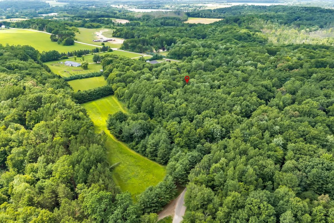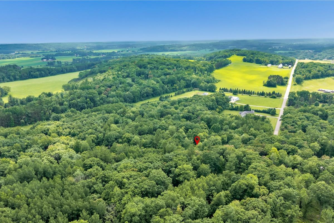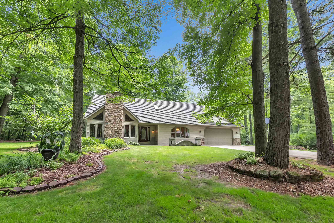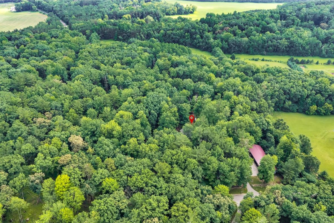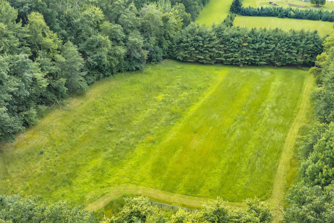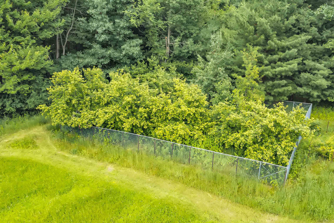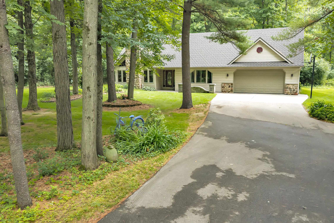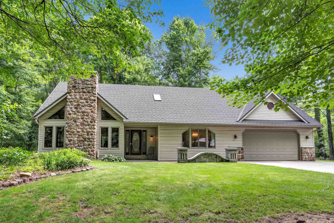
Escape to 13.68 wooded acres offering exceptional privacy and endless possibilities. This 3-bedroom/3-bath home features an attached insulated and heated 2.5-car garage plus a 96x30 detached garage perfect for storing toys, automotive projects or your dream workshop. The main level offers a spacious kitchen with abundant cabinetry, laundry, & a private primary suite. Upstairs, a second primary suite boasts a large walk-in closet and whirlpool tub. The cathedral-ceiling great room with fireplace creates the perfect gathering place. The finished lower level includes an egress bedroom, workout room, and pool table area. Outside you'll find a patio, year-round firepit, food plot with apple trees drawing trophy deer and maple trees for syrup tapping, Zoning other 11.68 acres Productive Forest.
Bedrooms: 3
Bathrooms: 3 full / 0 half
Square Feet: 2,720
Tax Amount: $5,105
Architecture: Contemporary
Style of Home: 2 Story
Property Type: Single Family Residence
County: Waupaca
Zoning:
Total Square Feet: 2,720
Sq. Ft. Above Grade: 1,896
Sq. Ft. Below Grade: 824
Fireplaces:
Appliance Inclusions:
Basement / Lower Level:
Misc. Inclusions:
Water Source: Well
Waste: Conventional Septic
Heating/Cooling: Forced Air
Heating Fuel: Lp Gas,wood
Family Room: 27 x 18
Bedroom #3: 12 x 11
Exercise Room: 20 x 11
# Full Baths: 2
Kitchen: 18 x 11
Dining Room: 14 x 14
Bedroom #1: 17 x 14
Foyer: 9 x 4
Laundry: 11 x 8
# Full Baths: 1
Bedroom #2: 20 x 12
Lot Description: Wooded
# Acres: 13.68
Foundation: Block
Barrier Free Features:
Driveway:
Home Exterior: Vinyl Siding
Garage/Parking/Driveway:
Garage Size: 30x24
Garage #1: 2.5 Car (min width 24`) spaces
Exterior Inclusions: Lp Tank - Owned
School District: Iola-Scandinavia
Elementary School: Iola/Scandinavia
Middle School: Iola
High School: Iola
Keller Williams Fox Cities
From Waupaca take Hwy 49 north to right on Shady Drive (right before Scandinavia) to property on right. Watch for signs.
Listed By: Keller Williams Fox Cities
This listing was last updated by Keller Williams Fox Cities on July 28, 2026, 10:01 am.
Listing has been on the market for 28 days, since July 1, 2026.
This information, provided by seller, listing broker, and other parties, may not have been verified.
Information received from other 3rd parties: All information deemed reliable but not guaranteed and should be independently verified. All properties are subject to prior sale, change, or withdrawal. Neither listing broker nor Paragon Real Estate Group nor RANW MLS shall be responsible for any typographical errors, misinformation, misprints, and shall be held totally harmless.
Copyright 2026 RANW MLS. All rights reserved. RANW MLS records were last updated on 07/28/2026 10:15 pm.