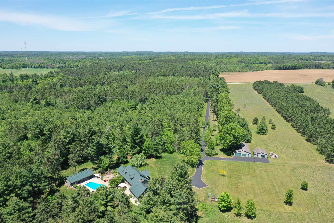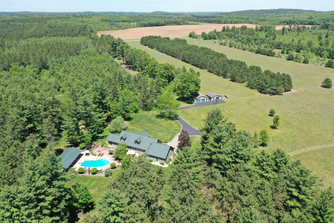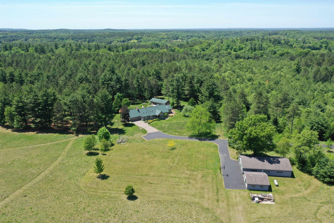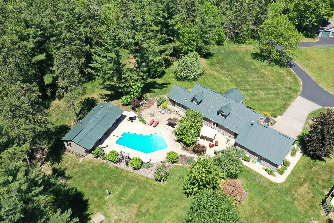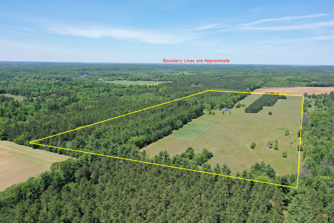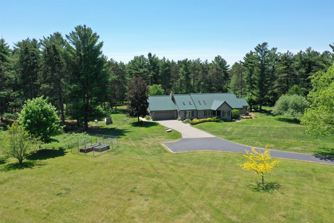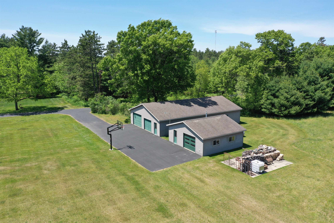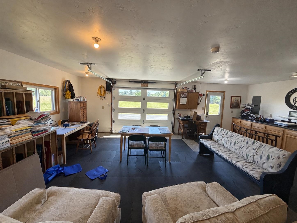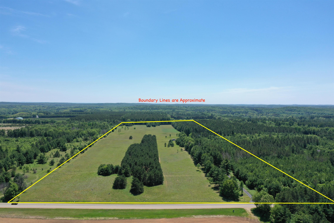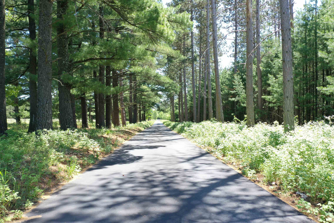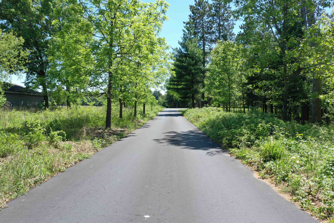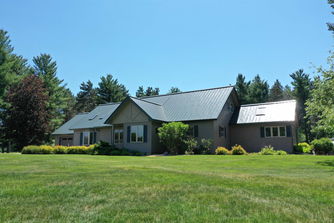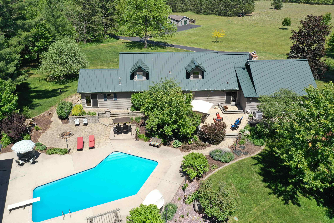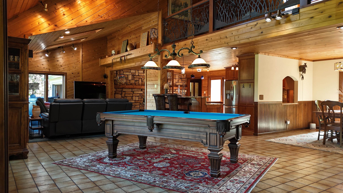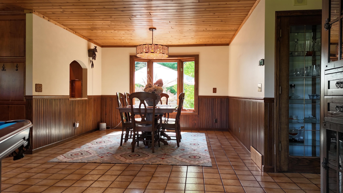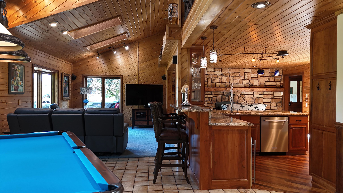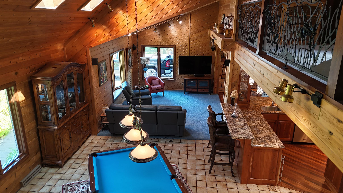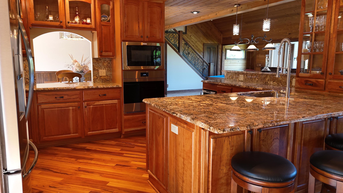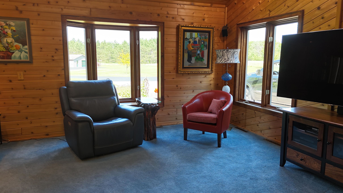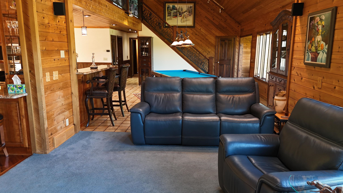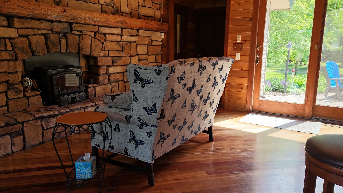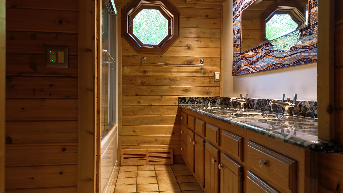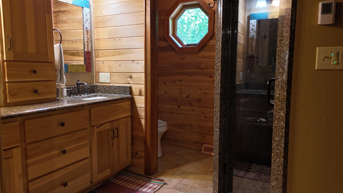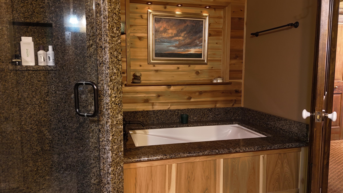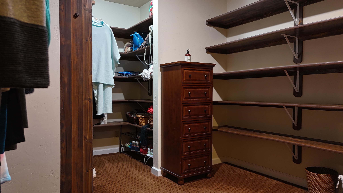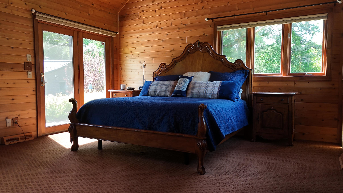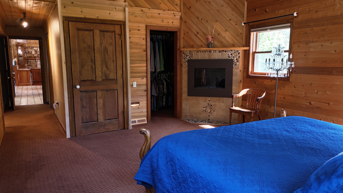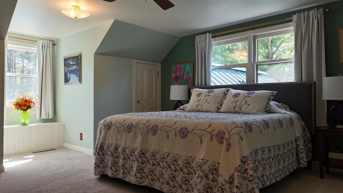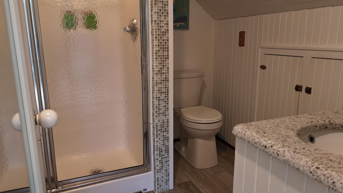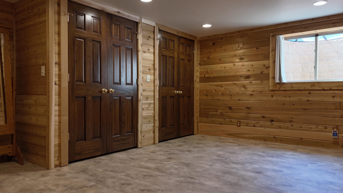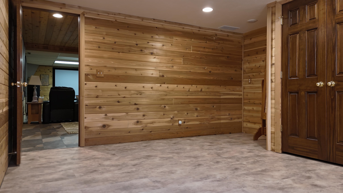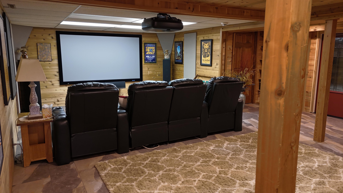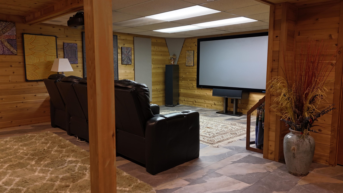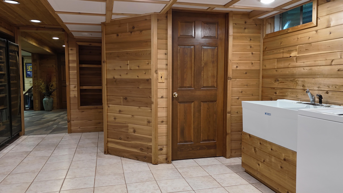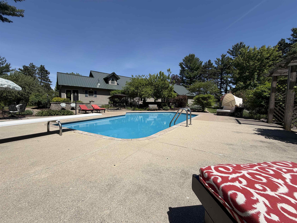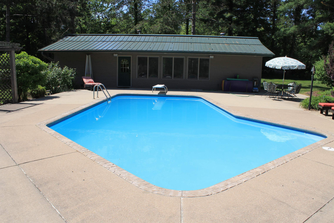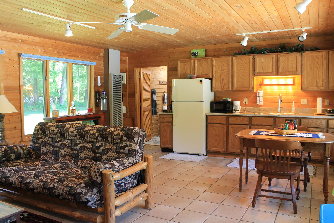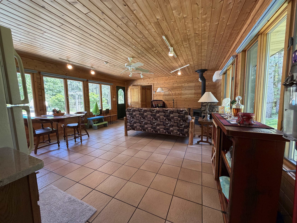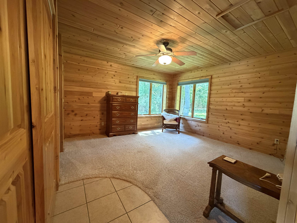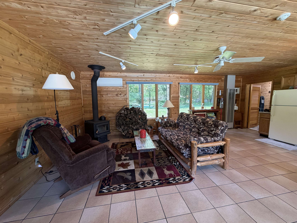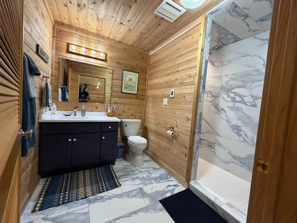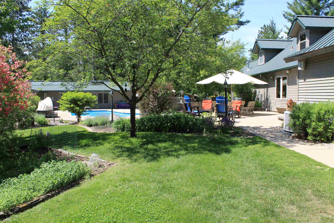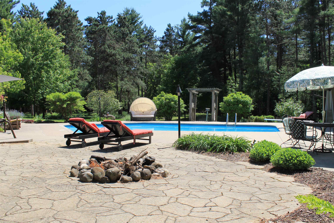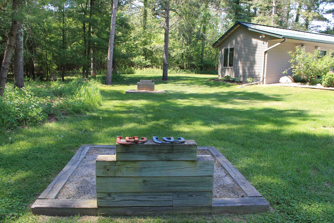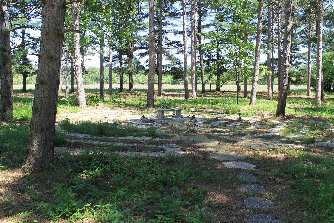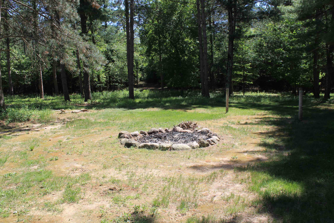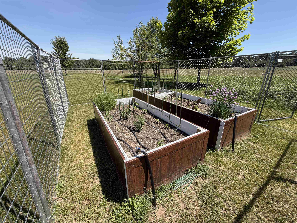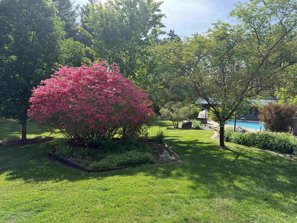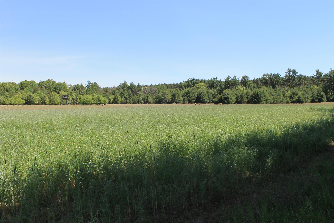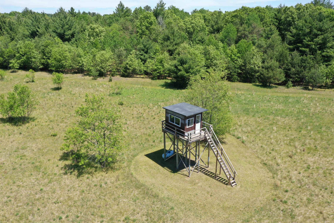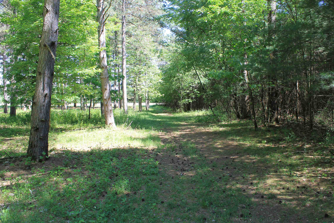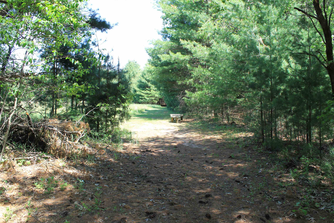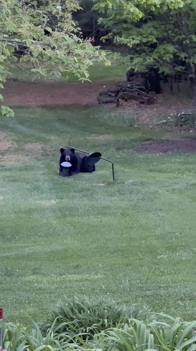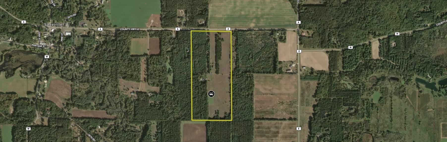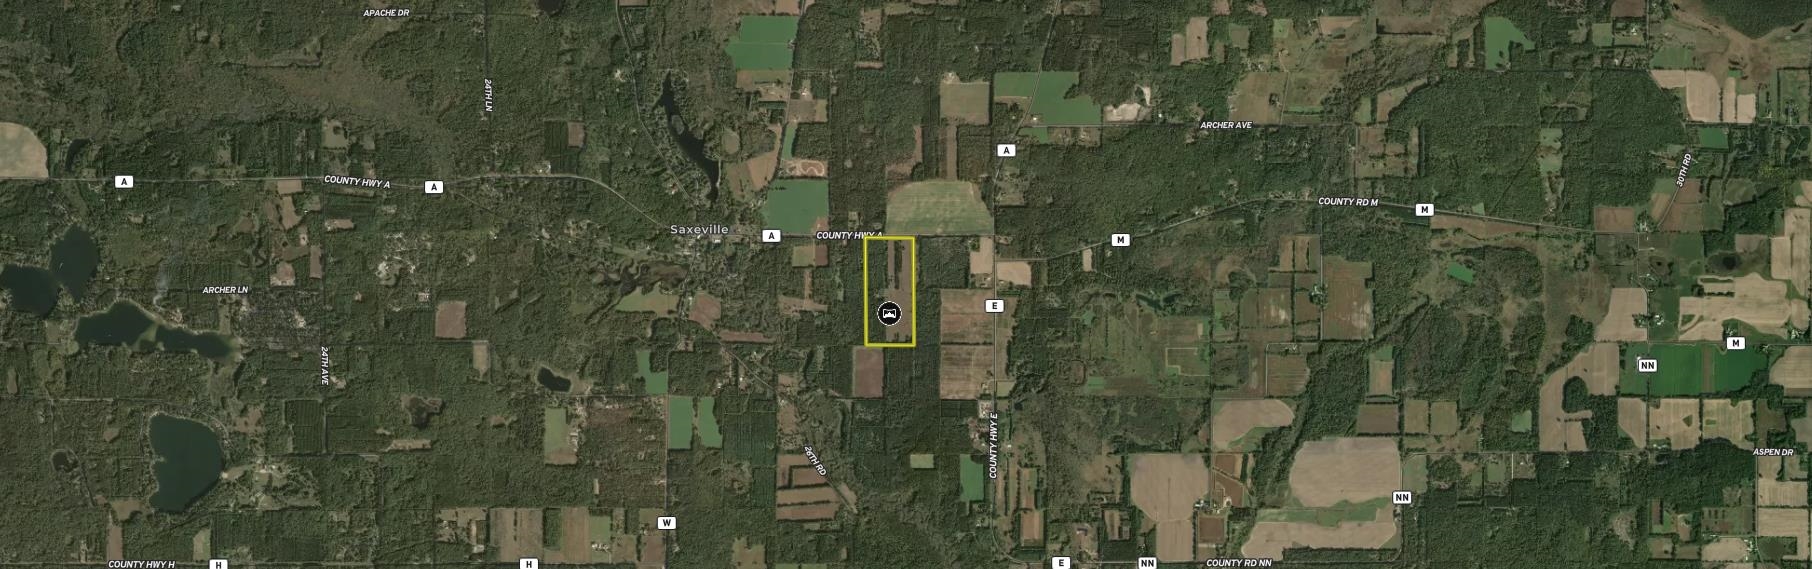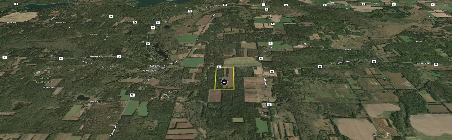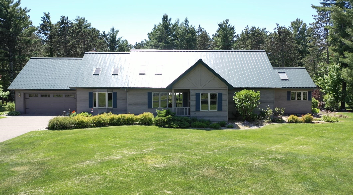
Comfortable country home set on 69 acres offering privacy and recreation. Home features a warm open layout with central kitchen including cherry cabinetry, granite counters, and Wolf gas range. Spacious primary suite offers cathedral ceiling, patio access, walk-in closet, and private bath. Finished lower level adds family room, bedroom, and wine cellar. Outdoor living includes a heated in-ground pool with large patio areas and a pool house featuring 1 bedroom, 1 bathroom, plus its own well and septic—ideal for guests! Two accessory buildings provide storage and utility. The 69± acres are a mix of open ground, pines, and prairie with switchgrass and lupine supporting pollinators. Strong deer and turkey populations. Two parcels offer future flexibility and potential additional build sites.
Bedrooms: 3
Bathrooms: 3 full / 0 half
Square Feet: 2,913
Tax Amount: $9,084
Style of Home: 1.5 Story
Property Type: Single Family Residence
County: Waushara
Zoning:
Total Square Feet: 2,913
Sq. Ft. Above Grade: 1,873
Sq. Ft. Below Grade: 1,040
Fireplaces:
Basement / Lower Level:
Misc. Inclusions:
Water Source: Well
Waste: Conventional Septic
Heating/Cooling: Forced Air
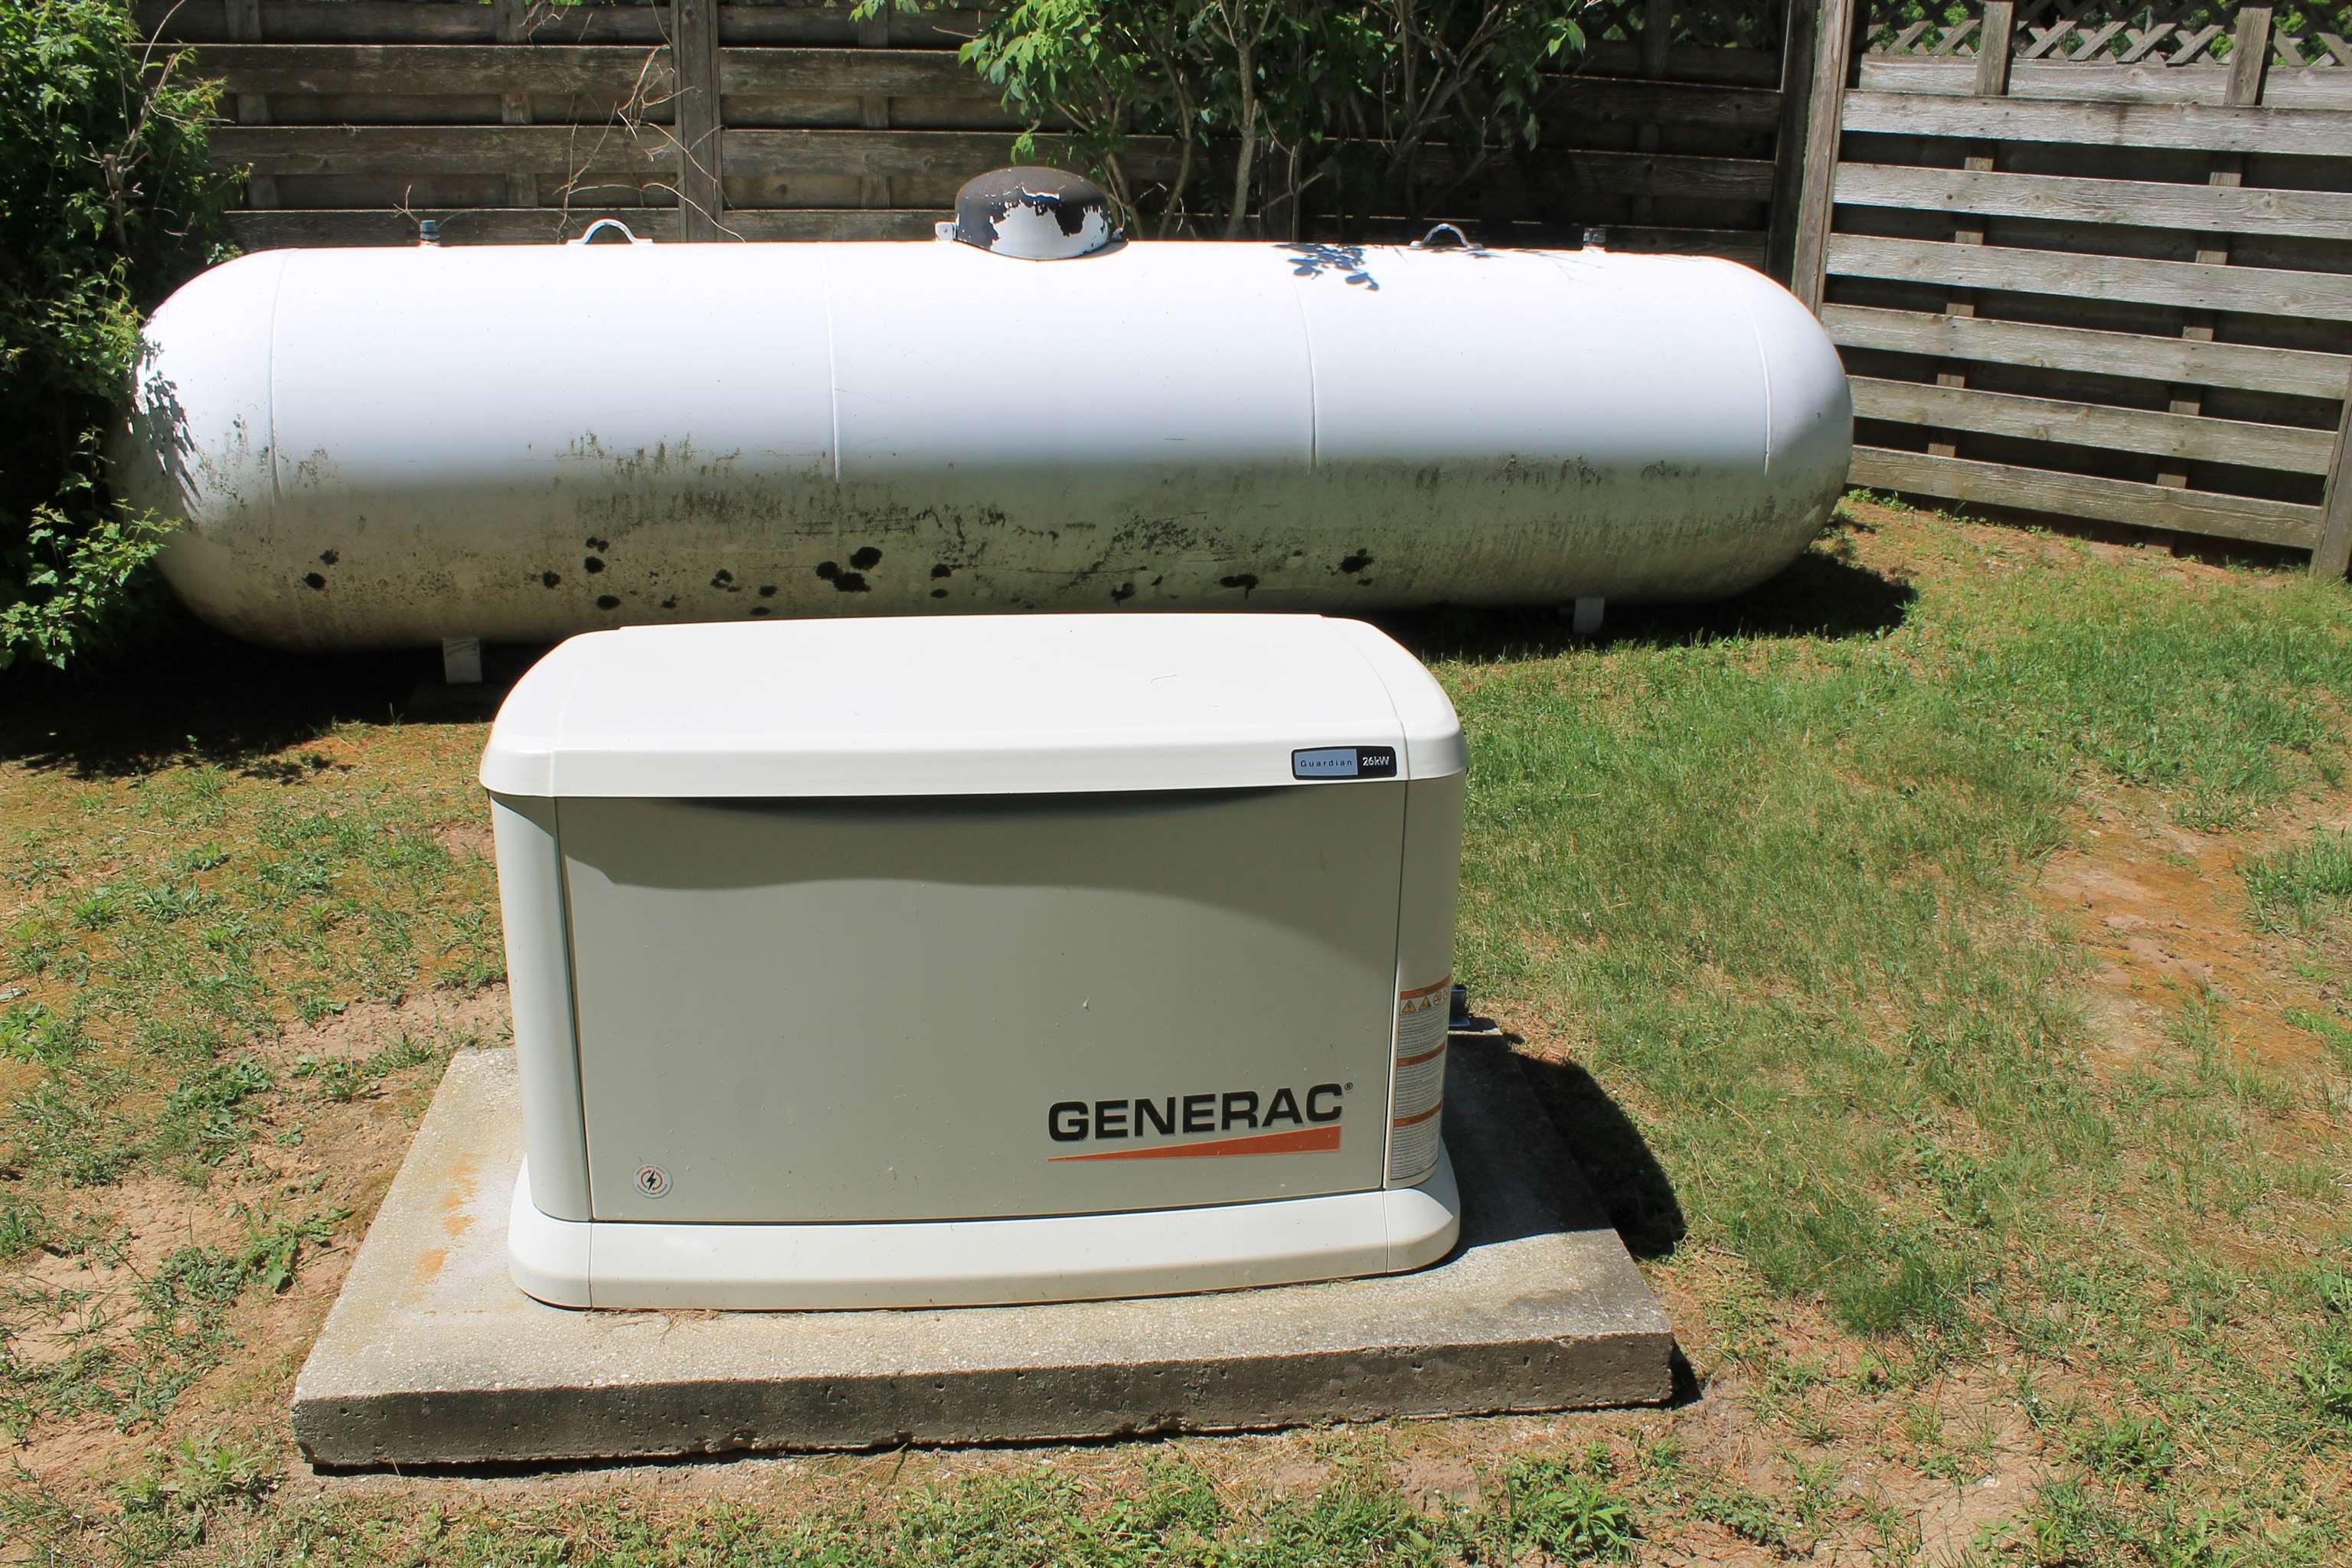
Heating Fuel: Lp Gas,wood
Family Room: 22 x 20
Bedroom #3: 16 x 14
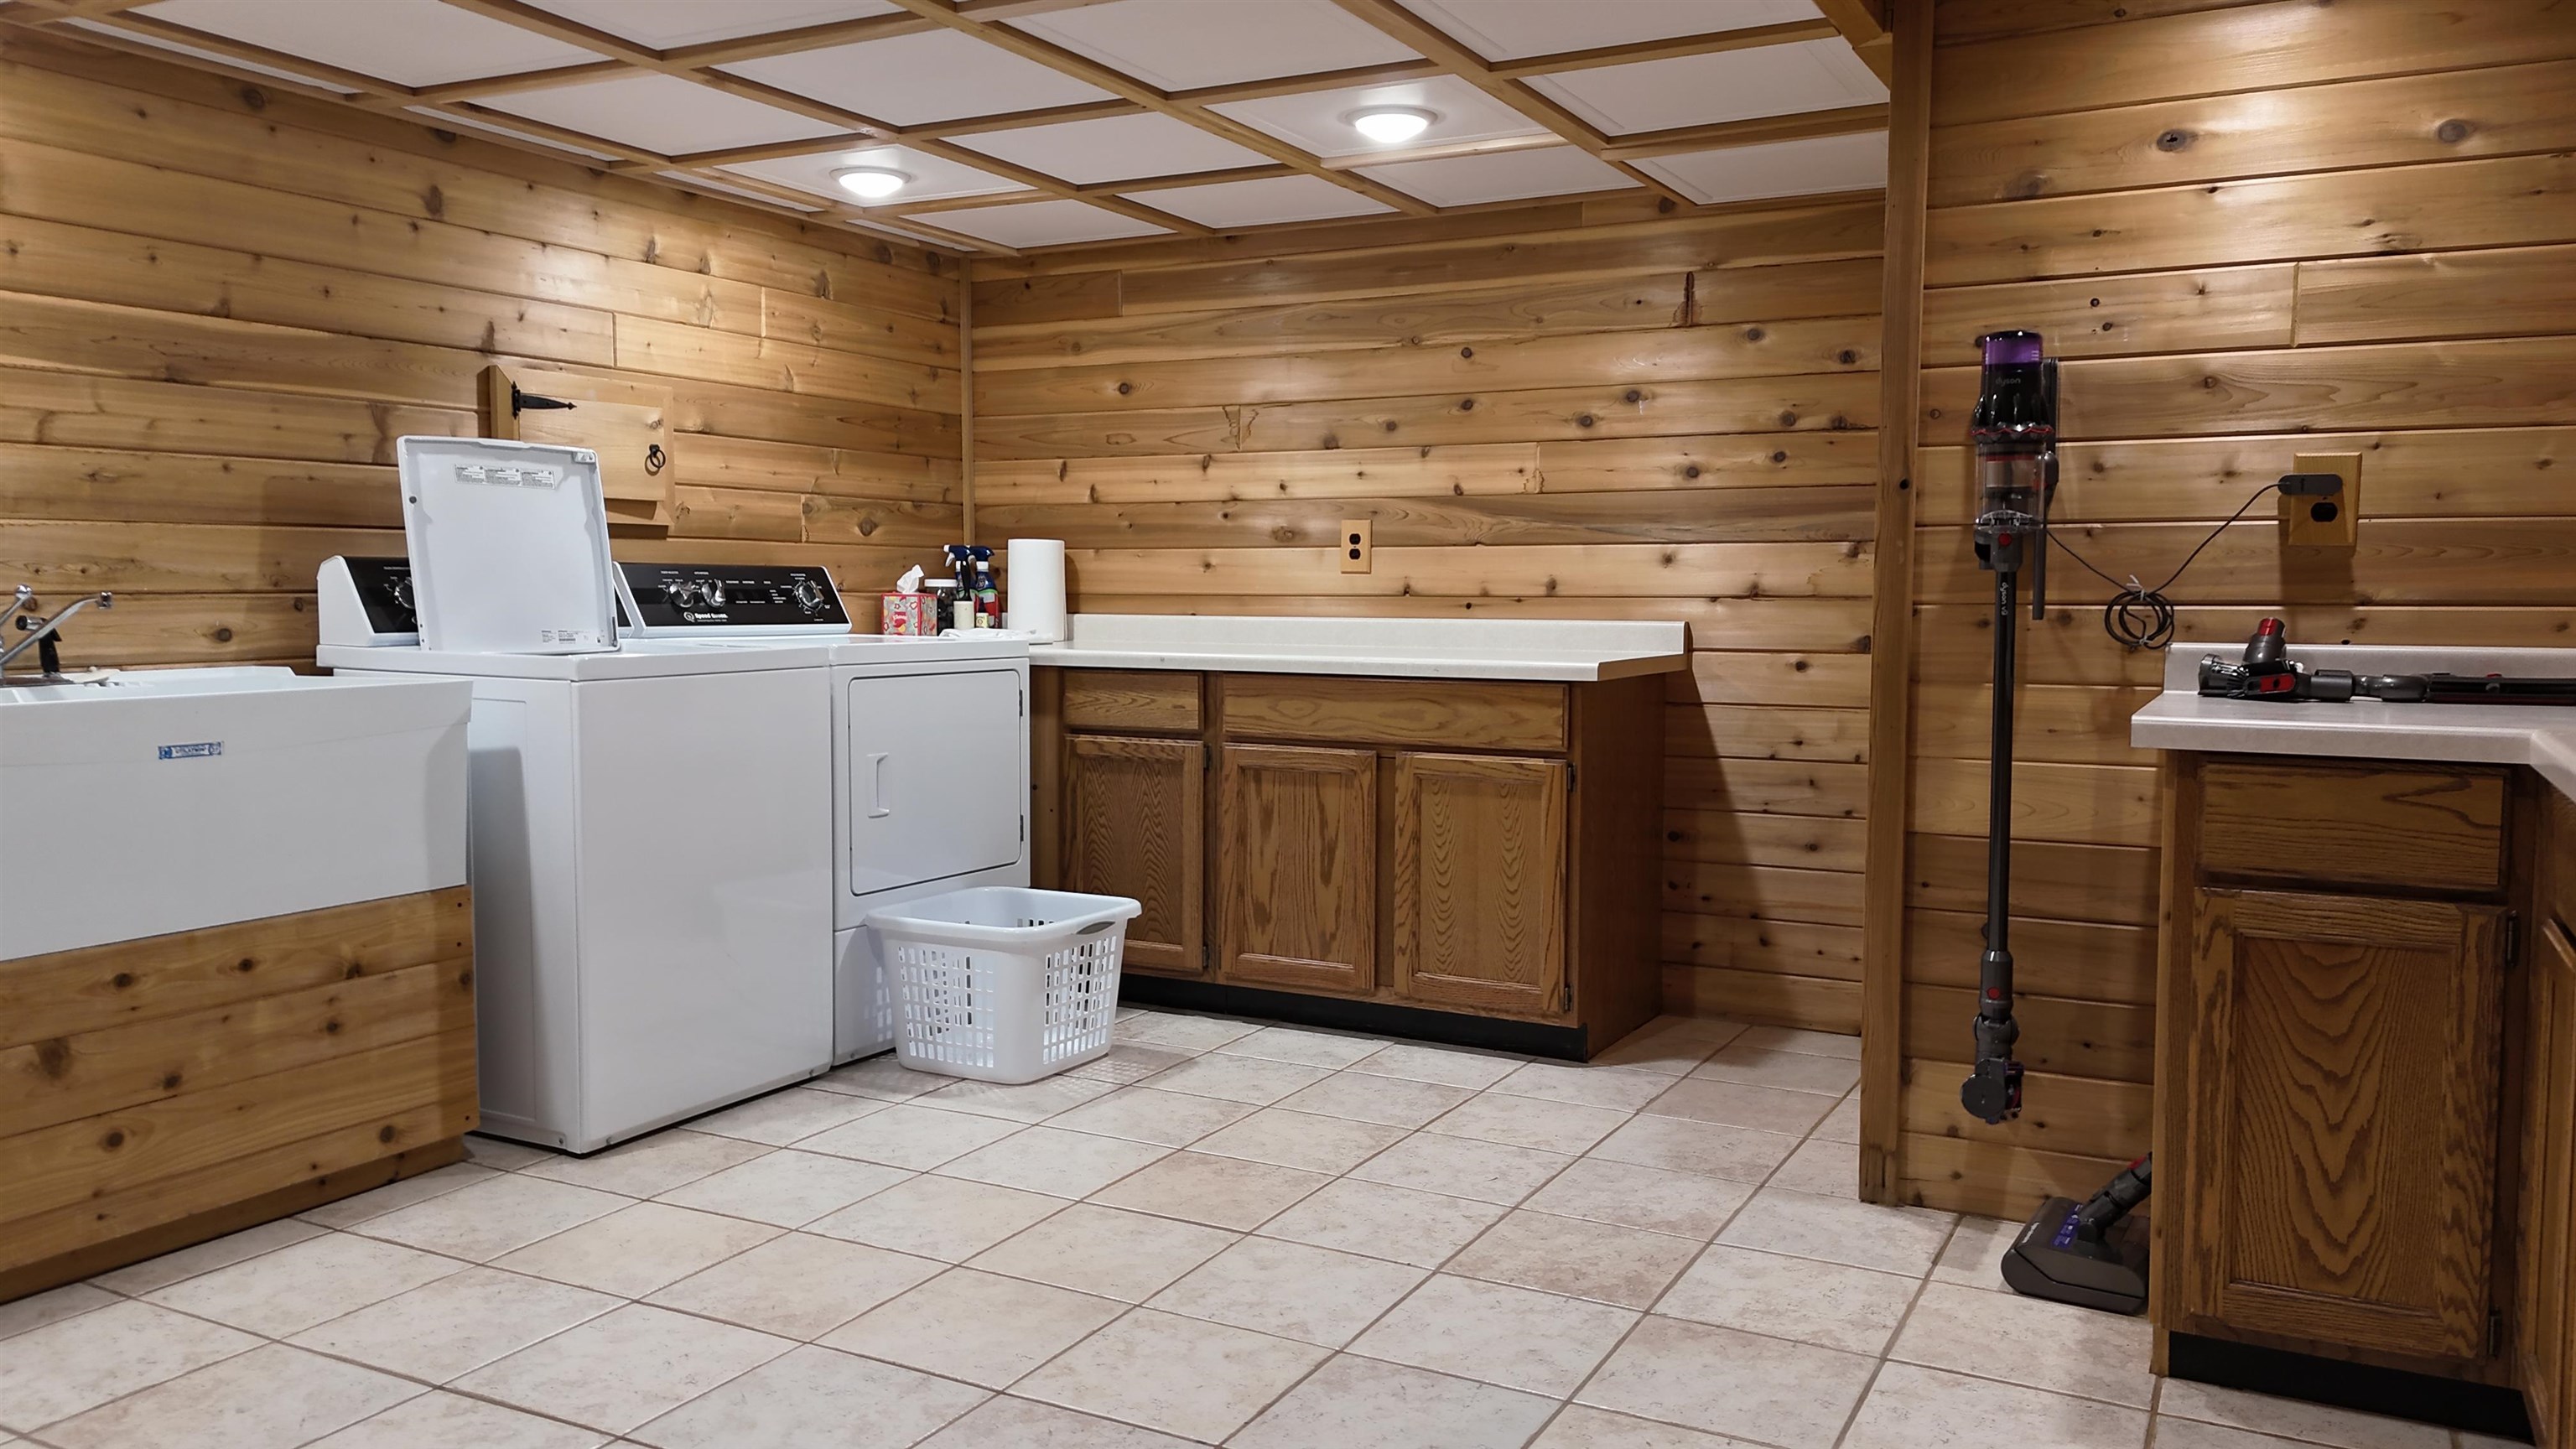
Laundry: 20 x 14
# Full Baths: 2
Kitchen: 16 x 12
Dining Room: 15 x 11
Formal Dining Room: 12 x 12
Bedroom #1: 17 x 15
Foyer: 9 x 8
# Full Baths: 1
Bedroom #2: 15 x 14
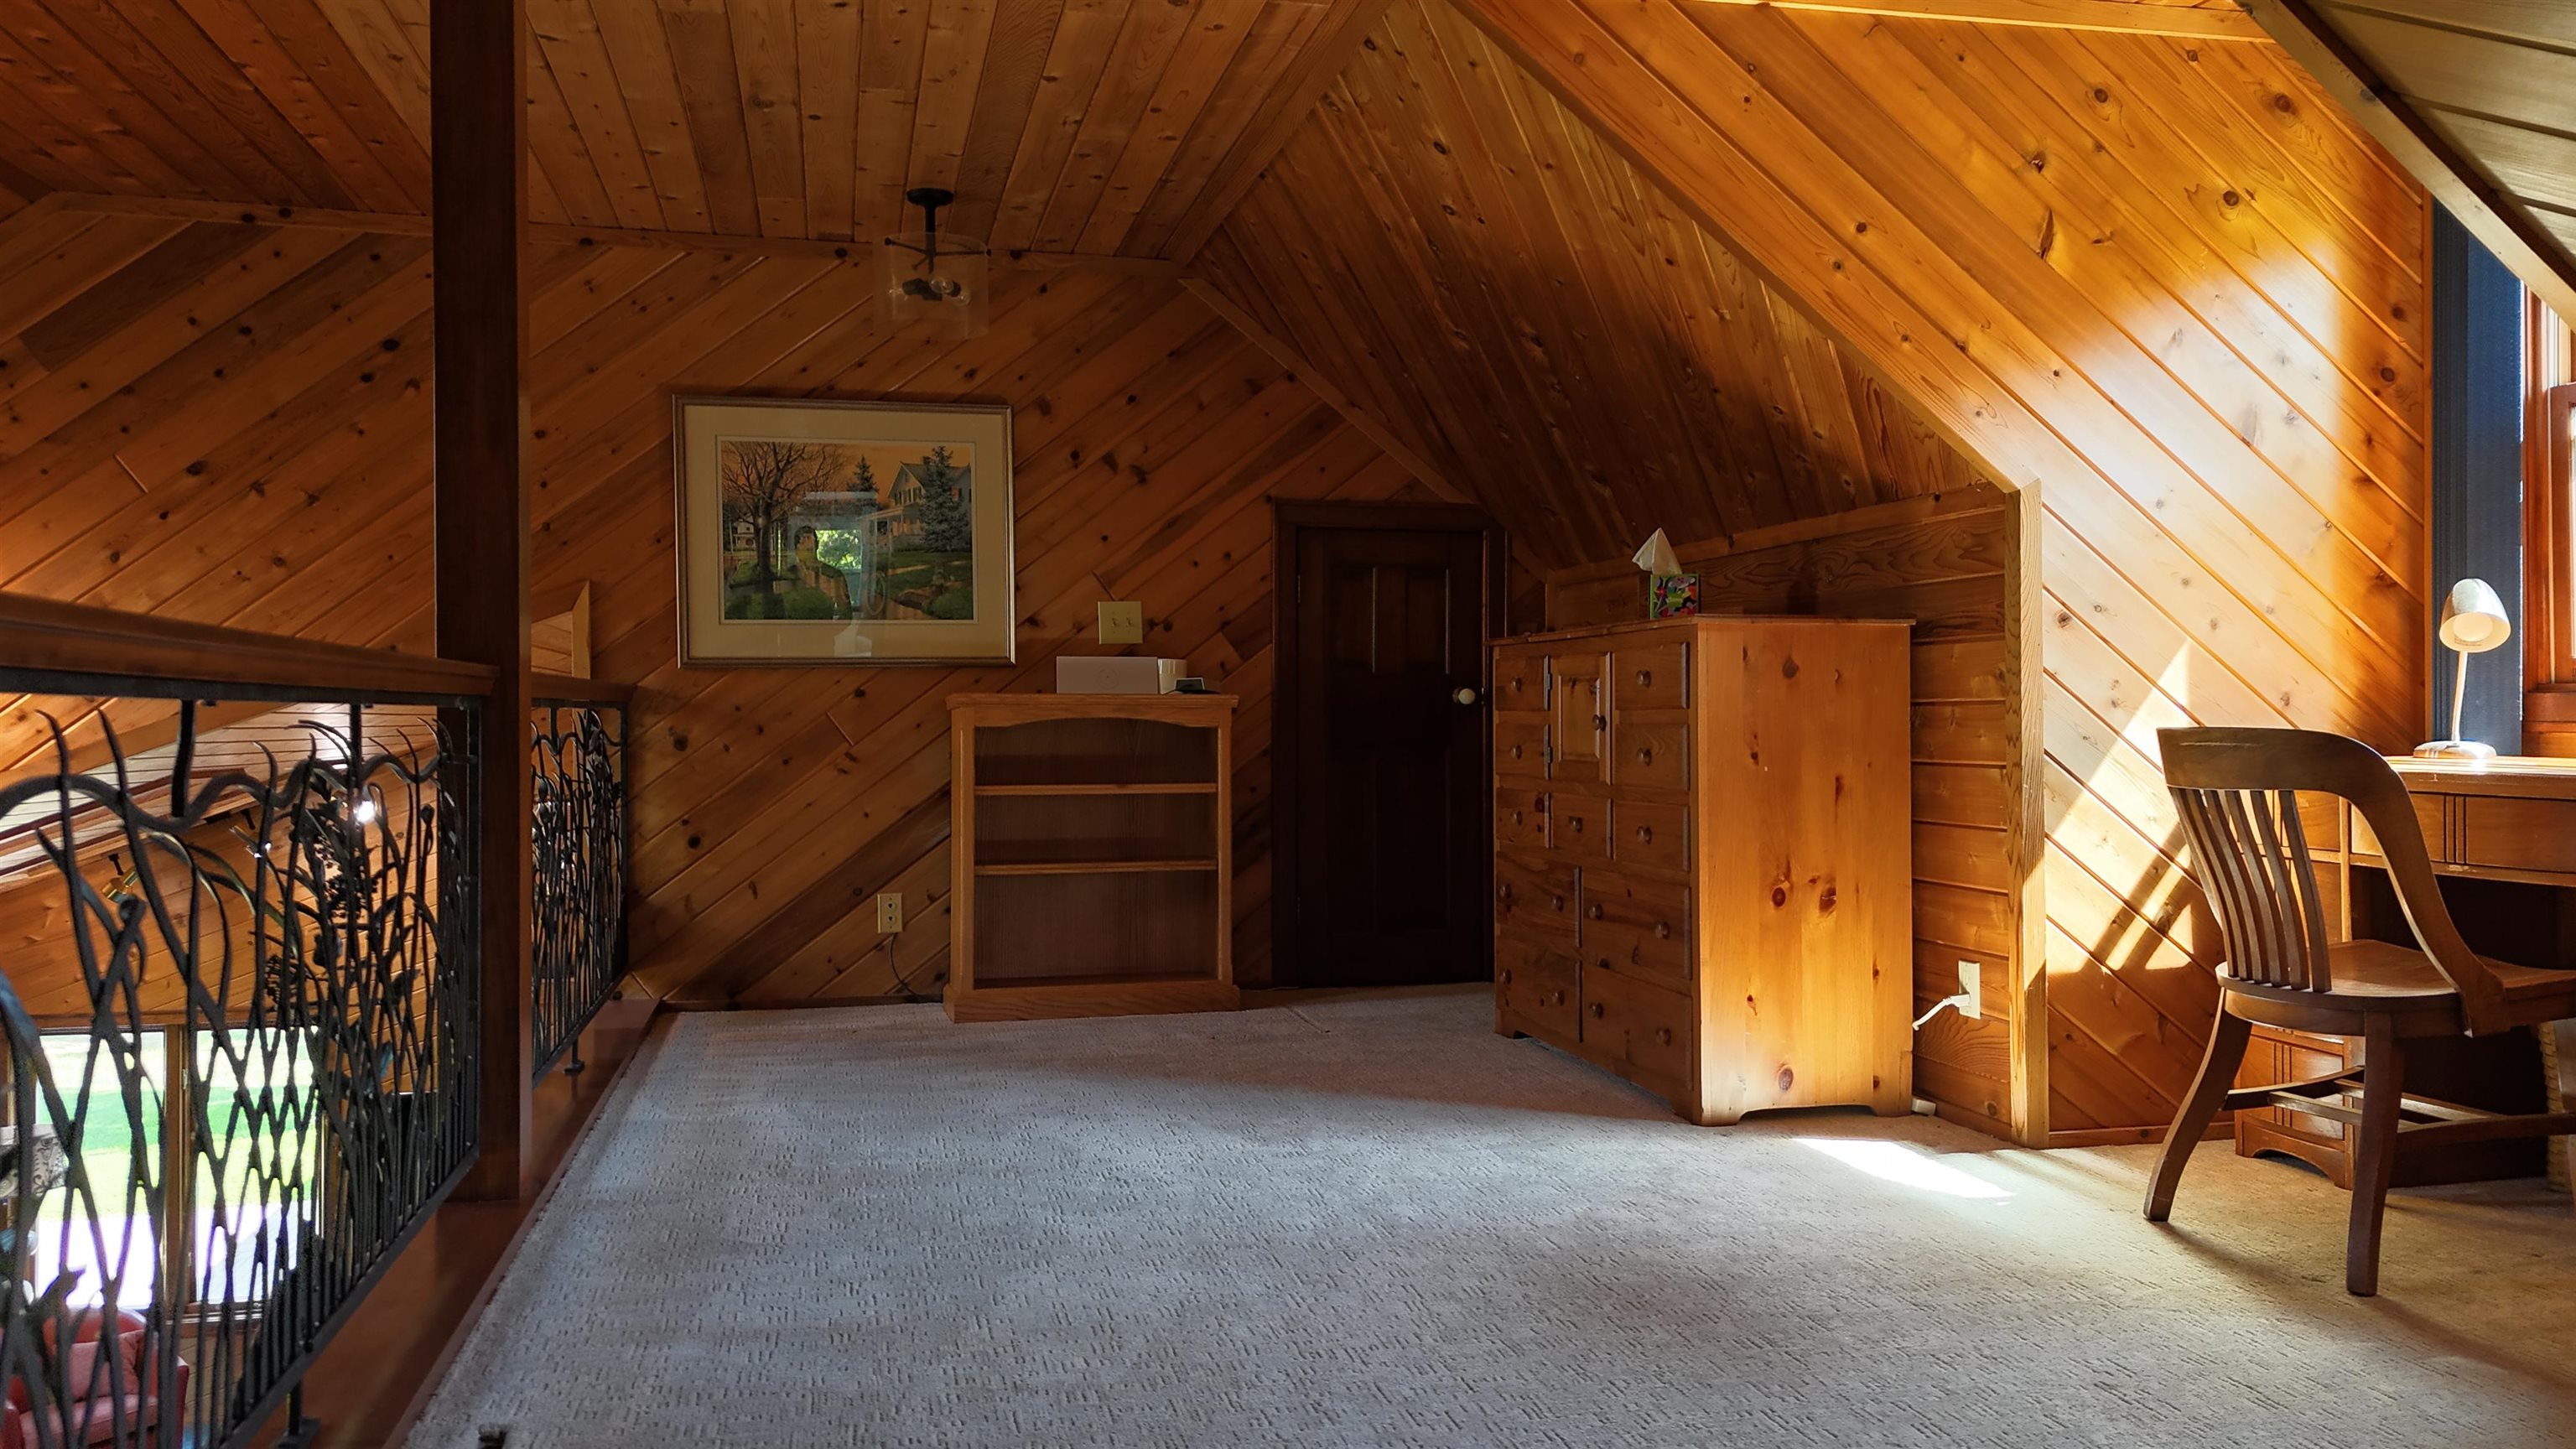
Loft: 20 x 9
Lot Description:
# Acres: 69.00
Foundation: Poured Concrete
Barrier Free Features:
Driveway:
Home Exterior: Aluminum Siding
Garage/Parking/Driveway:
Garage #1: 2.5 Car (min width 24`) spaces
Exterior Inclusions:
School District: Wild Rose
Whitetail Properties Real Estate, LLC
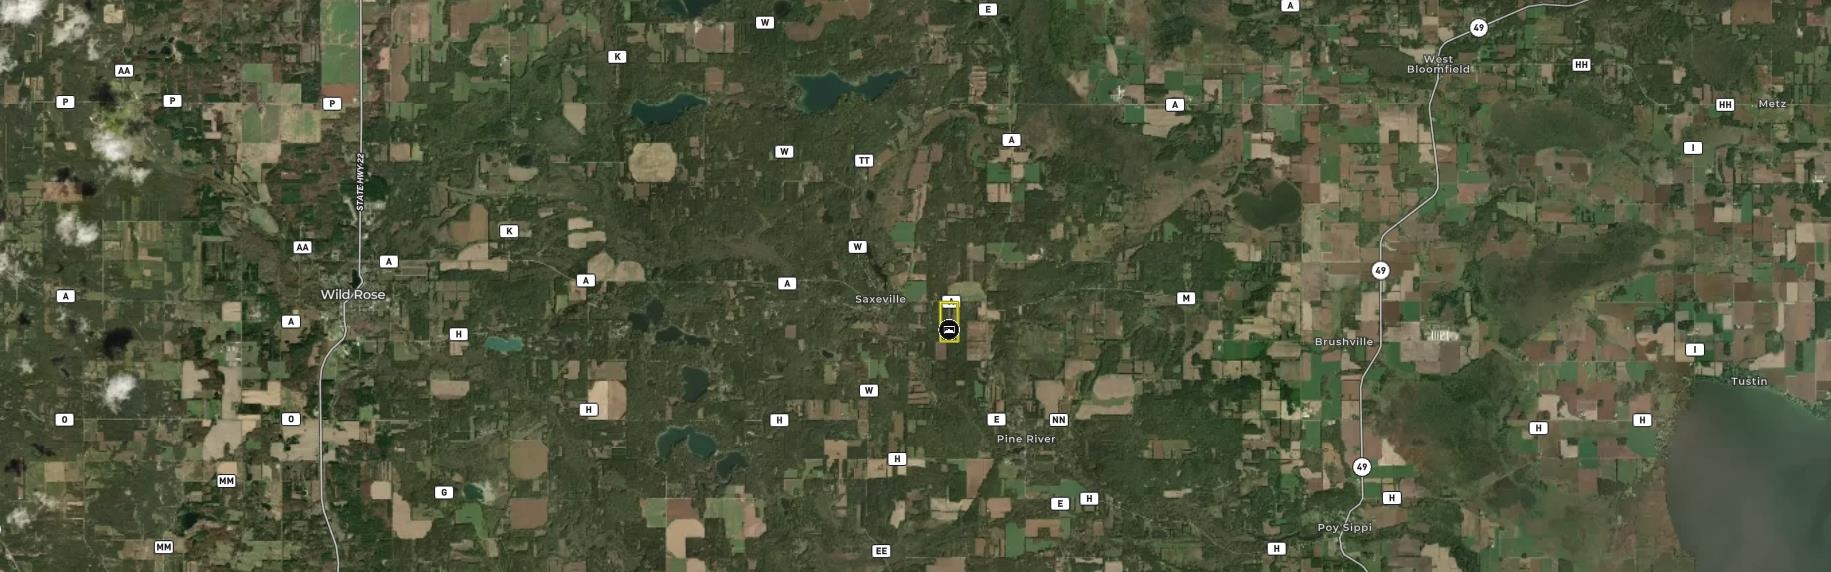
From Oshkosh, Hwy. 21 West to Hwy. 49 North to Cty. M west to Cty. E north to Cty. A west to address..W4301 Cty. Rd. A Pine River WI 54965
Listed By: Whitetail Properties Real Estate, LLC
This listing was last updated by Whitetail Properties Real Estate, LLC on July 11, 2026, 1:11 am.
Listing has been on the market for 53 days, since June 6, 2026.
This information, provided by seller, listing broker, and other parties, may not have been verified.
Information received from other 3rd parties: All information deemed reliable but not guaranteed and should be independently verified. All properties are subject to prior sale, change, or withdrawal. Neither listing broker nor Paragon Real Estate Group nor RANW MLS shall be responsible for any typographical errors, misinformation, misprints, and shall be held totally harmless.
Copyright 2026 RANW MLS. All rights reserved. RANW MLS records were last updated on 07/28/2026 10:15 pm.