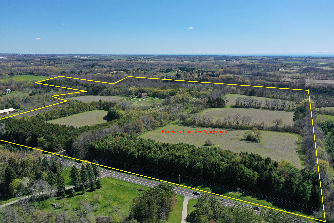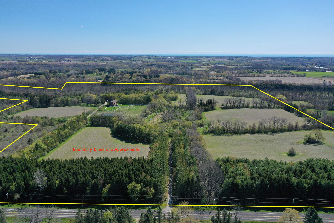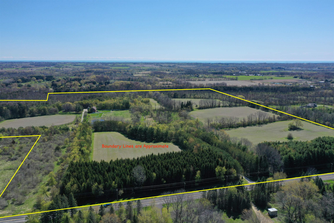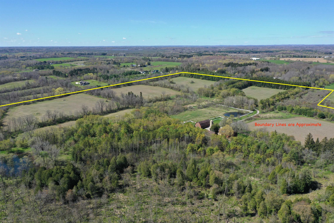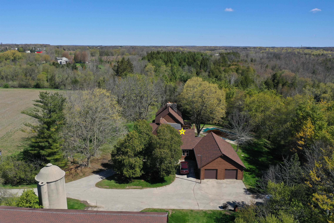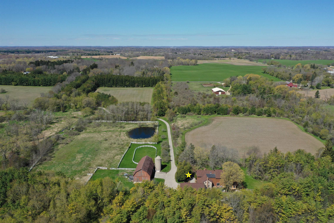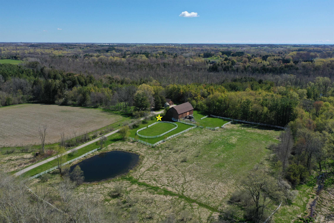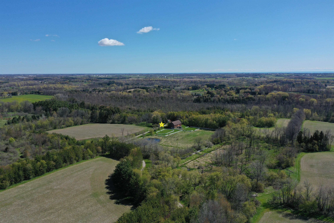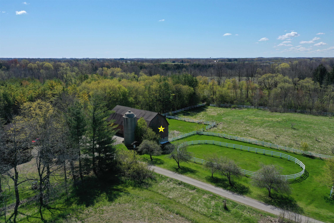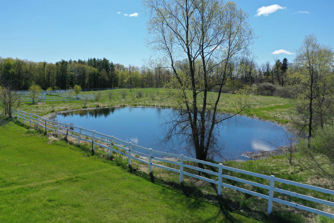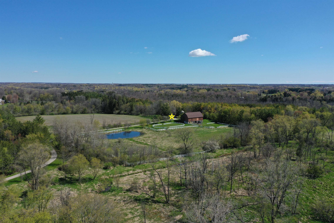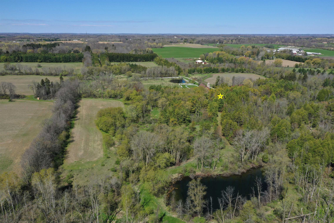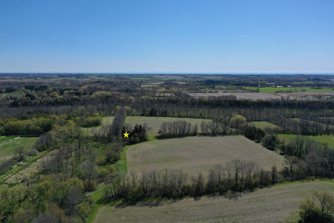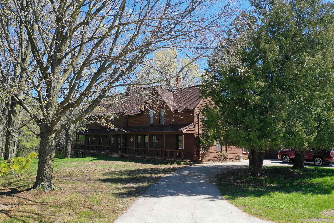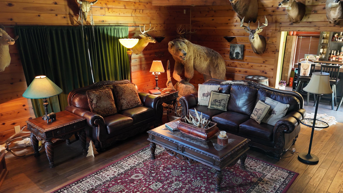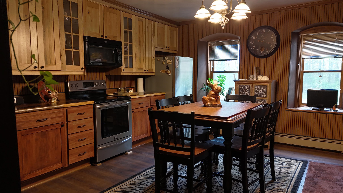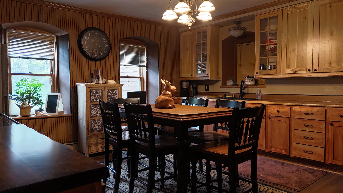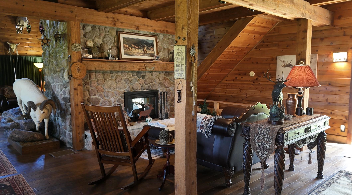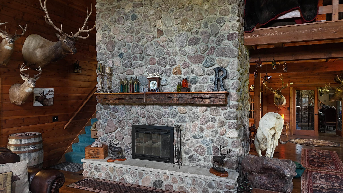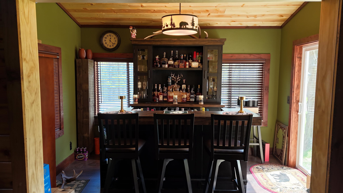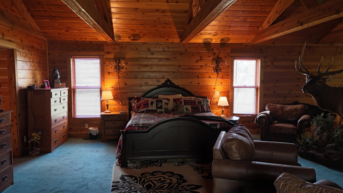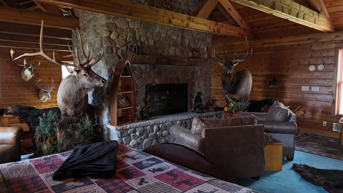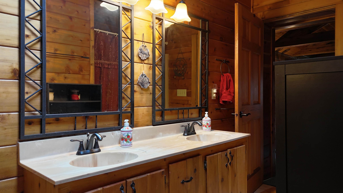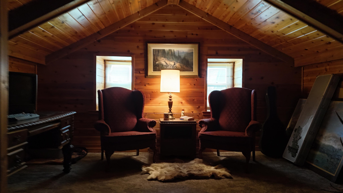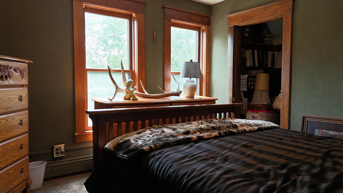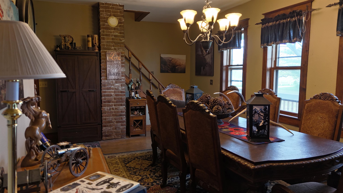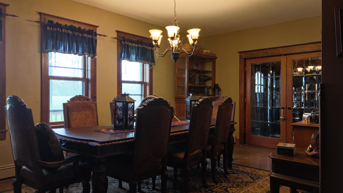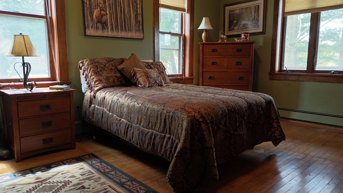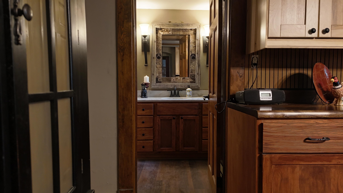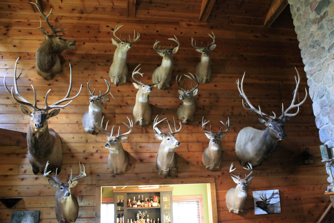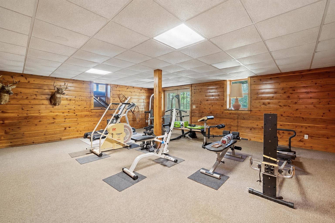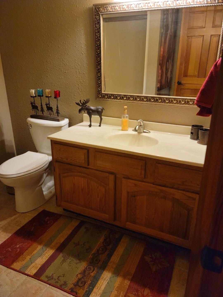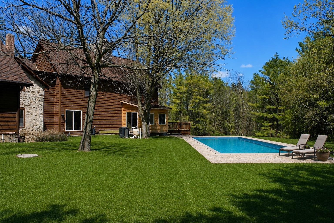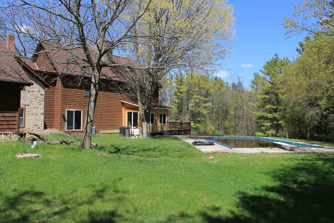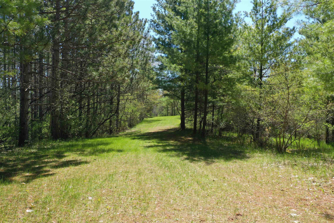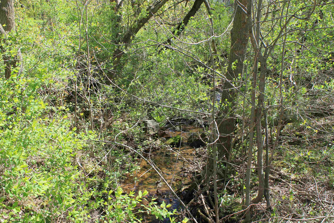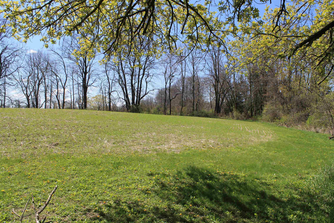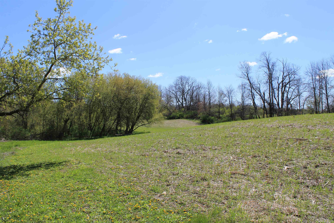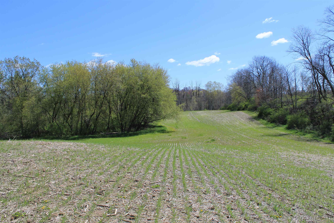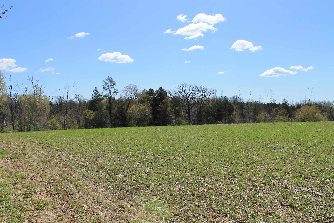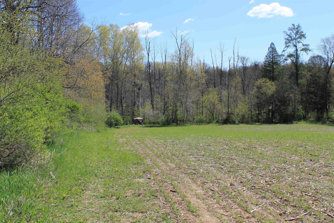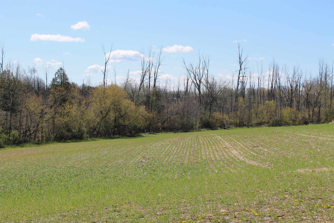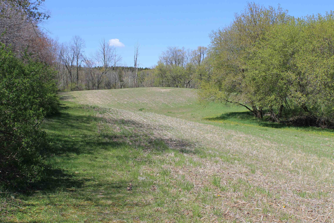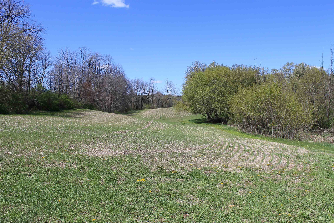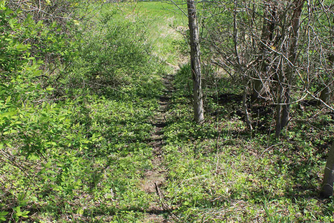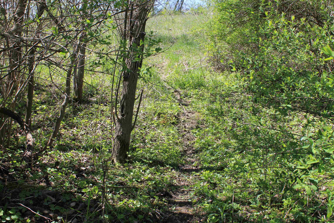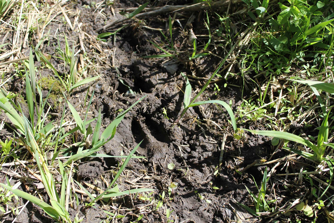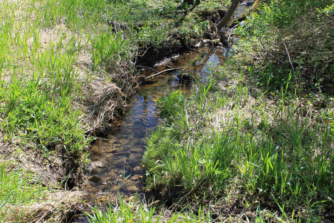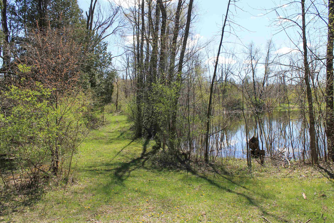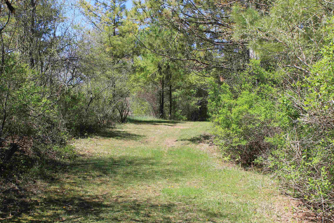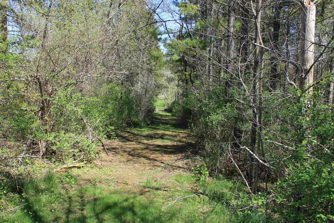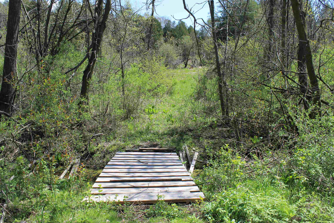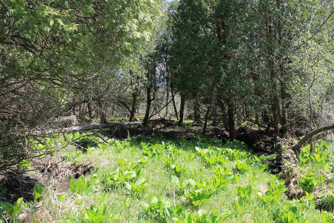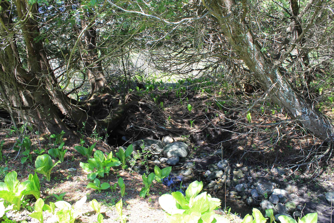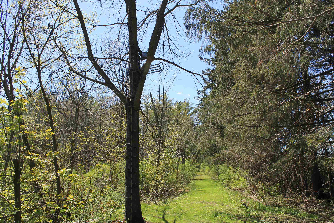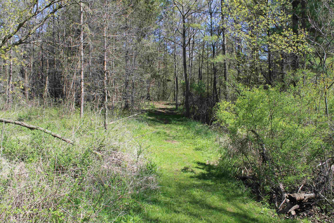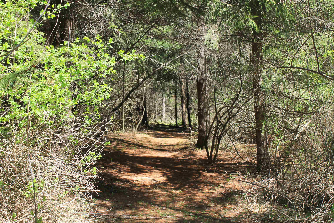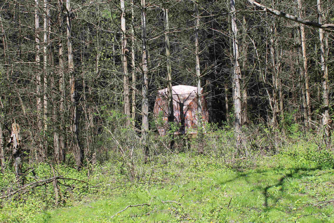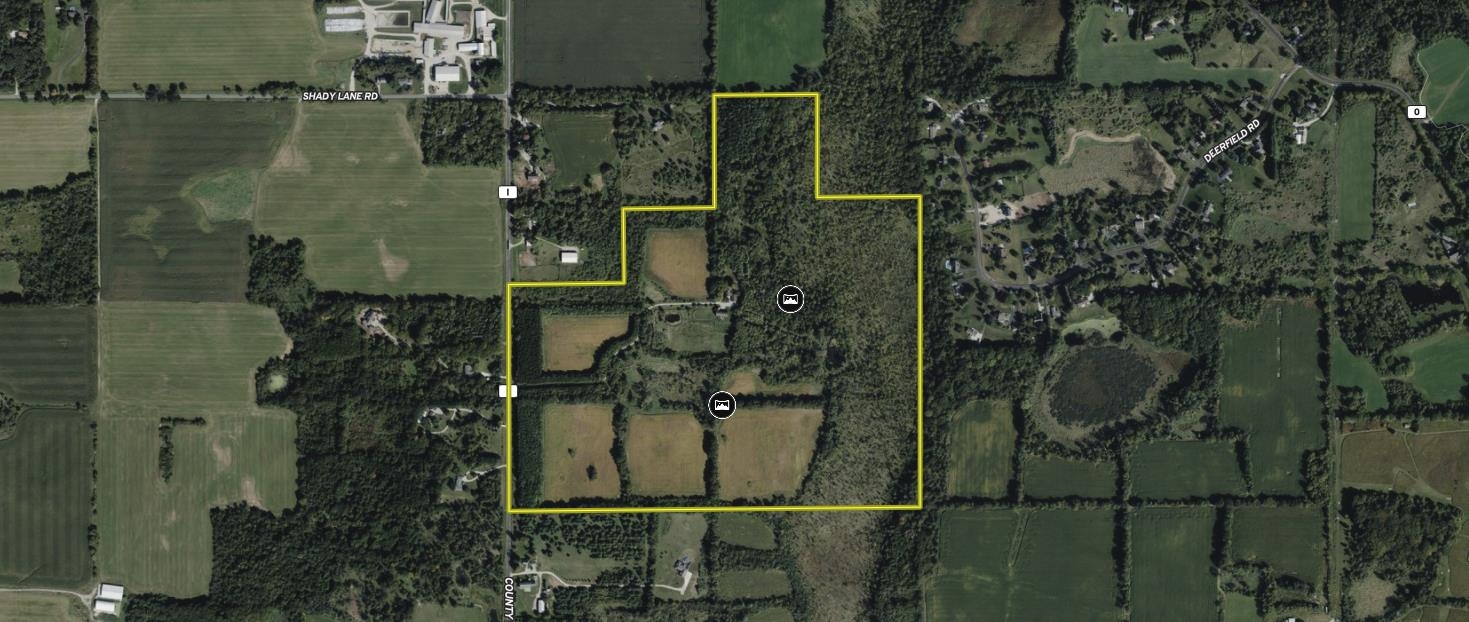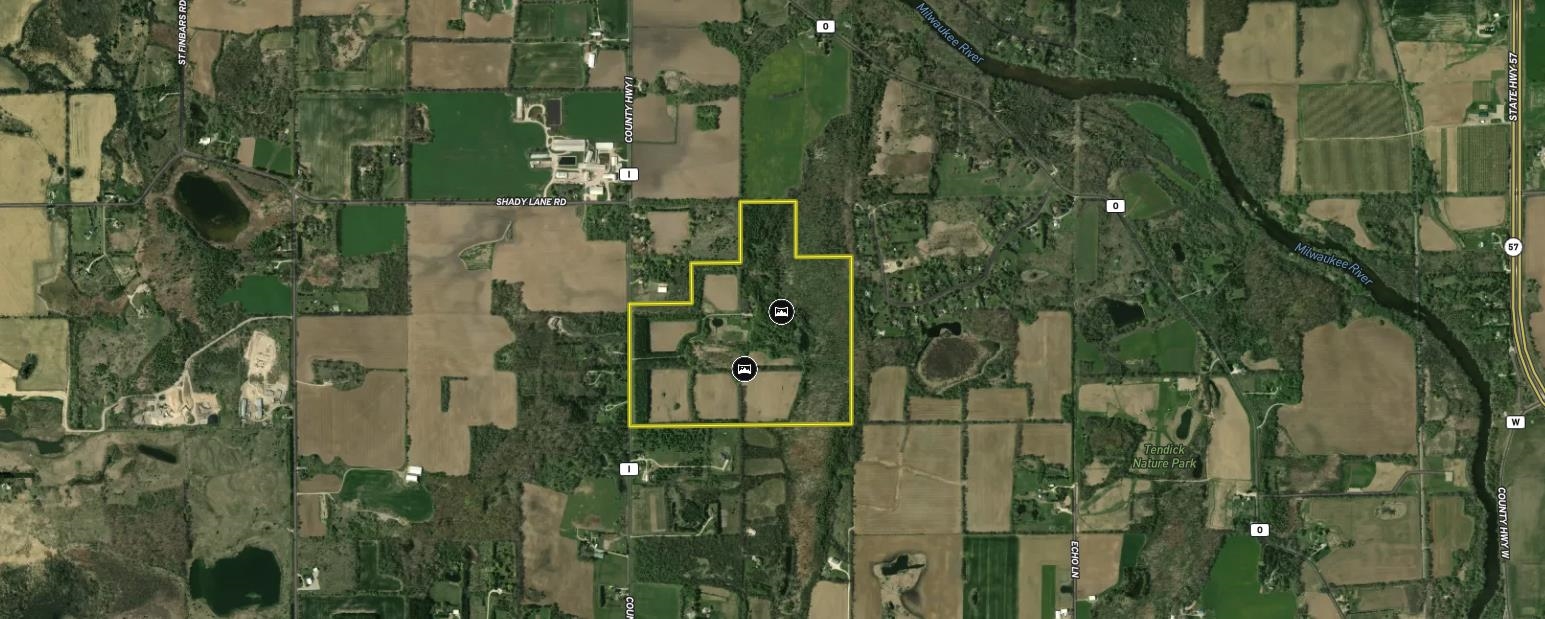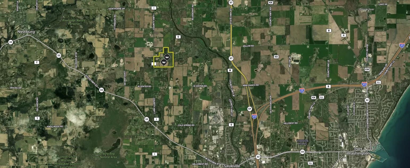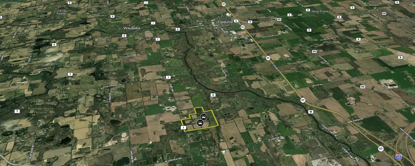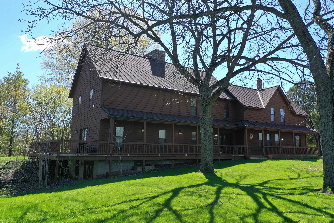
Hidden far off the road in an exceptionally private setting, this remarkable 120.02 acre country estate offers a rare mix of recreation, wildlife, and private rural living. The property features a large rustic home, rolling farm fields, two ponds, a creek, and abundant deer and turkey activity throughout. Several large fields provide opportunities for horses, hobby farming, crops, or food plots. The character-filled home was extensively rebuilt in 1986 and features hardwood floors, vaulted wood ceilings, large rooms, multiple fireplaces, and a stunning two-story mason stone fireplace in the great room. Additional highlights include a wraparound deck, inground pool, barn, attached 3 car garage, and a peaceful setting. Large acreage offering in SE WI! Some photos have been virtually staged.
Bedrooms: 4
Bathrooms: 3 full / 1 half
Square Feet: 5,100
Tax Amount: $8,841
Architecture: Colonial,Farmhouse
Style of Home: 2 Story
Property Type: Single Family Residence
County: Ozaukee
Zoning:
Total Square Feet: 5,100
Sq. Ft. Above Grade: 4,200
Sq. Ft. Below Grade: 900
Fireplaces: Wood Burning
Basement / Lower Level:
Misc. Inclusions: Water Softener-rent
Water Source: Well
Waste: Conventional Septic
Heating/Cooling: Radiant
Heating Fuel: Lp Gas
# Full Baths: 1
Rec Room: 22 x 18
# Full Baths: 1
Family Room: 22 x 18
Kitchen: 18 x 17
Formal Dining Room: 19 x 16
Bedroom #2: 16 x 12
Mud Room: 16 x 7
# Full Baths: 1
# Half Baths: 1
Bedroom #1: 25 x 22
Bedroom #3: 18 x 14
Bedroom #4: 12 x 12
Lot Description: Rural - Not Subdivision
# Acres: 120.02
Foundation: Block
Barrier Free Features:
Driveway:
Water Features:
Home Exterior:
Garage/Parking/Driveway:
Garage Size: 32x22
Garage #1: 3 or 3.5 Cars spaces
School District: Northern Ozaukee
Whitetail Properties Real Estate, LLC
From West Bend take Hwy. 33 east to Cty. Rd. I north to address.
Listed By: Whitetail Properties Real Estate, LLC
This listing was last updated by Whitetail Properties Real Estate, LLC on May 16, 2026, 10:01 am.
Listing has been on the market for 78 days, since May 11, 2026.
This information, provided by seller, listing broker, and other parties, may not have been verified.
Information received from other 3rd parties: All information deemed reliable but not guaranteed and should be independently verified. All properties are subject to prior sale, change, or withdrawal. Neither listing broker nor Paragon Real Estate Group nor RANW MLS shall be responsible for any typographical errors, misinformation, misprints, and shall be held totally harmless.
Copyright 2026 RANW MLS. All rights reserved. RANW MLS records were last updated on 07/28/2026 6:15 pm.