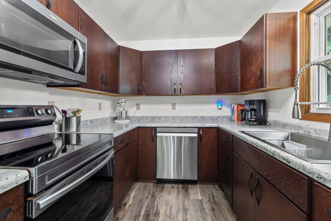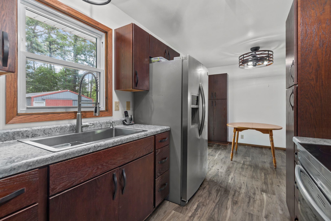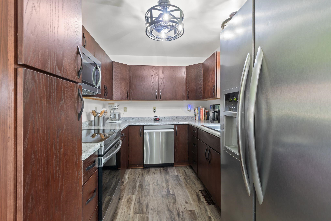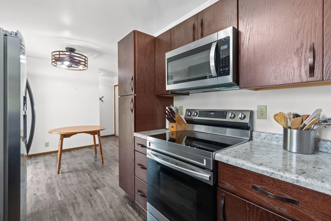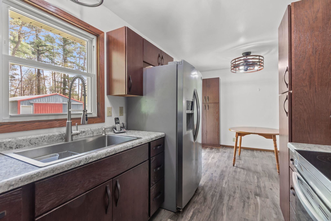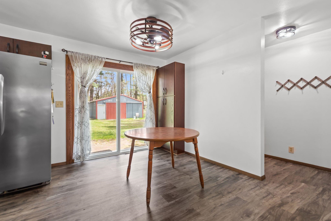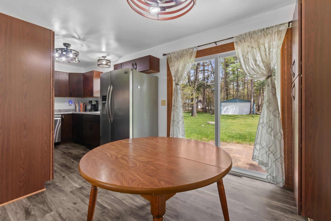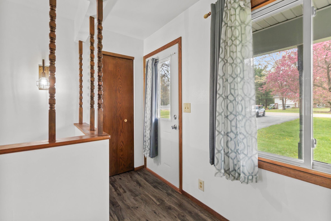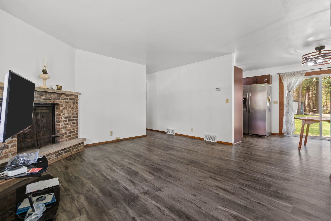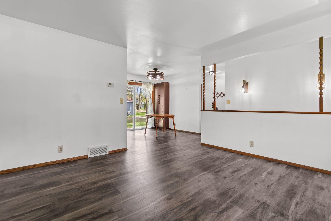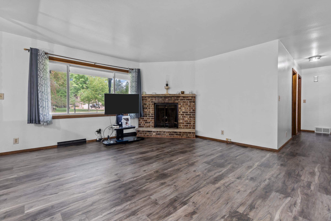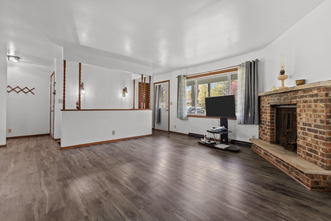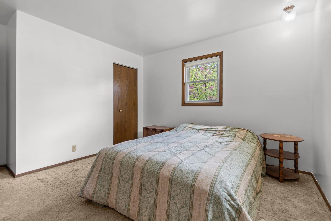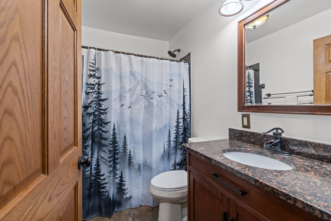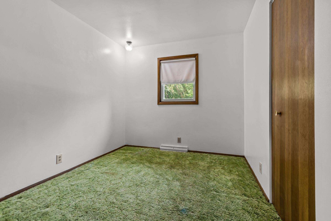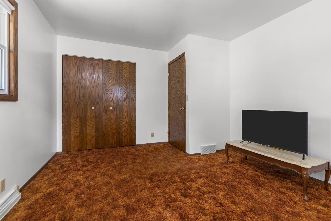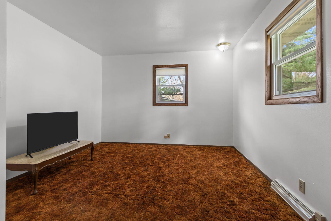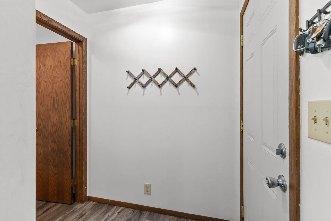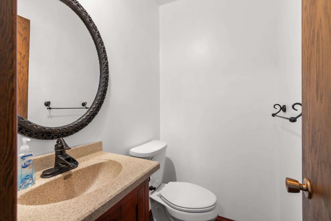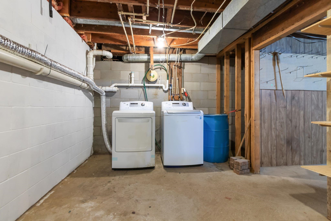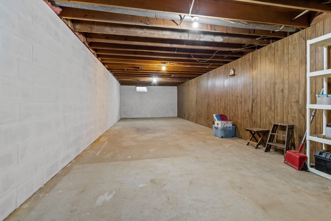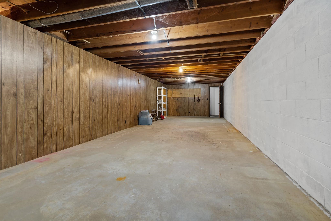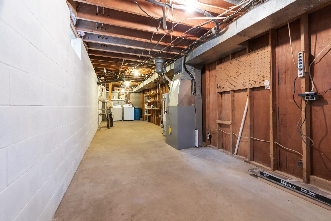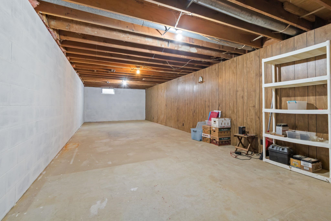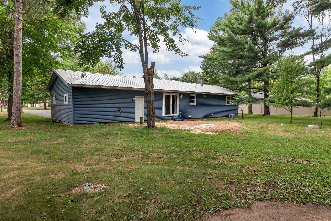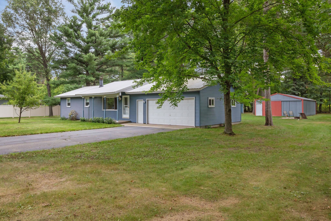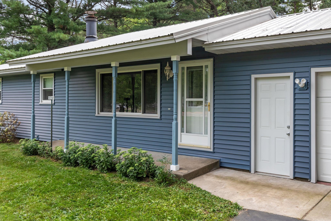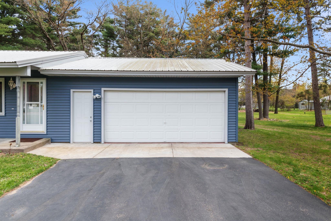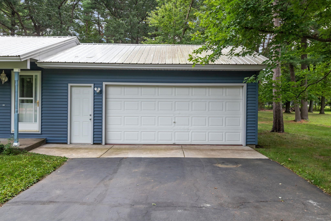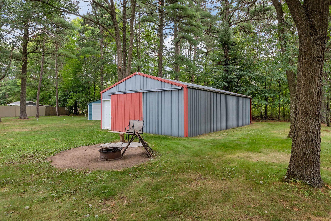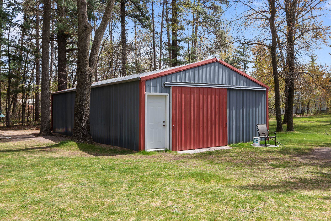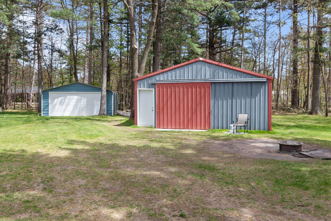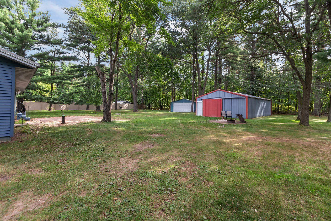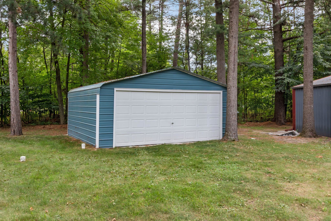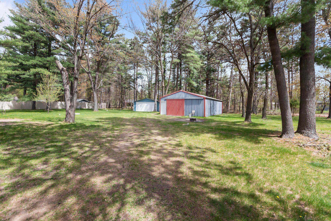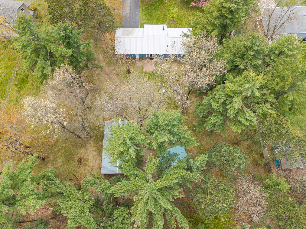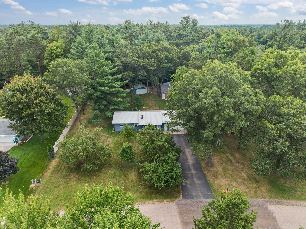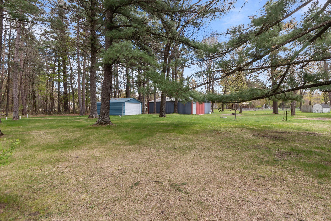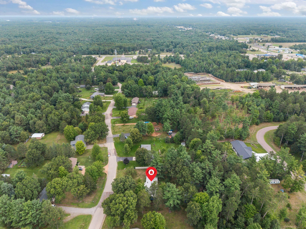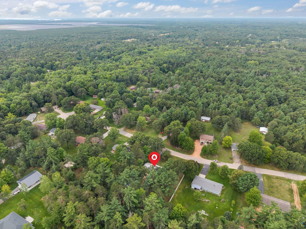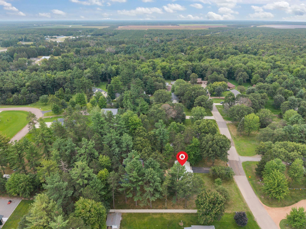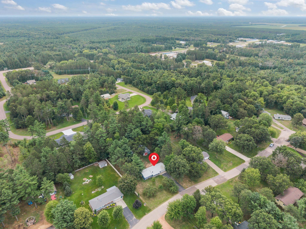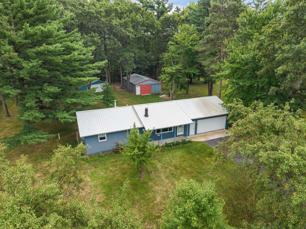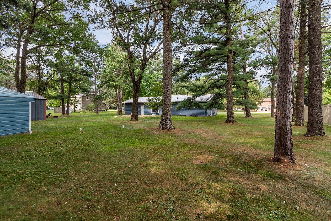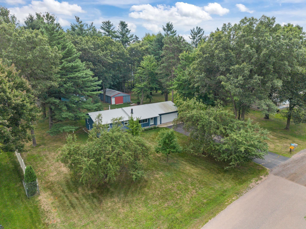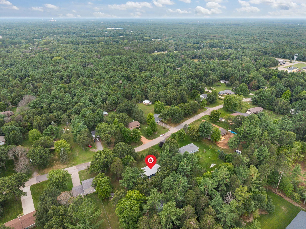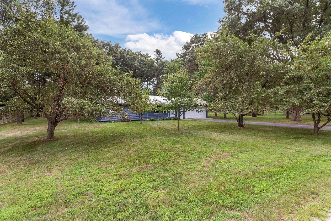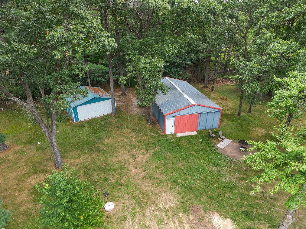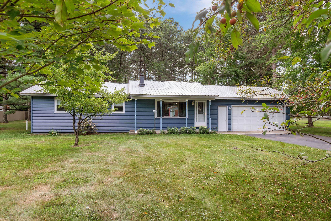
Charming 3-bedroom ranch set on a spacious .66-acre lot with incredible garage and outbuilding space! Updates include NEW DRILLED WELL, Roof, Siding, Windows, Septic and more! This 1,008 sq ft home features an updated kitchen completed in 2025, cozy living room with wood-burning fireplace, and numerous major updates including newer furnace, central air, septic system, steel roof, siding, and windows. Attached 2.5-car garage plus an impressive 24x40 pole building and additional 18x21 outbuilding offer endless room for storage, workshop space, hobbies, or all the toys. Convenient single-level living with a great mix of comfort, function, and outdoor space. Hard-to-find property with multiple outbuildings and extensive updates already completed!
Bedrooms: 3
Bathrooms: 1 full / 1 half
Square Feet: 1,008
Tax Amount: $1,942
Architecture: Ranch
Style of Home: 1 Story
Property Type: Single Family Residence
County: Wood
Zoning: Residential
Total Square Feet: 1,008
Sq. Ft. Above Grade: 1,008
Sq. Ft. Below Grade: 0
Fireplaces:
Appliance Inclusions:
Basement / Lower Level: Full
Misc. Inclusions:
Water Source: Well
Waste: Conventional Septic
Heating/Cooling: Forced Air
Heating Fuel: Natural Gas
# Full Baths: 1
# Half Baths: 1
Kitchen: 11 x 8
Formal Dining Room: 10 x 9
Bedroom #1: 13 x 12
Bedroom #2: 14 x 11
Bedroom #3: 12 x 9
# Acres: 0.66
Foundation: Block
Barrier Free Features:
Driveway:
Home Exterior: Vinyl Siding
Garage/Parking/Driveway:
Garage Size: 24x24
Garage #1: 2 Car spaces
Garage #2: Detached-NonTandem spaces
School District: Wisconsin Rapids
Coaction Real Estate, LLC
US-10 W/WI-49 N toward Wild Rose, exit 252 toward Wild Rose, L on WI-22 toward Wild Rose, R onto Hwy-P, L onto WI-73, L onto Carousel Ct
Listed By: Coaction Real Estate, LLC
This listing was last updated by Coaction Real Estate, LLC on September 3, 2026, 5:01 am.
Listing has been on the market for 24 days, since August 19, 2026.
This information, provided by seller, listing broker, and other parties, may not have been verified.
Information received from other 3rd parties: All information deemed reliable but not guaranteed and should be independently verified. All properties are subject to prior sale, change, or withdrawal. Neither listing broker nor Paragon Real Estate Group nor RANW MLS shall be responsible for any typographical errors, misinformation, misprints, and shall be held totally harmless.
Copyright 2026 RANW MLS. All rights reserved. RANW MLS records were last updated on 09/12/2026 6:15 am.