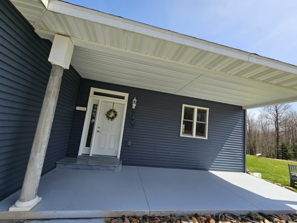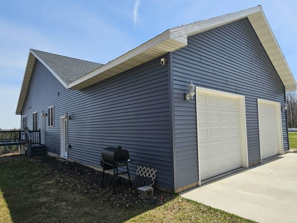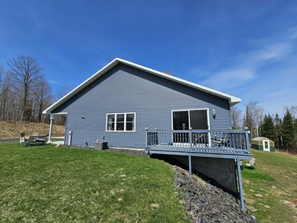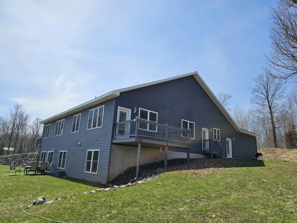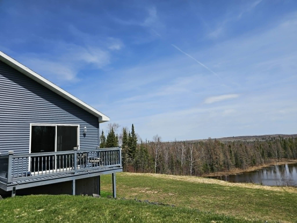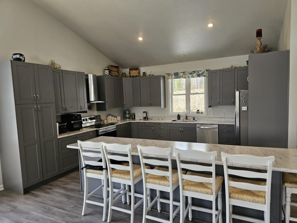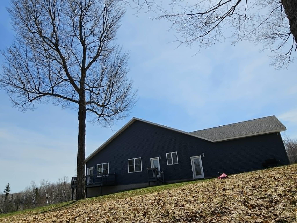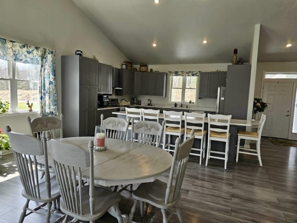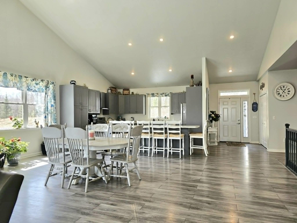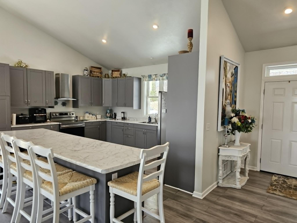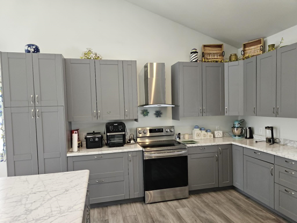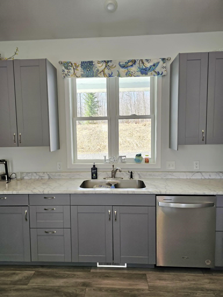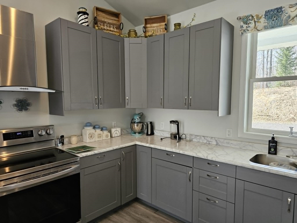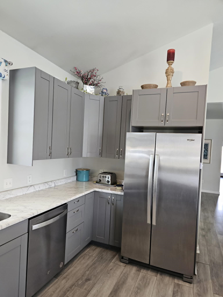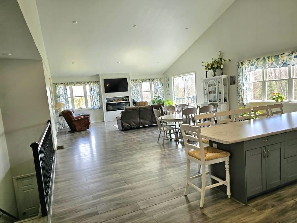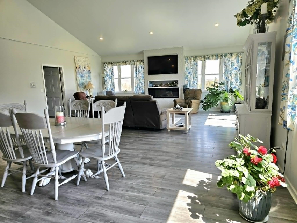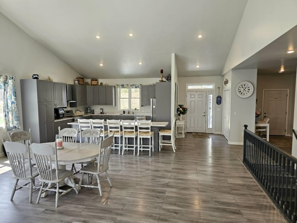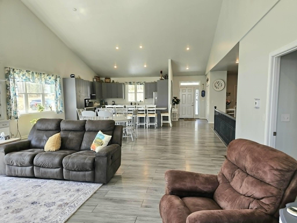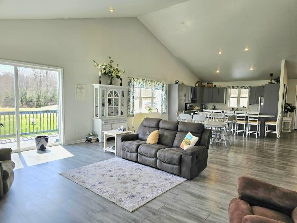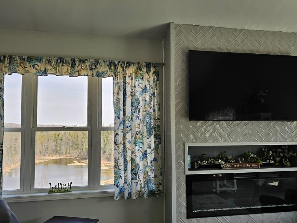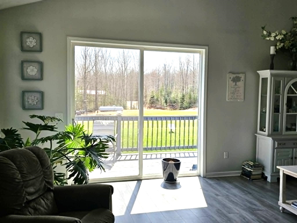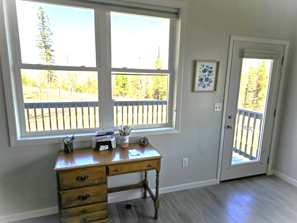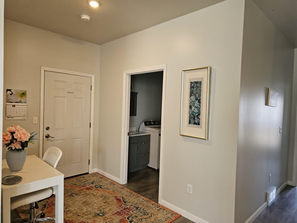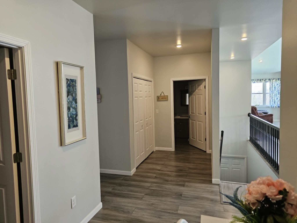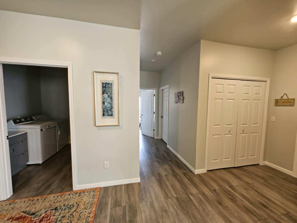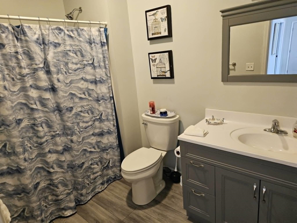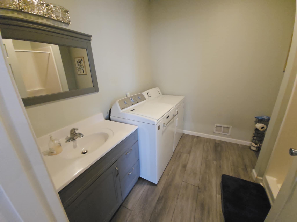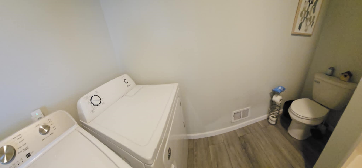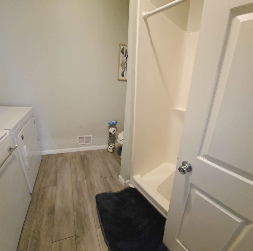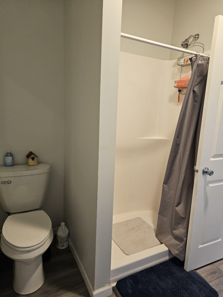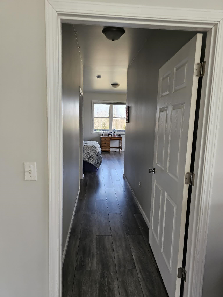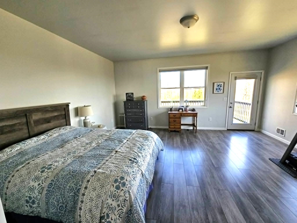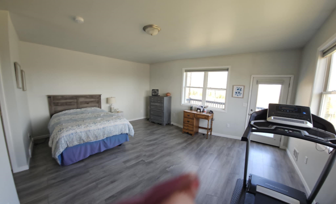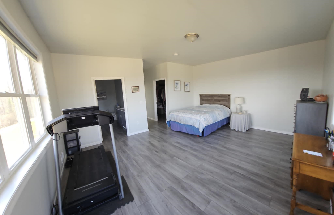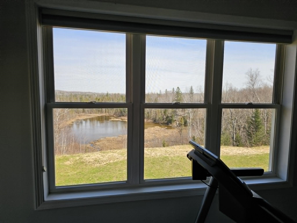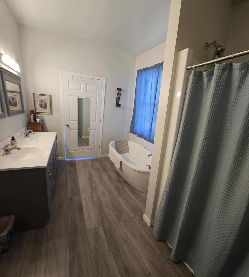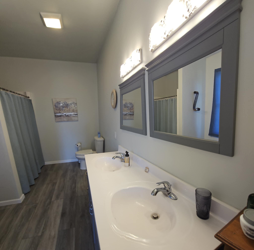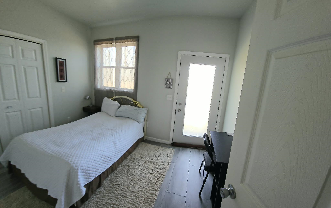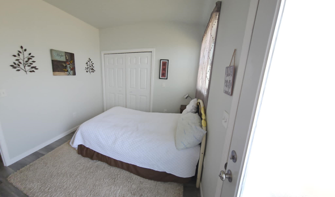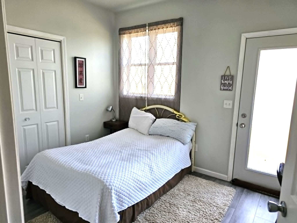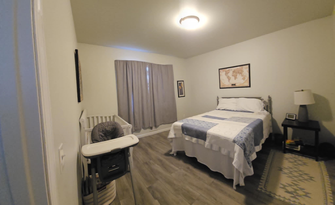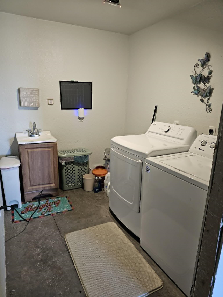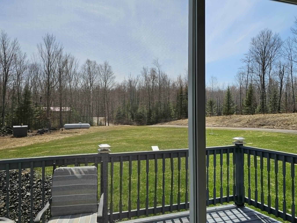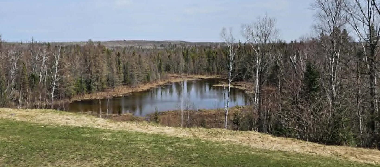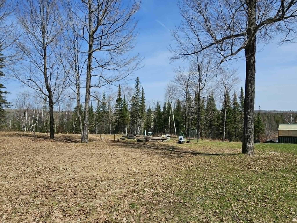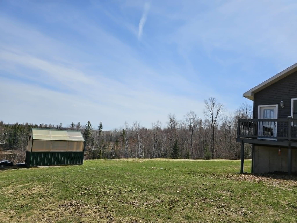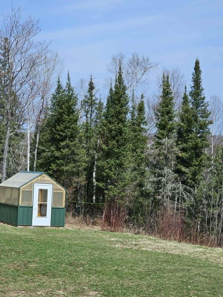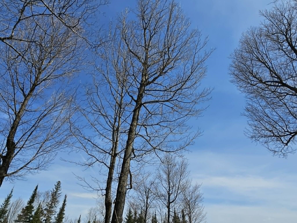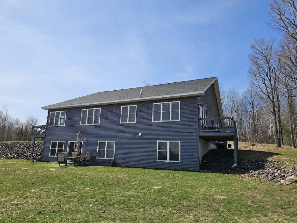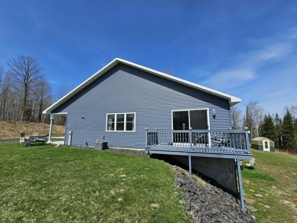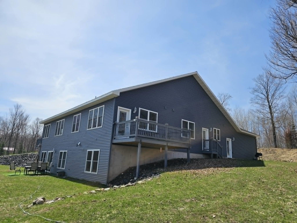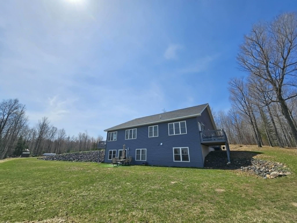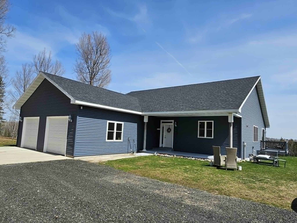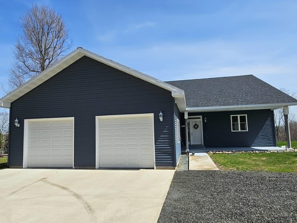
Stunning built ranch home, perfectly nestled on private, wooded 2.24 acres with serene pond views. Designed for both comfort & functionality, this spacious home offers the ideal blend of modern living & peaceful surroundings. Step inside to an inviting open-concept layout, where the kitchen with granite counters, dining, and living areas with deck flow seamlessly. The main level features 3 bed & 3 full baths, including a stunning primary suite with its own deck along with the convenience of main-level laundry. The lower level, nearly fully finished, expands your space with a large living room, a second kitchen area, 2 add'l beds with concrete floors connected by a Jack-and-Jill full bath with concrete floor, and an add'l laundry. In addition, it has a 2 car attached garage.
Bedrooms: 3
Bathrooms: 3 full / 0 half
Square Feet: 2,392
Tax Amount: $3,147
Architecture: Ranch
Style of Home: 1 Story
Property Type: Single Family Residence
County: Dickinson MI
Zoning: Residential
Total Square Feet: 2,392
Sq. Ft. Above Grade: 2,392
Sq. Ft. Below Grade: 0
Fireplaces:
Appliance Inclusions:
Basement / Lower Level:
Misc. Inclusions:
Water Source: Well
Waste: Septic Tank
Heating/Cooling: Forced Air
Heating Fuel: Lp Gas
Bedroom: 14 x 12
Bedroom: 14 x 12
Bathroom: 10 x 9
# Full Baths: 3
Kitchen: 23 x 14
Dining Room: 23 x 13
Bedroom #1: 20 x 18
Bedroom #2: 13 x 12
Bedroom #3: 13 x 9
Lot Description: Wooded
# Acres: 2.24
Foundation: Poured Concrete
Barrier Free Features:
Driveway:
Home Exterior: Vinyl Siding
Garage/Parking/Driveway: Attached
Garage #1: 2 Car spaces
Exterior Inclusions: Lp Tank - Owned
School District: North Dickinson
Shorewest, Realtors
Take M95 North to Old M69, take a right, then take a right on Herzog. Watch for sign on the left
Listed By: Shorewest, Realtors
This listing was last updated by Shorewest, Realtors on June 28, 2026, 10:01 am.
Listing has been on the market for 85 days, since May 4, 2026.
This information, provided by seller, listing broker, and other parties, may not have been verified.
Information received from other 3rd parties: All information deemed reliable but not guaranteed and should be independently verified. All properties are subject to prior sale, change, or withdrawal. Neither listing broker nor Paragon Real Estate Group nor RANW MLS shall be responsible for any typographical errors, misinformation, misprints, and shall be held totally harmless.
Copyright 2026 RANW MLS. All rights reserved. RANW MLS records were last updated on 07/28/2026 8:15 pm.