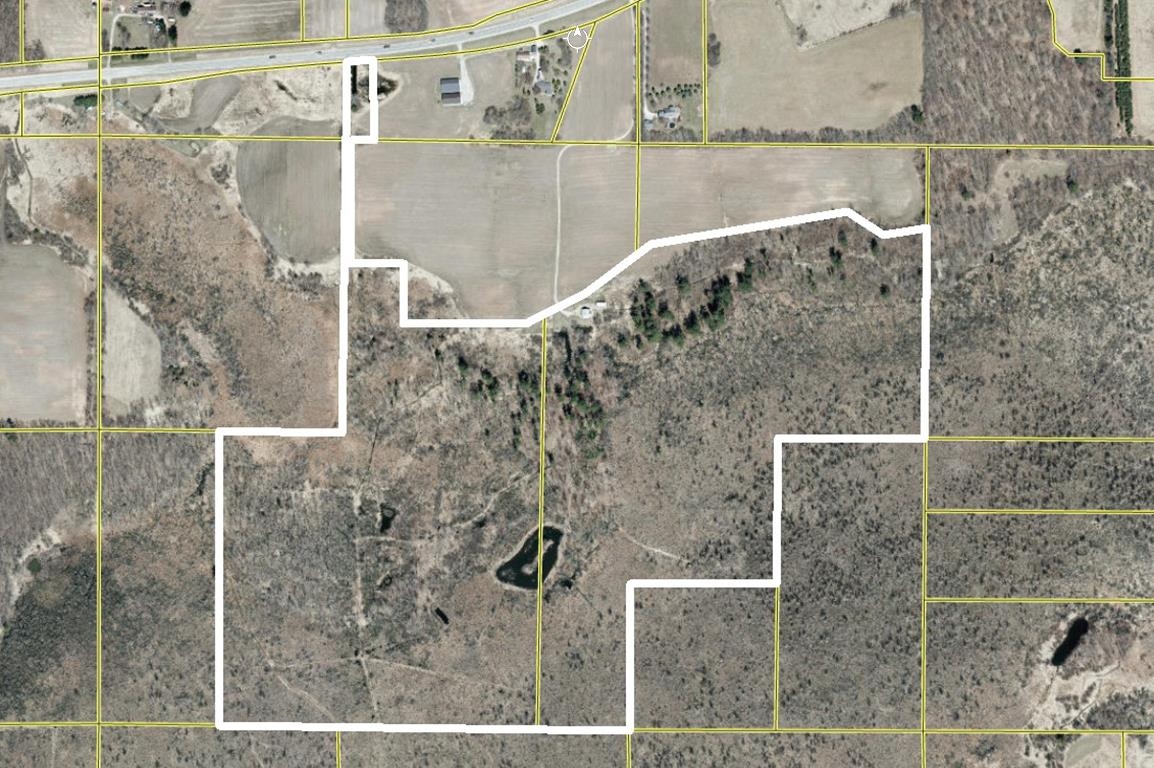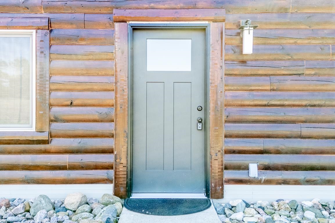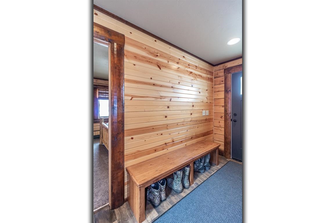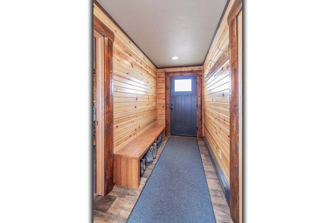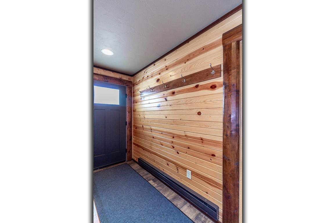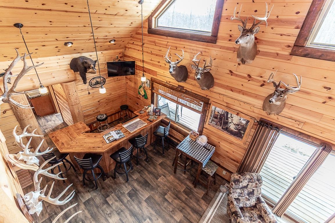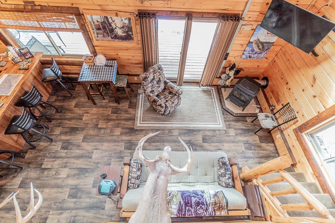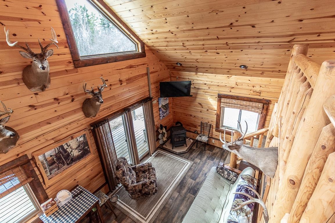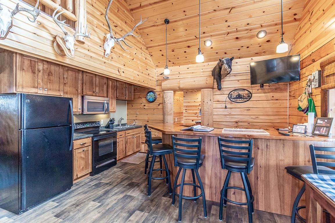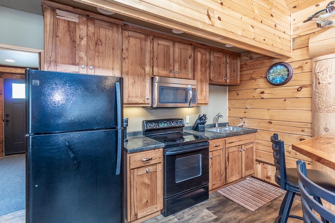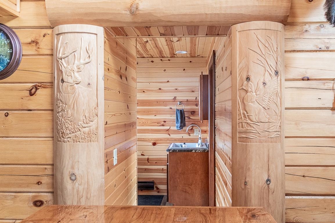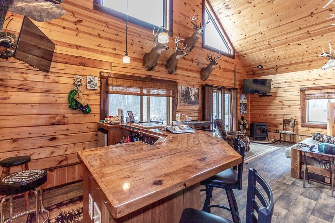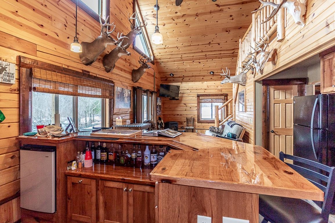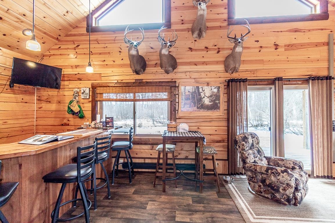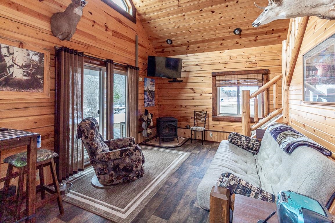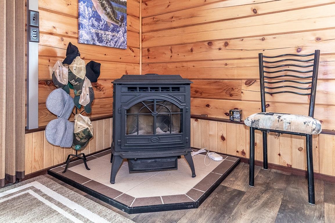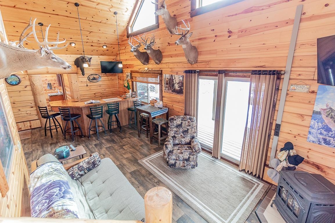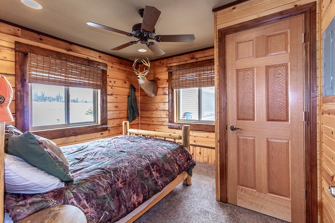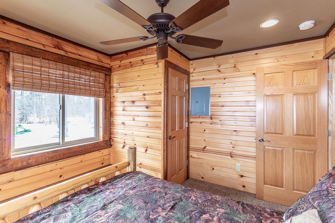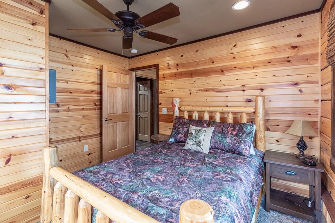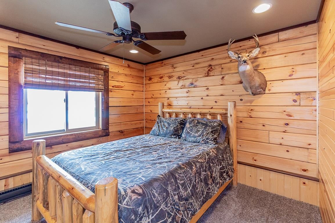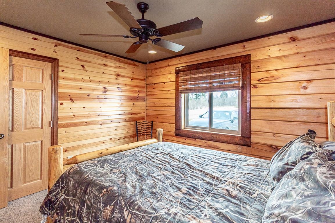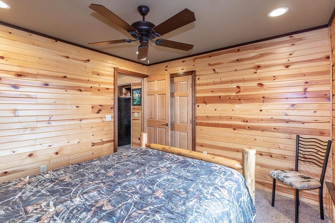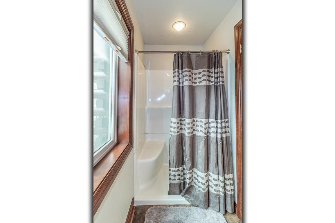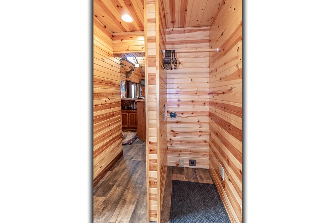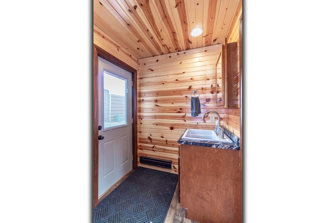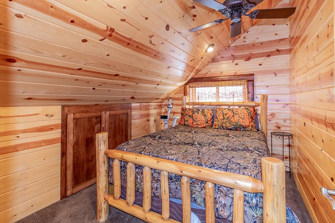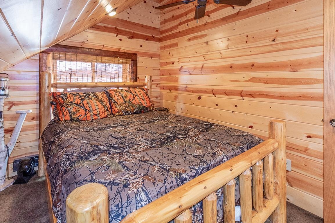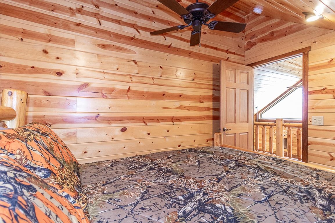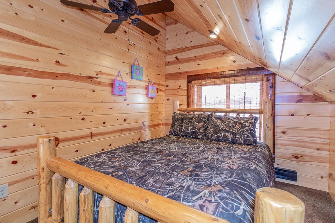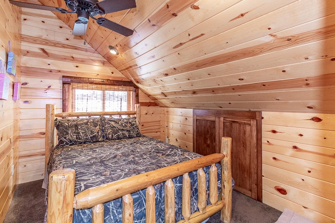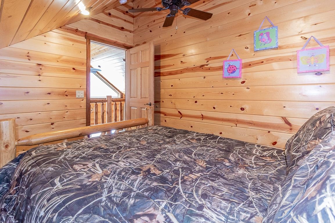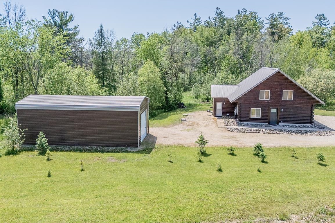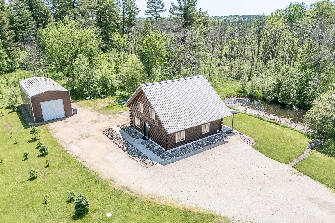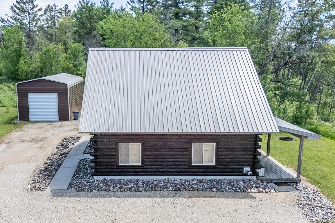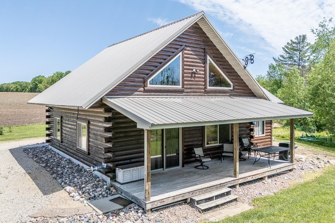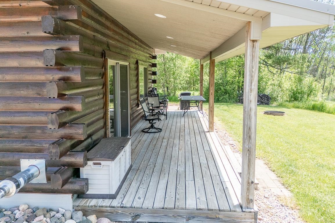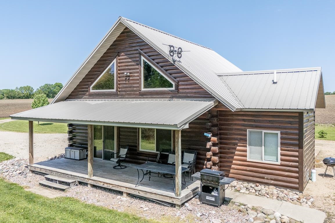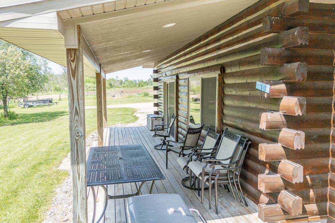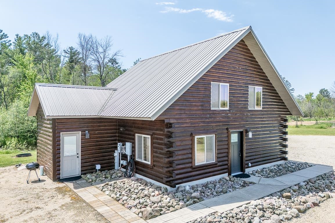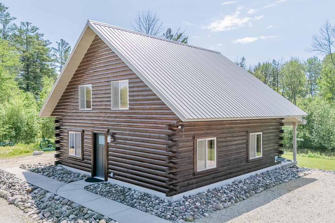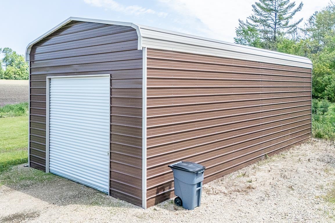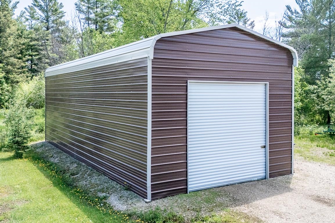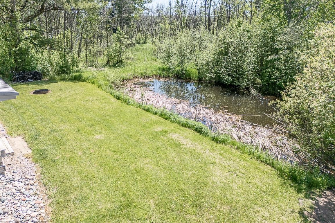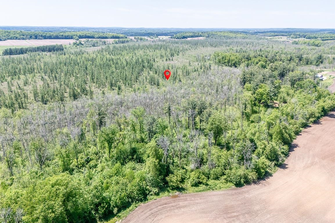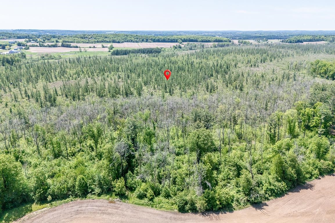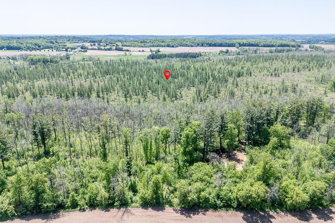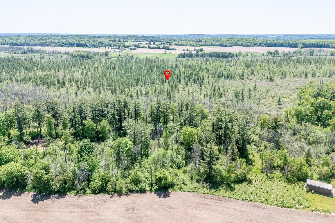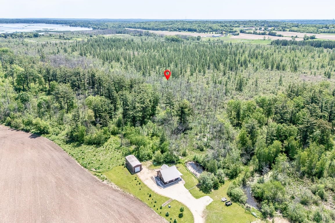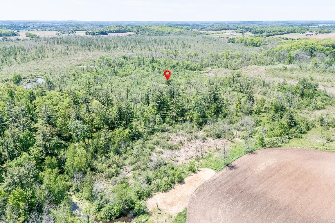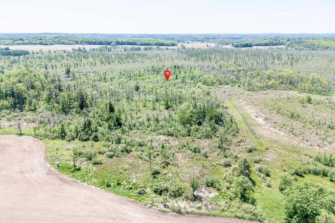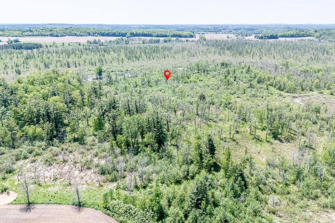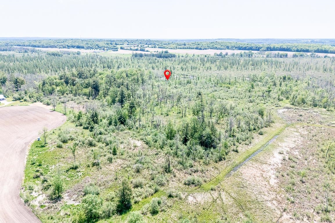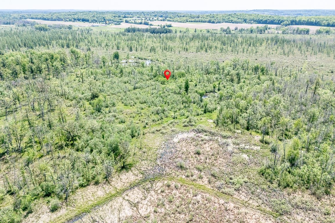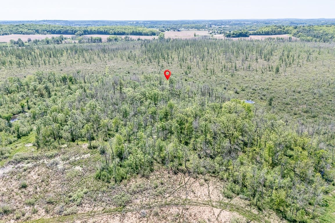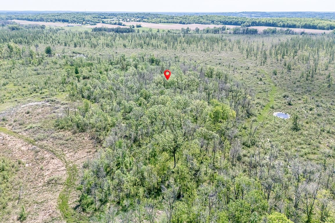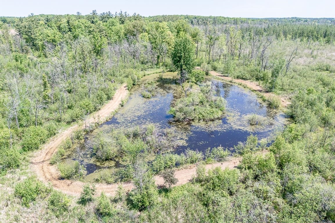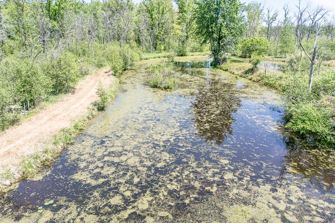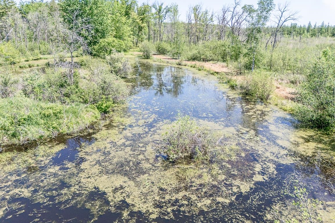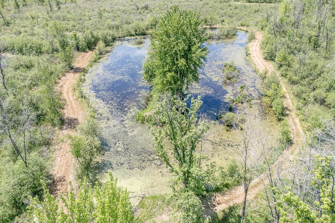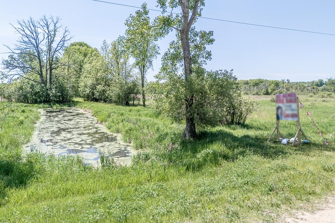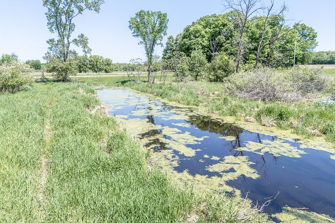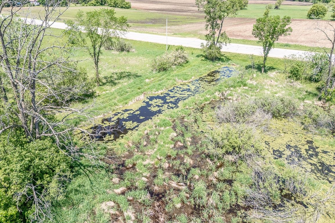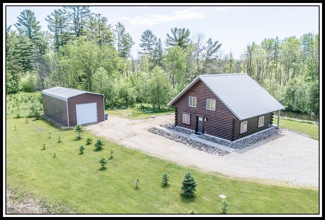
YOU CAN HAVE IT ALL - YEAR ROUND 'NEARLY NEW HUNTING House' or 'STUNNING Cabin' SHOWCASING a 4BD/1BA Log Sided Home on 115.48 AC of Deer, Turkey, Ducks & Muskrats w/INCREDIBLE Trails, NUMEROUS Ponds & Deer Stands (NEGOTIABLE)!! TOWERING Vaulted ceilings in Living Room w/Pellet Stove, Full Kitchen, (APPL INCL), INCREDIBLE Bar w/Mini Fridge, Custom Wall Carvings & full access to Covered Porch overlooking one of many ponds!! PROPERTY IS ALSO MARKETED AS TWO SEPARATE PARCELS. Home, Outbuilding & 57.74 Ac for $639,900 or JUST 57.754 ADDT Acres for $339,900! Zoned Agriculture and Woodland Transition (AWT) and Resource Protection (RP). Properties are currently enrolled in MFL. PLEASE DO NOT ENTER PROPERTIES WITHOUT AN AGENT PRESENT.
Bedrooms: 4
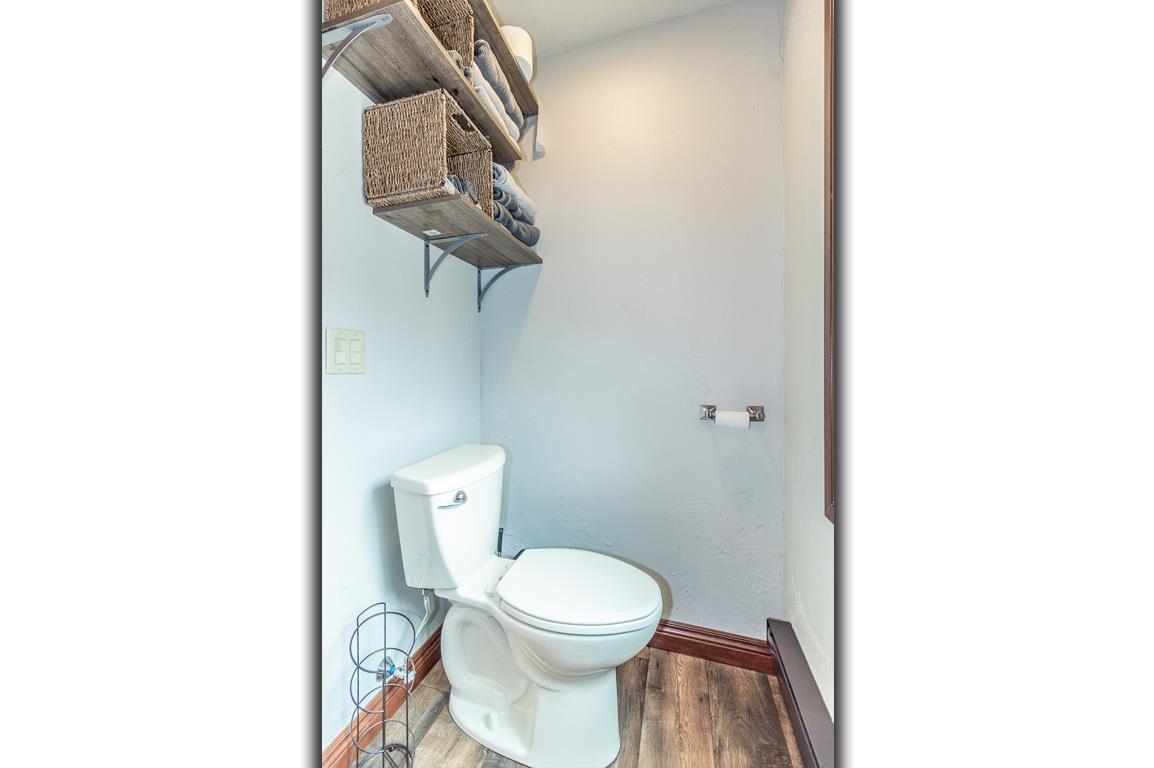
Bathrooms: 1 full / 0 half
Square Feet: 1,086
Tax Amount: $3,604
Architecture: Log
Style of Home: 1.5 Story
Property Type: Single Family Residence
County: Waupaca
Zoning: Agricultural
Total Square Feet: 1,086
Sq. Ft. Above Grade: 1,086
Sq. Ft. Below Grade: 0
Fireplaces:
Basement / Lower Level:
Misc. Inclusions:
Water Source: Other,well
Waste: Septic Tank
Heating/Cooling: Radiant
Heating Fuel: Electric
# Full Baths: 1
Kitchen: 16 x 12
Bedroom #1: 11 x 11
Bedroom #2: 11 x 10
Foyer: 11 x 5
Laundry: 9 x 6
Bedroom #3: 12 x 9
Bedroom #4: 11 x 9
Lot Description:
# Acres: 115.48
Foundation: Slab
Barrier Free Features:
Driveway:
Water Features: See Description Above
Home Exterior: Log
Garage/Parking/Driveway:
Garage Size: 18x40
Garage #1: 2 Car spaces
School District: Weyauwega-Fremont
Century 21 Ace Realty
Hwy 54 WEST of the Hwy 110 intersection approx. 0.8 mile (Watch for large signs)
Listed By: Century 21 Ace Realty
This listing was last updated by Century 21 Ace Realty on July 11, 2026, 10:27 am.
Listing has been on the market for 175 days, since March 21, 2026.
This information, provided by seller, listing broker, and other parties, may not have been verified.
Information received from other 3rd parties: All information deemed reliable but not guaranteed and should be independently verified. All properties are subject to prior sale, change, or withdrawal. Neither listing broker nor Paragon Real Estate Group nor RANW MLS shall be responsible for any typographical errors, misinformation, misprints, and shall be held totally harmless.
Copyright 2026 RANW MLS. All rights reserved. RANW MLS records were last updated on 09/12/2026 10:15 am.