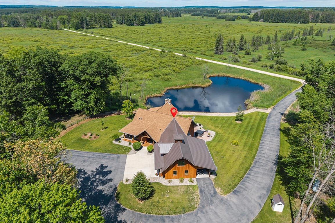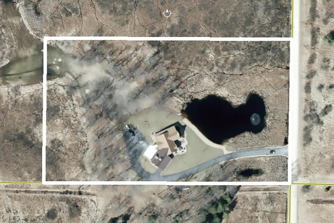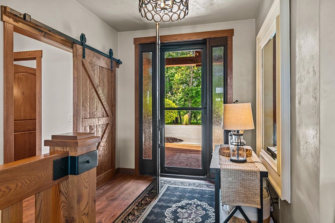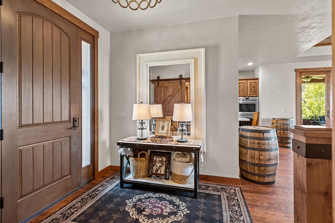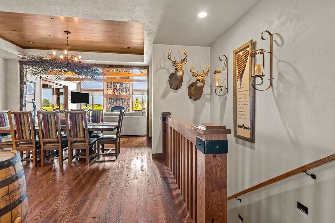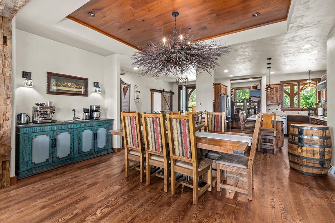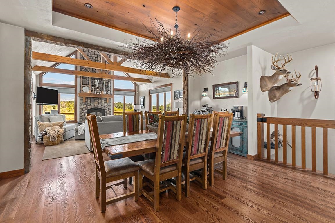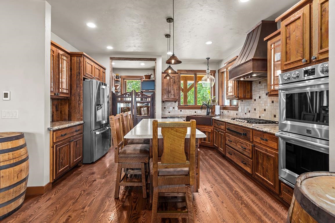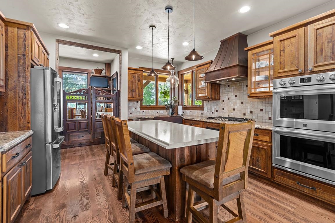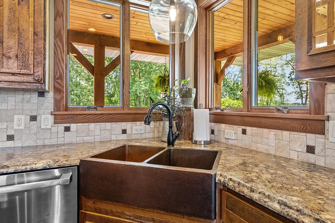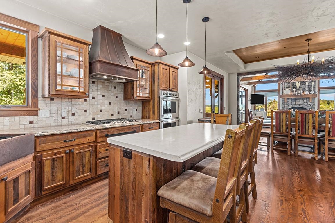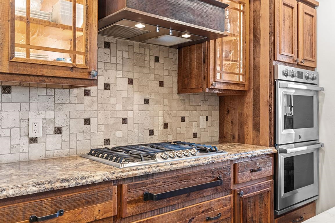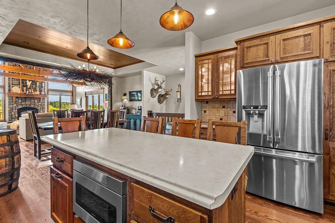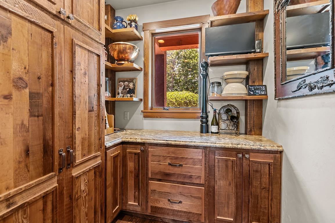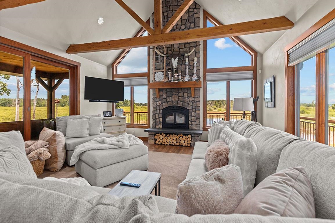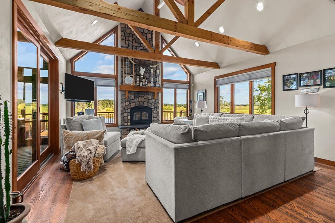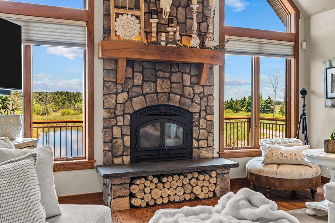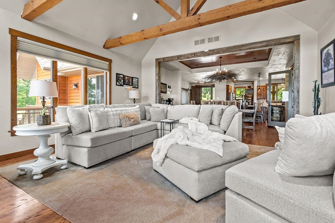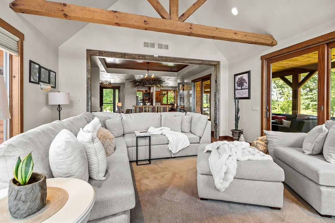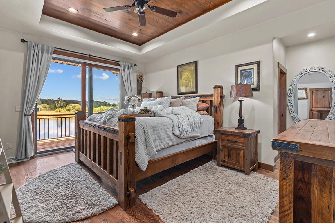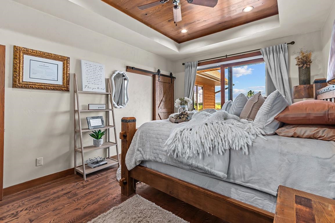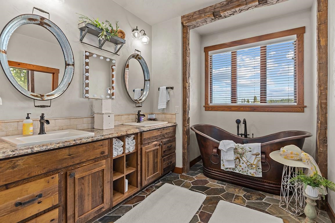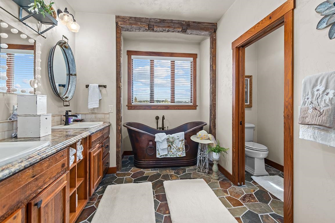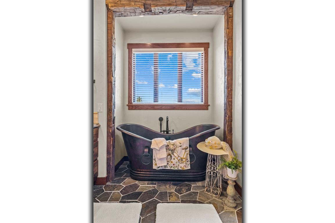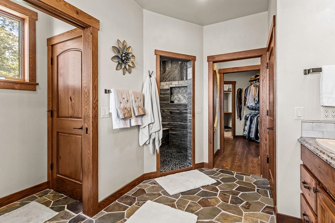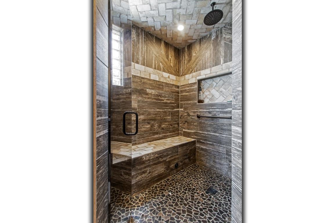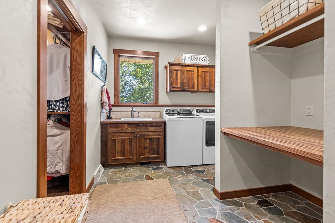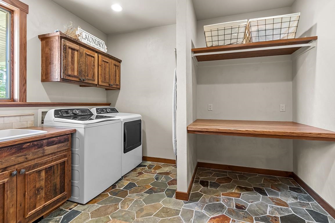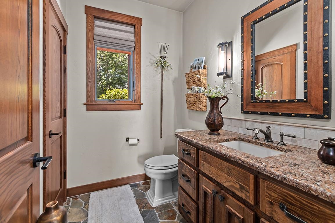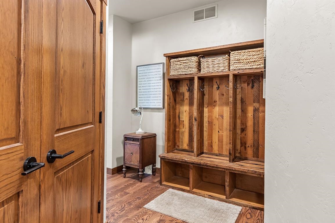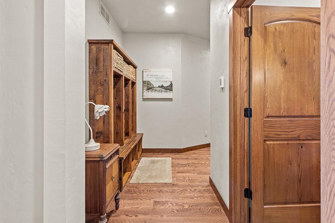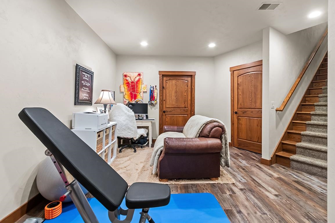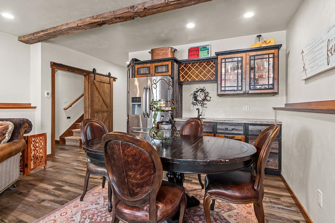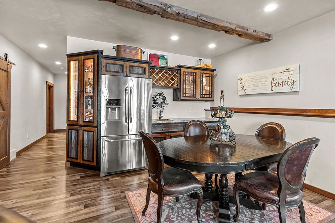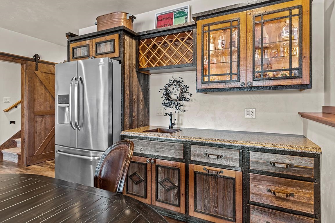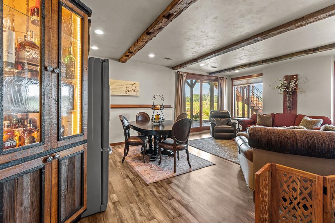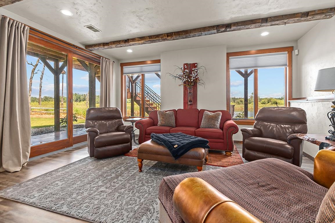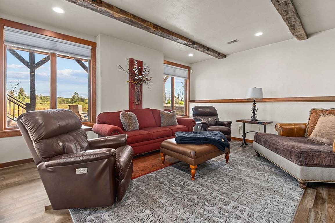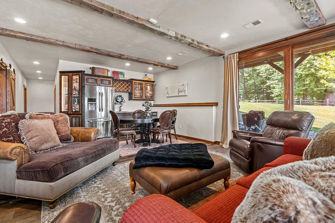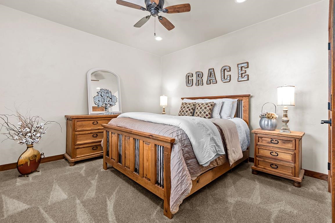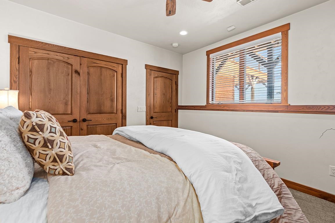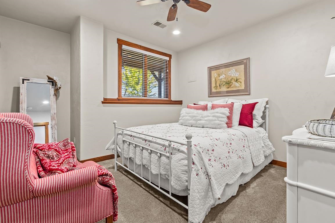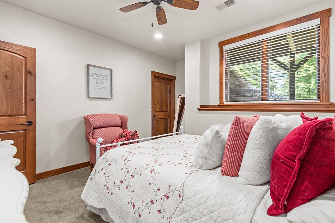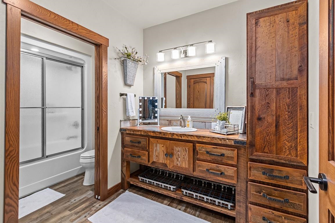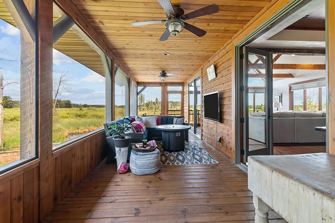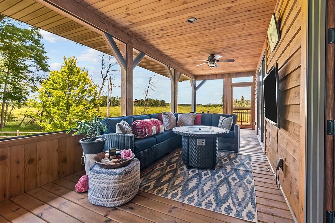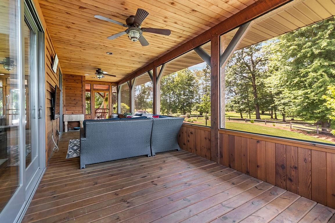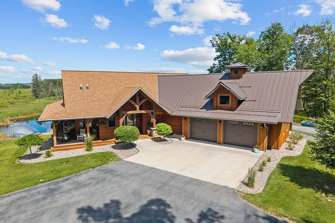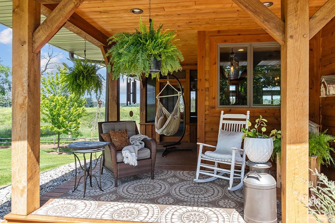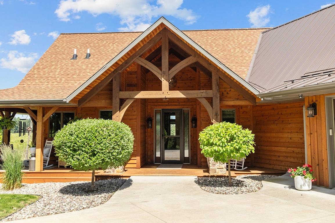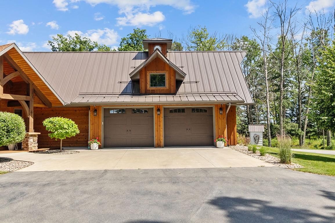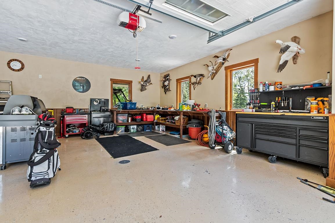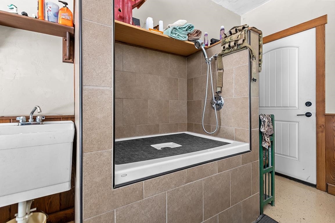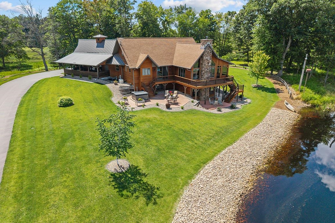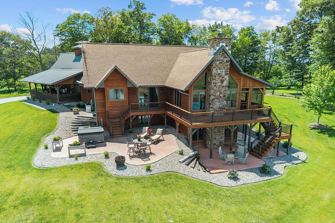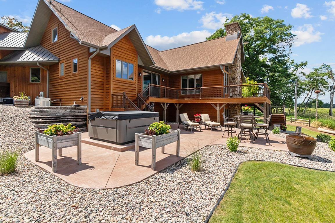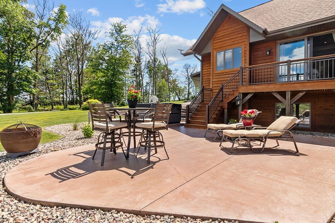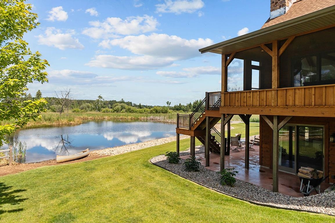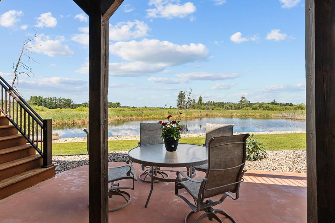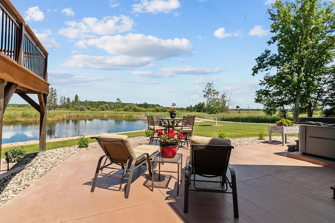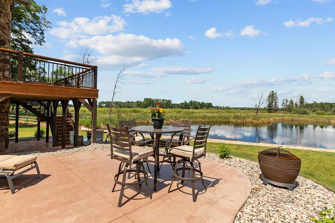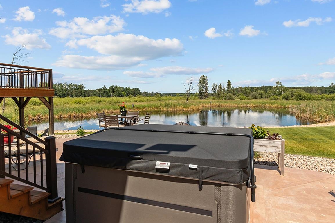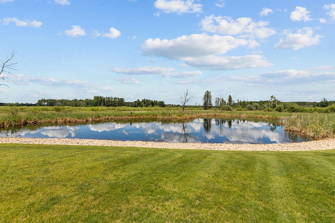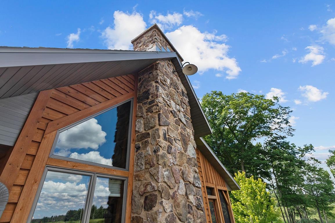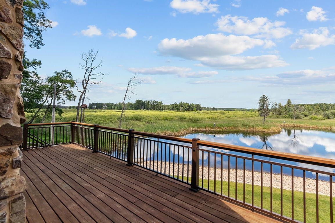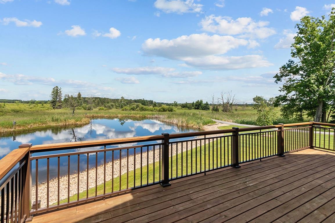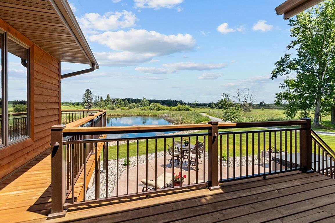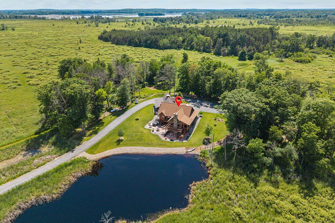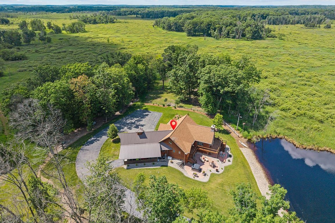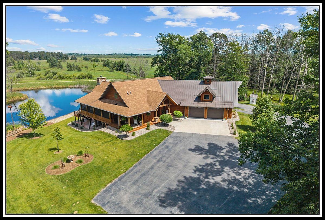
PERFECT COMBO of HIDDEN PARADISE & RUSTIC ELEGANCE is this 'Truly One of a Kind' 3000 Sq Ft Walk-Out Ranch on 5.34 AC boasting 3BD/2.5 Bath w/Top Tier Custom EVERYTHING!! BREATHTAKING OPEN CONCEPT w/Solid Oak Flooring throughout w/Inviting Foyer, INCREDIBLE Kitchen w/Copper Hammered Sink, CUSTOM Cabinetry, Walk-In Pantry, APPL INCL, AMAZING Dining w/Custom FURNITURE, Lighting & Coffee Bar, LR w/Wood FP, Hand Hewn Authentic Beams & PANORAMIC Views of the 'Lake'! Relax on the Front Porch or slide into the SUPERSIZED 3 Season Room for Sunrises & Sunsets! PRIMARY Suite w/Copper Tub & Tile Shower, HUGE Walk-In & 1st Fl Lndry! Walk-Out LL - Gathering Room, Custom Bar, Office PLUS 2 ADDT BDs & Full Bath! 2.5+ Gar MANICURED Yard & Gardens! ADDT ACREAGE AVAILABLE!! Zoned AWT & RP.
Bedrooms: 3
Bathrooms: 2 full / 1 half
Square Feet: 2,913
Tax Amount: $8,273
Architecture: Other
Style of Home: 1 Story
Property Type: Single Family Residence
County: Waupaca
Zoning:
Total Square Feet: 2,913
Sq. Ft. Above Grade: 1,827
Sq. Ft. Below Grade: 1,086
Fireplaces:
Appliance Inclusions:
Basement / Lower Level:
Misc. Inclusions:
Water Source: Well
Waste: Conventional Septic
Heating/Cooling:
Heating Fuel: Lp Gas
# Full Baths: 1
Family Room: 22 x 17
Bedroom #2: 14 x 12
Bedroom #3: 13 x 12
Den/Office: 20 x 13
# Full Baths: 1
# Half Baths: 1
Kitchen: 19 x 15
Dining Room: 17 x 10
Bedroom #1: 15 x 12
Foyer: 10 x 9
Laundry: 13 x 9
3 Season Rm: 34 x 9
Lot Description:
# Acres: 5.34
Foundation: Poured Concrete
Barrier Free Features:
Driveway:
Water Features: Pond Private
Home Exterior:
Garage/Parking/Driveway:
Garage Size: 32x26
Garage #1: 2.5 Car (min width 24`) spaces
Garage #2: None spaces
School District: Weyauwega-Fremont
Century 21 Ace Realty
Hwy 54 west of New London approx. 8.7 miles to south on Marsh Rd to property - NO SIGN ON PROPERTY
Listed By: Century 21 Ace Realty
This listing was last updated by Century 21 Ace Realty on August 20, 2026, 5:01 am.
Listing has been on the market for 81 days, since June 23, 2026.
This information, provided by seller, listing broker, and other parties, may not have been verified.
Information received from other 3rd parties: All information deemed reliable but not guaranteed and should be independently verified. All properties are subject to prior sale, change, or withdrawal. Neither listing broker nor Paragon Real Estate Group nor RANW MLS shall be responsible for any typographical errors, misinformation, misprints, and shall be held totally harmless.
Copyright 2026 RANW MLS. All rights reserved. RANW MLS records were last updated on 09/12/2026 10:15 am.