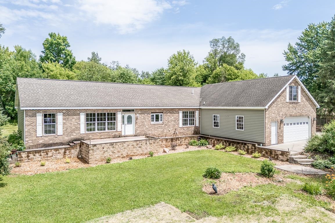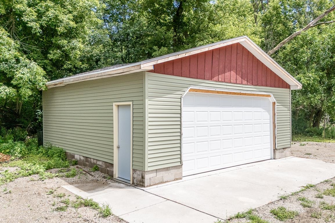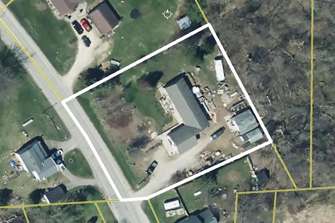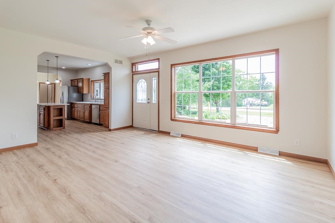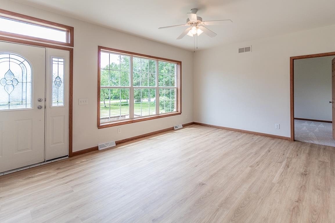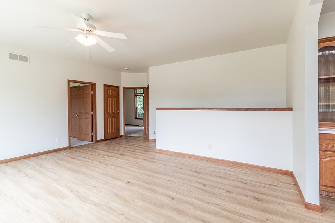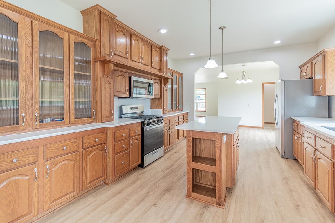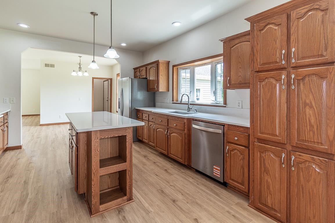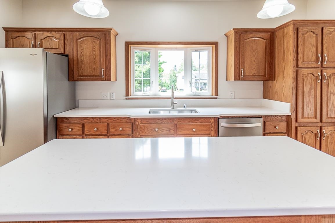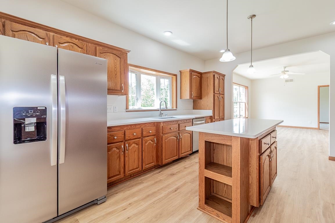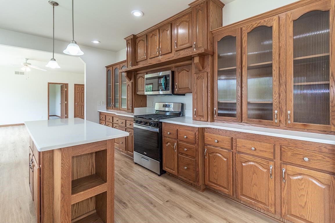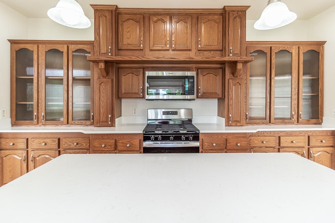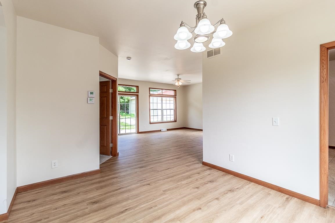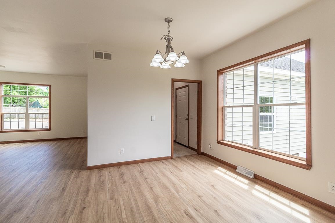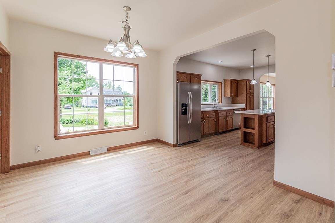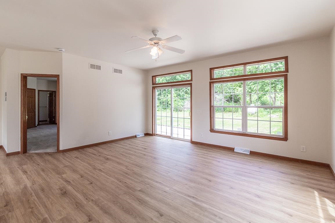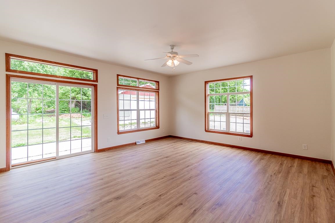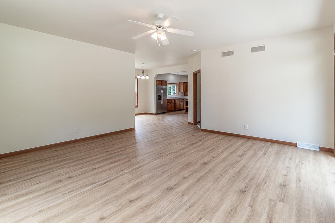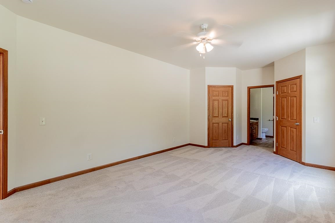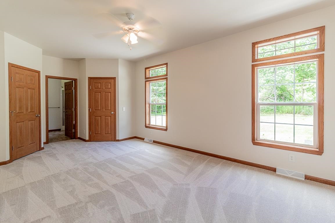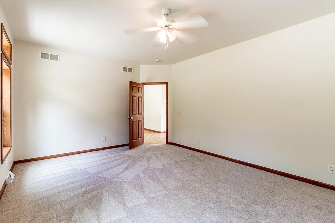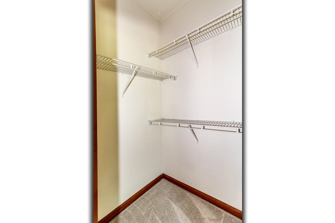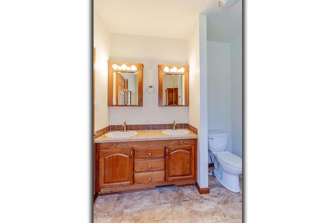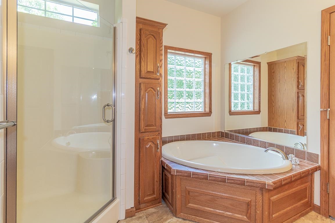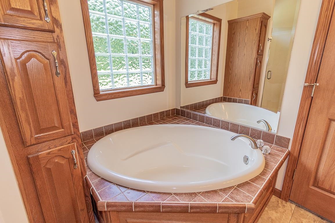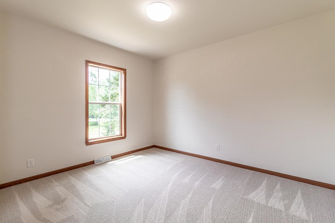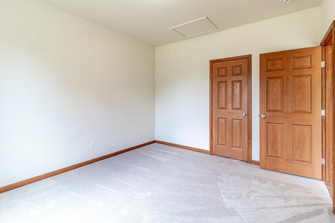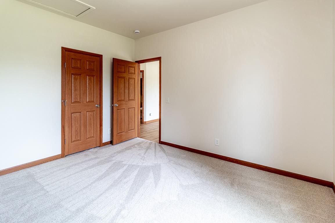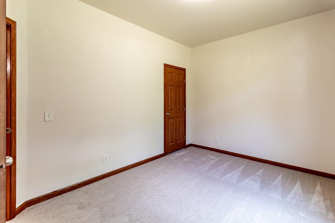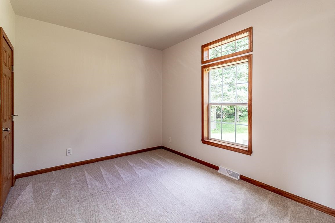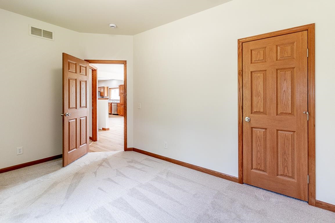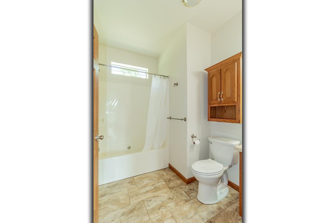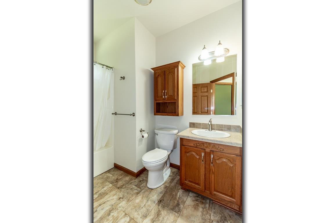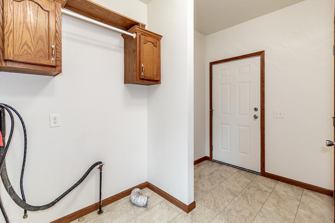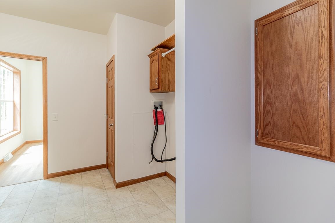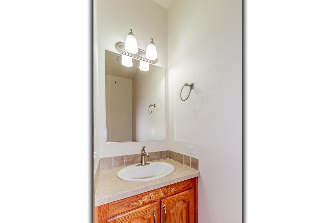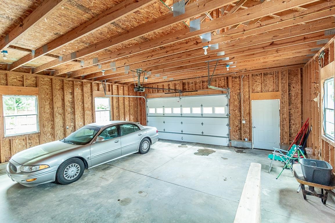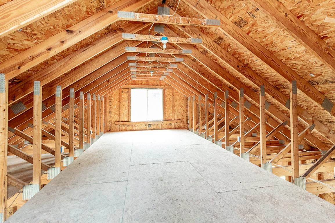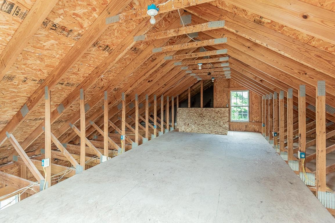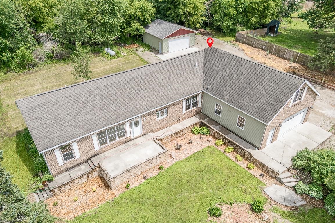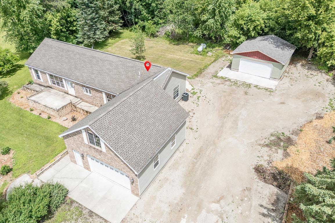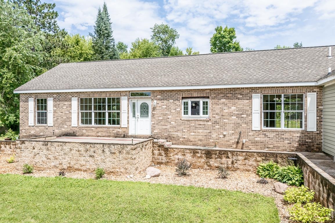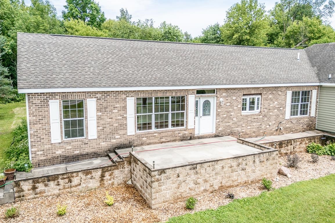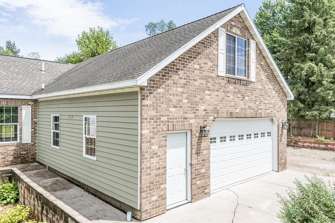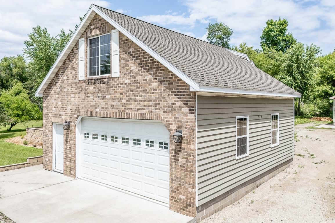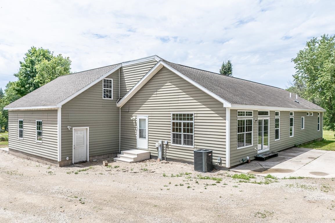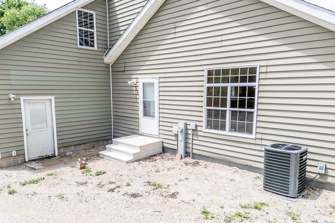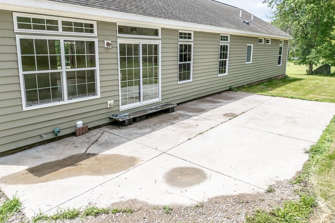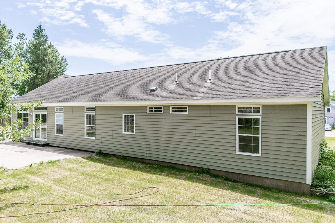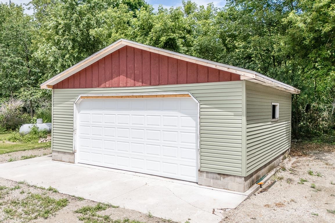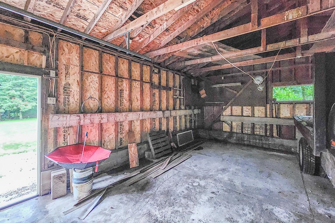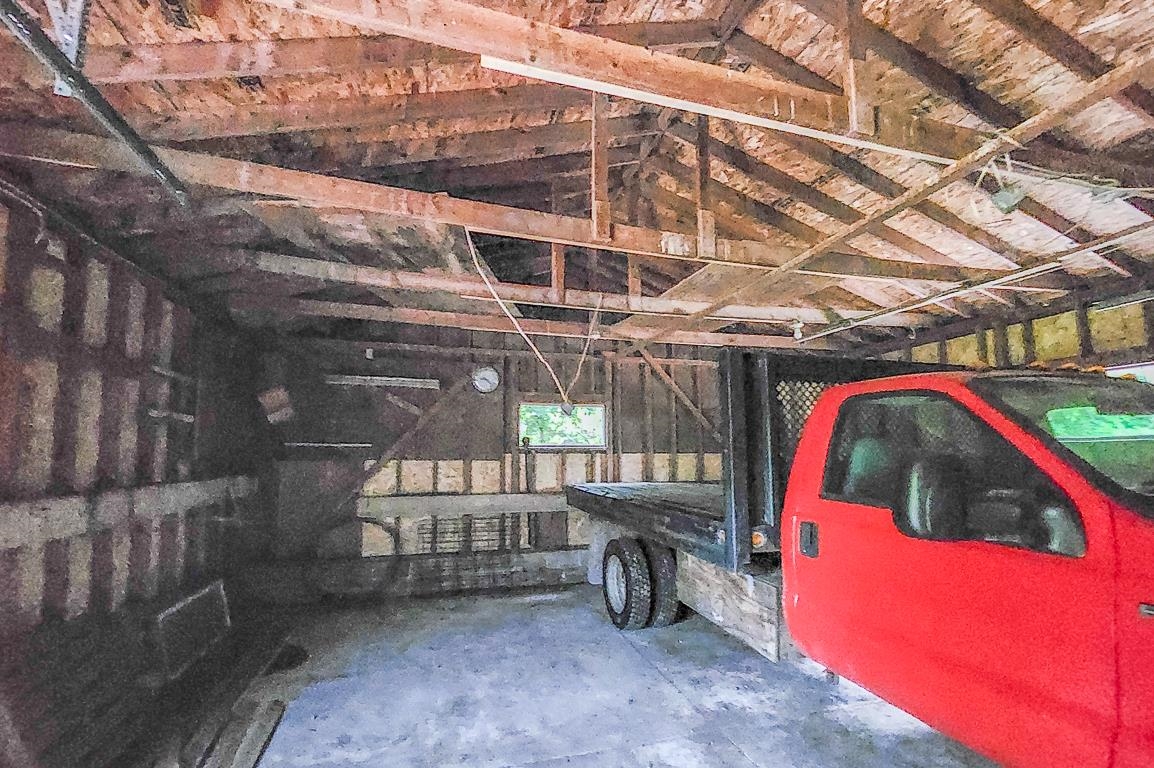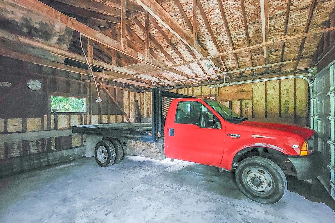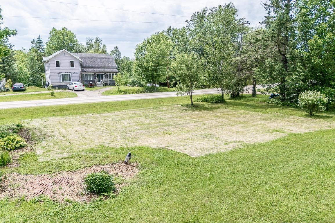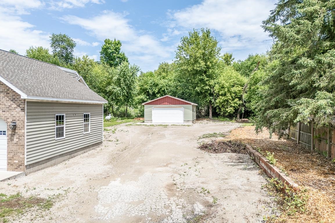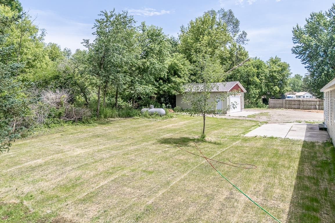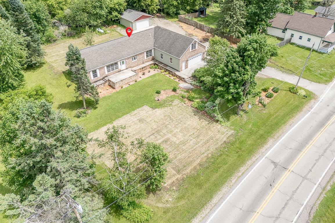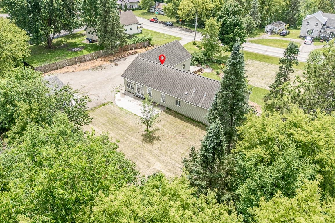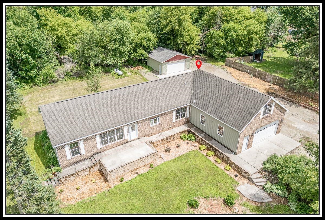
WHAT A TRANSFORMATION - 3BD/2.5BA Ranch Beauty on 0.78 AC with 2.5+ ATT Gar w/Loft PLUS 24x24 DET Garage! CHECK OUT THE SELLER UPDATES! Let your eyes feast on this NEWLY RENOVATED 2000+ SQ Ft w/Fresh Paint & Floorings Throughout, PLUS UPDATES GALORE - Bright & Sunny Entry into the Living Room, GORGEOUS Kitchen w/New Granite Tops & Sink, GORGEOUS Cabinets, NEW APPL INCL & HUGE Island, PANORAMIC Casual Dining & SUPERSIZED Family Room for all the Gatherings! SPLIT Bedroom Design - Large Primary BD w/Double Closets, Full Bath w/Large Tub & Double Sinks PLUS 2 ADDT Roomy Bedrooms & Full Bath! 1st Fl Lndry, ADDT 1/2 Bath PLUS Tons of Storage! NOT ENOUGH SPACE-Full basement w/9+ FT ceilings & in floor heat, New On Demand Boiler, C/A & MORE! Fresh Landscaping.
Bedrooms: 3
Bathrooms: 2 full / 1 half
Square Feet: 2,016
Tax Amount: $3,668
Architecture: Ranch
Style of Home: 1 Story
Property Type: Single Family Residence
County: Waupaca
Zoning: Residential
Total Square Feet: 2,016
Sq. Ft. Above Grade: 2,016
Sq. Ft. Below Grade: 0
Fireplaces:
Appliance Inclusions:
Basement / Lower Level:
Misc. Inclusions:
Water Source: Well
Waste: Conventional Septic
Heating/Cooling: In Floor Heat
Heating Fuel: Lp Gas
# Full Baths: 2
# Half Baths: 1
Family Room: 18 x 17
Kitchen: 16 x 12
Dining Room: 13 x 10
Bedroom #1: 18 x 13
Bedroom #2: 13 x 11
Bedroom #3: 12 x 10
Laundry: 6 x 5
Lot Description: Rural - Not Subdivision
# Acres: 0.78
Foundation: Poured Concrete
Barrier Free Features:
Driveway:
Home Exterior:
Garage/Parking/Driveway:
Garage Size: 28x28
Garage #1: 2.5 Car (min width 24`) spaces
Garage #2: Detached-NonTandem spaces
Exterior Inclusions: Lp Tank - Owned
School District: Manawa
Century 21 Ace Realty
Hwy 54 west of New London six miles to north on Hwy B in Royalton to home
Listed By: Century 21 Ace Realty
This listing was last updated by Century 21 Ace Realty on September 6, 2026, 5:01 am.
Listing has been on the market for 75 days, since June 29, 2026.
This information, provided by seller, listing broker, and other parties, may not have been verified.
Information received from other 3rd parties: All information deemed reliable but not guaranteed and should be independently verified. All properties are subject to prior sale, change, or withdrawal. Neither listing broker nor Paragon Real Estate Group nor RANW MLS shall be responsible for any typographical errors, misinformation, misprints, and shall be held totally harmless.
Copyright 2026 RANW MLS. All rights reserved. RANW MLS records were last updated on 09/12/2026 12:15 pm.