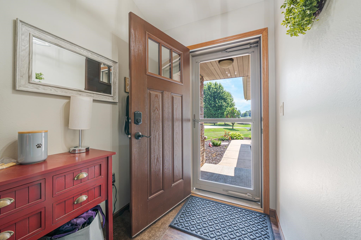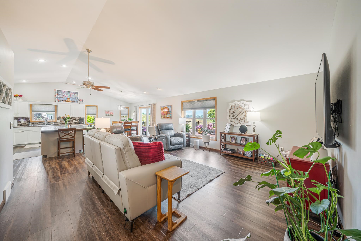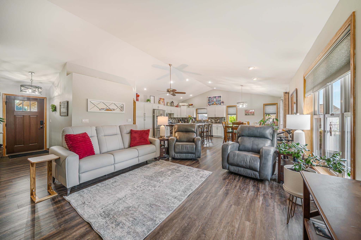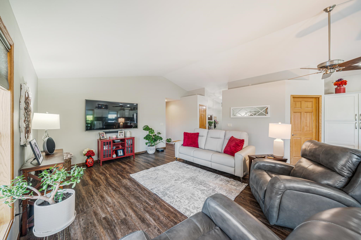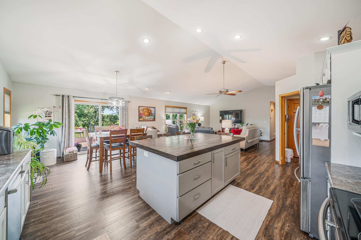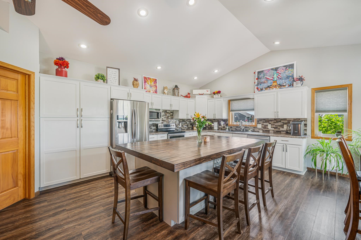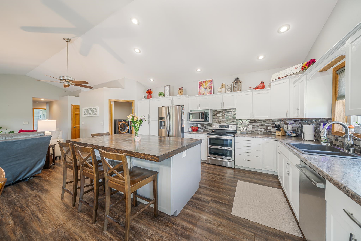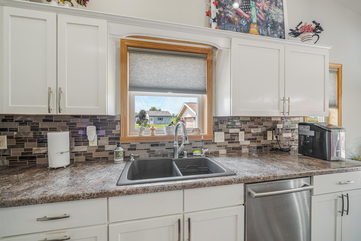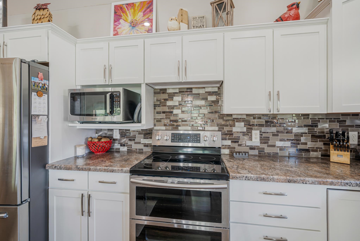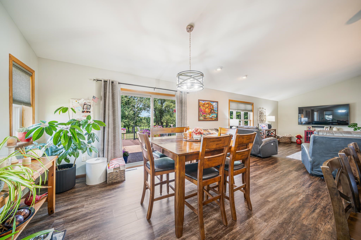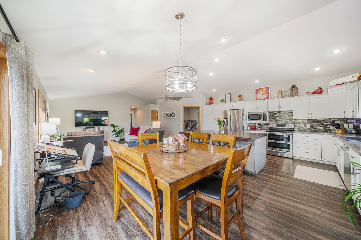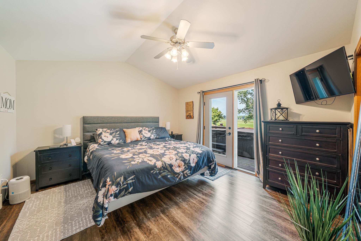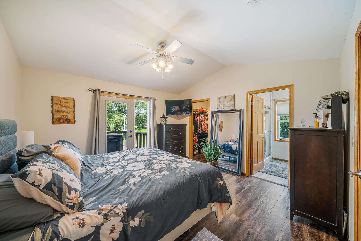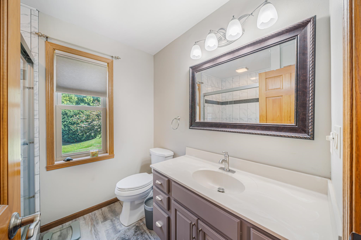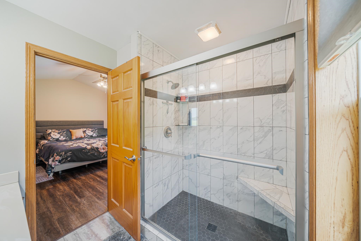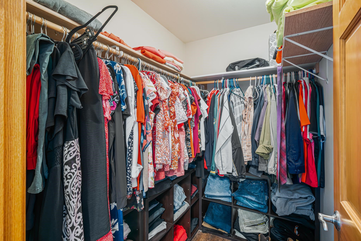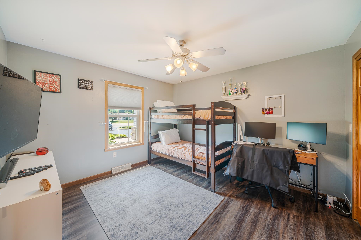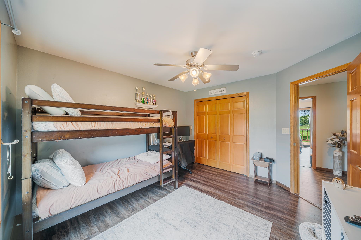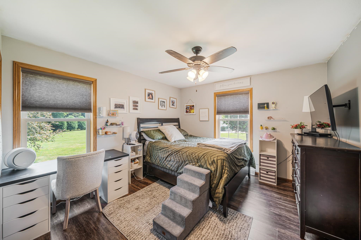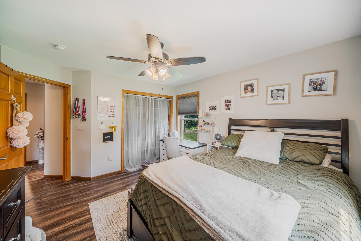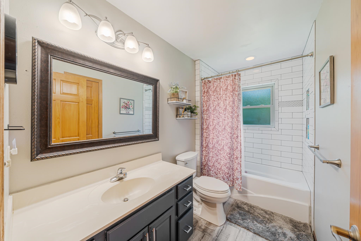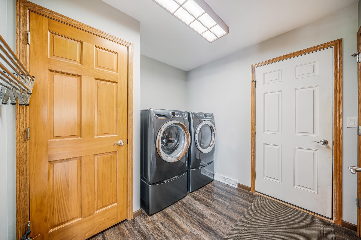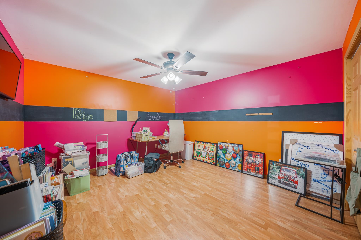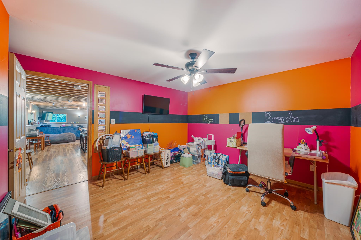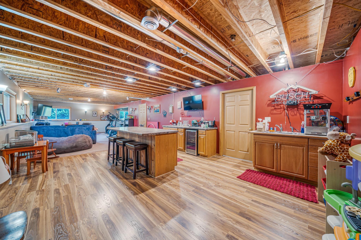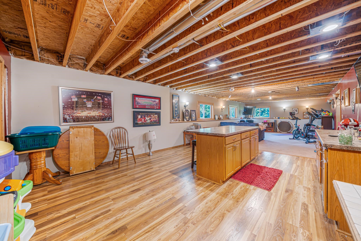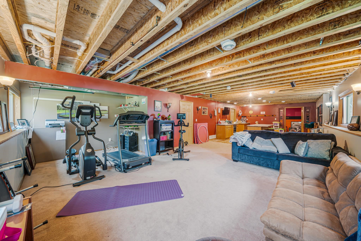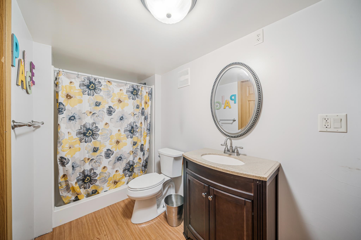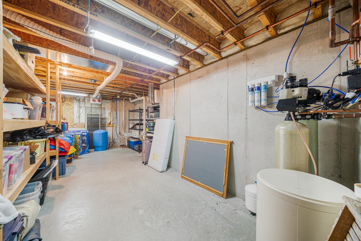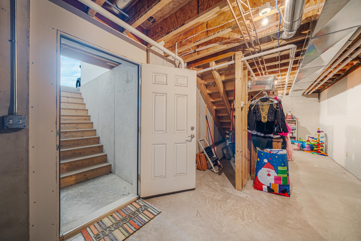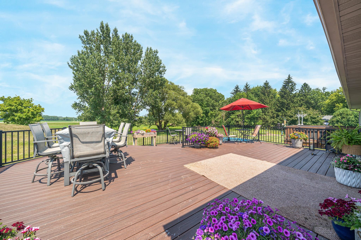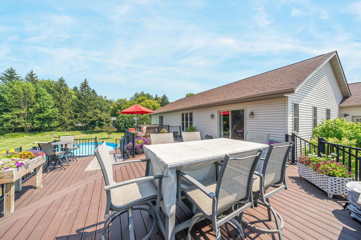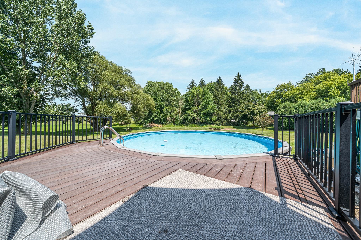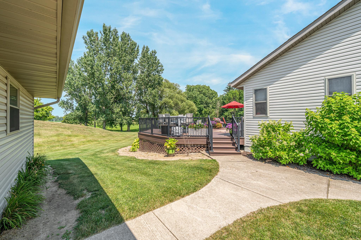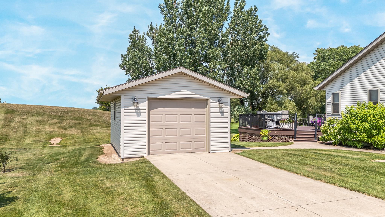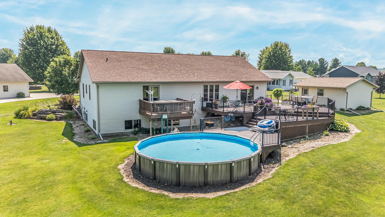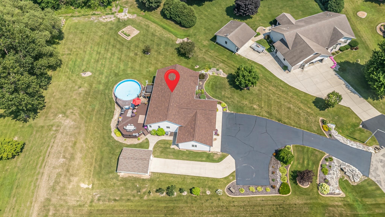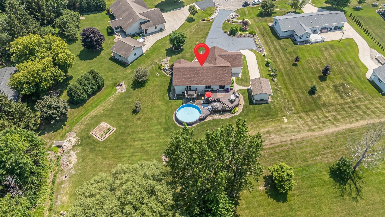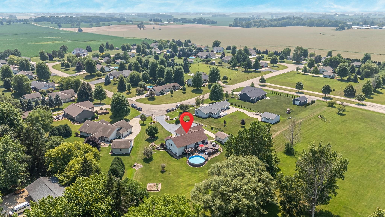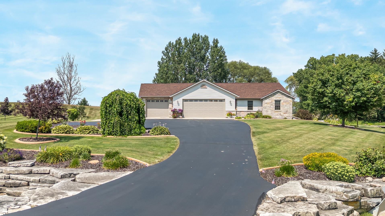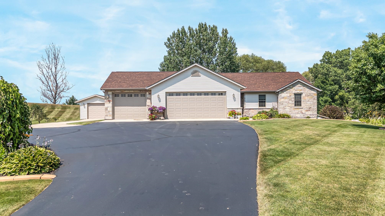
Beautifully updated 3 Bedroom, 3 Bath home featuring an inviting open-concept layout perfect for everyday living + entertaining. Nearly everything has been updated, including the roof, furnace, central A/C, kitchen, & baths, offering the feel of a practically new home. The finished LL (Rec Rm -unfinished ceiling) features large egress windows that provide abundant natural light + addtl living space. Step outside to the maintenance-free Trex® deck overlooking the pool—ideal for relaxing or entertaining all summer long. Enjoy a spacious yard w/plenty of room for outdoor activities, gardening, or gathering w/family & friends. With modern updates, functional living space, and fantastic outdoor amenities, this move-in-ready home is one you won't want to miss! *seller mows beyond back lot line.
Bedrooms: 3
Bathrooms: 3 full / 0 half
Square Feet: 2,944
Tax Amount: $4,870
Architecture: Ranch
Style of Home: 1 Story
Property Type: Single Family Residence
County: Fond du Lac
Zoning: Residential
Total Square Feet: 2,944
Sq. Ft. Above Grade: 1,744
Sq. Ft. Below Grade: 1,200
Fireplaces:
Appliance Inclusions:
Basement / Lower Level:
Misc. Inclusions:
Water Source: Well
Waste: Public Sewer
Heating/Cooling: Forced Air
Heating Fuel: Natural Gas
# Full Baths: 1
Den/Office: 11 x 14
Rec Room: 42 x 15
# Full Baths: 2
Kitchen: 16 x 12
Dining Room: 9 x 15
Bedroom #1: 13 x 13
Bedroom #2: 12 x 11
Bedroom #3: 12 x 11
Laundry: 8 x 8
Lot Description: Rural - Subdivision
# Acres: 0.65
Foundation: Poured Concrete
Barrier Free Features:
Driveway:
Home Exterior:
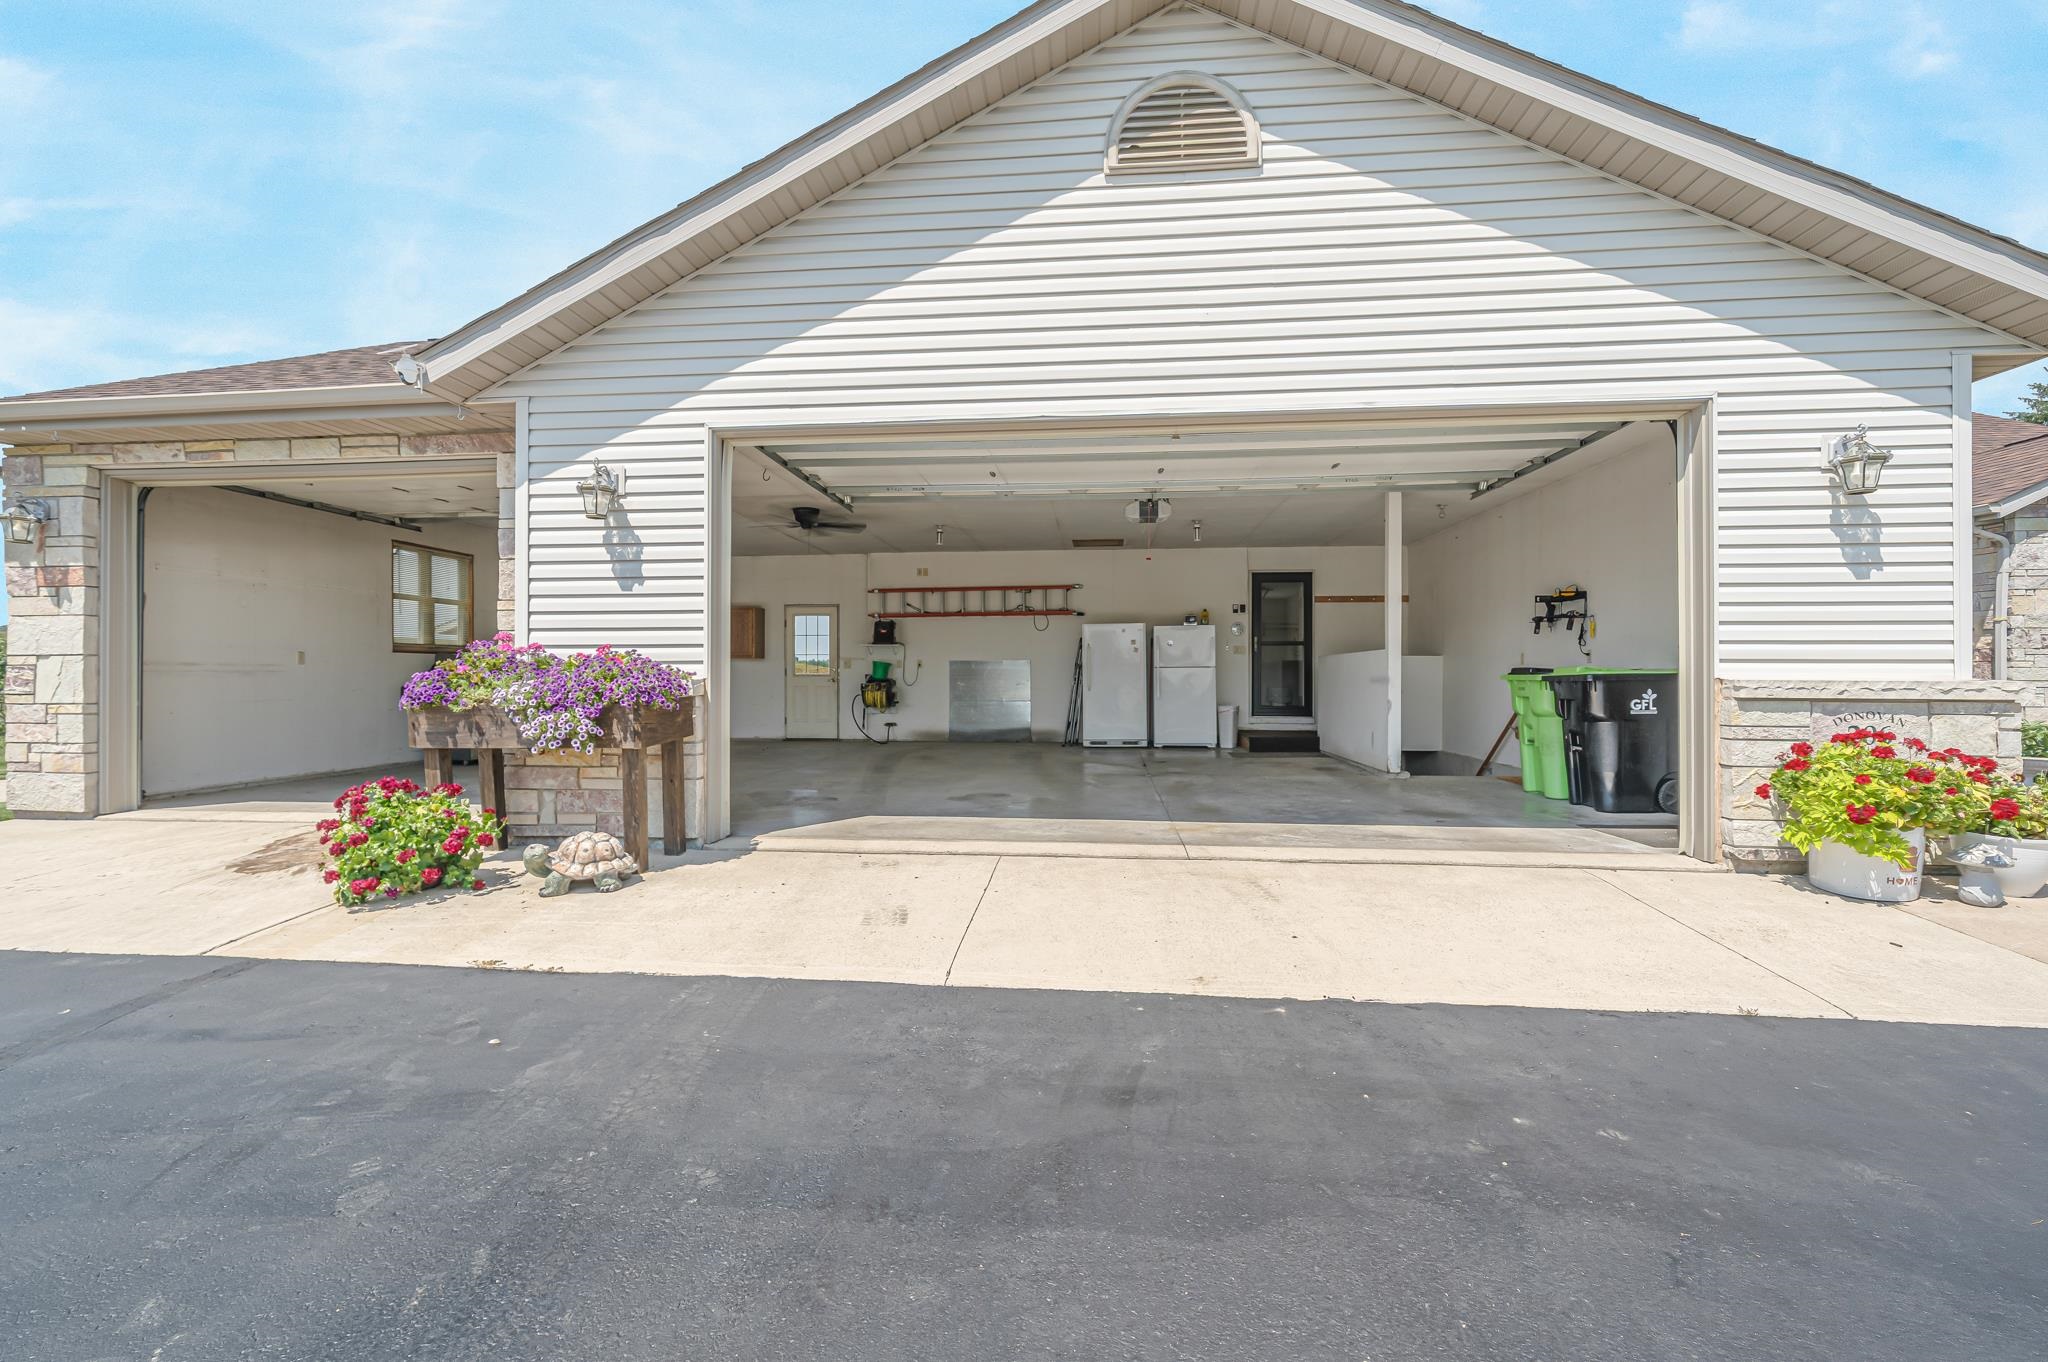
Garage/Parking/Driveway:
Garage Size: 39x24
Garage #1: 3 or 3.5 Cars spaces
Garage #2: Detached-NonTandem spaces
Exterior Inclusions: Hot Tub
School District: Rosendale-Brandon
RE/MAX On The Water
Hwy 23 to Rosendale, Right on Becker to Donovan Cir, left to address.
Listed By: RE/MAX On The Water
This listing was last updated by RE/MAX On The Water on August 24, 2026, 5:15 am.
Listing has been on the market for 58 days, since July 16, 2026.
This information, provided by seller, listing broker, and other parties, may not have been verified.
Information received from other 3rd parties: All information deemed reliable but not guaranteed and should be independently verified. All properties are subject to prior sale, change, or withdrawal. Neither listing broker nor Paragon Real Estate Group nor RANW MLS shall be responsible for any typographical errors, misinformation, misprints, and shall be held totally harmless.
Copyright 2026 RANW MLS. All rights reserved. RANW MLS records were last updated on 09/12/2026 10:15 am.