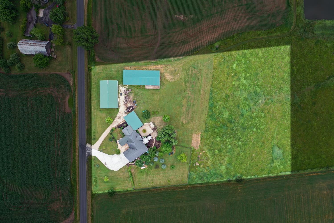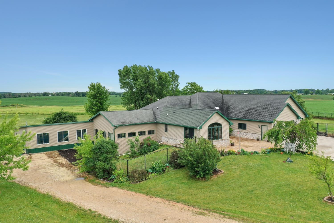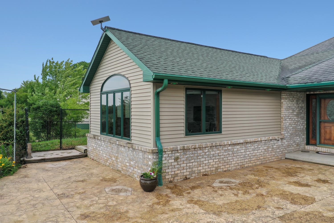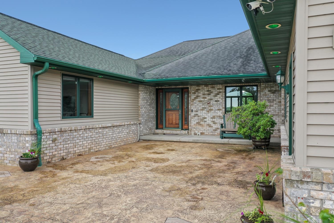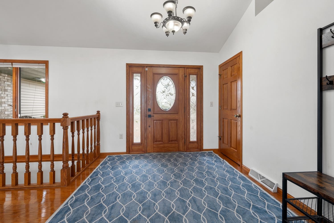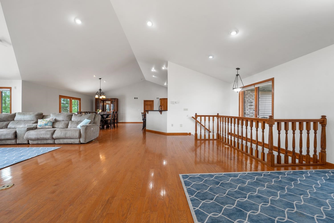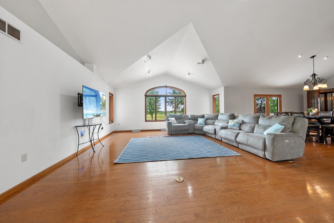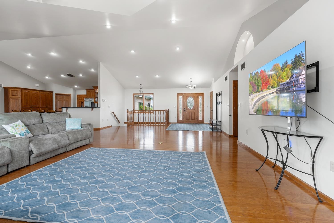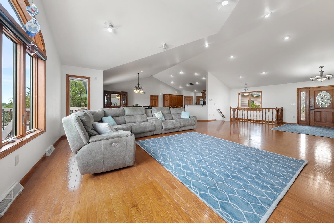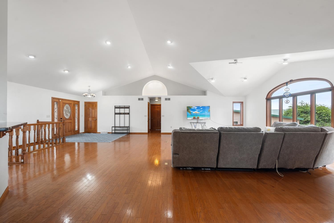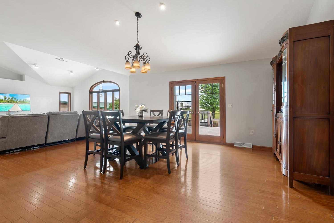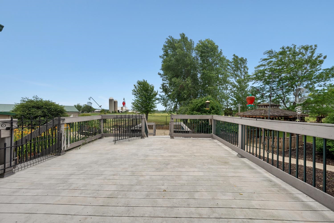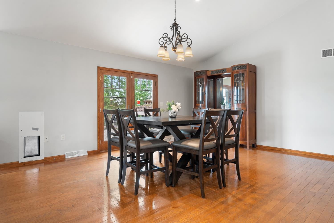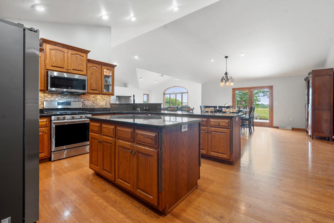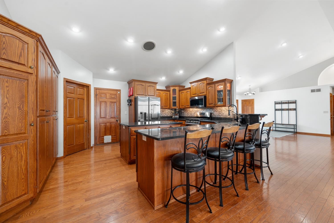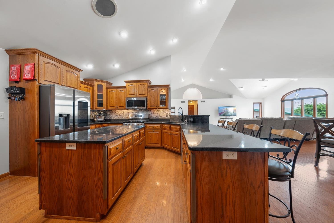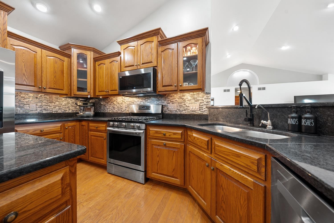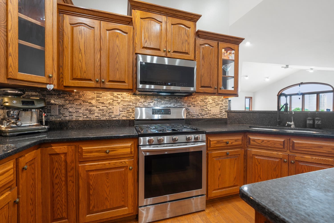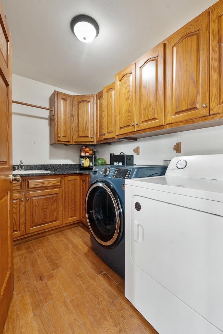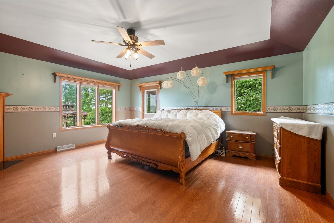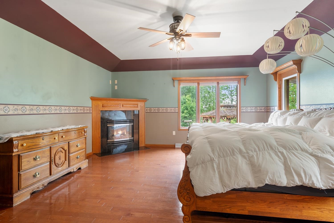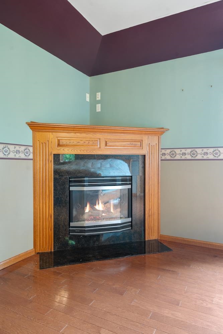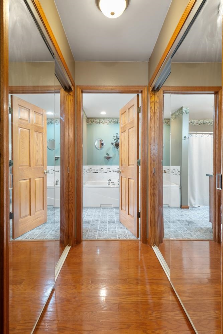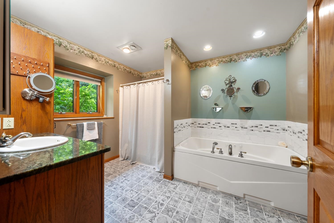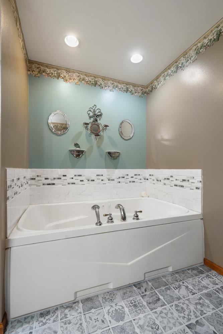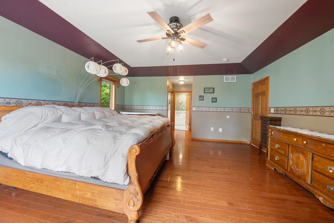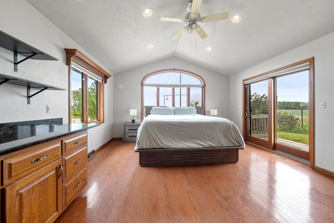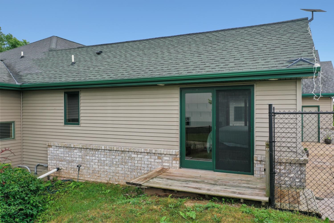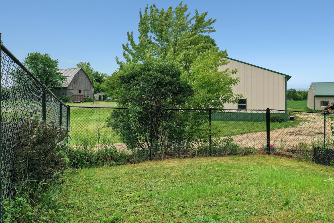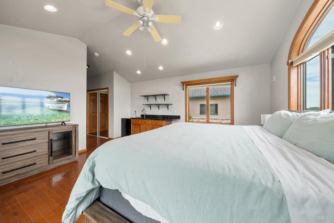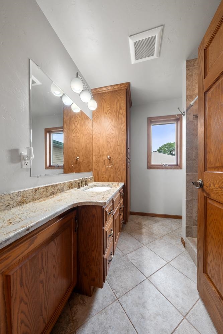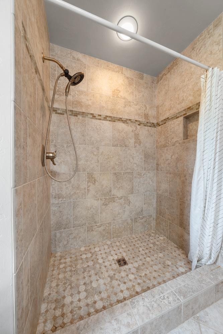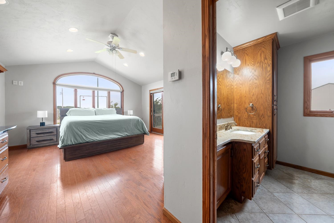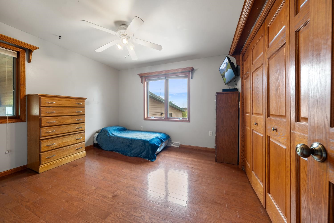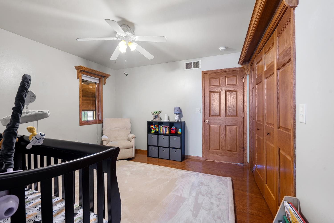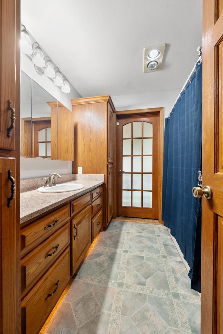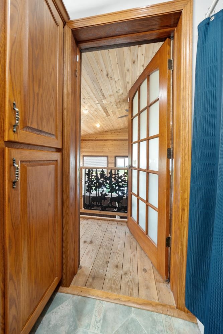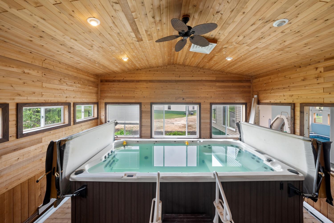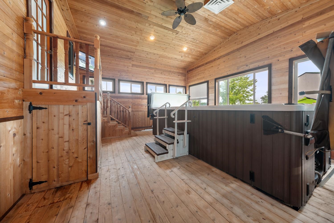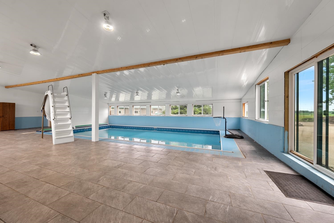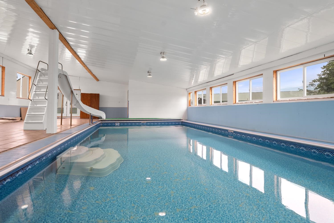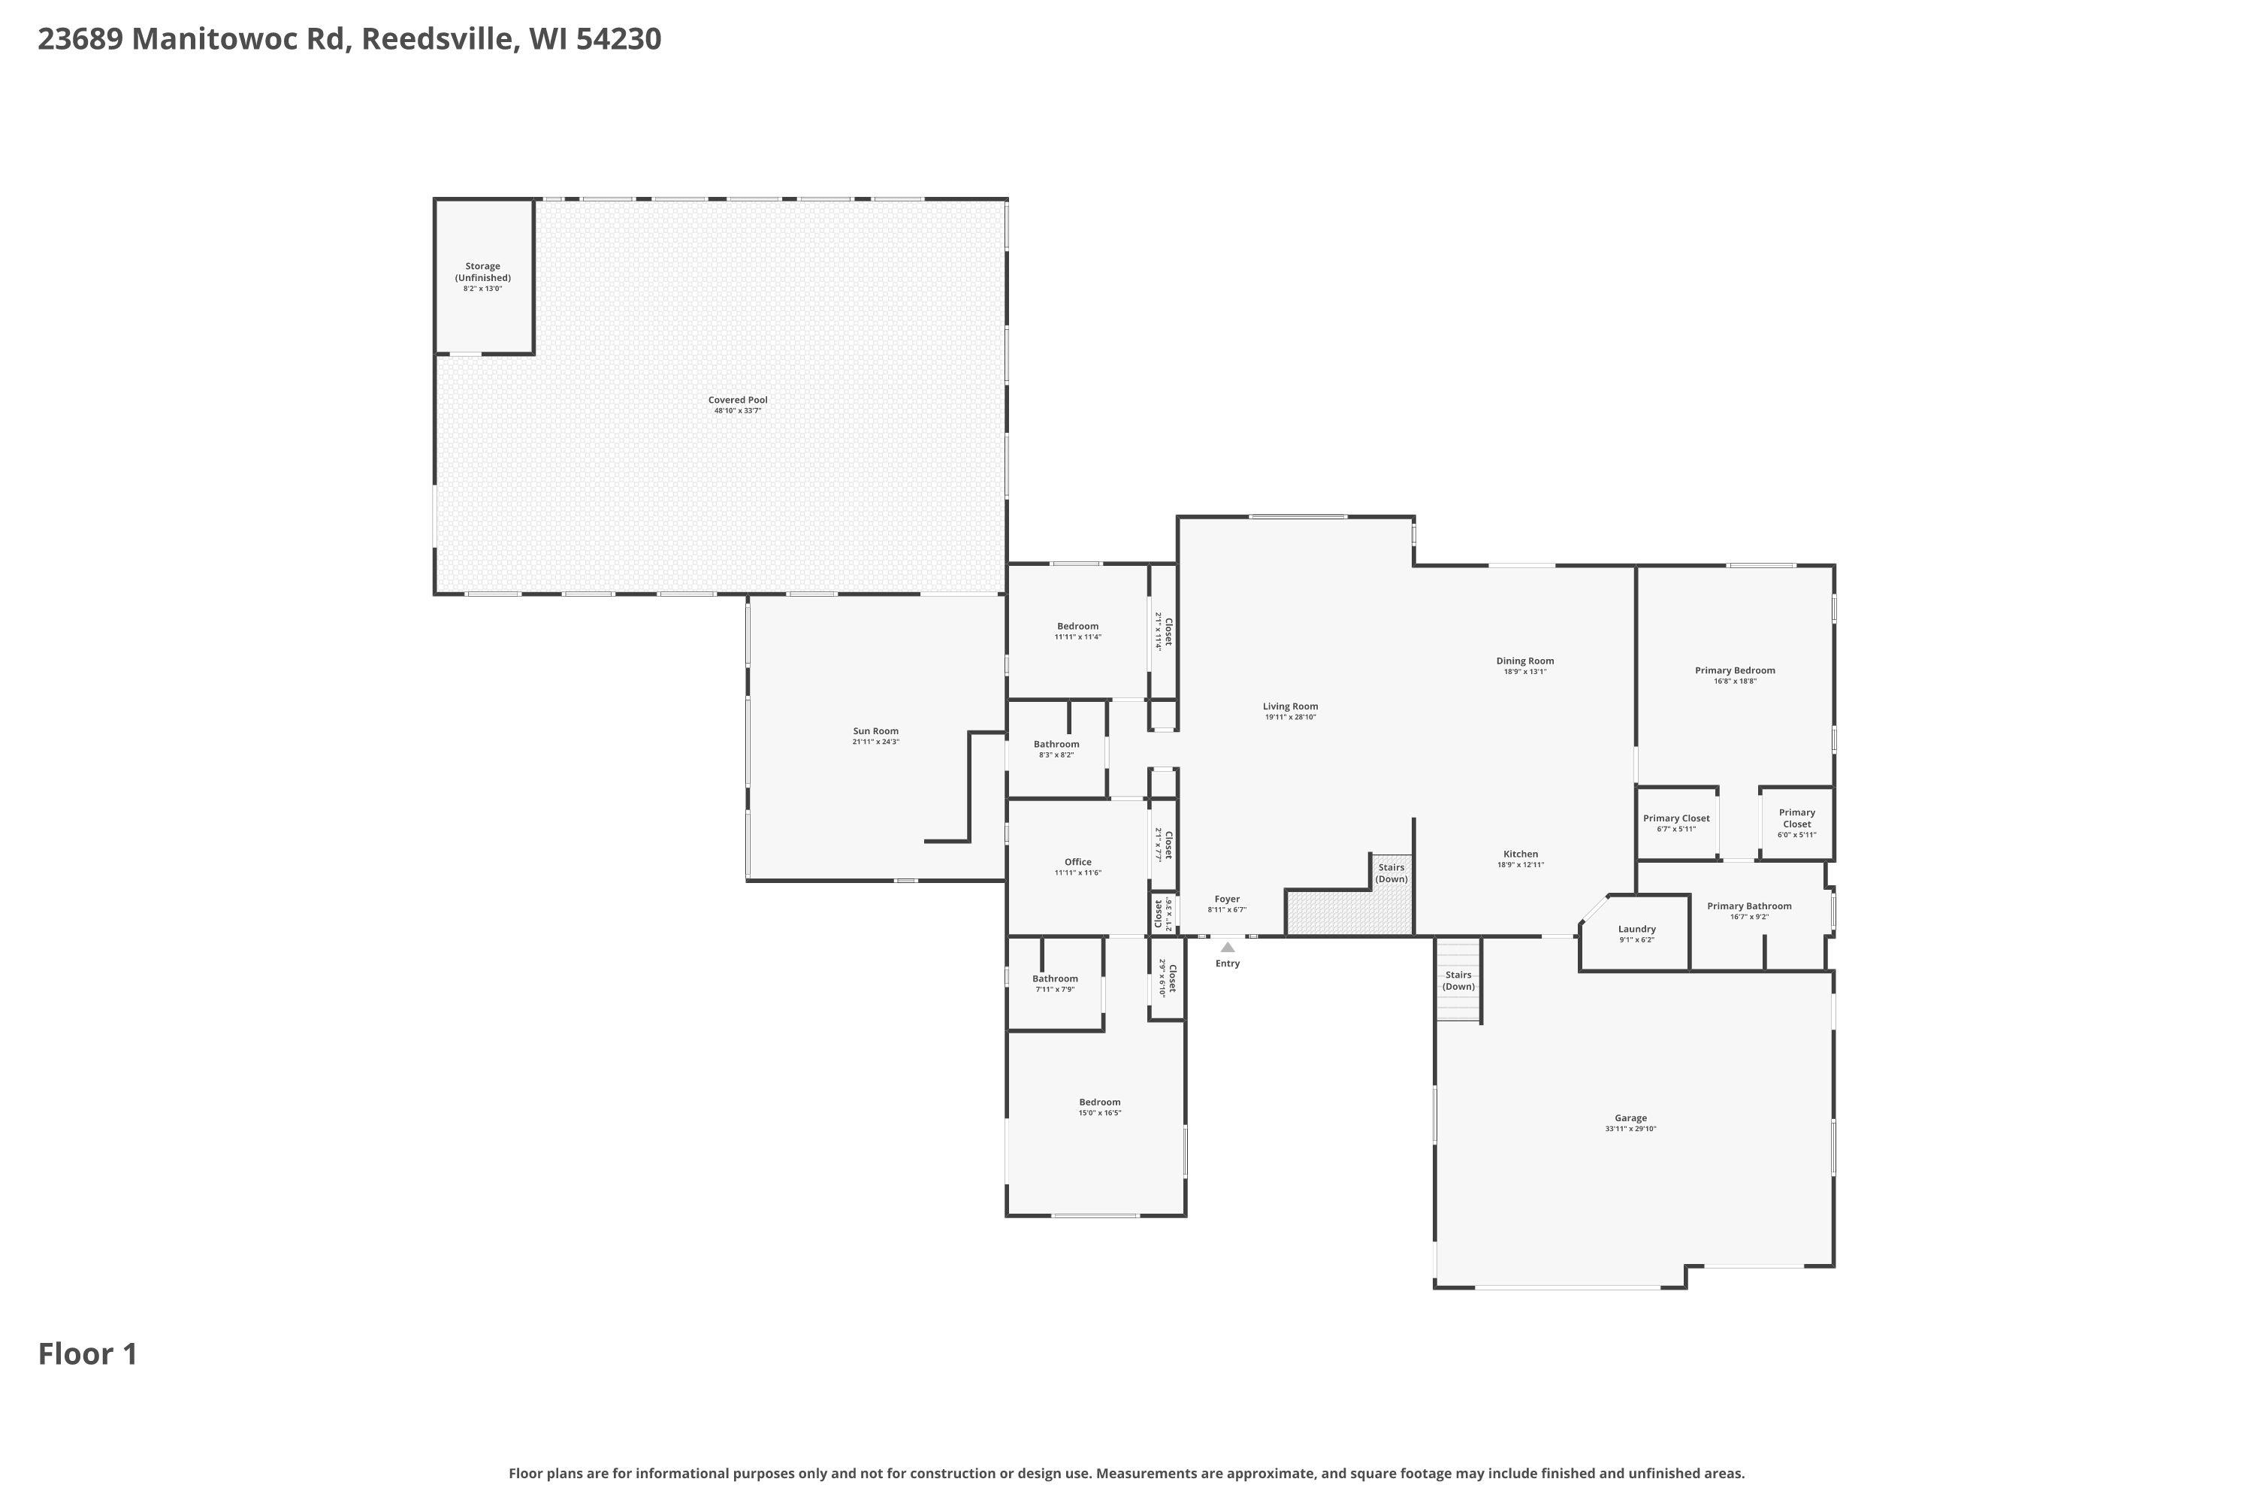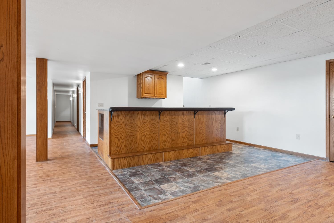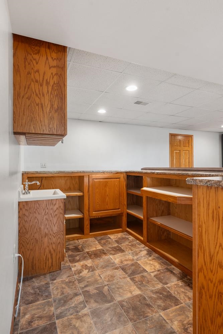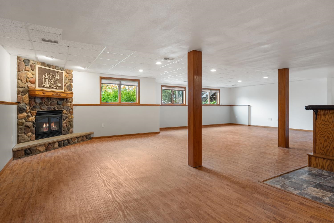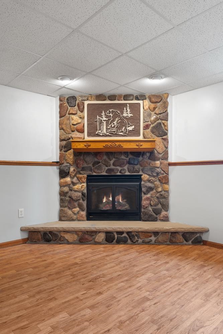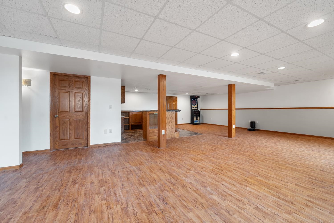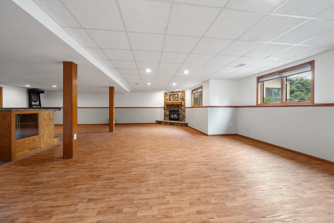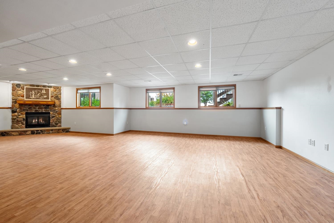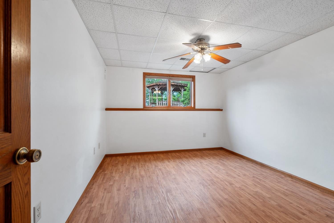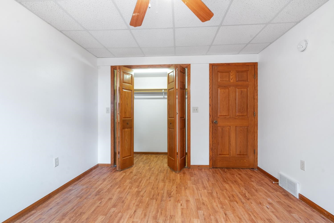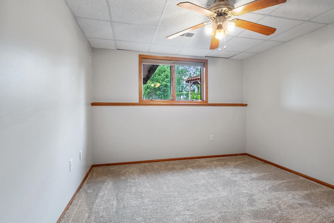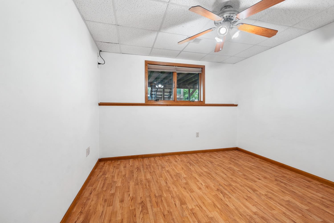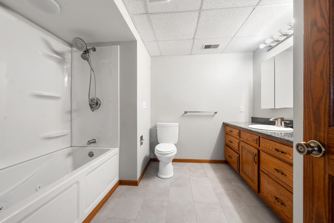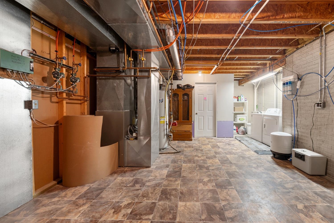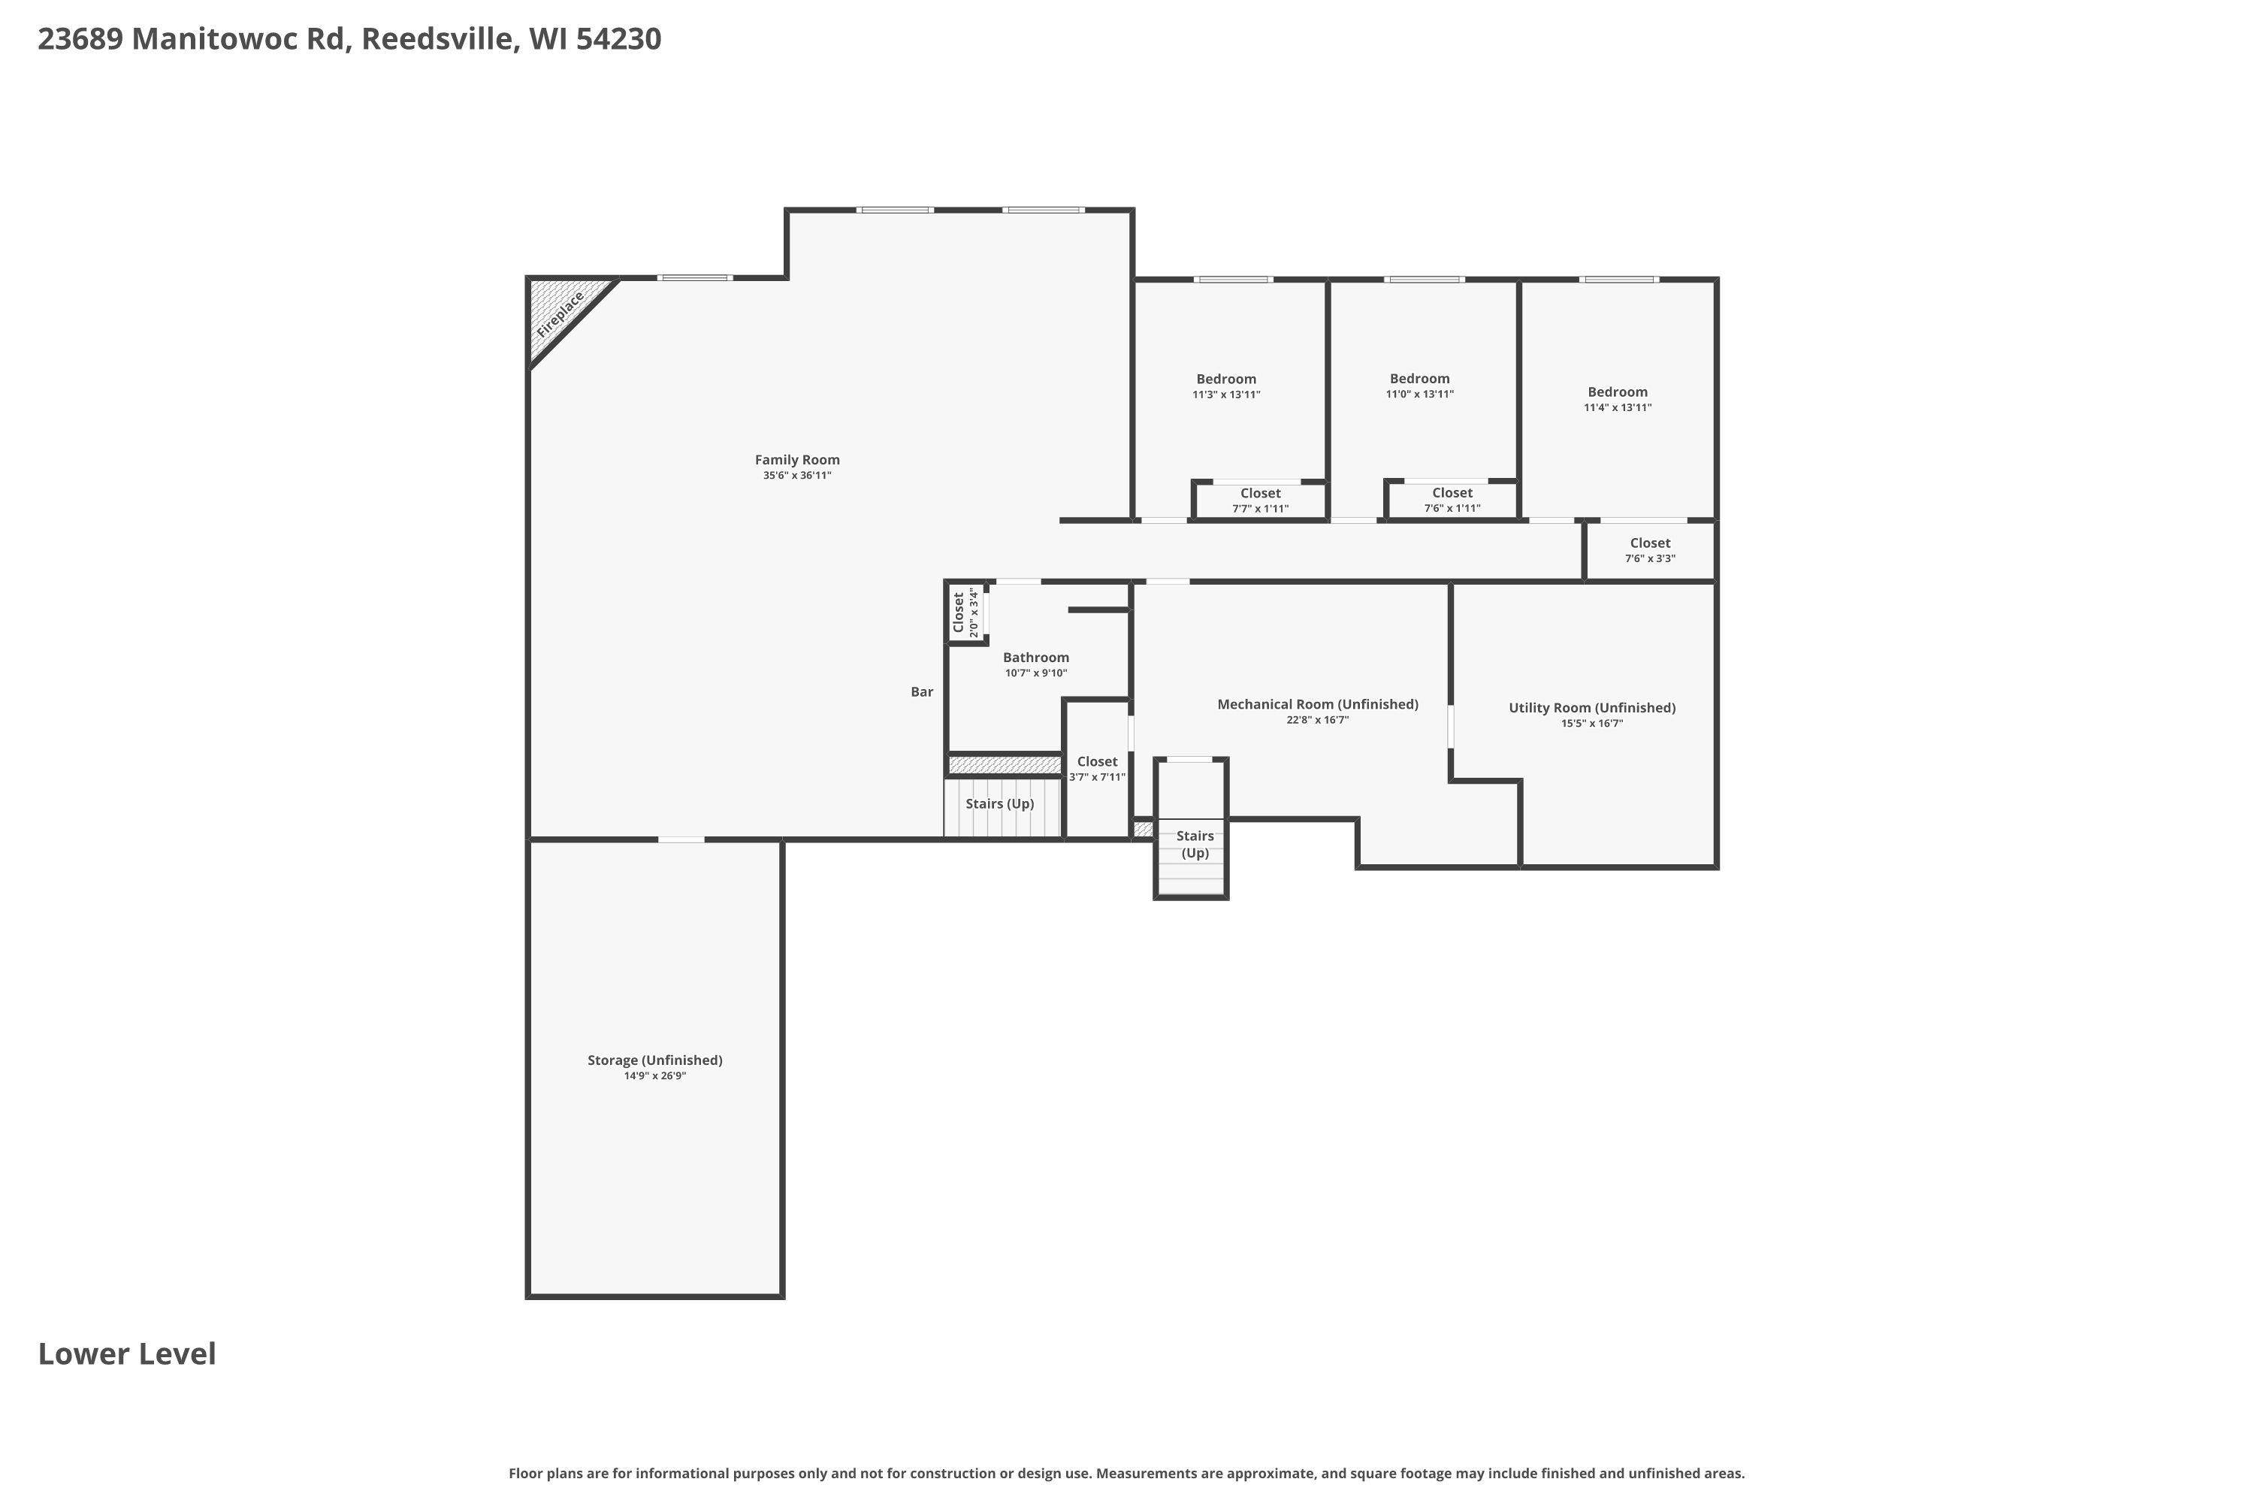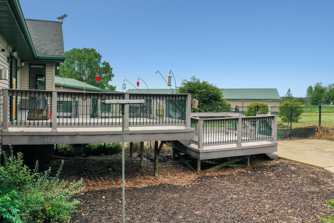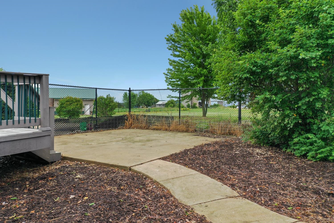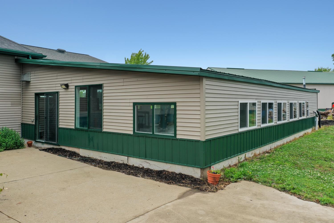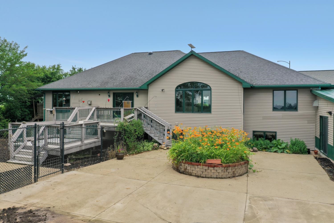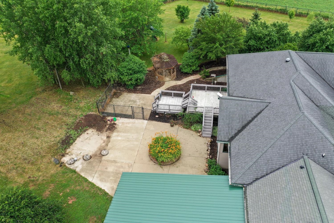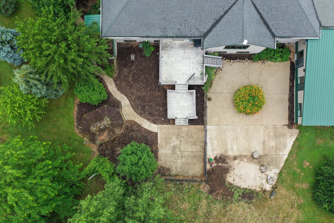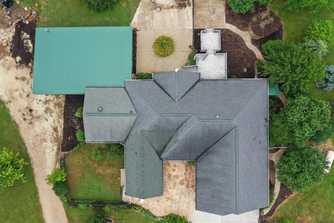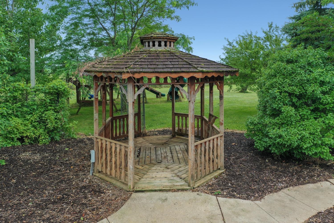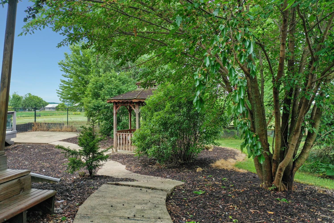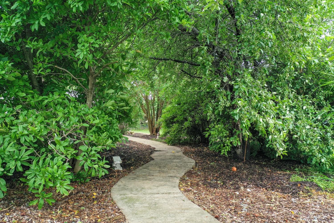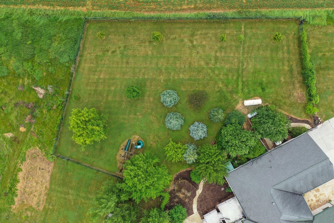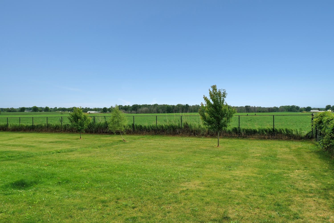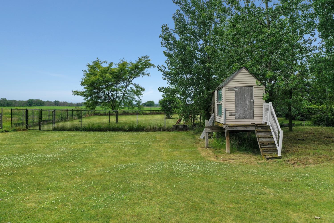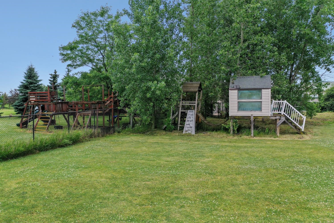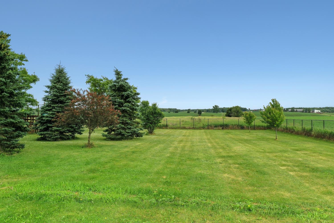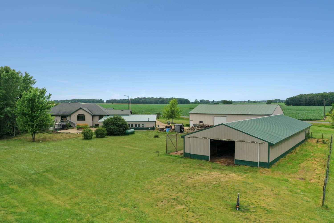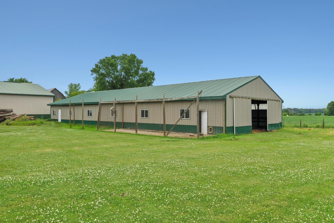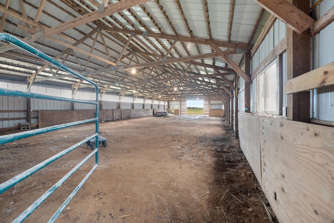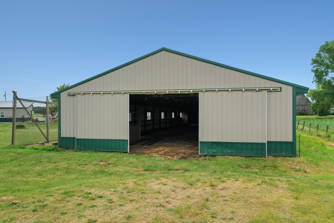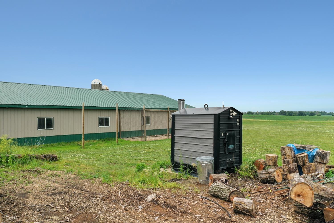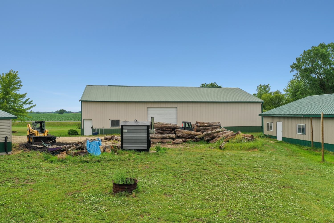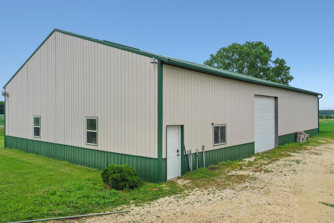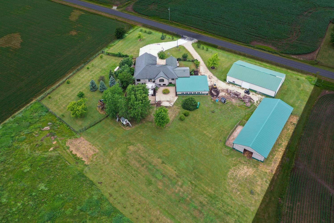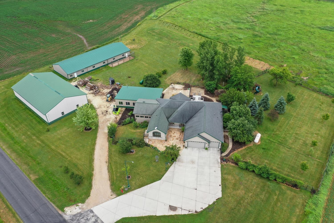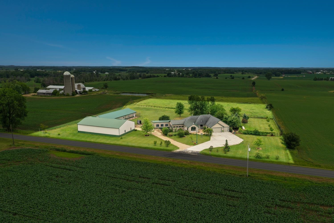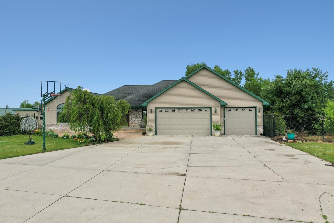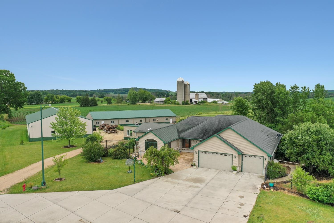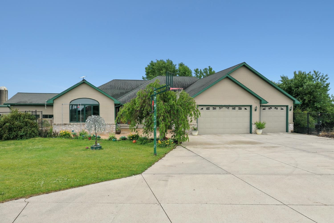
Welcome home! 6BR/4BA country mini-estate on 5+acres! 1-owner 6BR/4BA ranch w/open-concept living area, HW floor, cathedral ceiling & split-bed layout boasting TWO suites! Fully-equipped kitchen w/isle, granite counters, pantry. 1st floor laundry w/incl. W+D. Primary Bedroom w/gas FP, outdoor acc, twin walk-in closets, bath w/jet-tun+shower. 2nd suite w/wet-bar, full bath, outdoor acc & office. 3rd full bath serves bedroom 2, guests, and opens to 4-Season room w/swim-spa paired w/in-ground pool! LL adds 1600+sqft composed of a fam-rm w/gas FP+wet-bar, 3 bedrooms, 4th full bath w/jet-tub. Fenced yard w/2-tier composite deck, winding paths, gazebo. 40x108 indoor arena w/50x80 shop+machine storage nearby. 3-stall heated garage w/LL access, efficient wood-fired hydronic heating, and much more!
Bedrooms: 6
Bathrooms: 4 full / 0 half
Square Feet: 4,684
Lot Size: 424x524
Tax Amount: $9,740
Architecture: Ranch
Style of Home: 1 Story
Property Type: Single Family Residence
Is Farm: Yes
County: Manitowoc
Zoning: Residential
Total Square Feet: 4,684
Sq. Ft. Above Grade: 3,047
Sq. Ft. Below Grade: 1,637
Fireplaces:
Appliance Inclusions:
Basement / Lower Level:
Misc. Inclusions:
Water Source: Well
Waste: Septic Mound
Heating/Cooling:
Heating Fuel: Lp Gas,wood
# Full Baths: 1
Family Room: 34 x 34
Bedroom #4: 11 x 13
Bedroom #5: 11 x 11
Bedroom: 11 x 11
# Full Baths: 3
Kitchen: 16 x 17
Dining Room: 15 x 18
Bedroom #1: 16 x 18
Bedroom #2: 15 x 15
Bedroom #3: 11 x 12
4 Season Room: 20 x 23
Den/Office: 11 x 12
Laundry: 6 x 9
Other: 34 x 50
Lot Description: Rural - Not Subdivision
Lot Size: 424x524
Sq. Ft. of Lot: 222,100
# Acres: 5.10
Foundation:
Barrier Free Features:
Driveway:
Home Exterior:
Garage/Parking/Driveway:
Garage Size: 32x29
Garage #1: 3 or 3.5 Cars spaces
Garage #2: None spaces
Exterior Inclusions: Lp Tank - Owned
Outbuildings:
School District: Reedsville
Elementary School: Reedsville
Middle School: Reedsville
High School: Reedsville
Dallaire Realty
From Brillion: East on Hwy 10 to South on Long Lake Rd to Left on Manitowoc Rd to home. From Reedsville: West on Manitowoc Rd to home.
Listed By: Dallaire Realty
This listing was last updated by Dallaire Realty on August 24, 2026, 5:01 am.
Listing has been on the market for 67 days, since July 7, 2026.
This information, provided by seller, listing broker, and other parties, may not have been verified.
Information received from other 3rd parties: All information deemed reliable but not guaranteed and should be independently verified. All properties are subject to prior sale, change, or withdrawal. Neither listing broker nor Paragon Real Estate Group nor RANW MLS shall be responsible for any typographical errors, misinformation, misprints, and shall be held totally harmless.
Copyright 2026 RANW MLS. All rights reserved. RANW MLS records were last updated on 09/12/2026 12:15 pm.