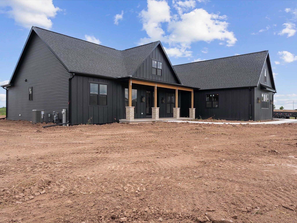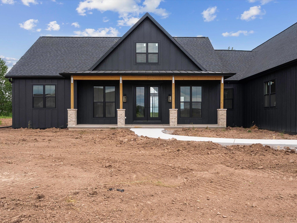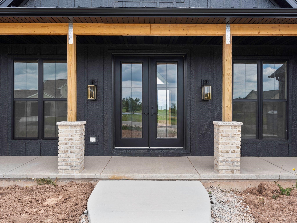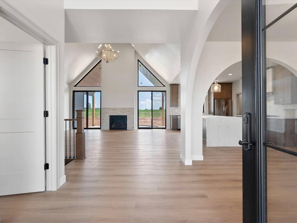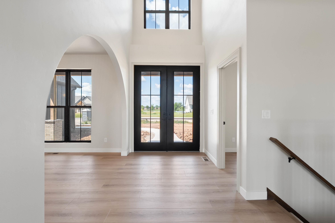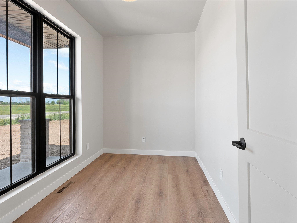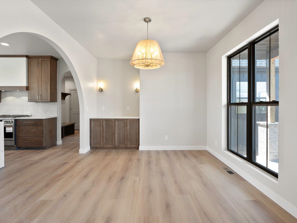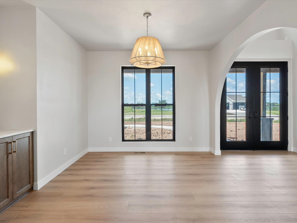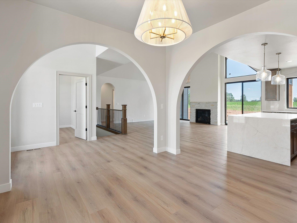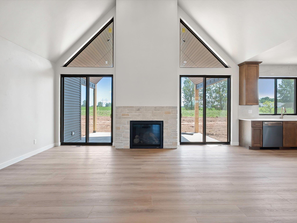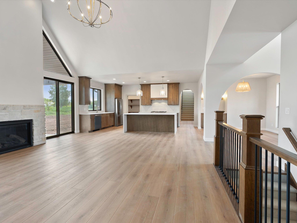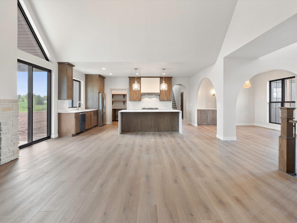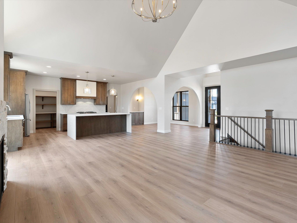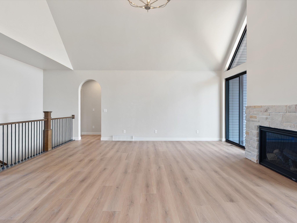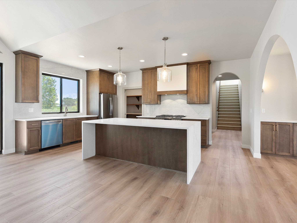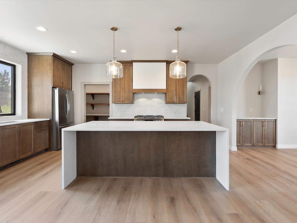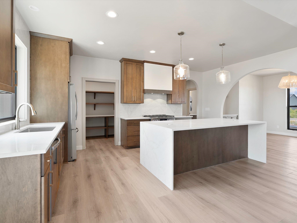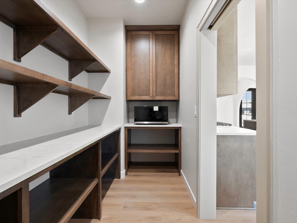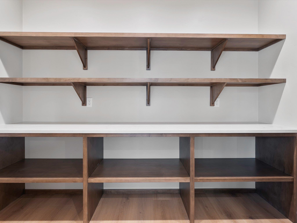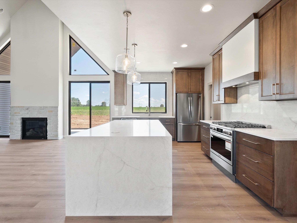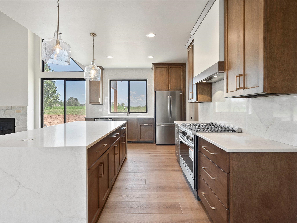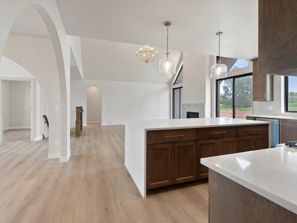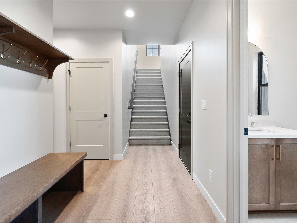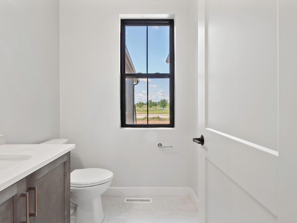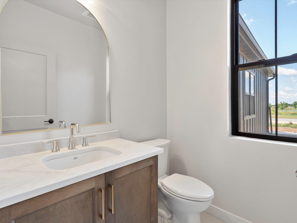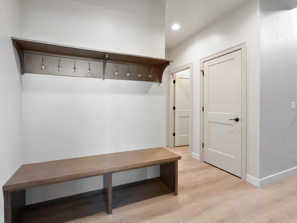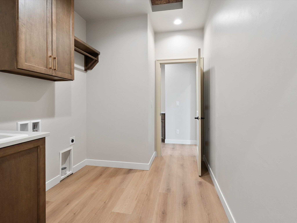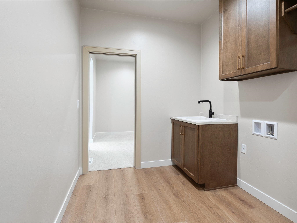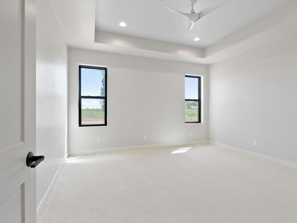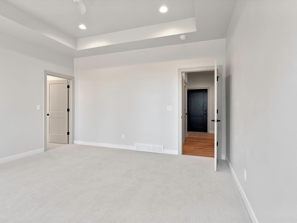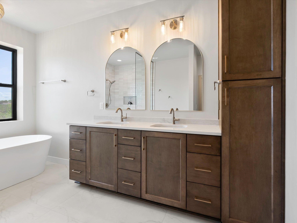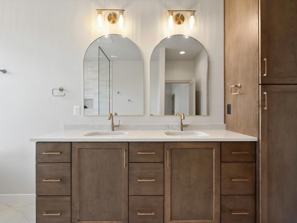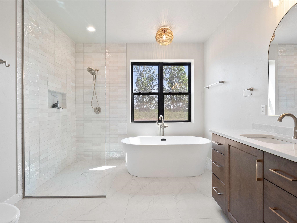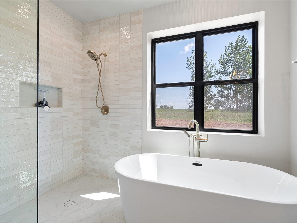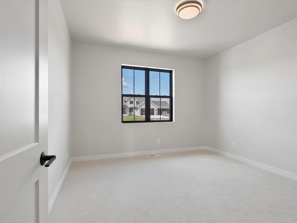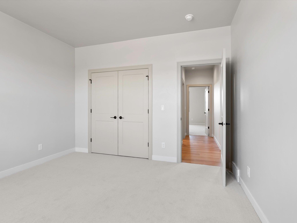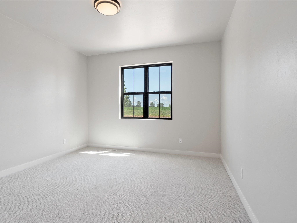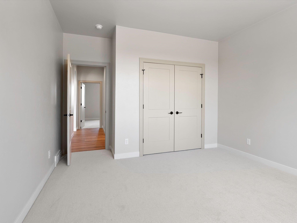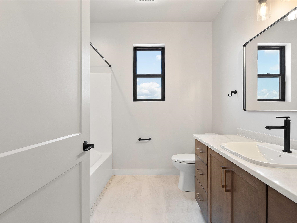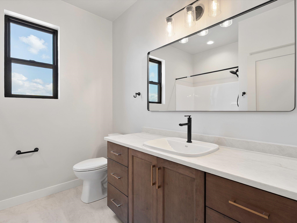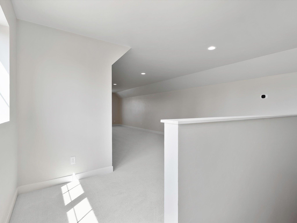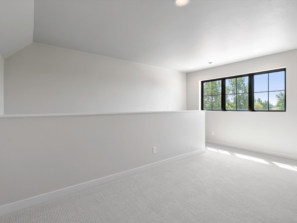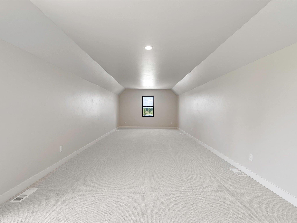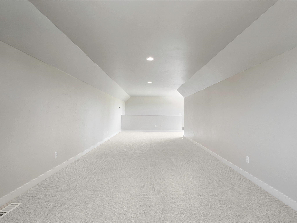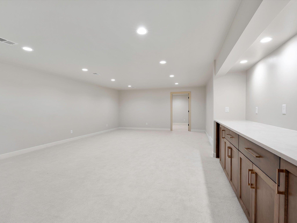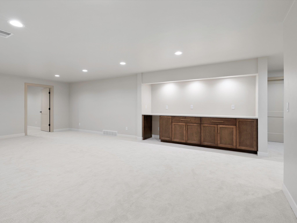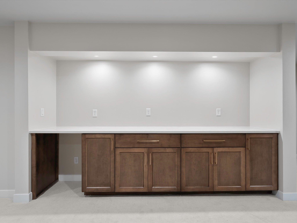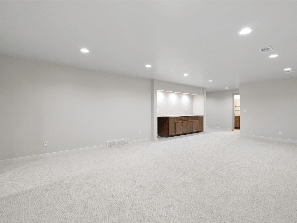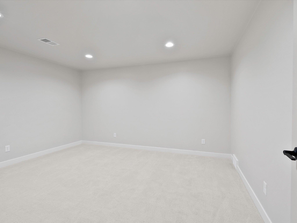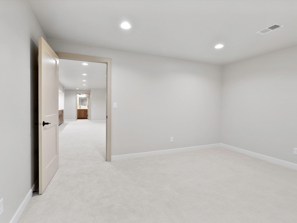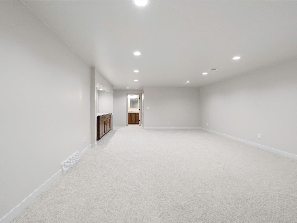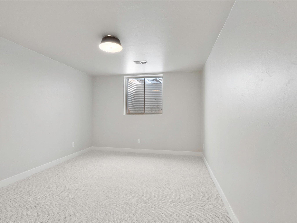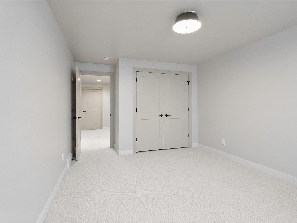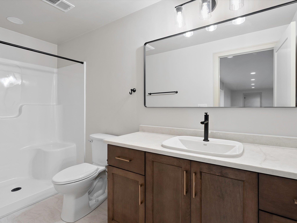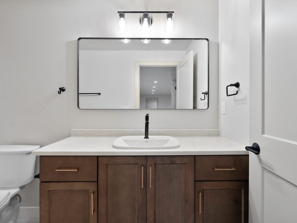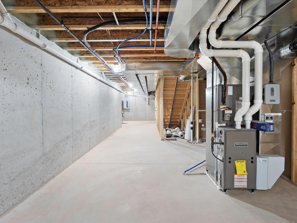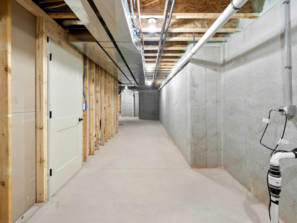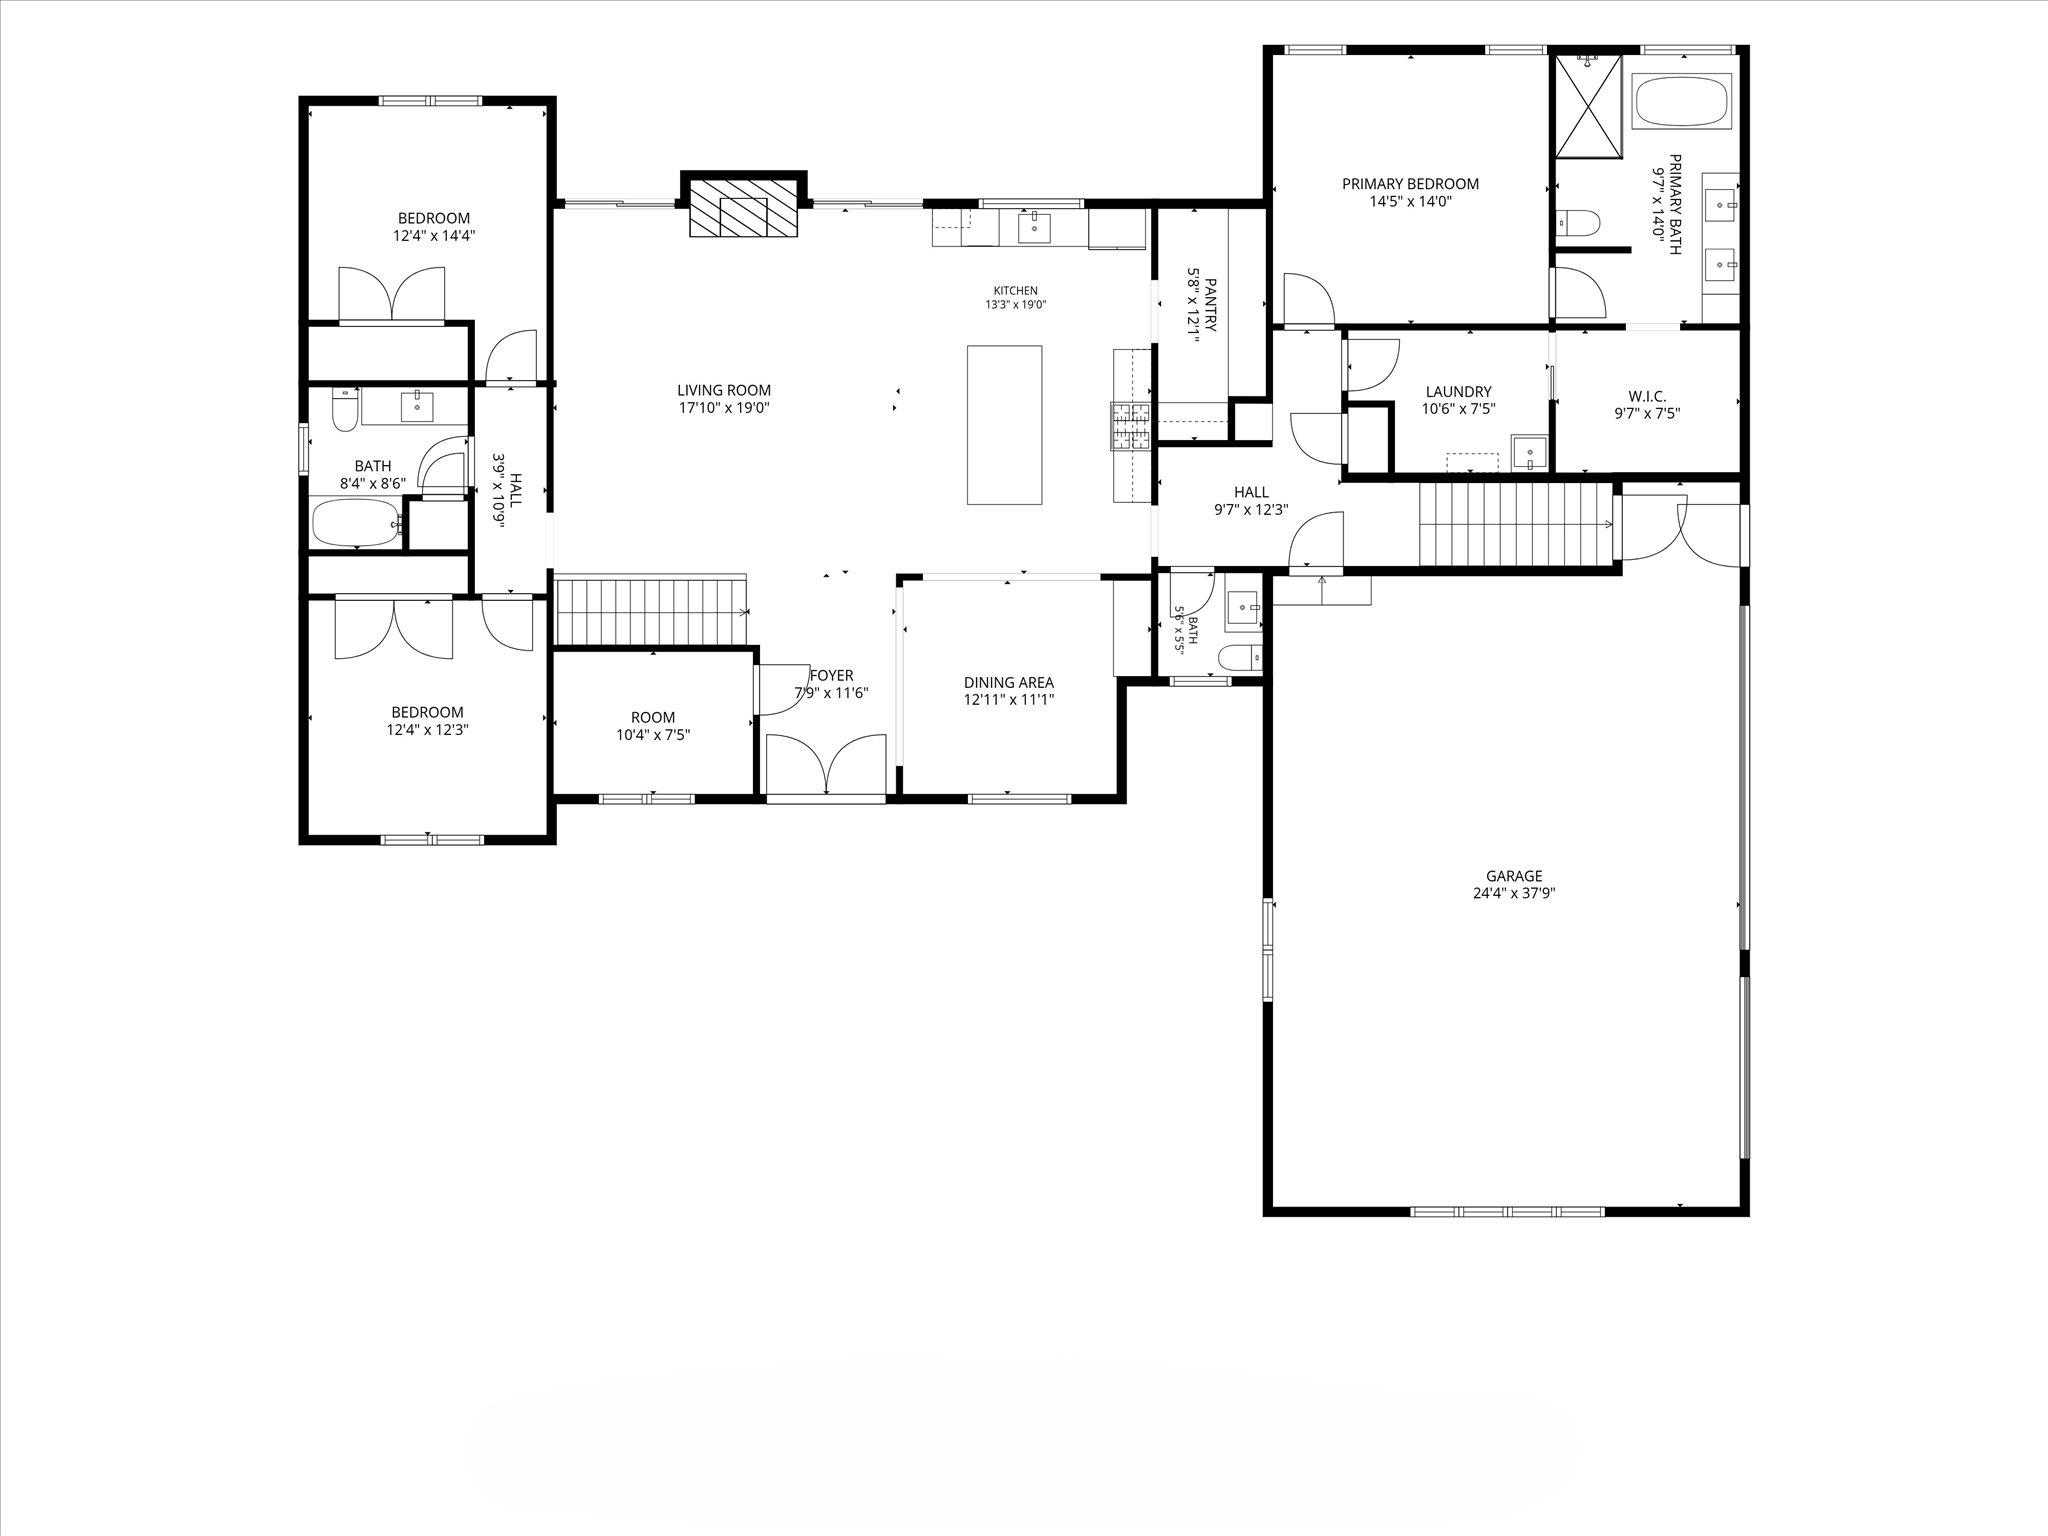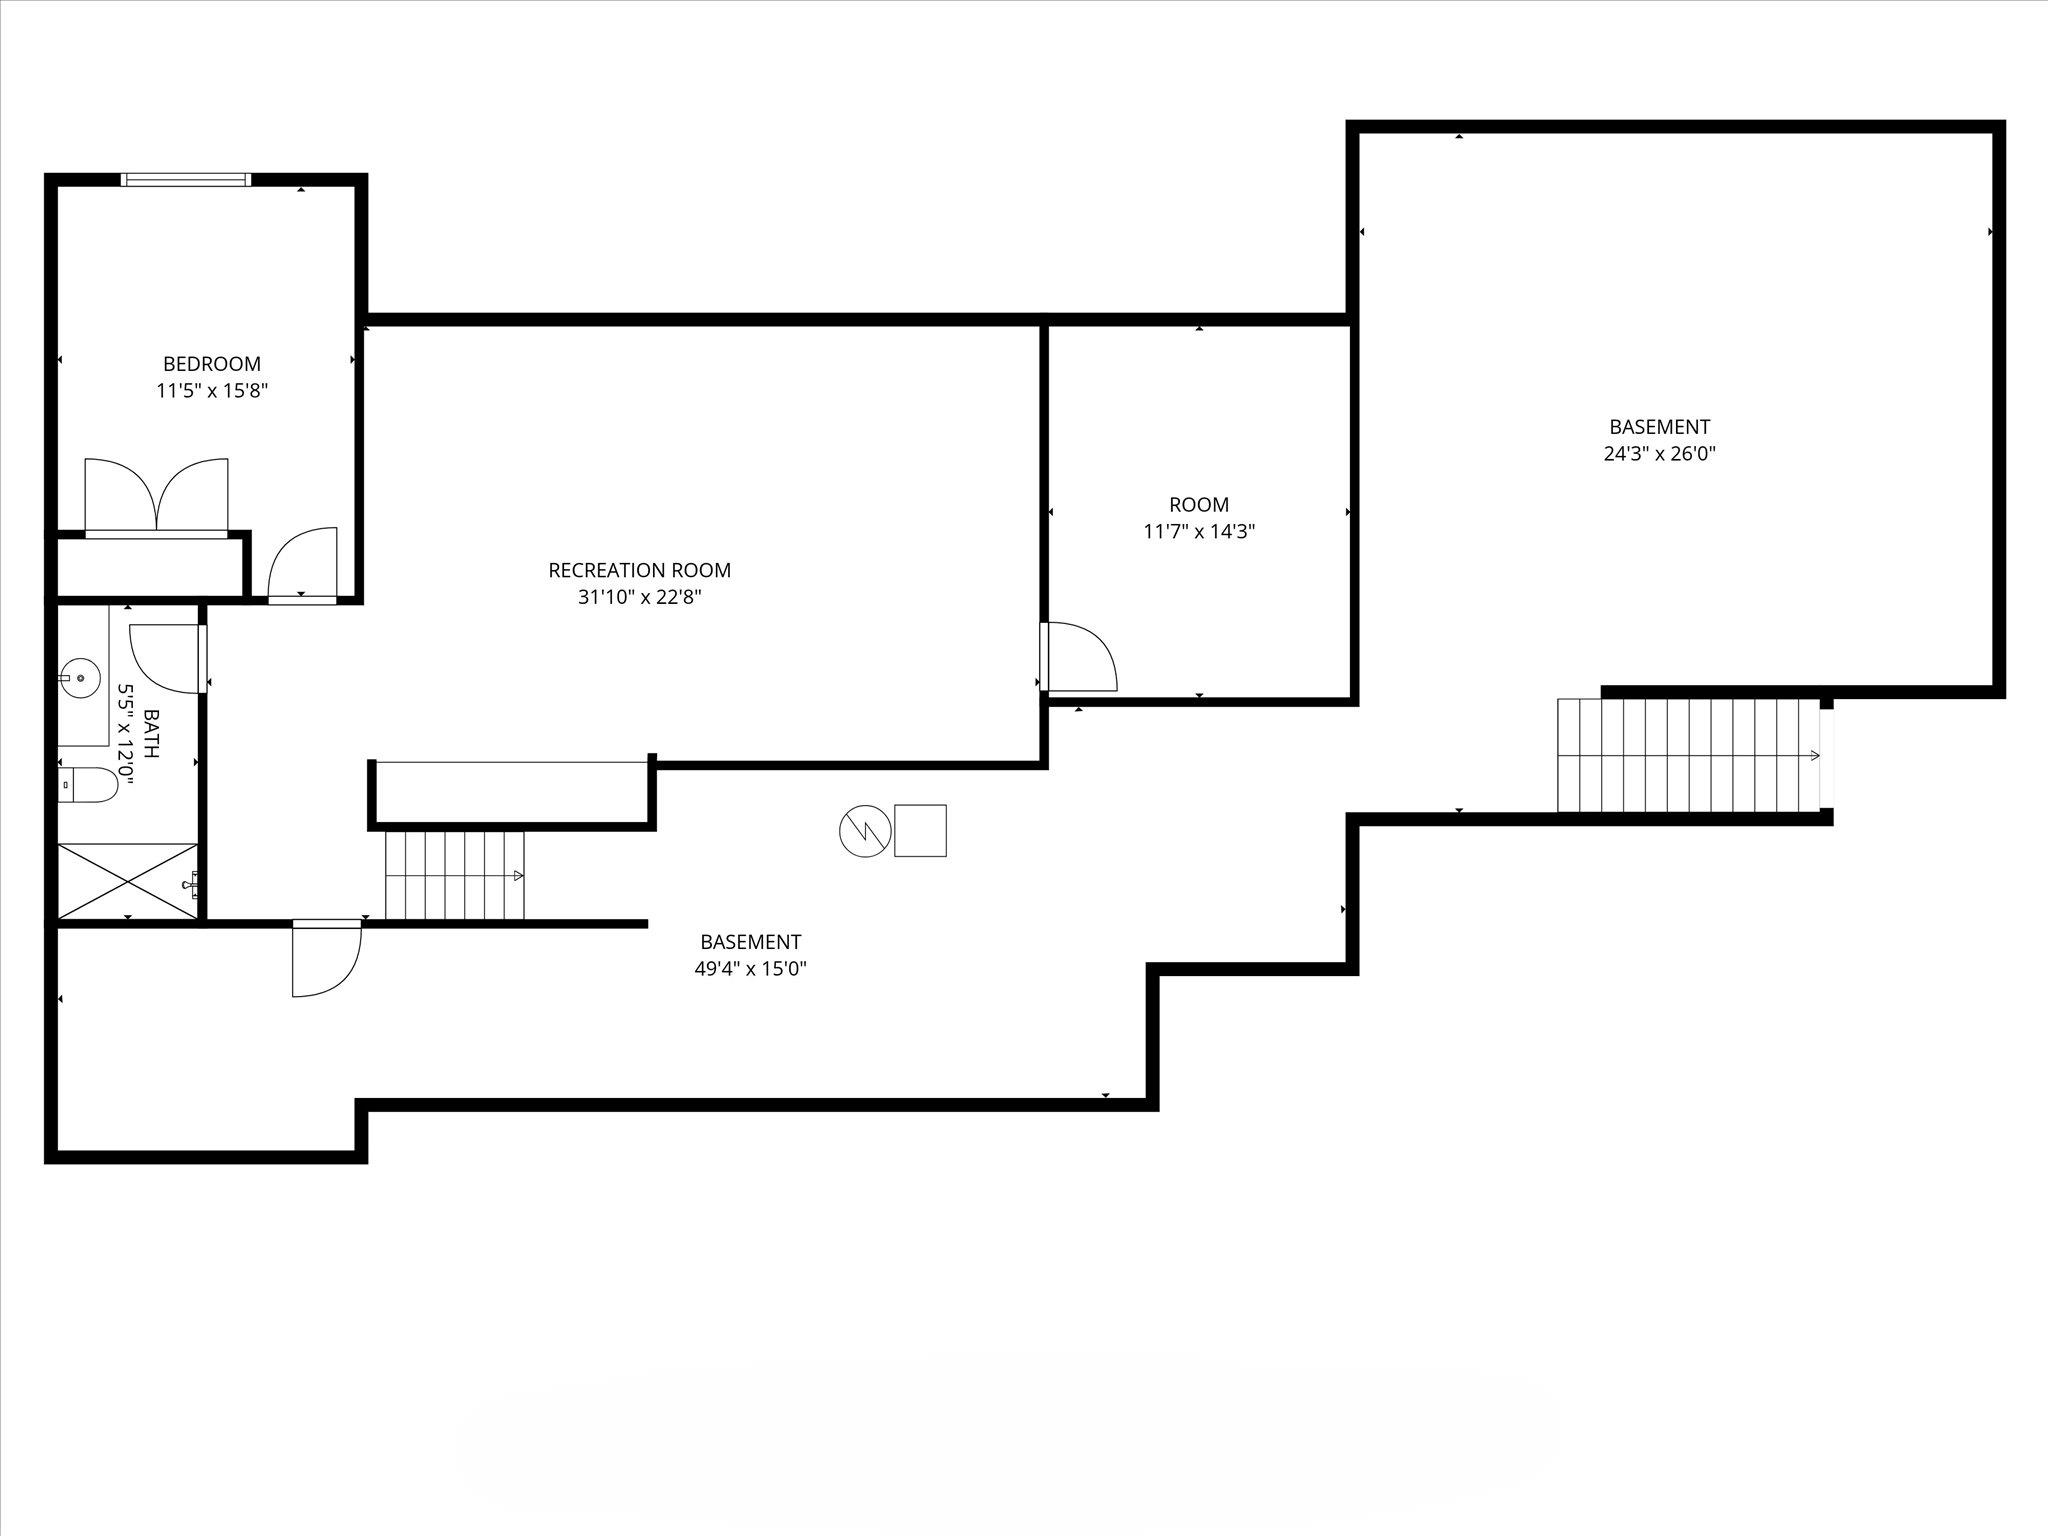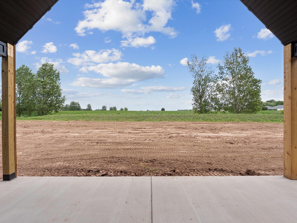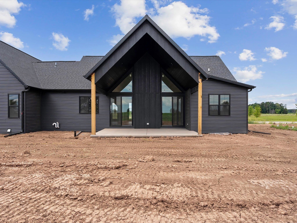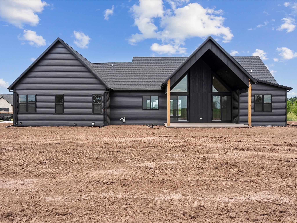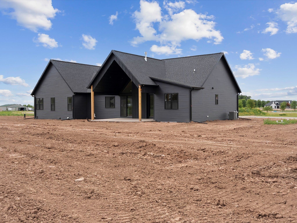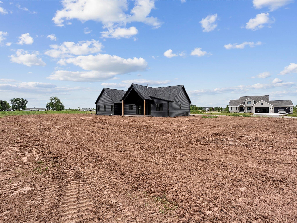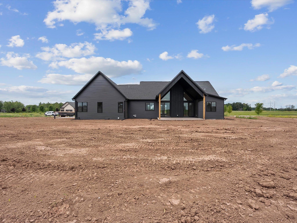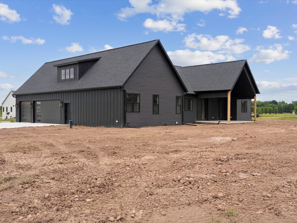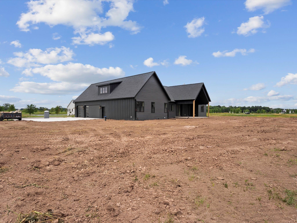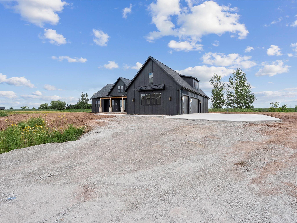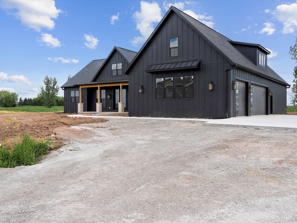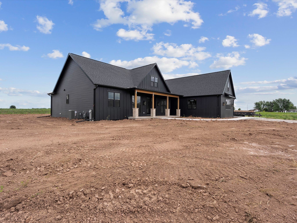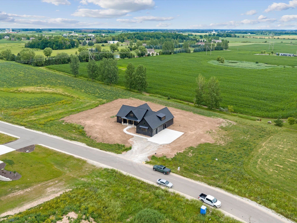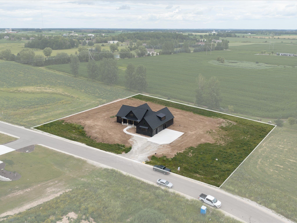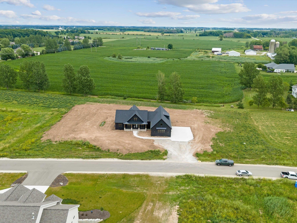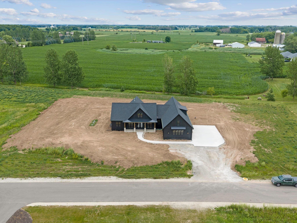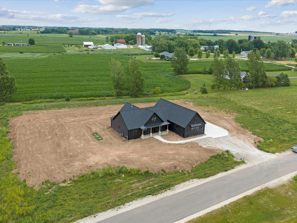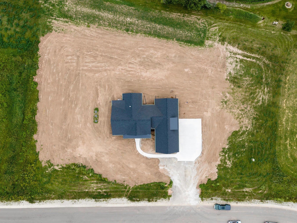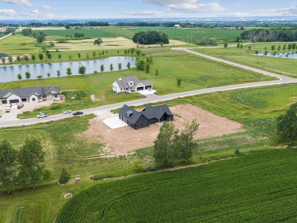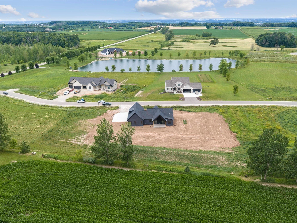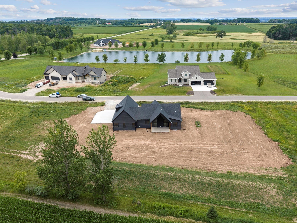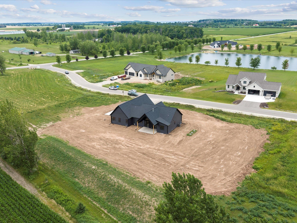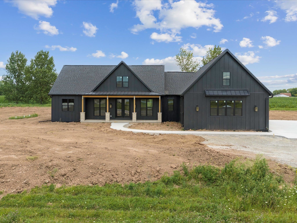
Experience luxury, comfort, and country living in this stunning 4-bedroom home with a spacious bonus room above the garage, located on 2 acres in the sought-after East De Pere School District. Thoughtfully designed with a private office, elegant archways, and an open-concept layout. The kitchen features quartz countertops, soft-close cabinetry, a butler's pantry, and quality finishes throughout. The owner's suite offers a spa-like bath with freestanding soaking tub and tiled walk-in shower. The functional back hall, laundry room, and half bath create the perfect drop zone for busy lifestyles. Enjoy the covered porch, black-trimmed windows, LP SmartSide siding with vinyl/stone accents, and peaceful setting with scenic ponds. Estimated completion: 8/15. Front pillars will be cedar wrapped.
Bedrooms: 4
Bathrooms: 2 full / 2 half
Square Feet: 3,809
Condo Building:
Living Space: 1 Level Flat
Unit Level: 1
Tax Amount: $108
Subdivision: Rockland Heights Condominiums
Property Type: Condominium
Builder's Name: Elevated Homes LLC
County: Brown
Zoning: Residential
Total Square Feet: 3,809
Sq. Ft. Above Grade: 2,817
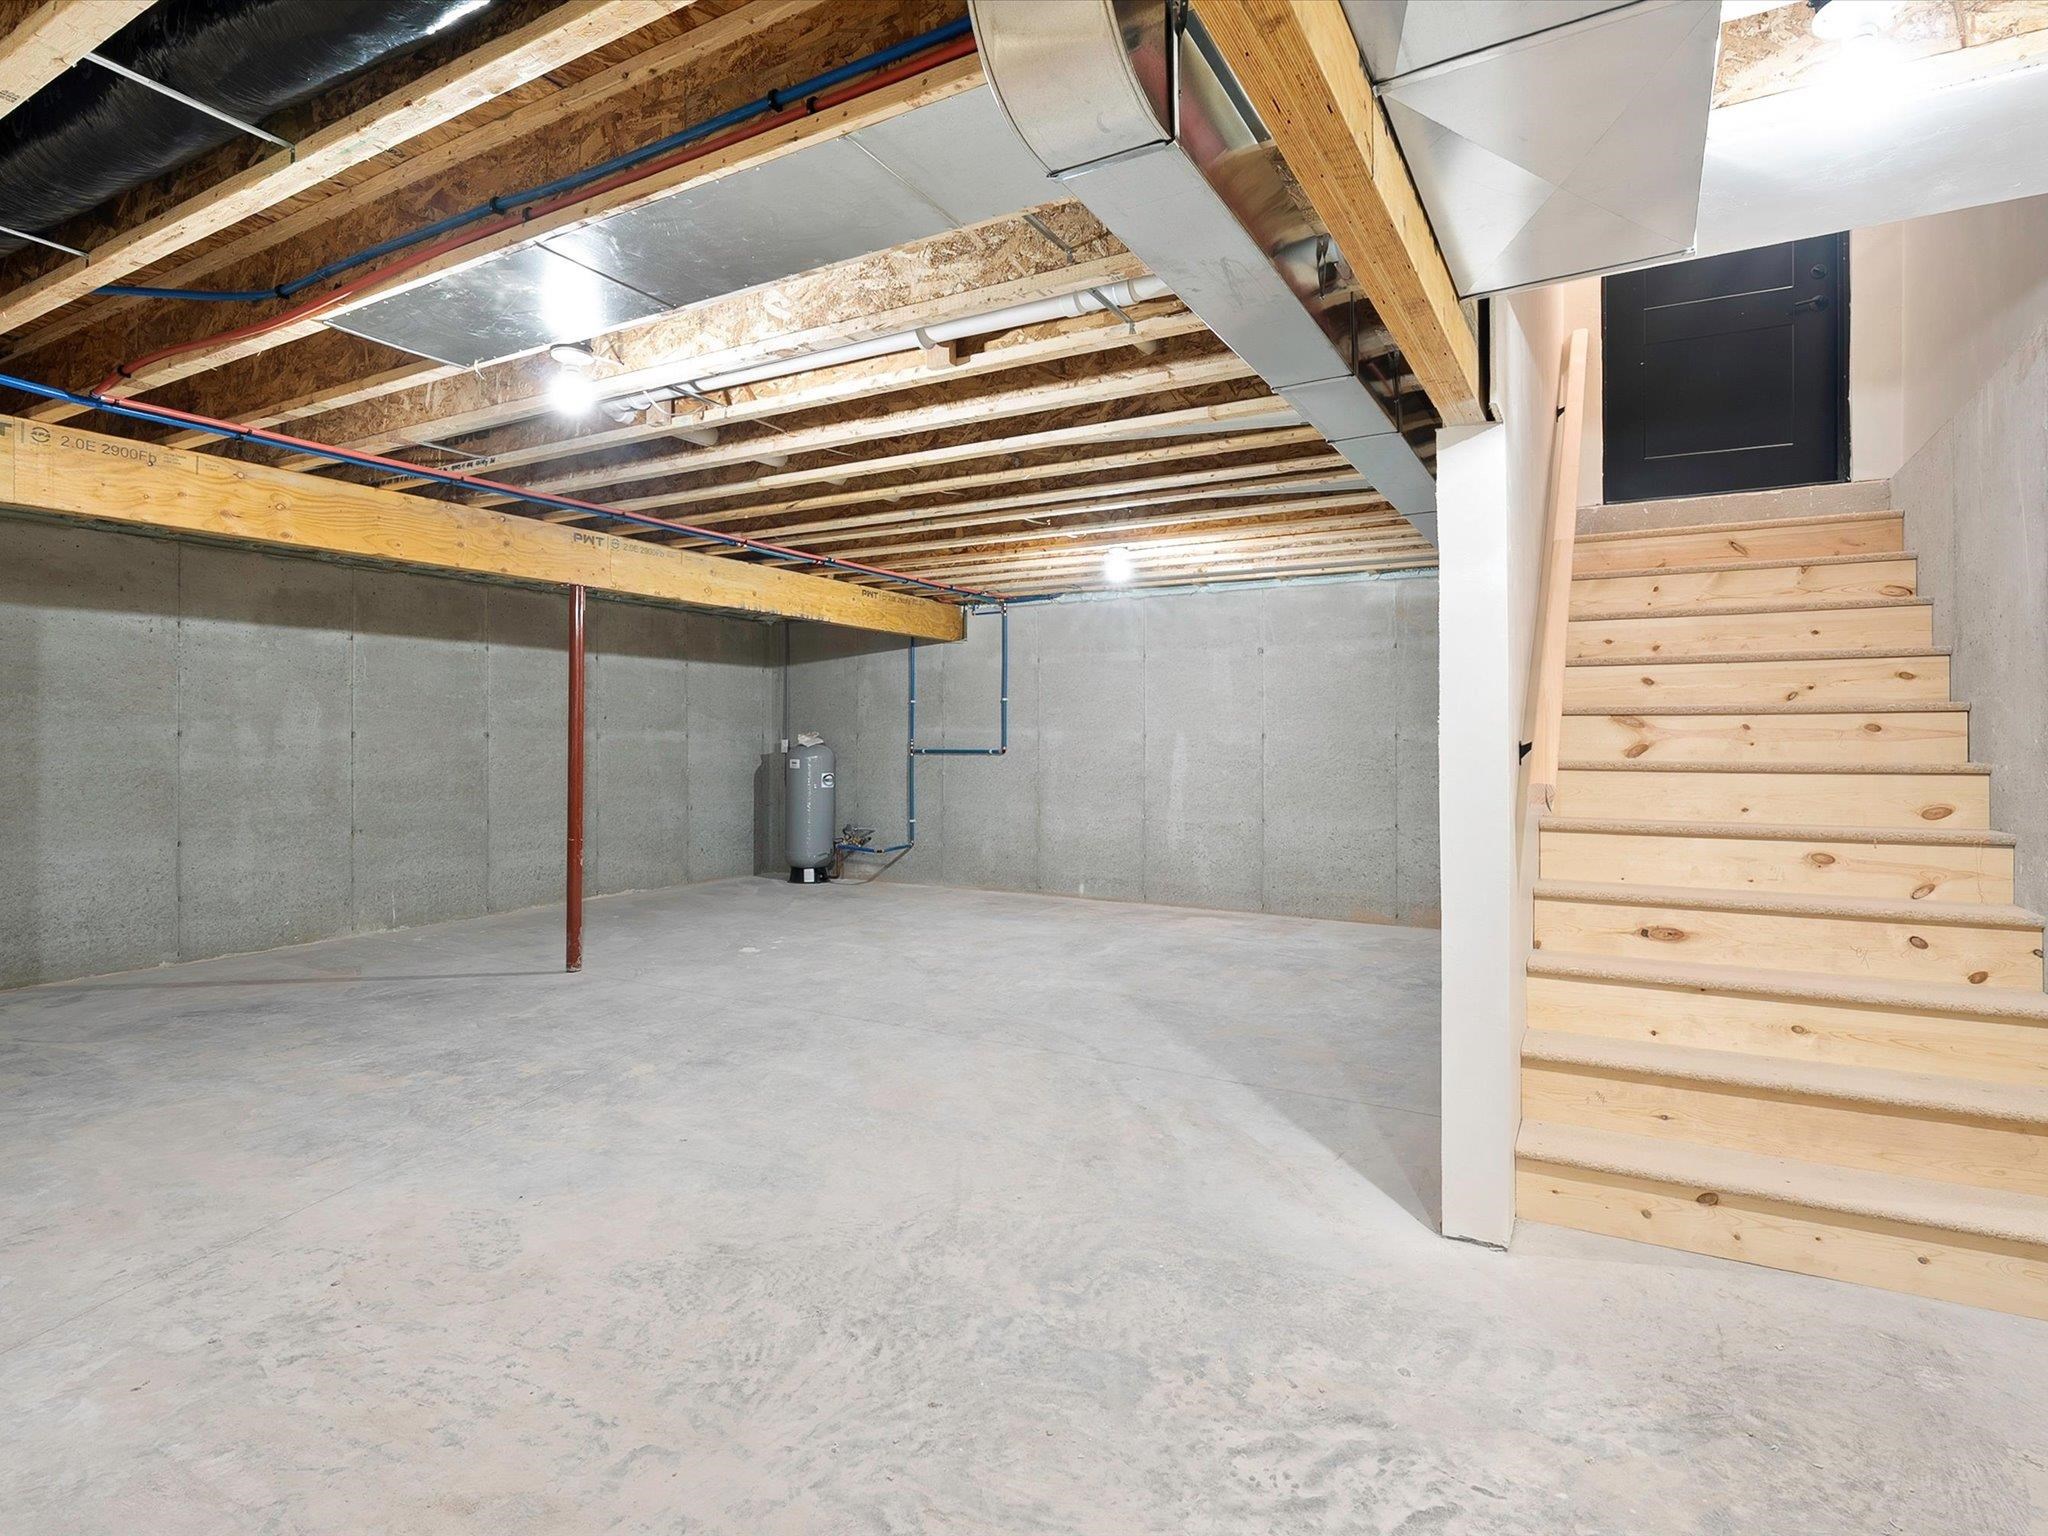
Sq. Ft. Below Grade: 992
Fireplaces:
Appliance Inclusions:
Basement / Lower Level:
Misc. Inclusions:
Water Source: Well
Waste: Septic Mound
Heating/Cooling: Forced Air
Heating Fuel: Natural Gas
# Half Baths: 1
Bedroom #4: 16 x 11
Rec Room: 32 x 23
# Full Baths: 2
# Half Baths: 1
Kitchen: 19 x 13
Dining Room: 13 x 11
Bedroom #1: 14 x 14
Bedroom #2: 14 x 12
Bedroom #3: 12 x 12
Den/Office: 07 x 10
Laundry: 07 x 11
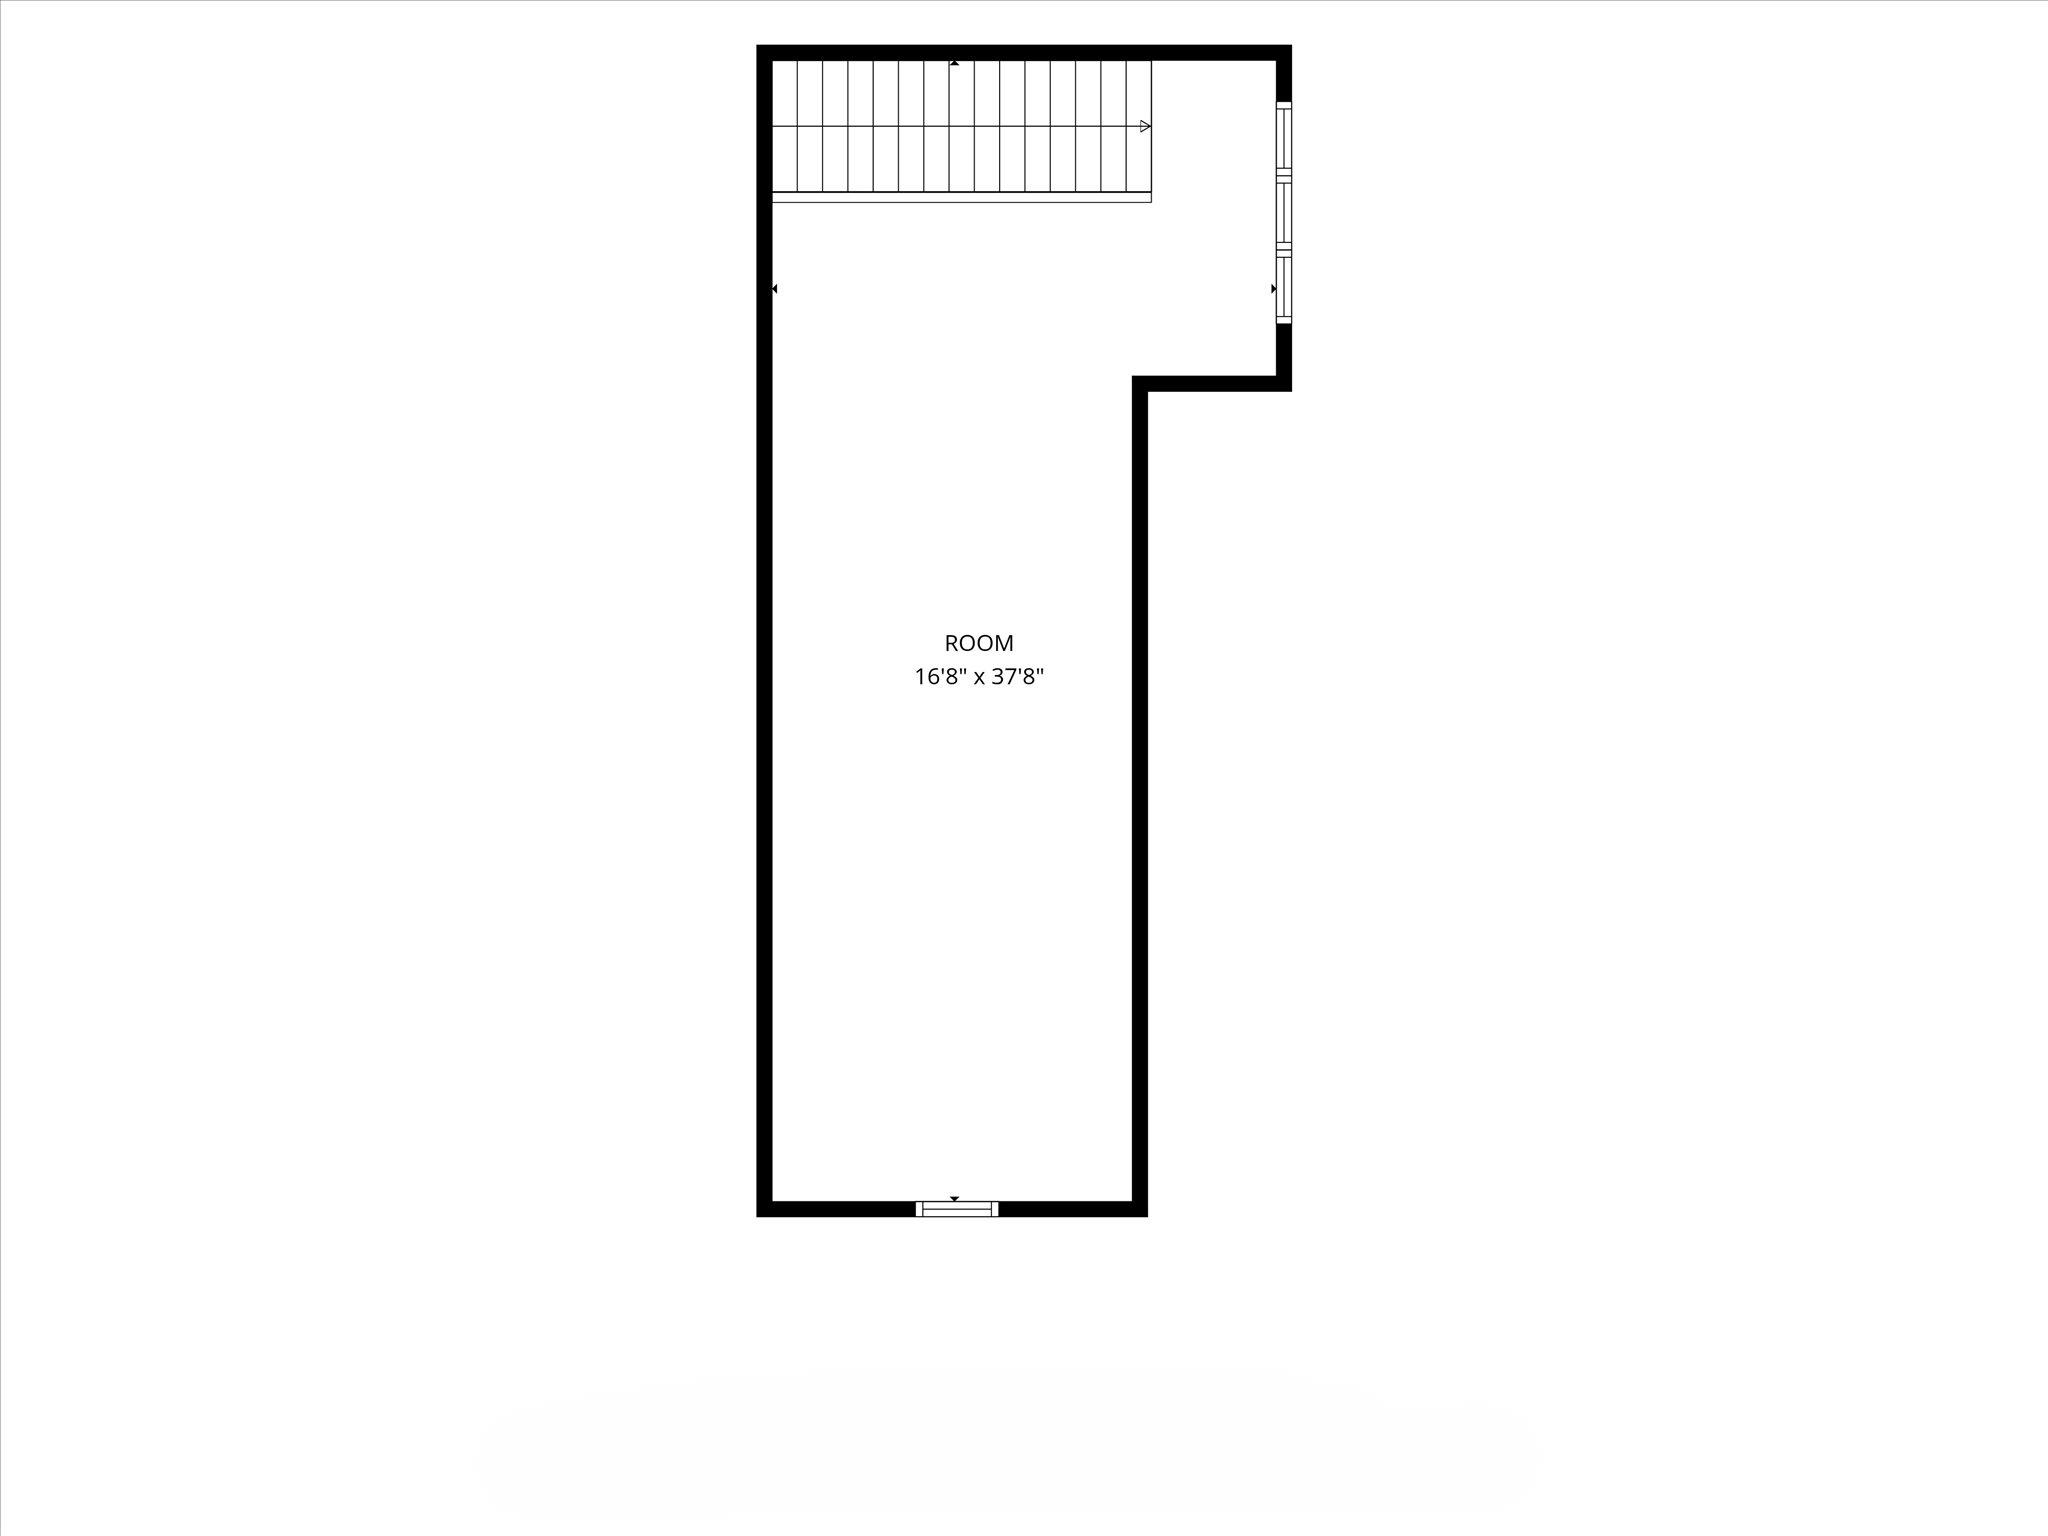
Bonus Room: 38 x 17
Barrier Free Features:
Garage #1: 3 or 3.5 Cars spaces (Attached-nontandem)
School District: De Pere
Century 21 In Good Company
South on East River Road to East on Cty W and North on Rockland Heights Road. Home is on the Right.
Listed By: Century 21 In Good Company
This listing was last updated by Century 21 In Good Company on July 28, 2026, 10:05 am.
Listing has been on the market for 5 days, since July 23, 2026.
This information, provided by seller, listing broker, and other parties, may not have been verified.
Information received from other 3rd parties: All information deemed reliable but not guaranteed and should be independently verified. All properties are subject to prior sale, change, or withdrawal. Neither listing broker nor Paragon Real Estate Group nor RANW MLS shall be responsible for any typographical errors, misinformation, misprints, and shall be held totally harmless.
Copyright 2026 RANW MLS. All rights reserved. RANW MLS records were last updated on 07/28/2026 6:15 pm.