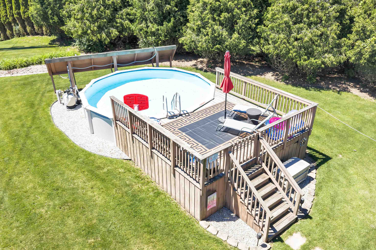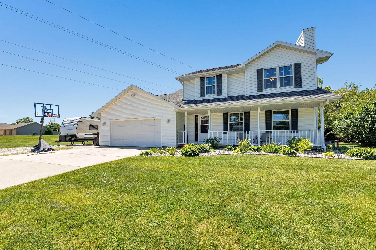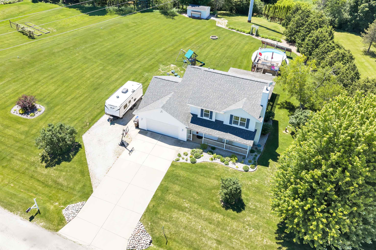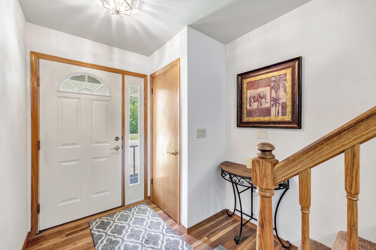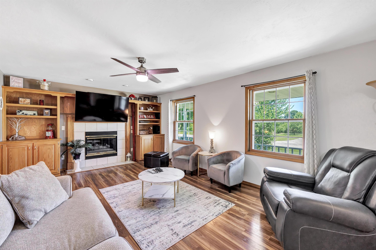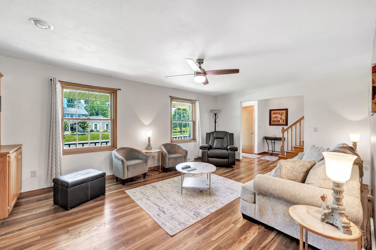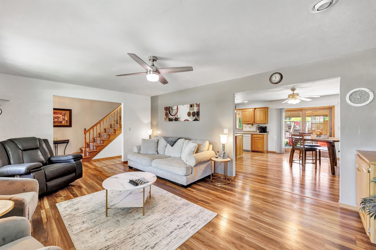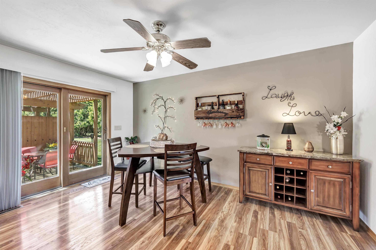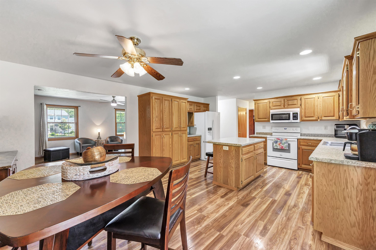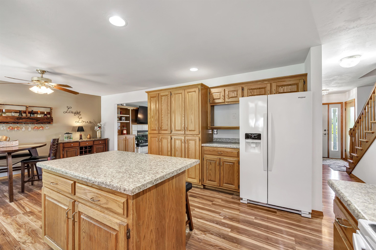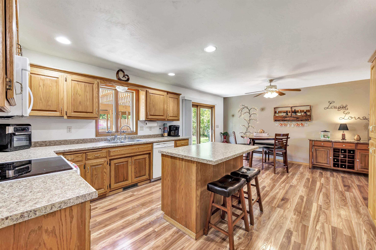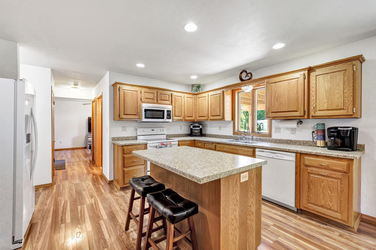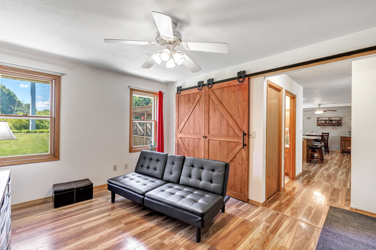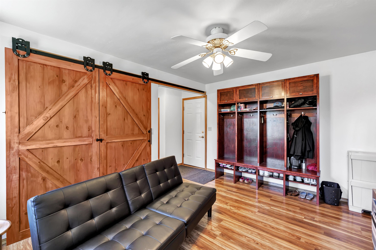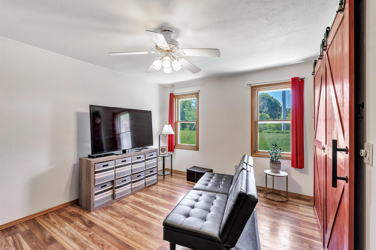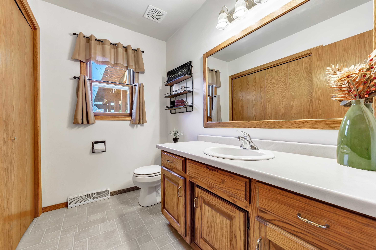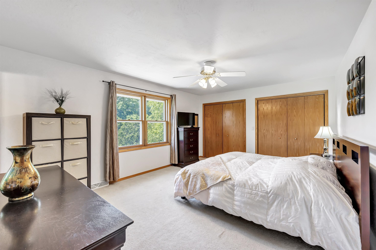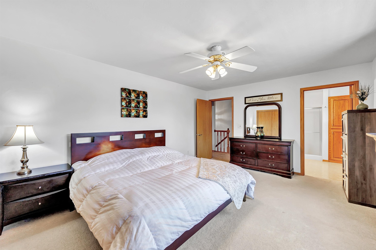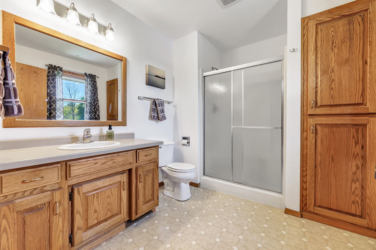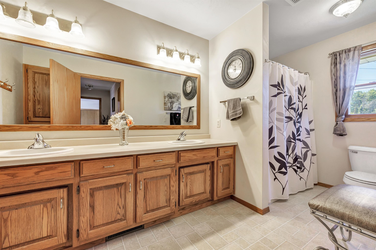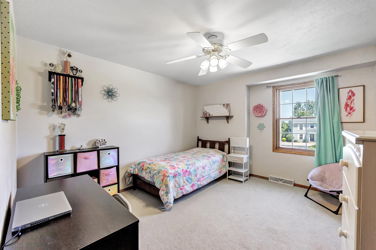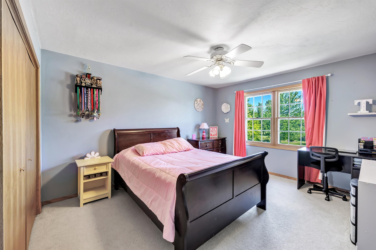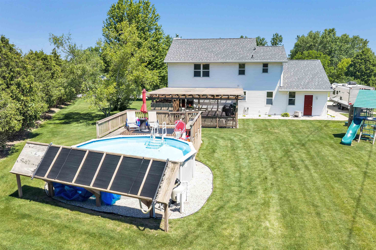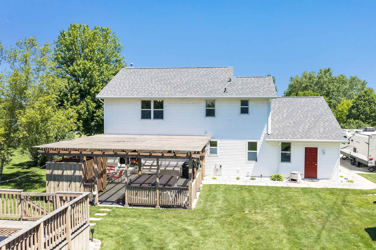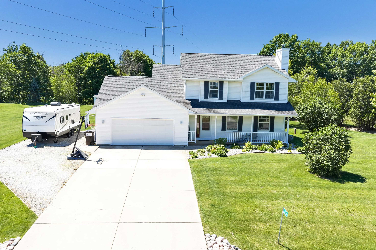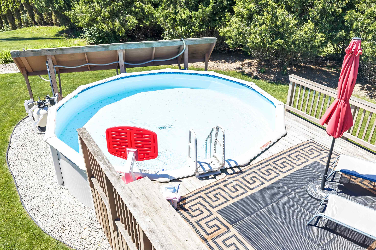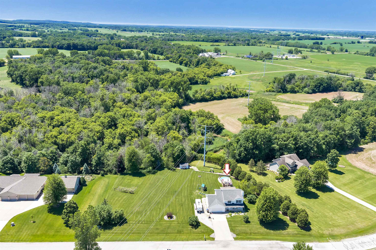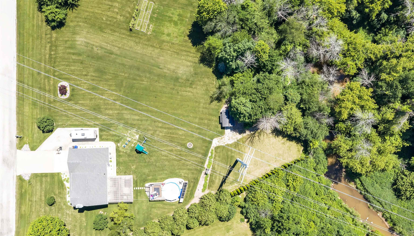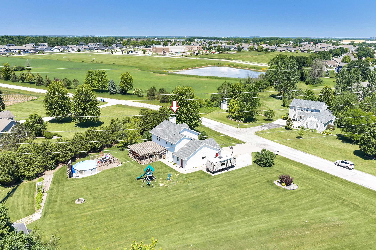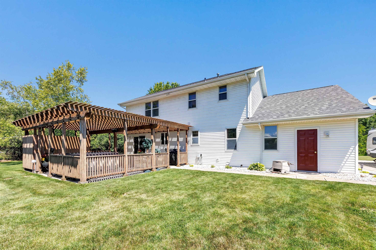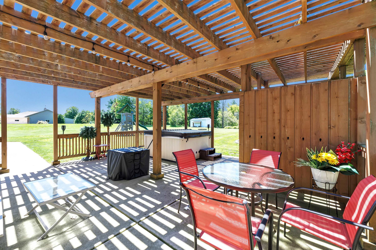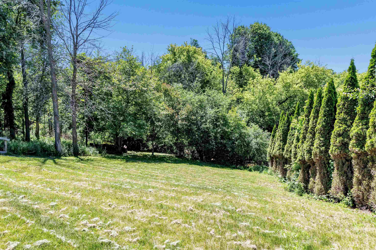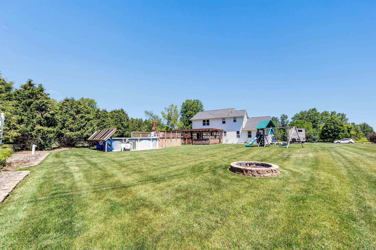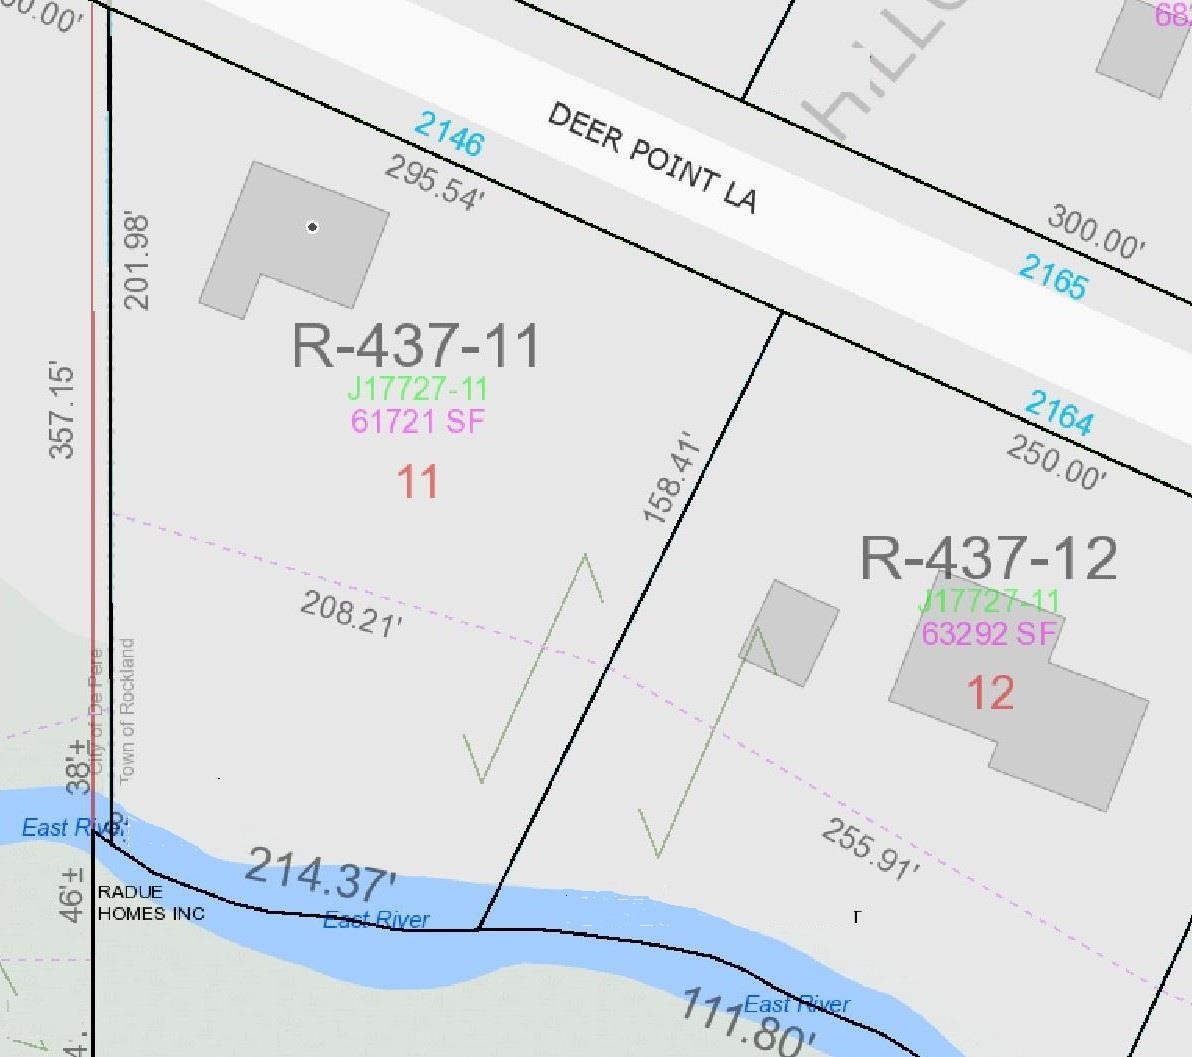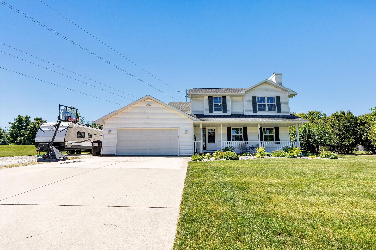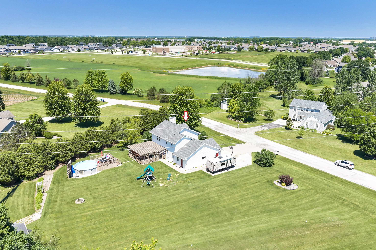
Hard-to-find Town of Rockland home on 1.41 private acres backing to the East River. This well-maintained 3-bed 2.5-bath home features an outdoor oasis of an above ground pool(solar heated) with deck, hot tub, large pergola, and 2 changing rooms. Many fruit trees and garden also. Updated mound system and roof. Large living room with fireplace. Center Island in the spacious kitchen with tons of storage. First floor laundry in half bath. Extra office/den on main level. 3 good sized bedrooms in upper level incl large master suite with private full bath. Dual sinks in the second full bath. Large storage shed w/power to it. 2.5 stall attached garage. All appliances included. Low taxes!
Bedrooms: 3
Bathrooms: 2 full / 1 half
Square Feet: 2,208
Tax Amount: $3,706
Style of Home: 2 Story
Property Type: Single Family Residence
County: Brown
Zoning: Residential
Total Square Feet: 2,208
Sq. Ft. Above Grade: 2,208
Sq. Ft. Below Grade: 0
Fireplaces:
Appliance Inclusions:
Basement / Lower Level:
Misc. Inclusions:
Water Source: Well
Water Type: River
Waste: Septic Mound
Heating/Cooling: Forced Air
Heating Fuel: Natural Gas
# Half Baths: 1
Kitchen: 17 x 15
Dining Room: 15 x 13
Den/Office: 15 x 14
# Full Baths: 2
Bedroom #1: 16 x 13
Bedroom #2: 14 x 11
Bedroom #3: 13 x 12
# Acres: 1.42
Water Frontage?: Yes
Name of Water Body: East River
Foundation: Poured Concrete
Barrier Free Features: Not Applicable
Driveway:
Home Exterior: Vinyl Siding
Garage/Parking/Driveway:
Garage #1: 2.5 Car (min width 24`) spaces
Exterior Inclusions: Hot Tub
School District: De Pere
Resource One Realty, LLC
Broadway south of De Pere to Hwy PP to Deer Point Lane
Listed By: Resource One Realty, LLC
This listing was last updated by Resource One Realty, LLC on July 28, 2026, 10:01 am.
Listing has been on the market for 35 days, since June 24, 2026.
This information, provided by seller, listing broker, and other parties, may not have been verified.
Information received from other 3rd parties: All information deemed reliable but not guaranteed and should be independently verified. All properties are subject to prior sale, change, or withdrawal. Neither listing broker nor Paragon Real Estate Group nor RANW MLS shall be responsible for any typographical errors, misinformation, misprints, and shall be held totally harmless.
Copyright 2026 RANW MLS. All rights reserved. RANW MLS records were last updated on 07/28/2026 10:15 pm.