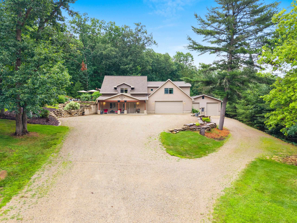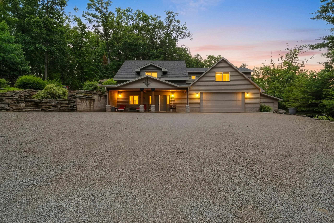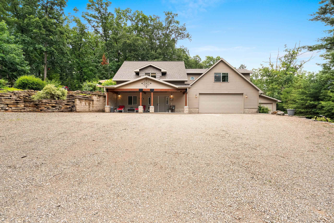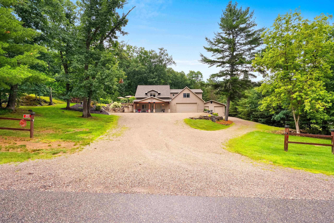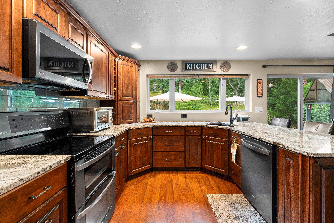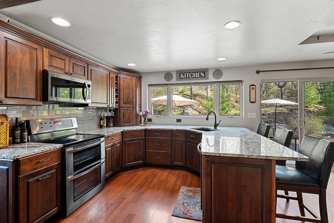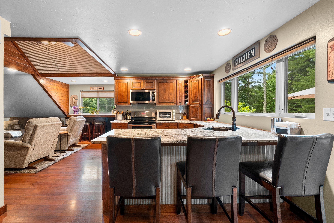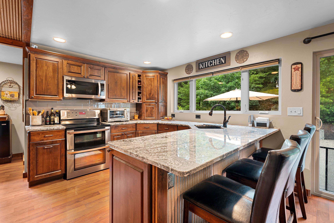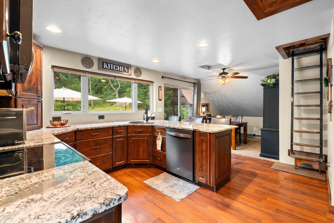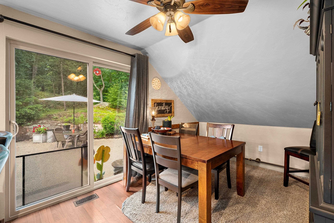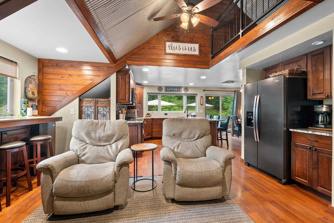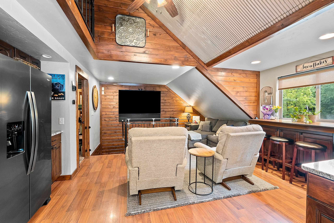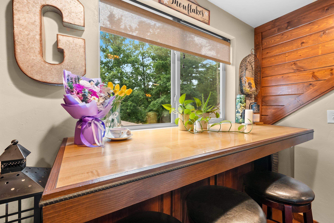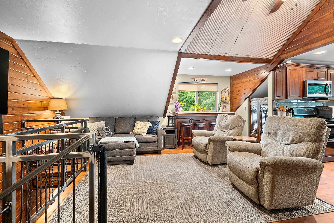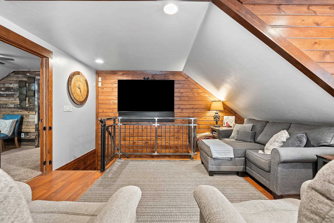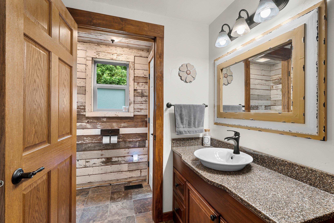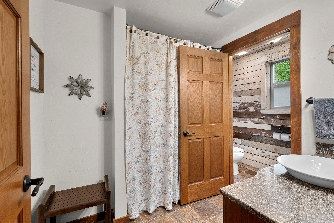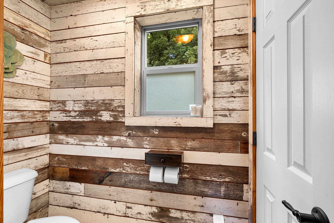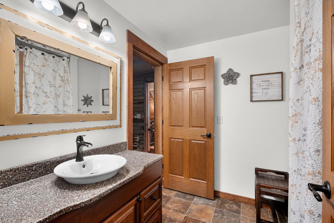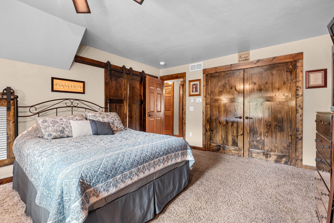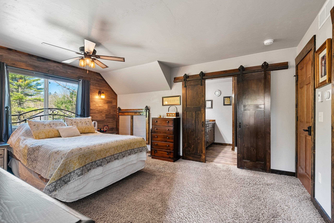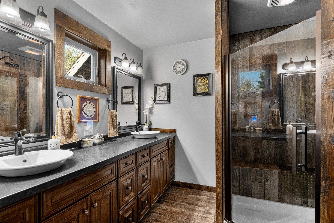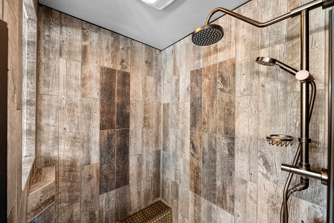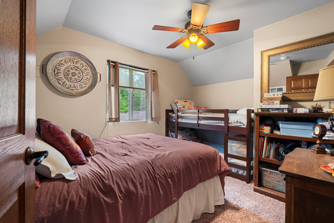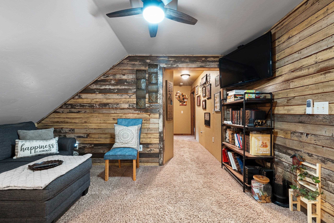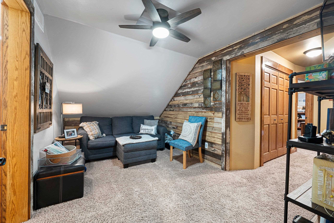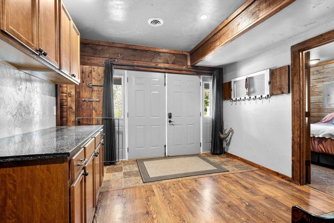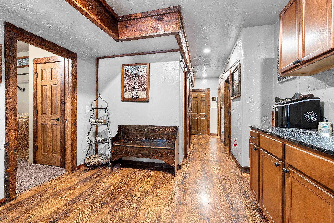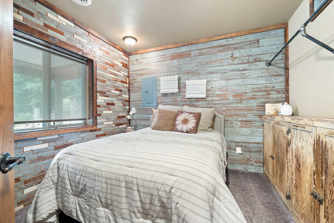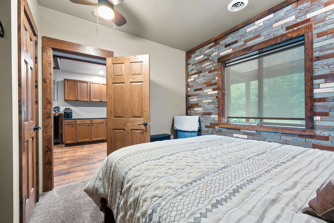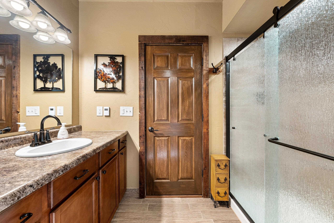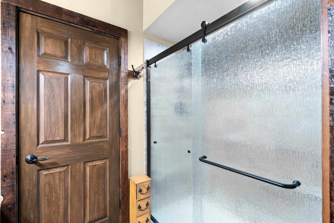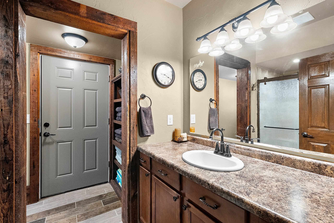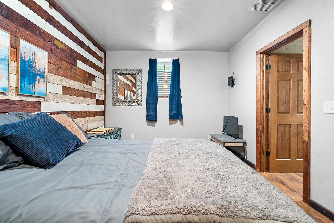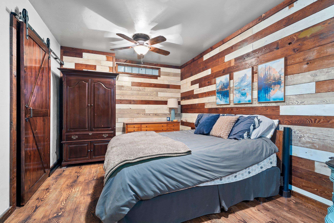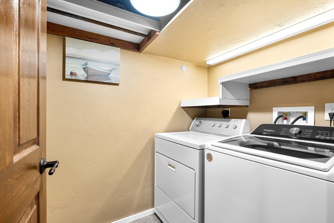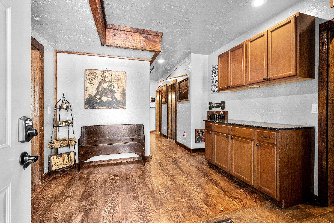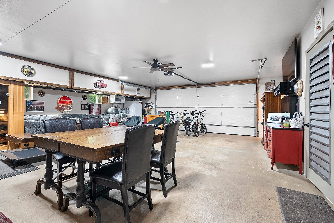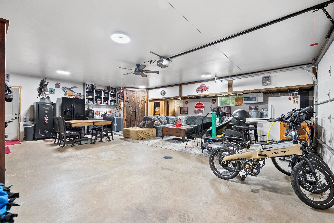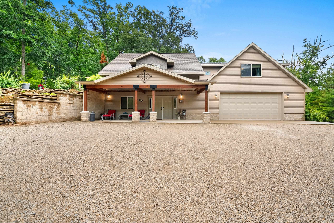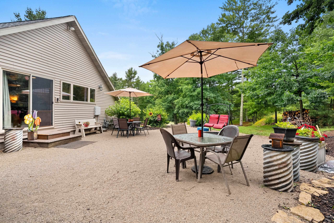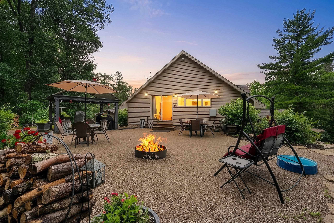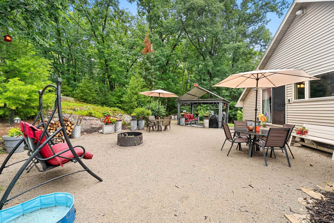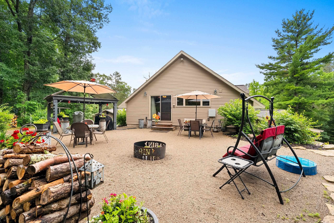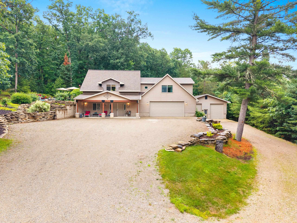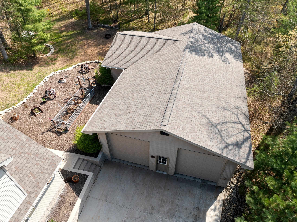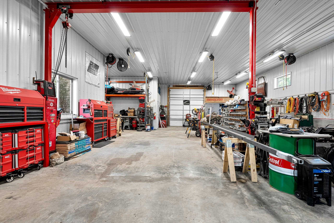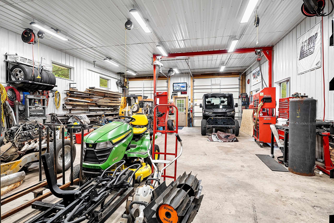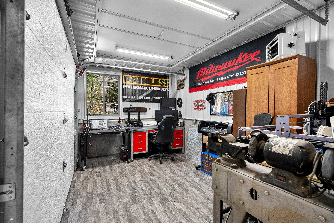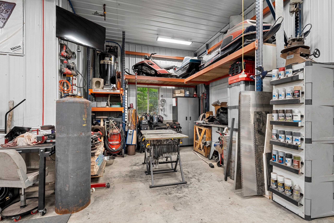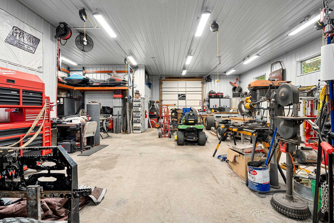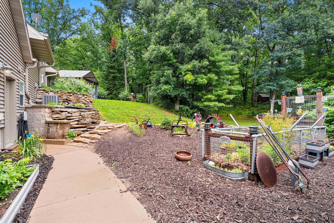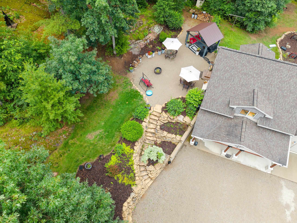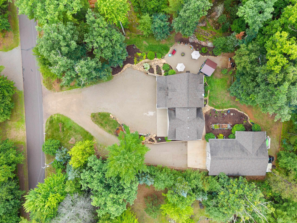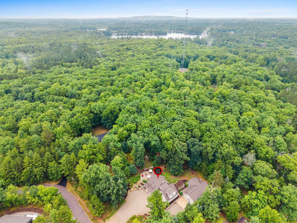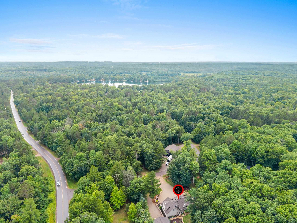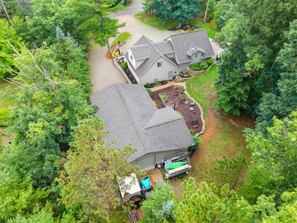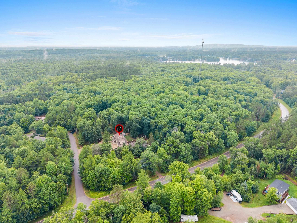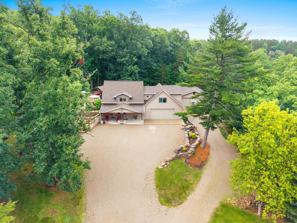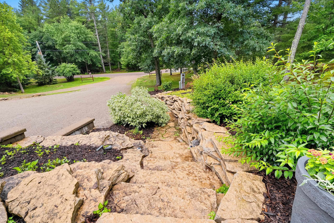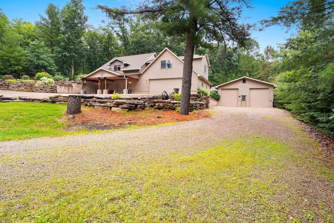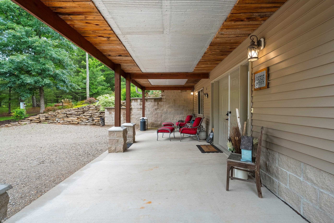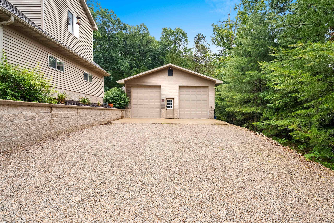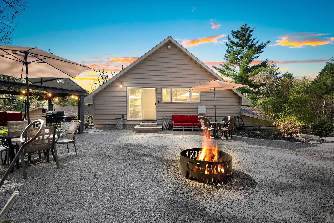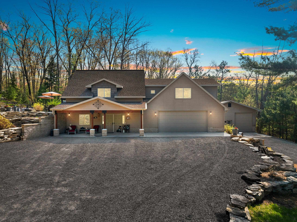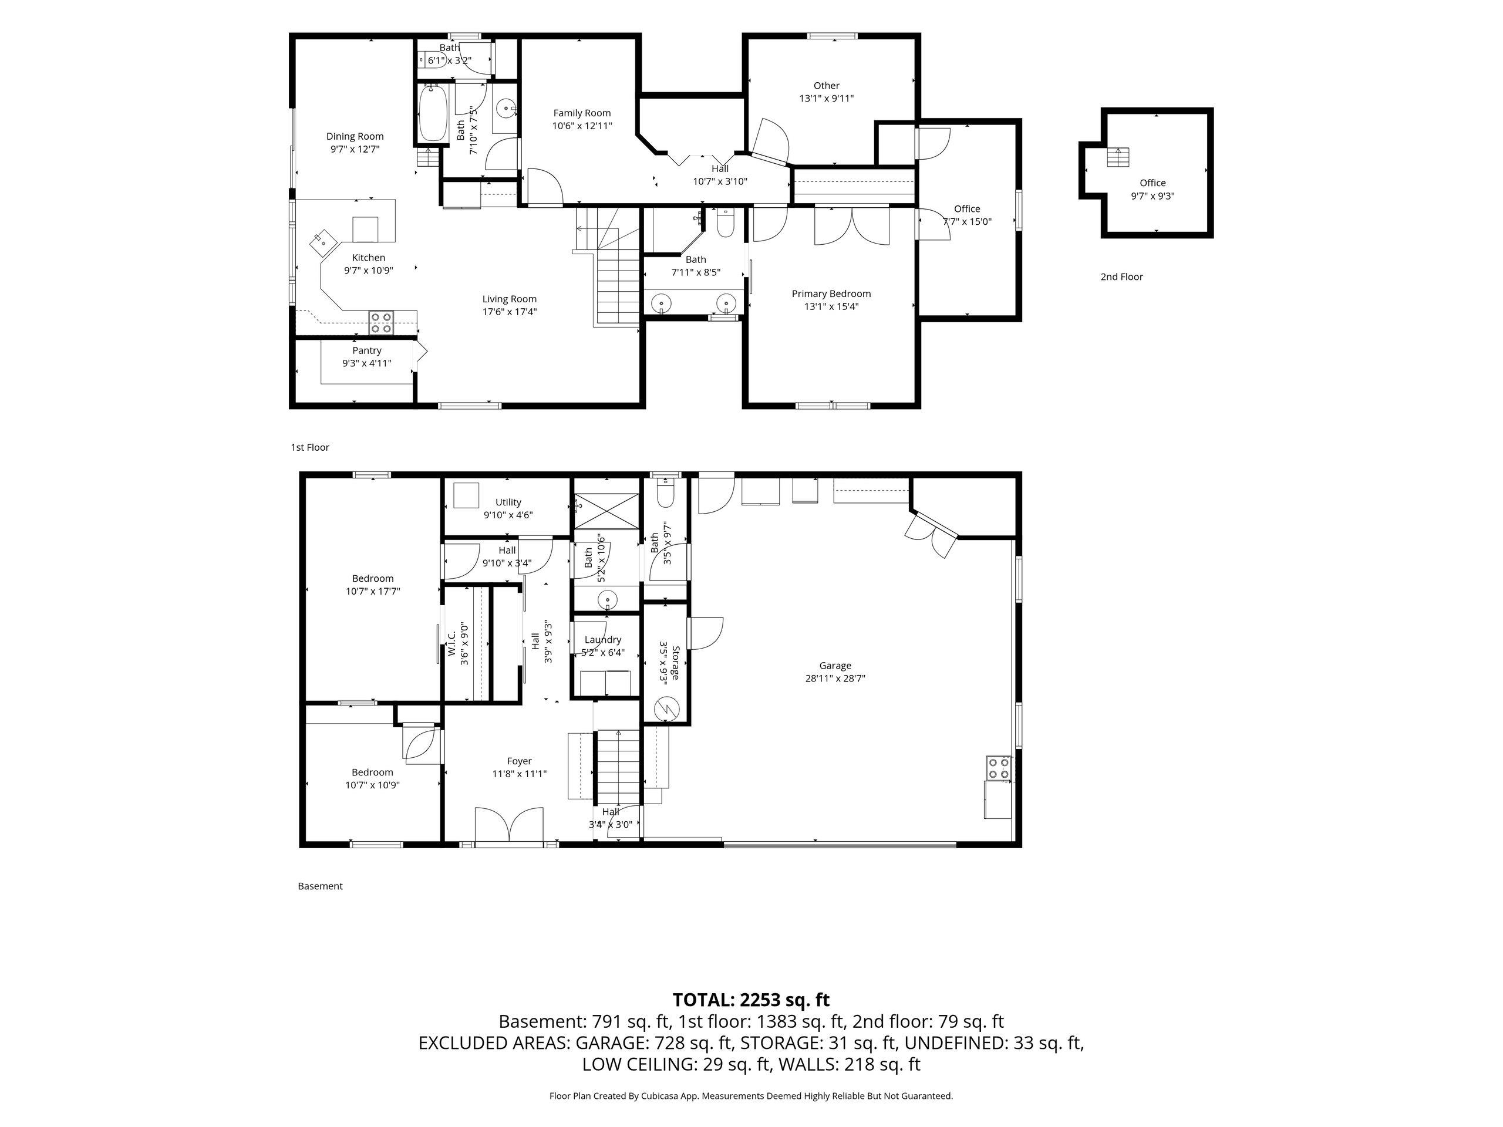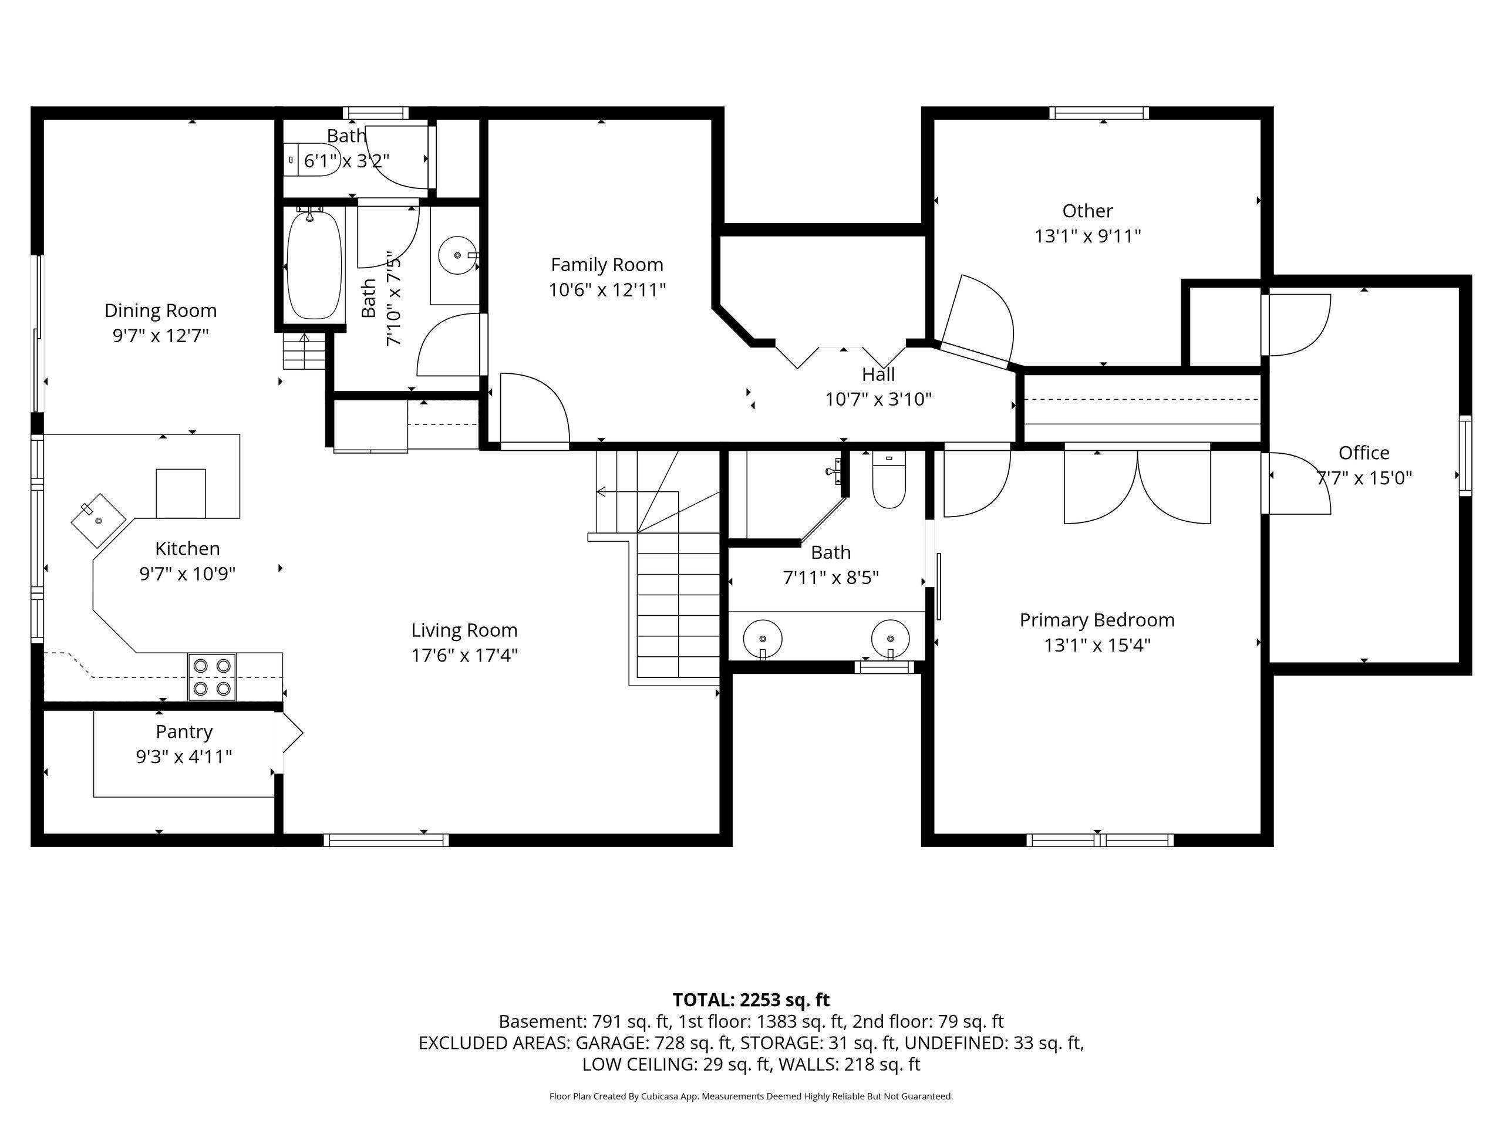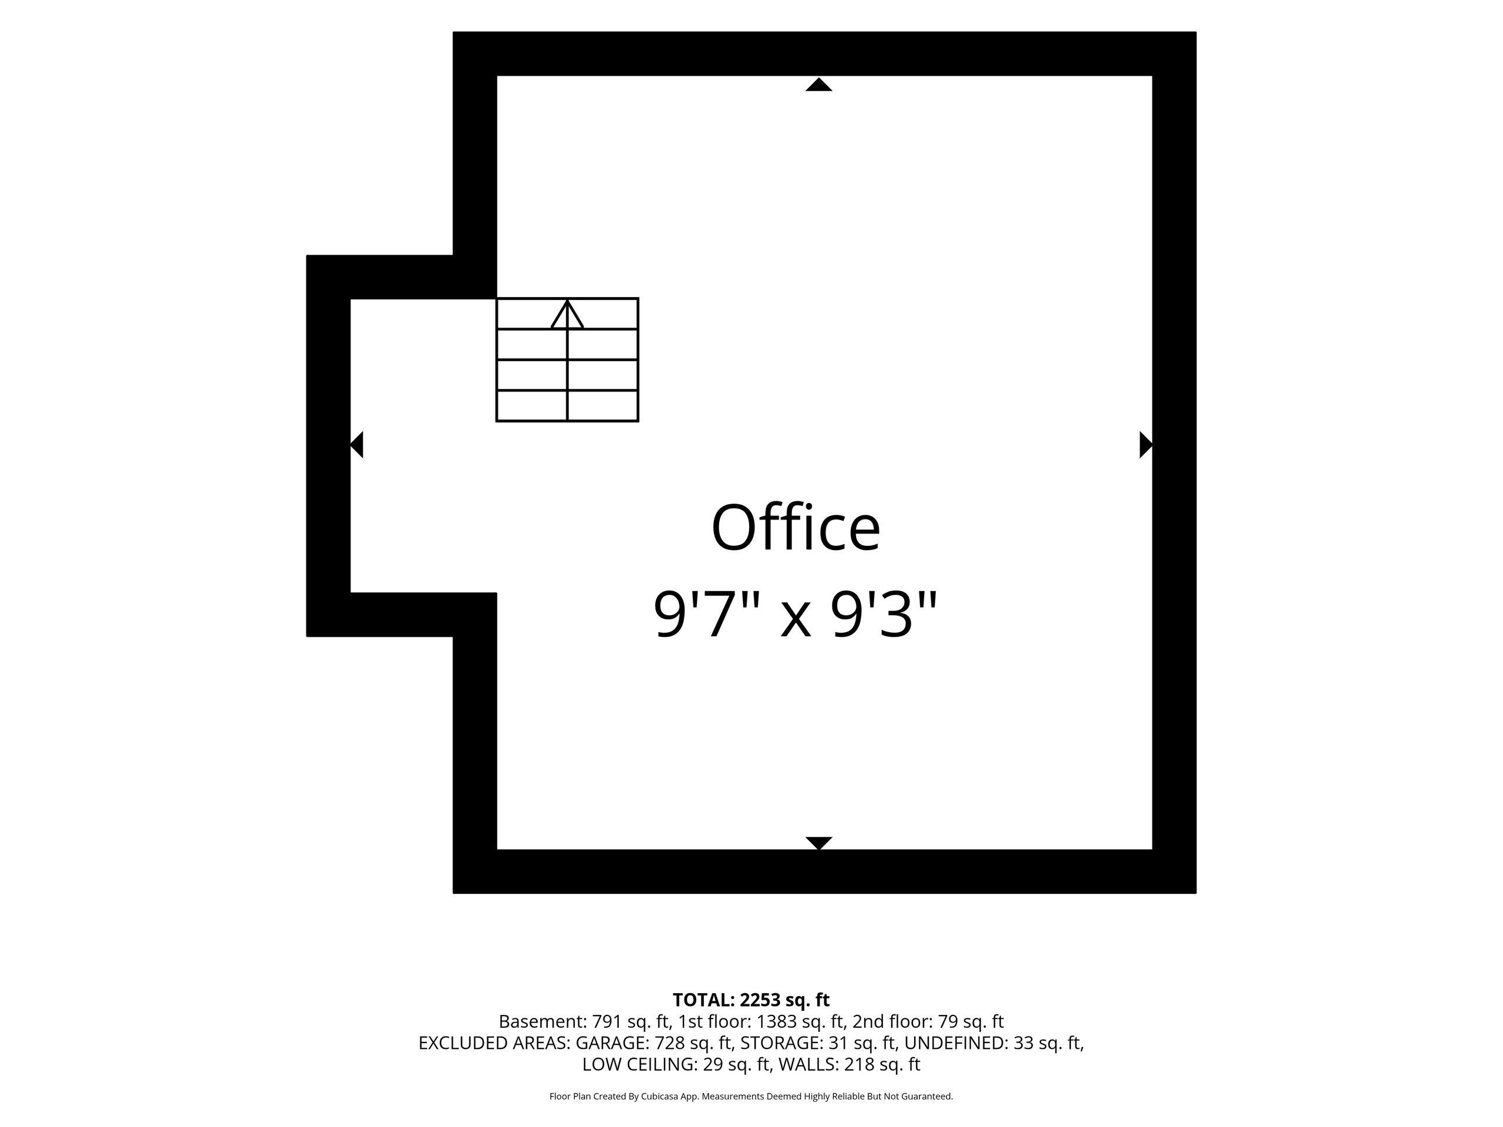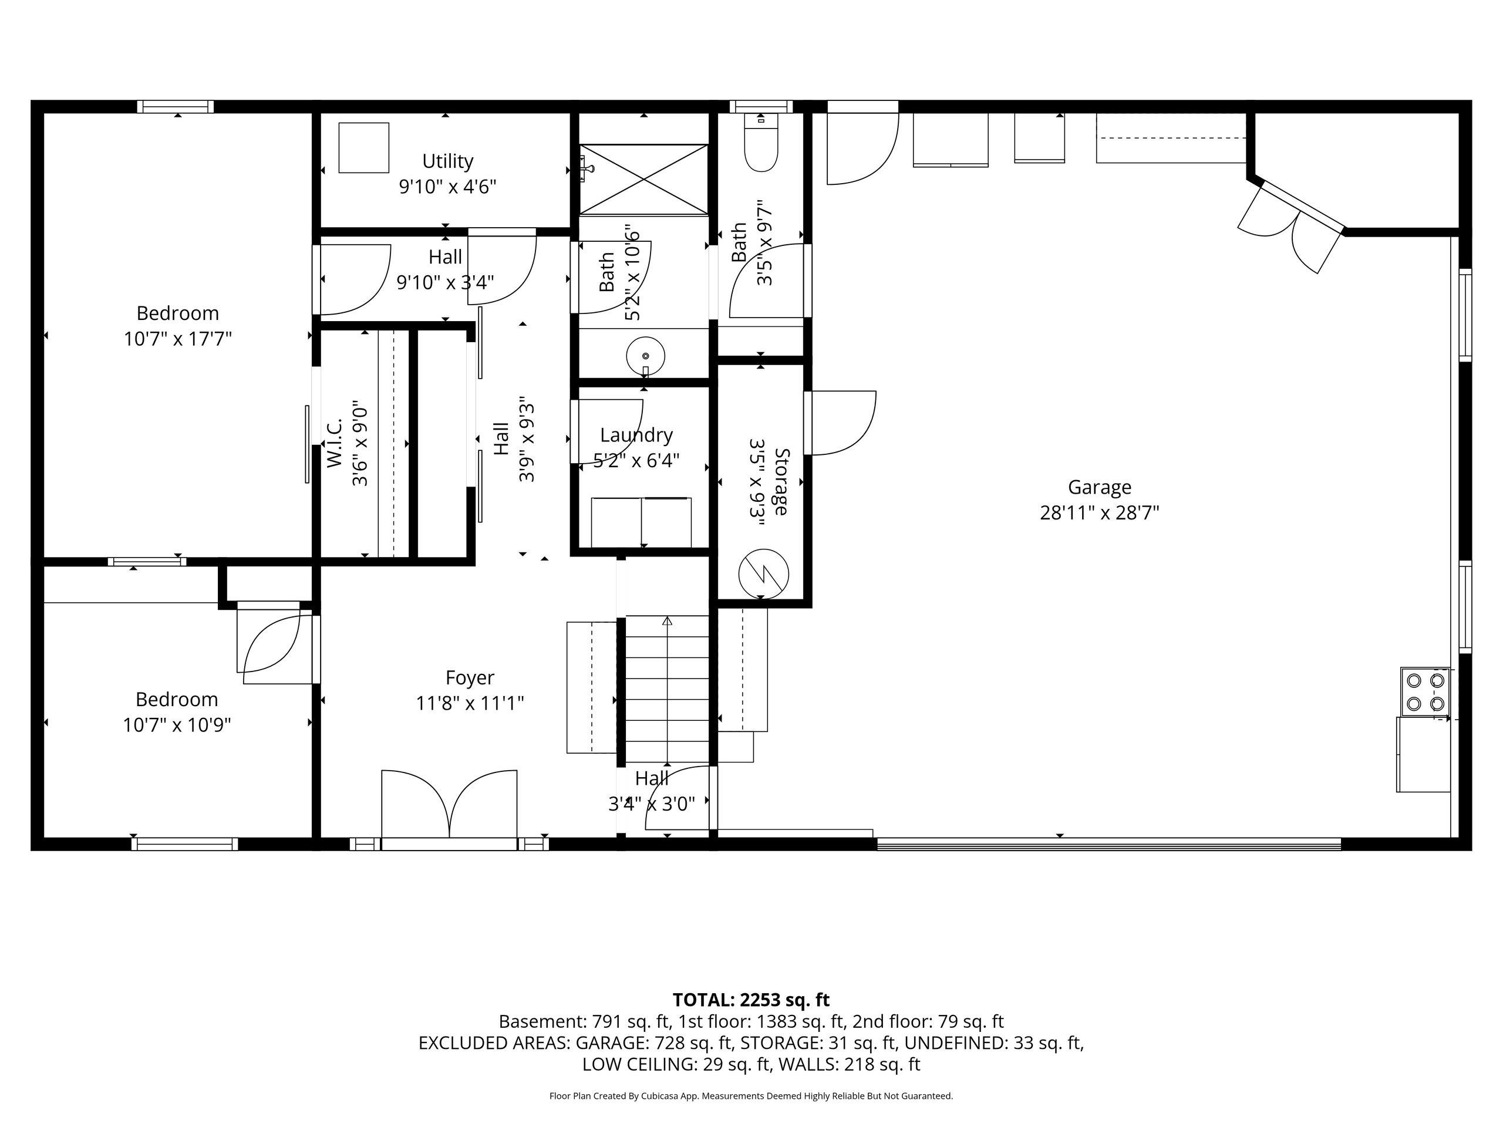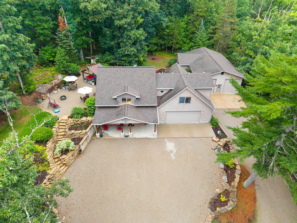
Hidden Showstopper in the coveted Crooked/Grindle Lake area! This spectacular 3 bed, 3 bath home offers 2,253 sq ft of thoughtfully designed living space filled with custom features & warm, welcoming touches. The stunning kitchen features granite countertops, beautiful cabinetry, a walk-in pantry, island, & snack counter that opens to a picture-perfect patio. The open-concept layout flows seamlessly into the living room & rec room, making entertaining a breeze. Upstairs, the impressive primary suite includes a double vanity, custom walk-in shower, & a spacious bonus room ideal for a home office or gym. Outside, enjoy a peaceful backyard oasis & a deluxe heated workshop with 200-amp electric, in-floor heat, tandem overhead doors, & finished office. Between the 2 garages-room for 6 vehicles.
Bedrooms: 3
Bathrooms: 3 full / 0 half
Square Feet: 2,253
Tax Amount: $2,457
Architecture: Contemporary
Style of Home: 2 Story
Property Type: Single Family Residence
County: Oconto
Zoning: Residential
Total Square Feet: 2,253
Sq. Ft. Above Grade: 2,253
Sq. Ft. Below Grade: 0
Fireplaces:
Appliance Inclusions:
Basement / Lower Level:
Misc. Inclusions:
Water Source: Sand Point
Waste: Conventional Septic
Heating/Cooling:
Heating Fuel: Natural Gas
# Full Baths: 1
Bedroom #2: 10 x 18
Bedroom #3: 11 x 11
Laundry: 5 x 6
Foyer: 12 x 11
# Full Baths: 2
Family Room: 10 x 13
Kitchen: 20 x 12
Dining Room: 10 x 13
Bedroom #1: 13 x 16
Bonus Room: 8 x 15
Den/Office: 13 x 10
Lot Description: Rural - Subdivision
# Acres: 1.12
Foundation: Slab
Barrier Free Features:
Driveway:
Home Exterior:
Garage/Parking/Driveway:
Garage #1: 2.5 Car (min width 24`) spaces
School District: Suring
Berkshire Hathaway HS Northern Real Estate Group
Take WI-32N to Mountain, Turn Rignt onto County Hwy W, 7 miles to Jacklin Heights Circle, Left on Jacklin Heights Circle, Property is on the right
Listed By: Berkshire Hathaway HS Northern Real Estate Group
This listing was last updated by Berkshire Hathaway HS Northern Real Estate Group on July 24, 2026, 10:20 am.
Listing has been on the market for 21 days, since July 8, 2026.
This information, provided by seller, listing broker, and other parties, may not have been verified.
Information received from other 3rd parties: All information deemed reliable but not guaranteed and should be independently verified. All properties are subject to prior sale, change, or withdrawal. Neither listing broker nor Paragon Real Estate Group nor RANW MLS shall be responsible for any typographical errors, misinformation, misprints, and shall be held totally harmless.
Copyright 2026 RANW MLS. All rights reserved. RANW MLS records were last updated on 07/28/2026 10:15 pm.