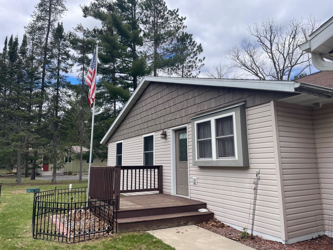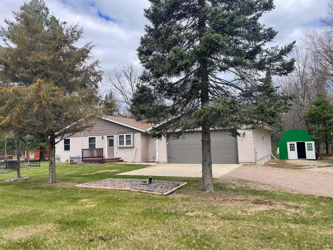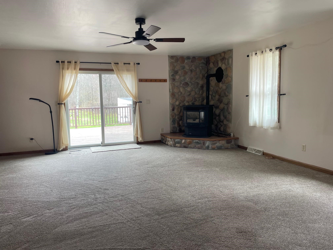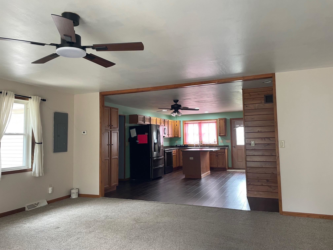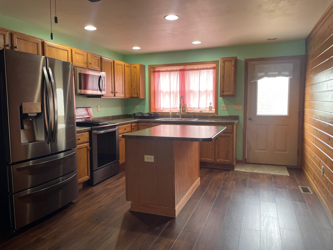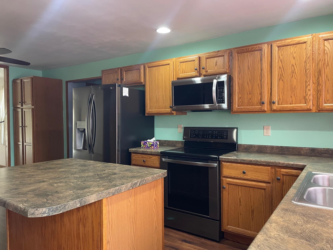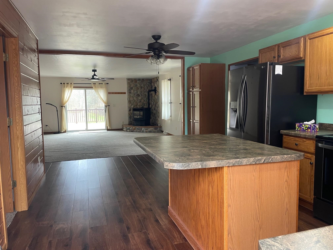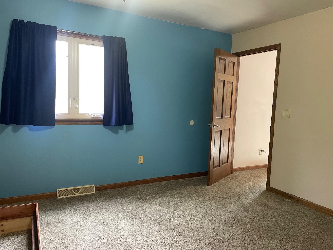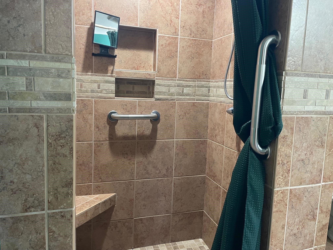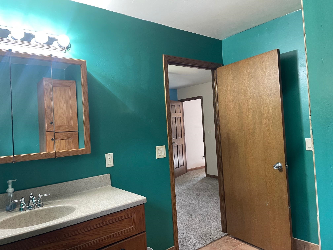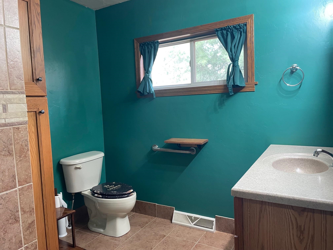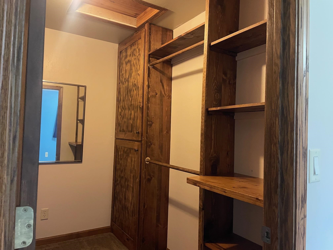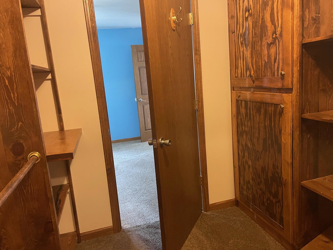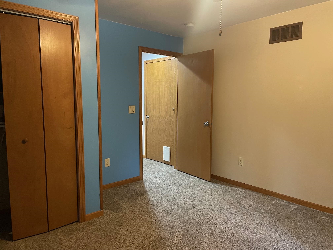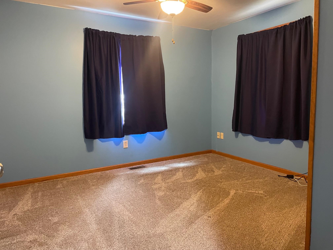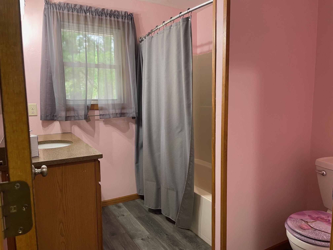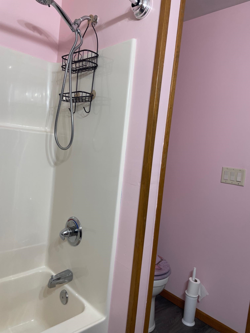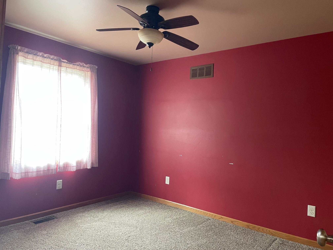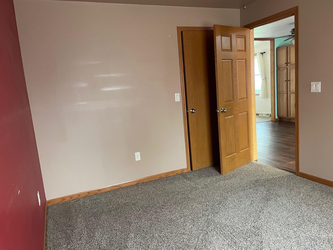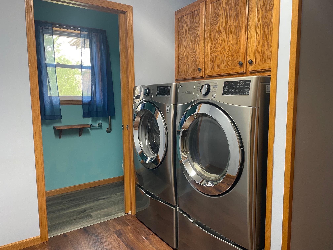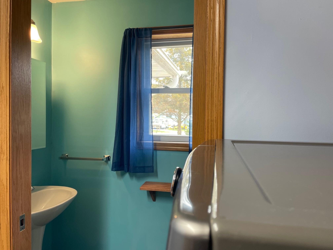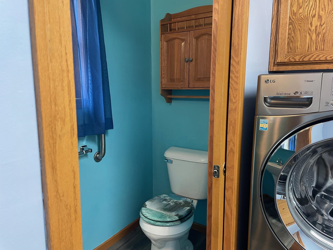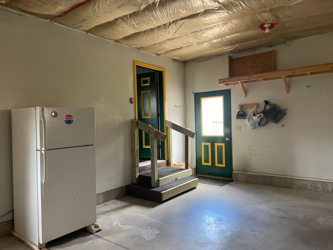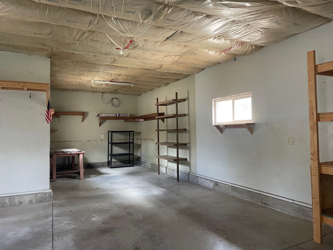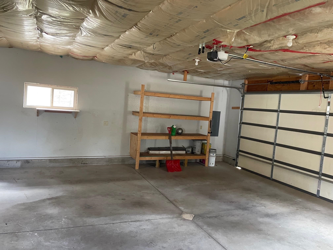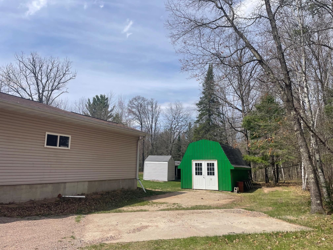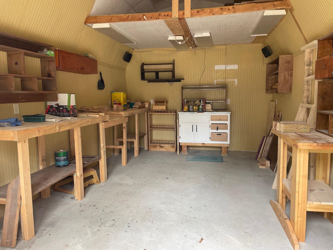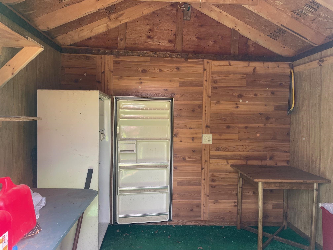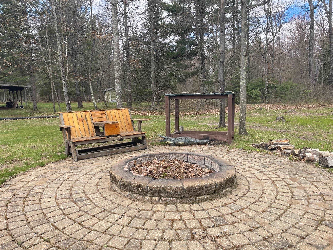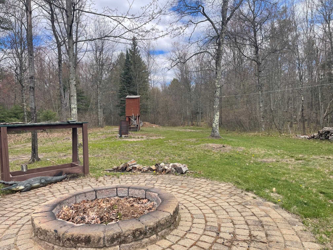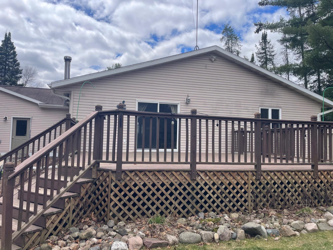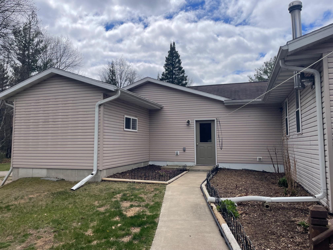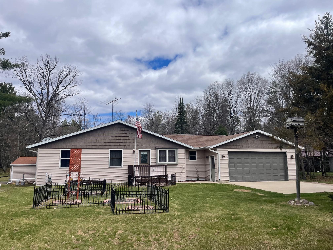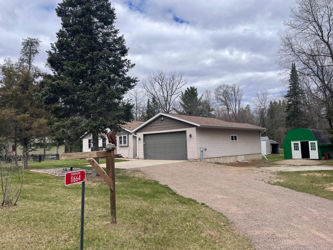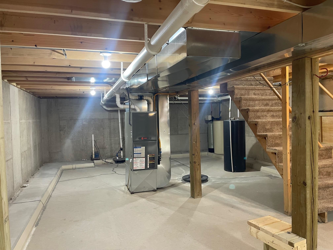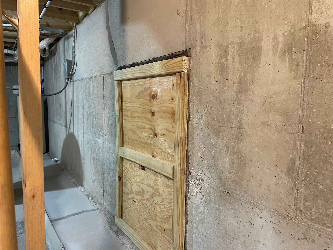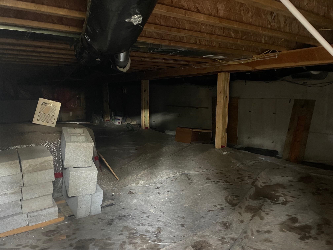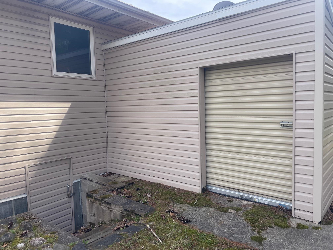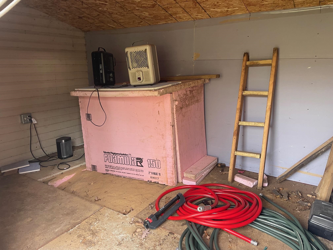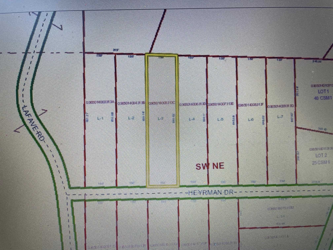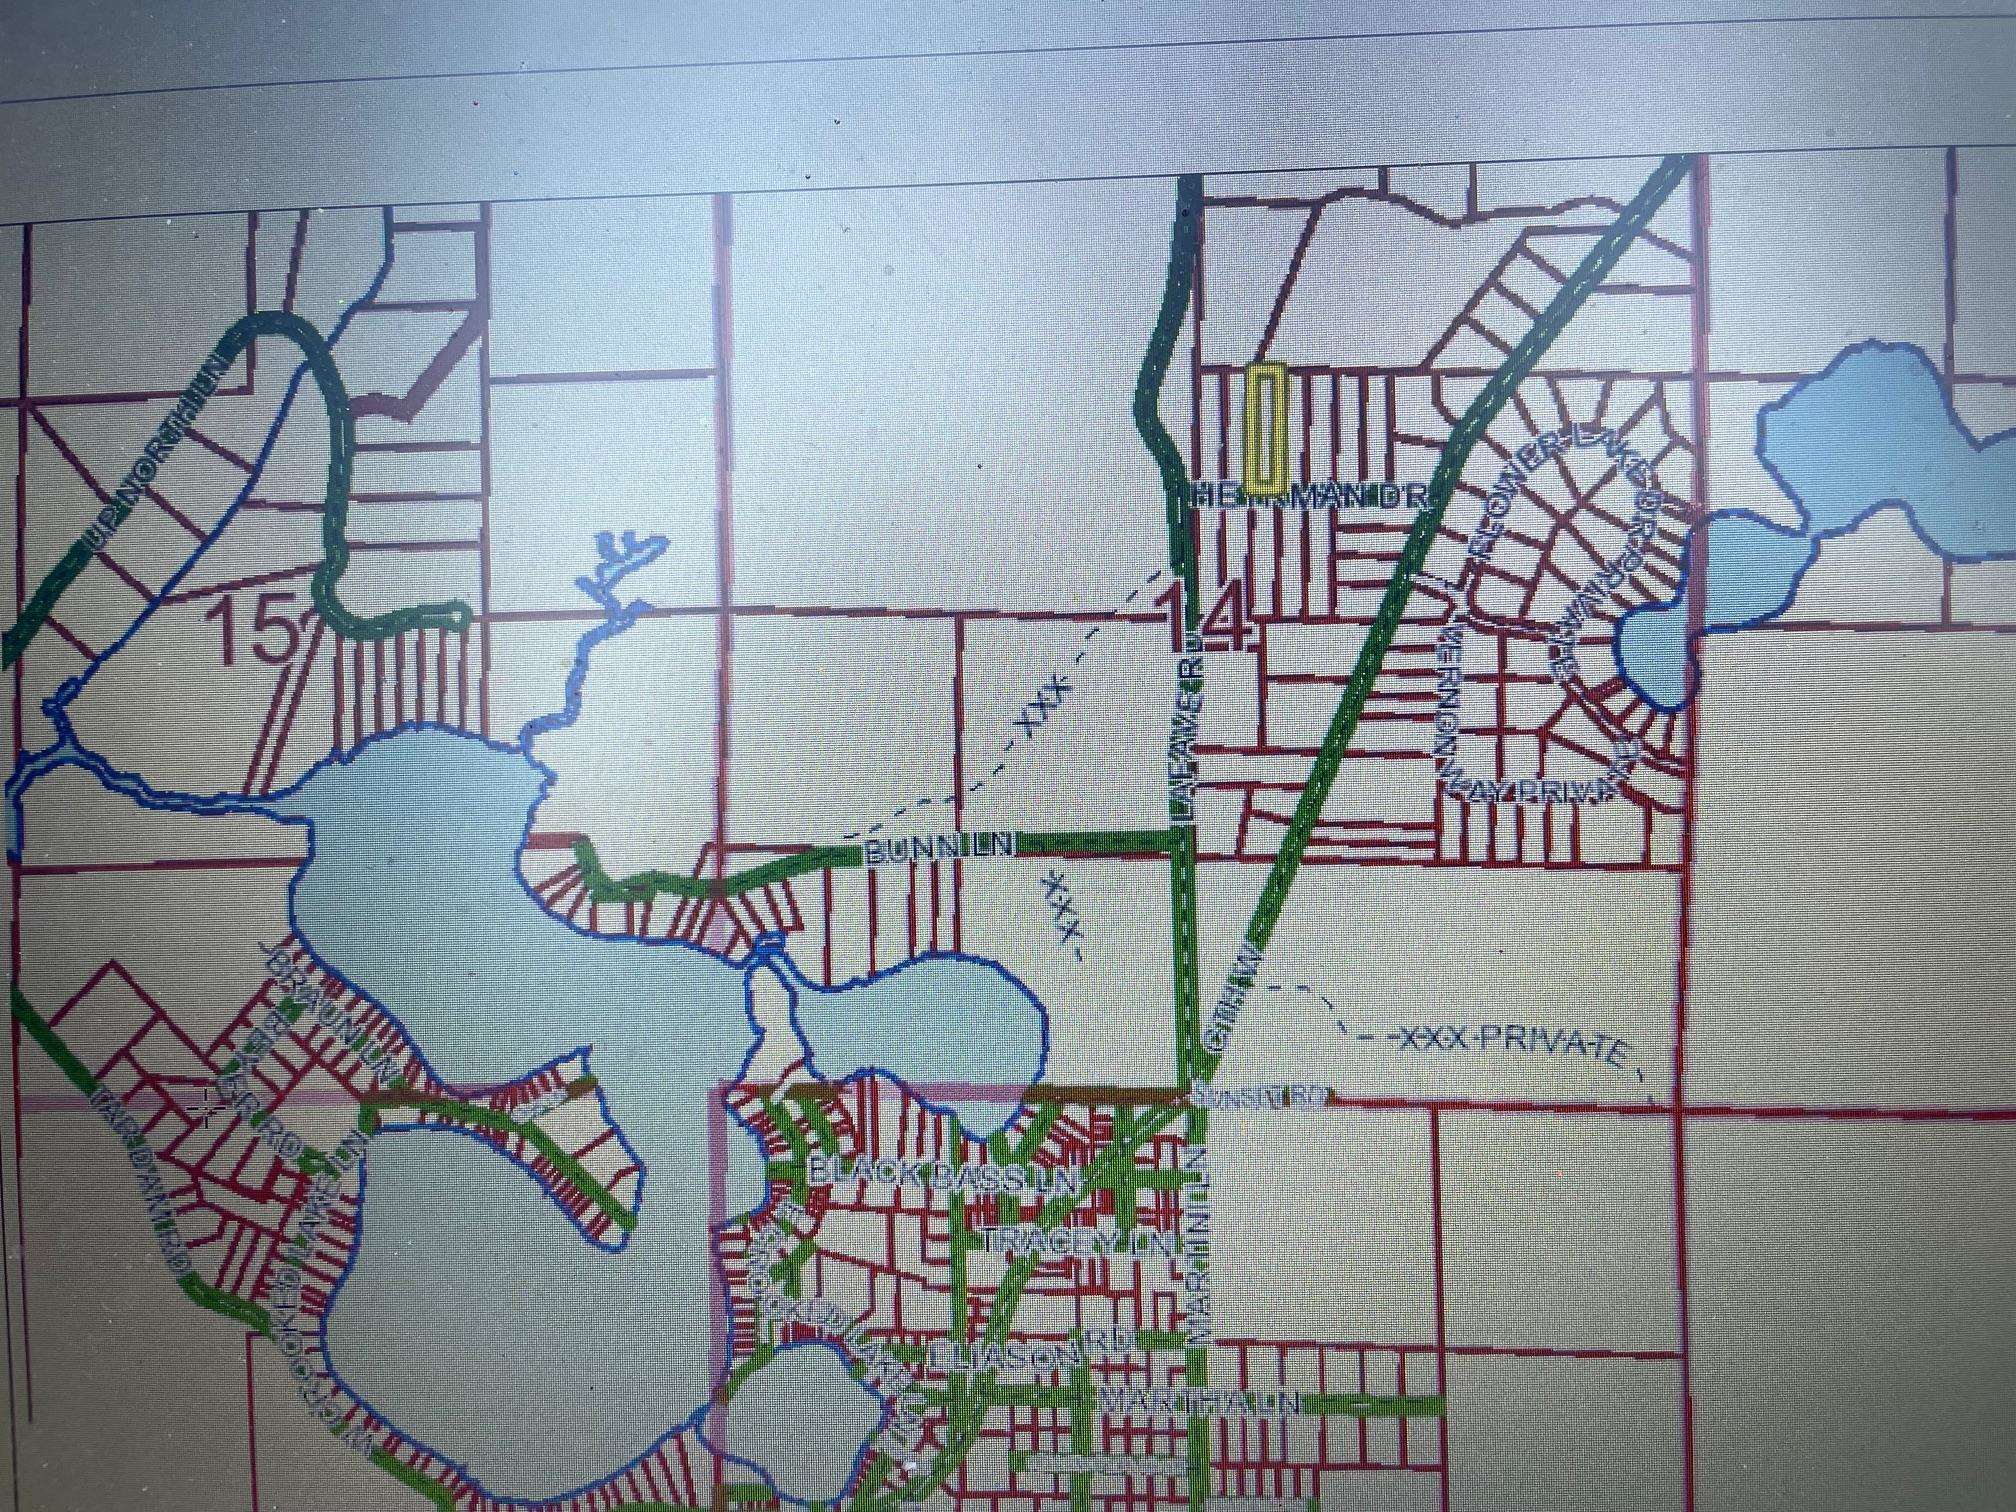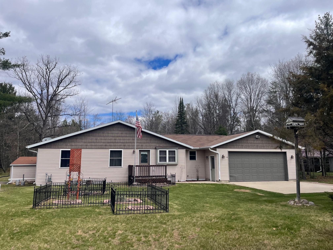
Feature-filled home set central to lakes, trails and abundant natural forest that buyers seek when looking in NE Wisconsin. The home offers 3 bedrooms, 2.5 baths, including a large ensuite with huge walk-in closet. Many outbuildings with workshop space plus an attached garage fully insulated with a 3rd tandem stall and built-in shelving. Electric is run underground to the outdoor sheds which include benches, fridges and cabinets. Partial full basement with indoor and outdoor access to a crawl space with concrete floor and clean extra storage space. Open floor plan, spacious rooms and updates make this a great choice to consider. Fully applianced, very clean and ready for you. 2026 inspection reports on file for well, water and septic systems.
Bedrooms: 3
Bathrooms: 2 full / 1 half
Square Feet: 1,545
Tax Amount: $1,893
Architecture: Ranch
Style of Home: 1 Story
Property Type: Single Family Residence
County: Oconto
Zoning: Residential
Total Square Feet: 1,545
Sq. Ft. Above Grade: 1,545
Sq. Ft. Below Grade: 0
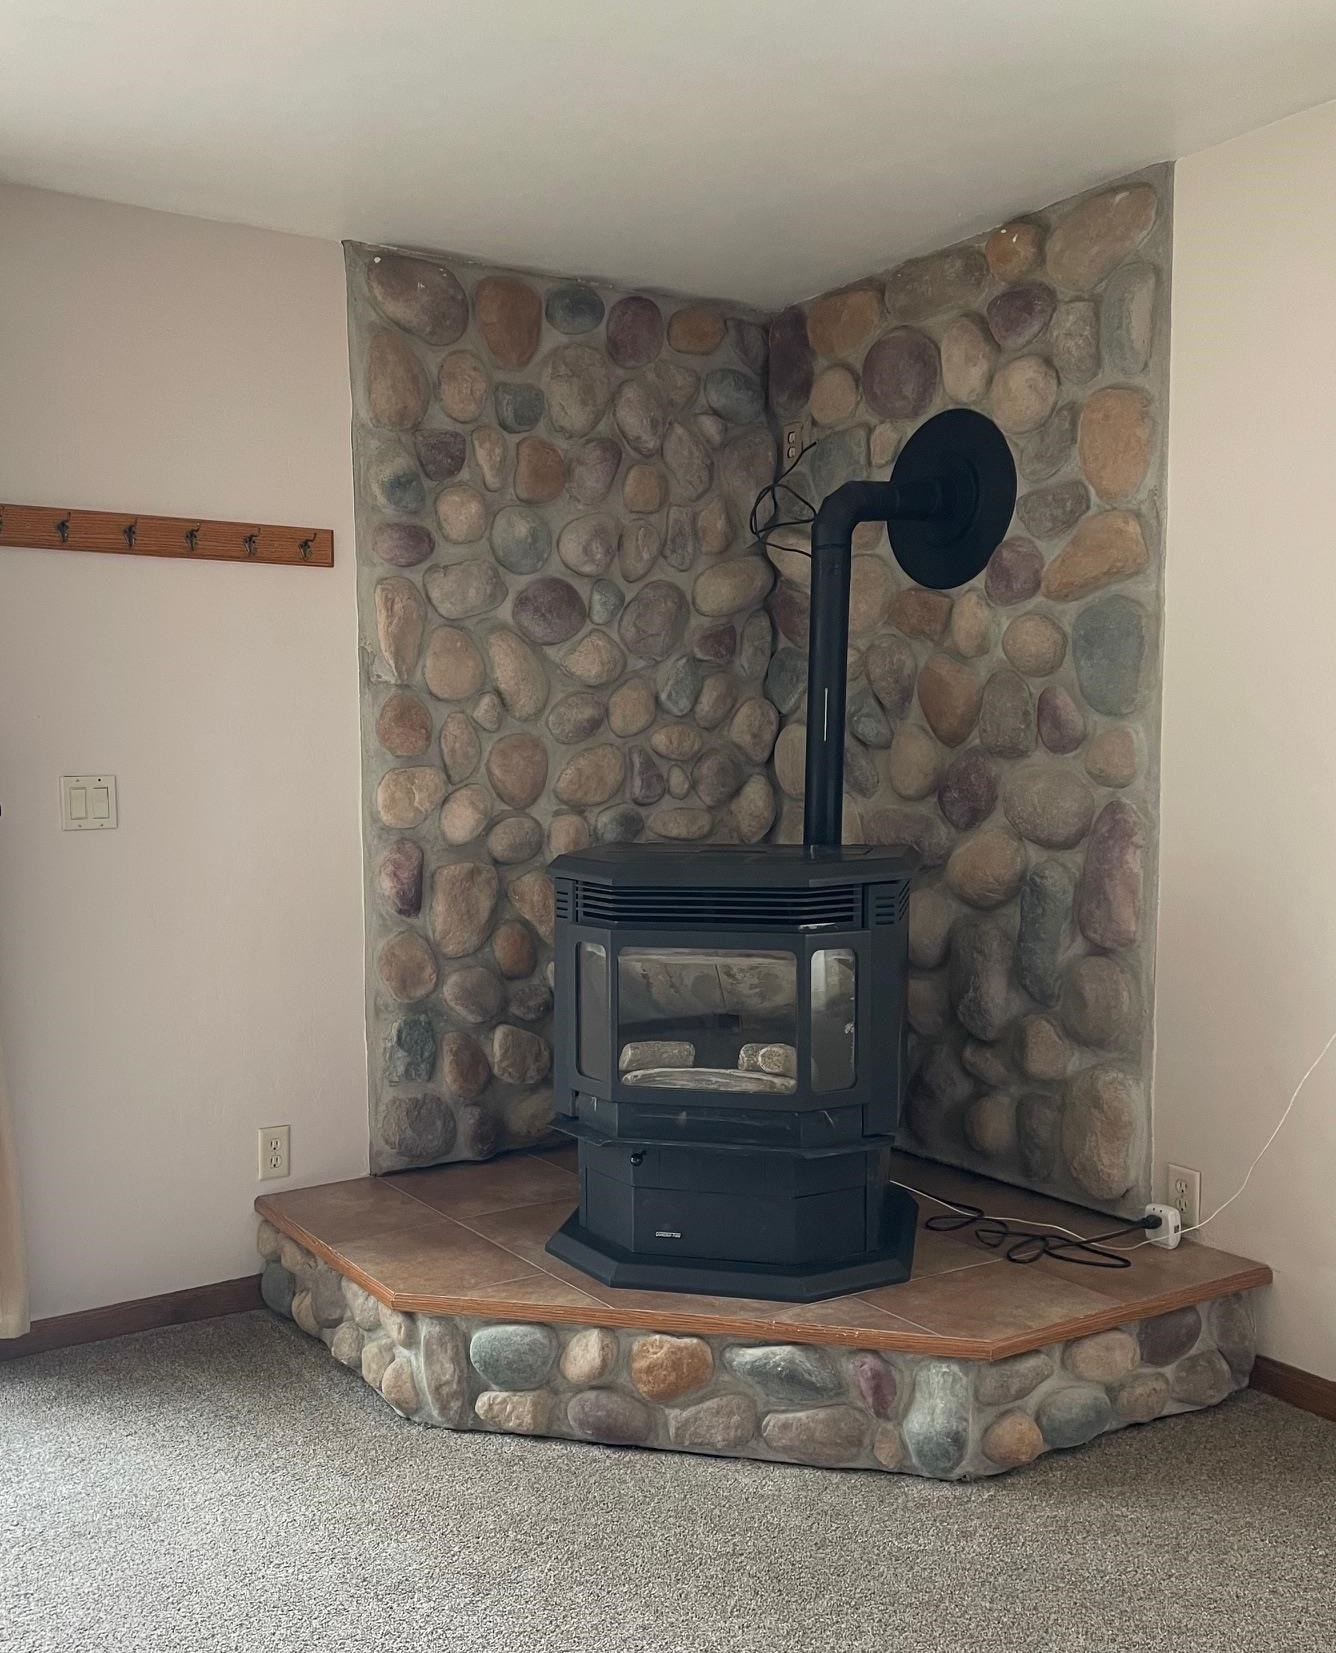
Fireplaces:
Appliance Inclusions:
Basement / Lower Level:
Misc. Inclusions:
Water Source: Sand Point
Waste: Conventional Septic
Heating/Cooling: Forced Air
Heating Fuel: Natural Gas
# Full Baths: 2
# Half Baths: 1
Kitchen: 20 x 12
Bedroom #1: 11 x 17
Bedroom #2: 12 x 12
Bedroom #3: 10 x 12
Laundry: 8 x 10
# Acres: 2.24
Foundation: Poured Concrete
Barrier Free Features:
Driveway:
Home Exterior: Vinyl Siding
Garage/Parking/Driveway:
Garage #1: 2.5 Car (min width 24`) spaces
Garage #2: None spaces
School District: Suring
Signature Realty, Inc.
Cty W to Heyrman to property on right.
Listed By: Signature Realty, Inc.
This listing was last updated by Signature Realty, Inc. on August 18, 2026, 5:01 am.
Listing has been on the market for 124 days, since May 11, 2026.
This information, provided by seller, listing broker, and other parties, may not have been verified.
Information received from other 3rd parties: All information deemed reliable but not guaranteed and should be independently verified. All properties are subject to prior sale, change, or withdrawal. Neither listing broker nor Paragon Real Estate Group nor RANW MLS shall be responsible for any typographical errors, misinformation, misprints, and shall be held totally harmless.
Copyright 2026 RANW MLS. All rights reserved. RANW MLS records were last updated on 09/12/2026 10:15 am.