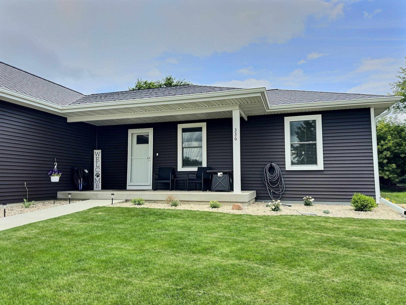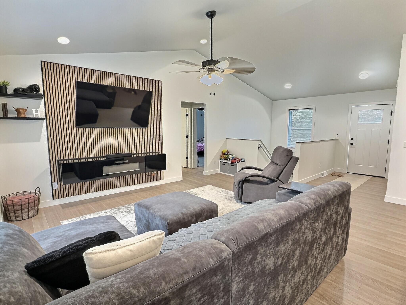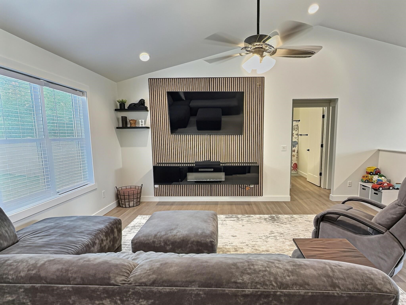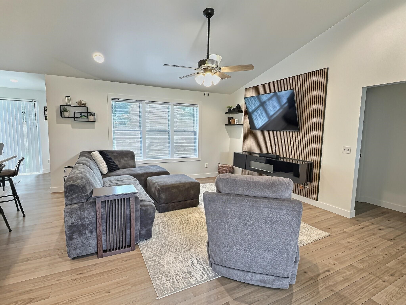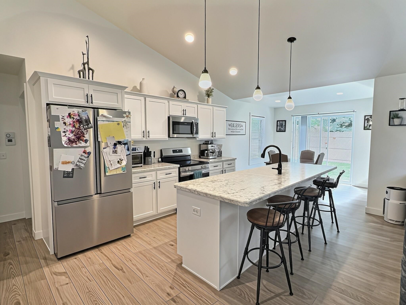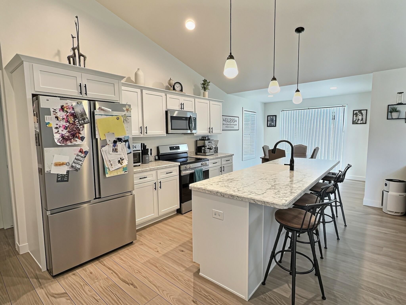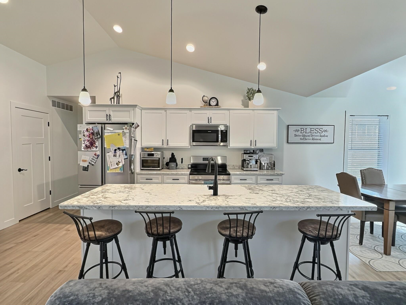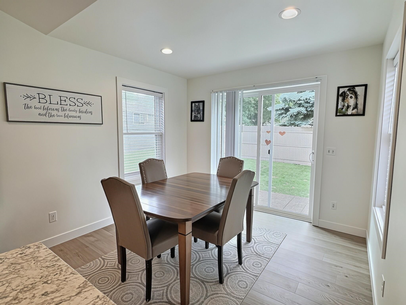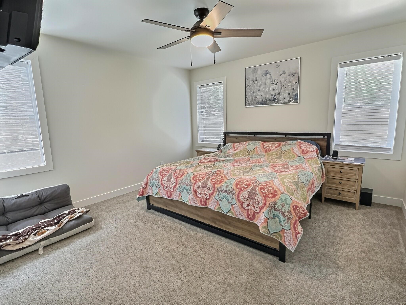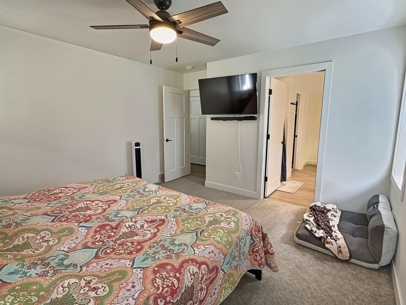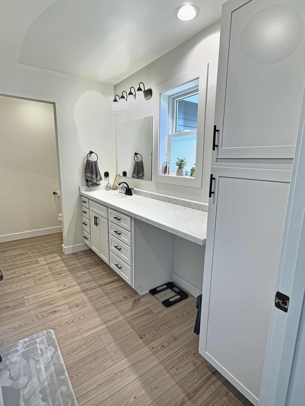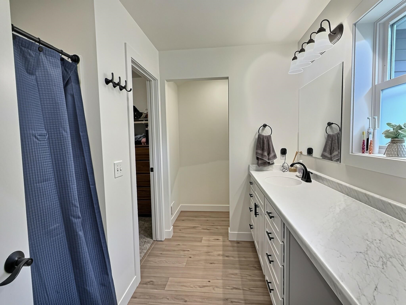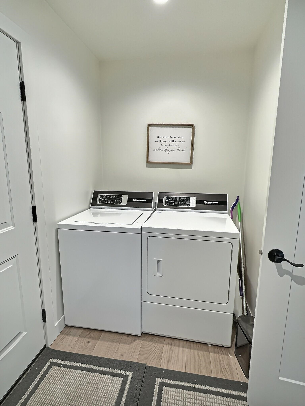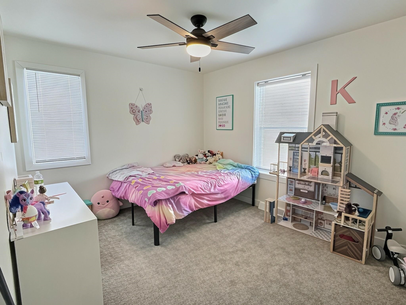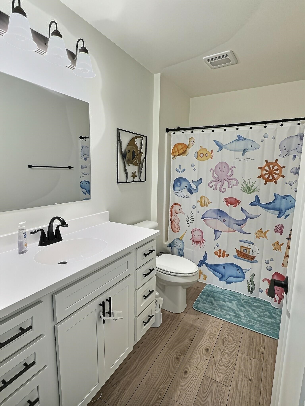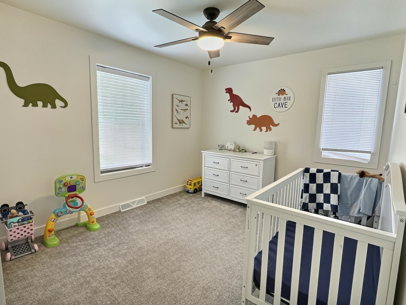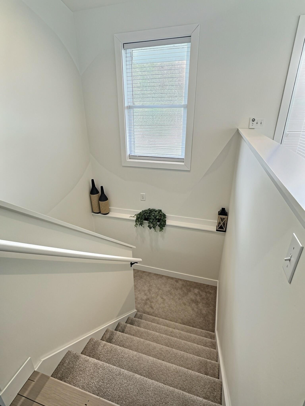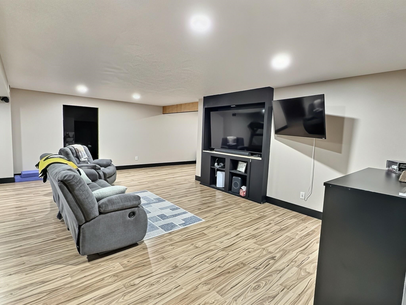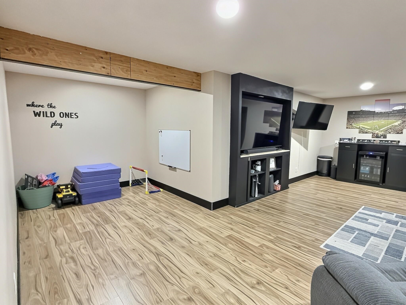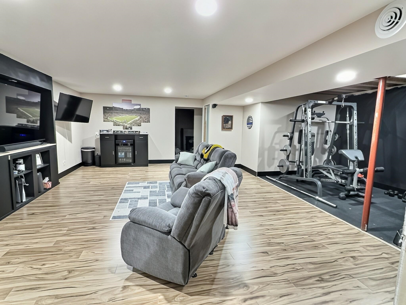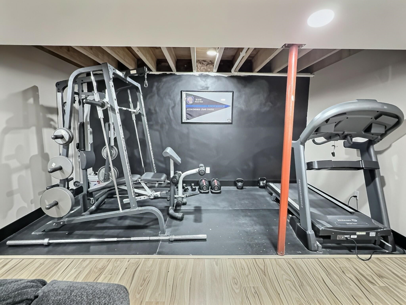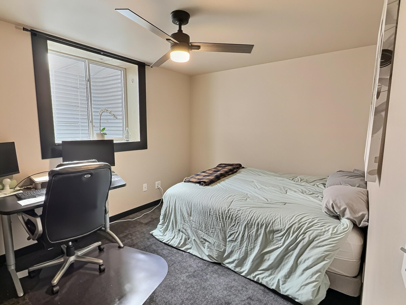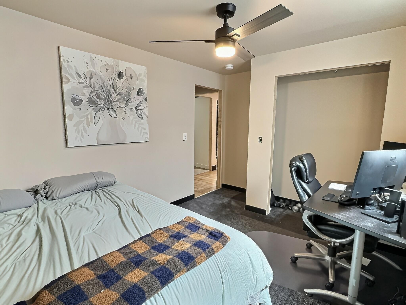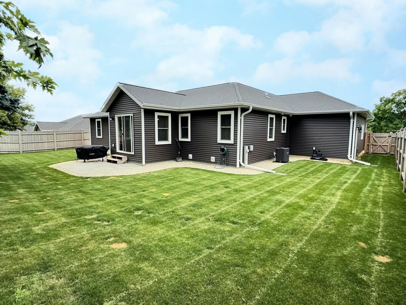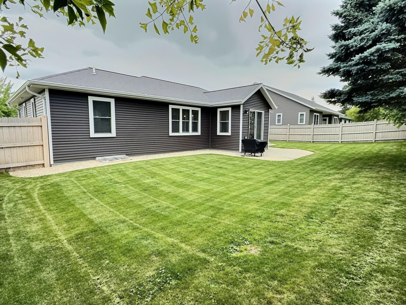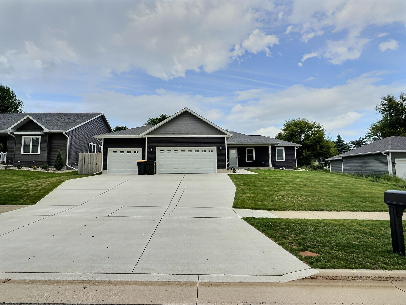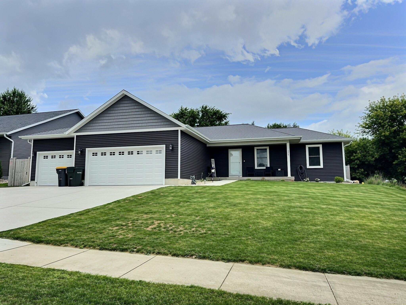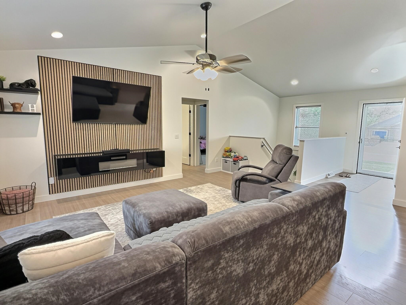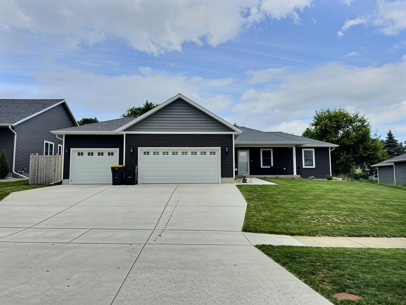
Welcome home to this gorgeous 2024 split-bedroom ranch that checks all the boxes! Offering 4 bedrooms & 2 full baths, this move in ready home features a thoughtfully designed layout w/modern finishes & comfortable living spaces throughout. The beautifully finished lower level expands your living space w/a huge family room, dedicated gym area, and an additional bedroom, perfect for guests, hobbies, or work. Looking for even more potential? The basement is already stubbed for a bathroom, with framing & electrical in place, making future expansion a breeze! Step outside & enjoy the beautifully fenced backyard, ideal for kids, pets or entertaining. Nestled in a wonderful neighborhood just minutes from parks & charming downtown Ripon! Sellers relocating for work & taxes going down per seller.
Bedrooms: 4
Bathrooms: 2 full / 0 half
Square Feet: 2,230
Tax Amount: $8,664
Architecture: Ranch
Style of Home: 1 Story
Property Type: Single Family Residence
Builder's Name: Pat Stanton
County: Fond du Lac
Zoning: Residential
Total Square Feet: 2,230
Sq. Ft. Above Grade: 1,526
Sq. Ft. Below Grade: 704
Fireplaces:
Appliance Inclusions:
Basement / Lower Level:
Misc. Inclusions:
Water Source: Public
Waste: Public Sewer
Heating/Cooling: Forced Air
Heating Fuel: Natural Gas
Family Room: 23 x 21
Bedroom #4: 13 x 9
Exercise Room: 13 x 8
# Full Baths: 2
Kitchen: 15 x 9
Dining Room: 10 x 10
Bedroom #1: 13 x 12
Bedroom #2: 11 x 10
Bedroom #3: 11 x 10
Laundry: 10 x 7
Foyer: 8 x 5
# Acres: 0.21
Foundation: Poured Concrete
Barrier Free Features: Not Applicable
Driveway:
Home Exterior: Vinyl Siding
Garage/Parking/Driveway:
Garage #1: 3 or 3.5 Cars spaces
Garage #2: None spaces
School District: Ripon
RE/MAX On The Water
From Hwy 23 from Fond du Lac, left on Metomen St, Left on Sandmar, Left on Village Ln
Listed By: RE/MAX On The Water
This listing was last updated by RE/MAX On The Water on August 24, 2026, 5:14 am.
Listing has been on the market for 64 days, since July 10, 2026.
This information, provided by seller, listing broker, and other parties, may not have been verified.
Information received from other 3rd parties: All information deemed reliable but not guaranteed and should be independently verified. All properties are subject to prior sale, change, or withdrawal. Neither listing broker nor Paragon Real Estate Group nor RANW MLS shall be responsible for any typographical errors, misinformation, misprints, and shall be held totally harmless.
Copyright 2026 RANW MLS. All rights reserved. RANW MLS records were last updated on 09/12/2026 10:15 am.