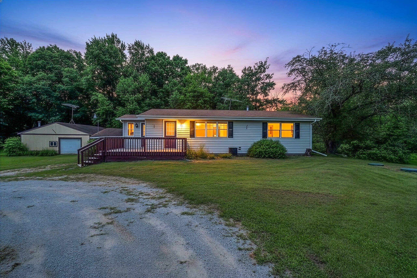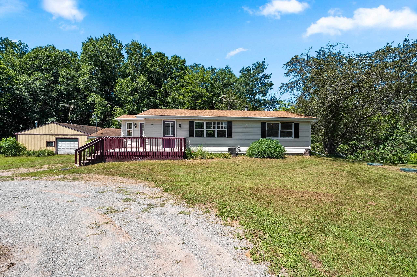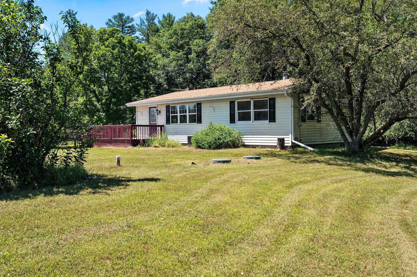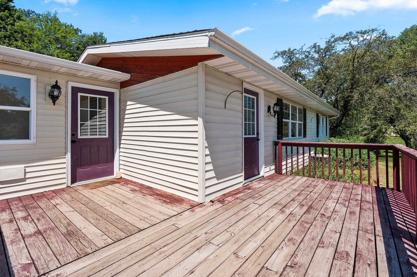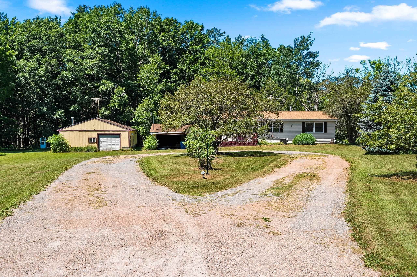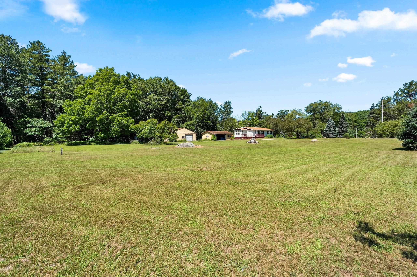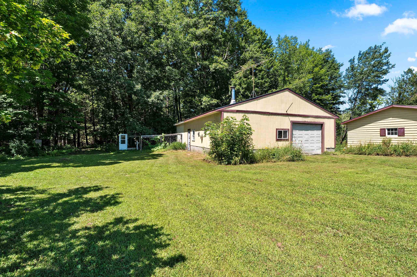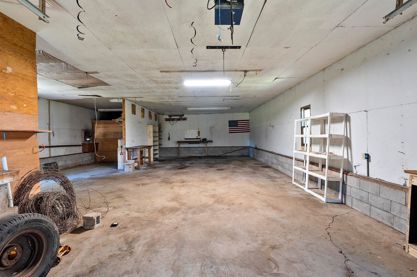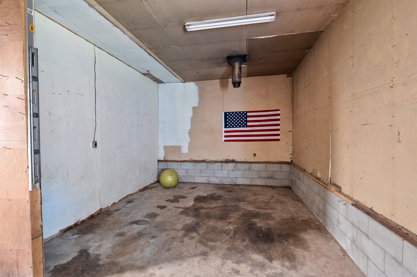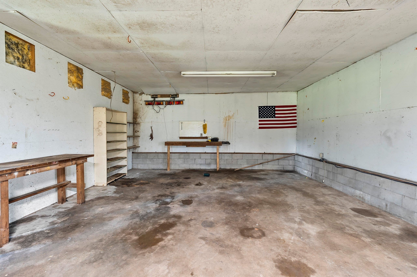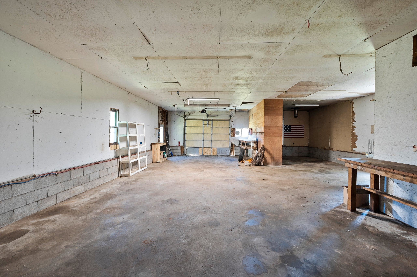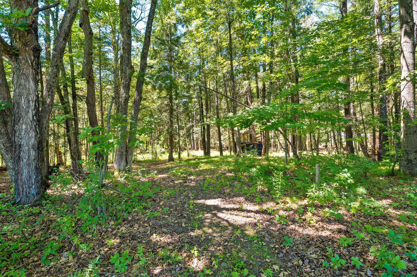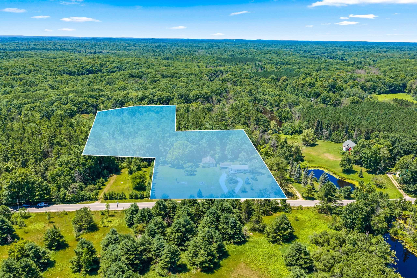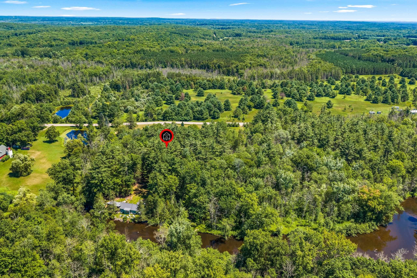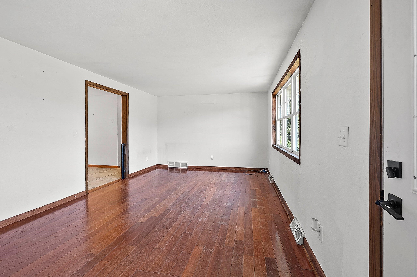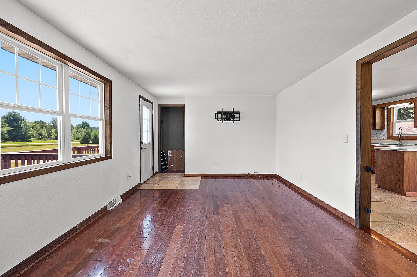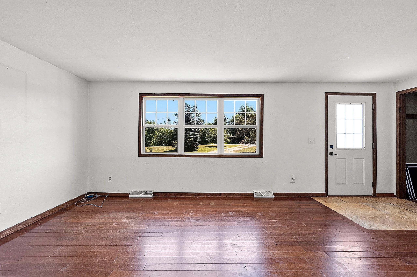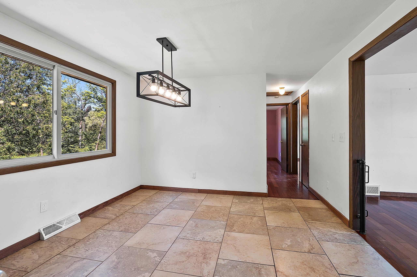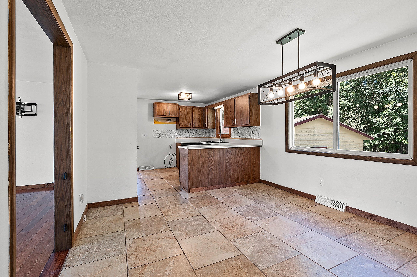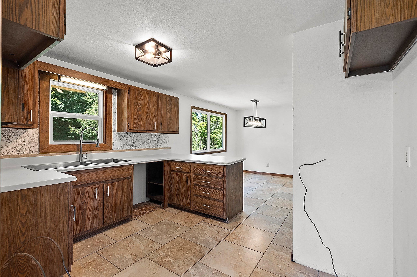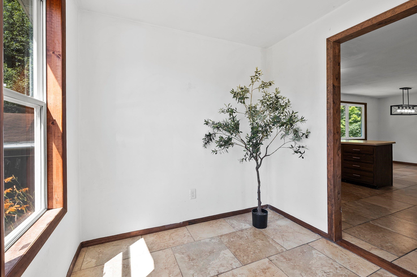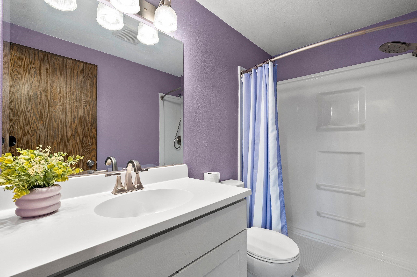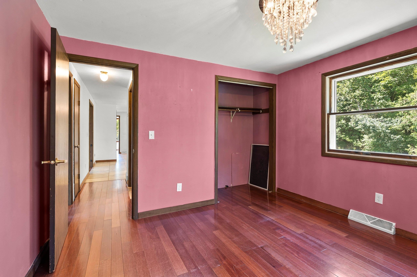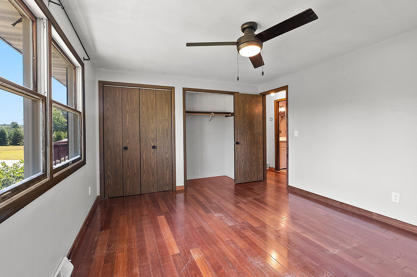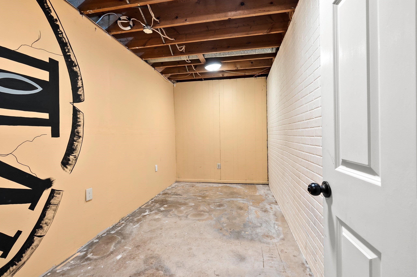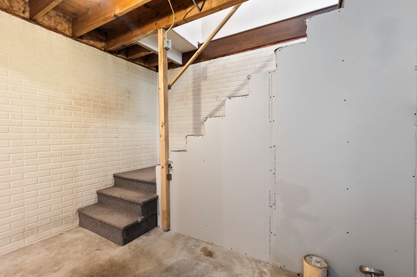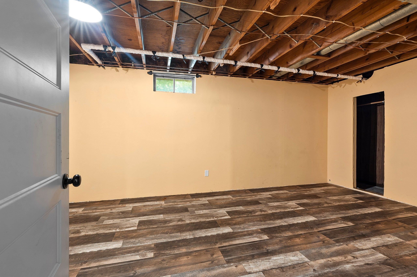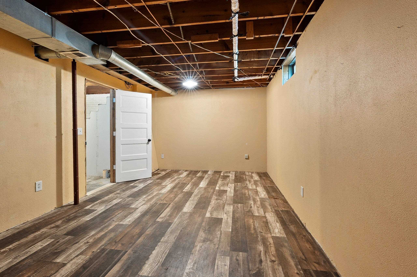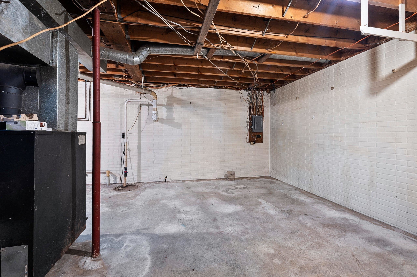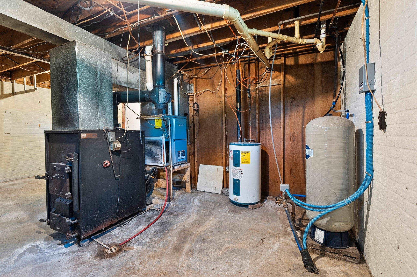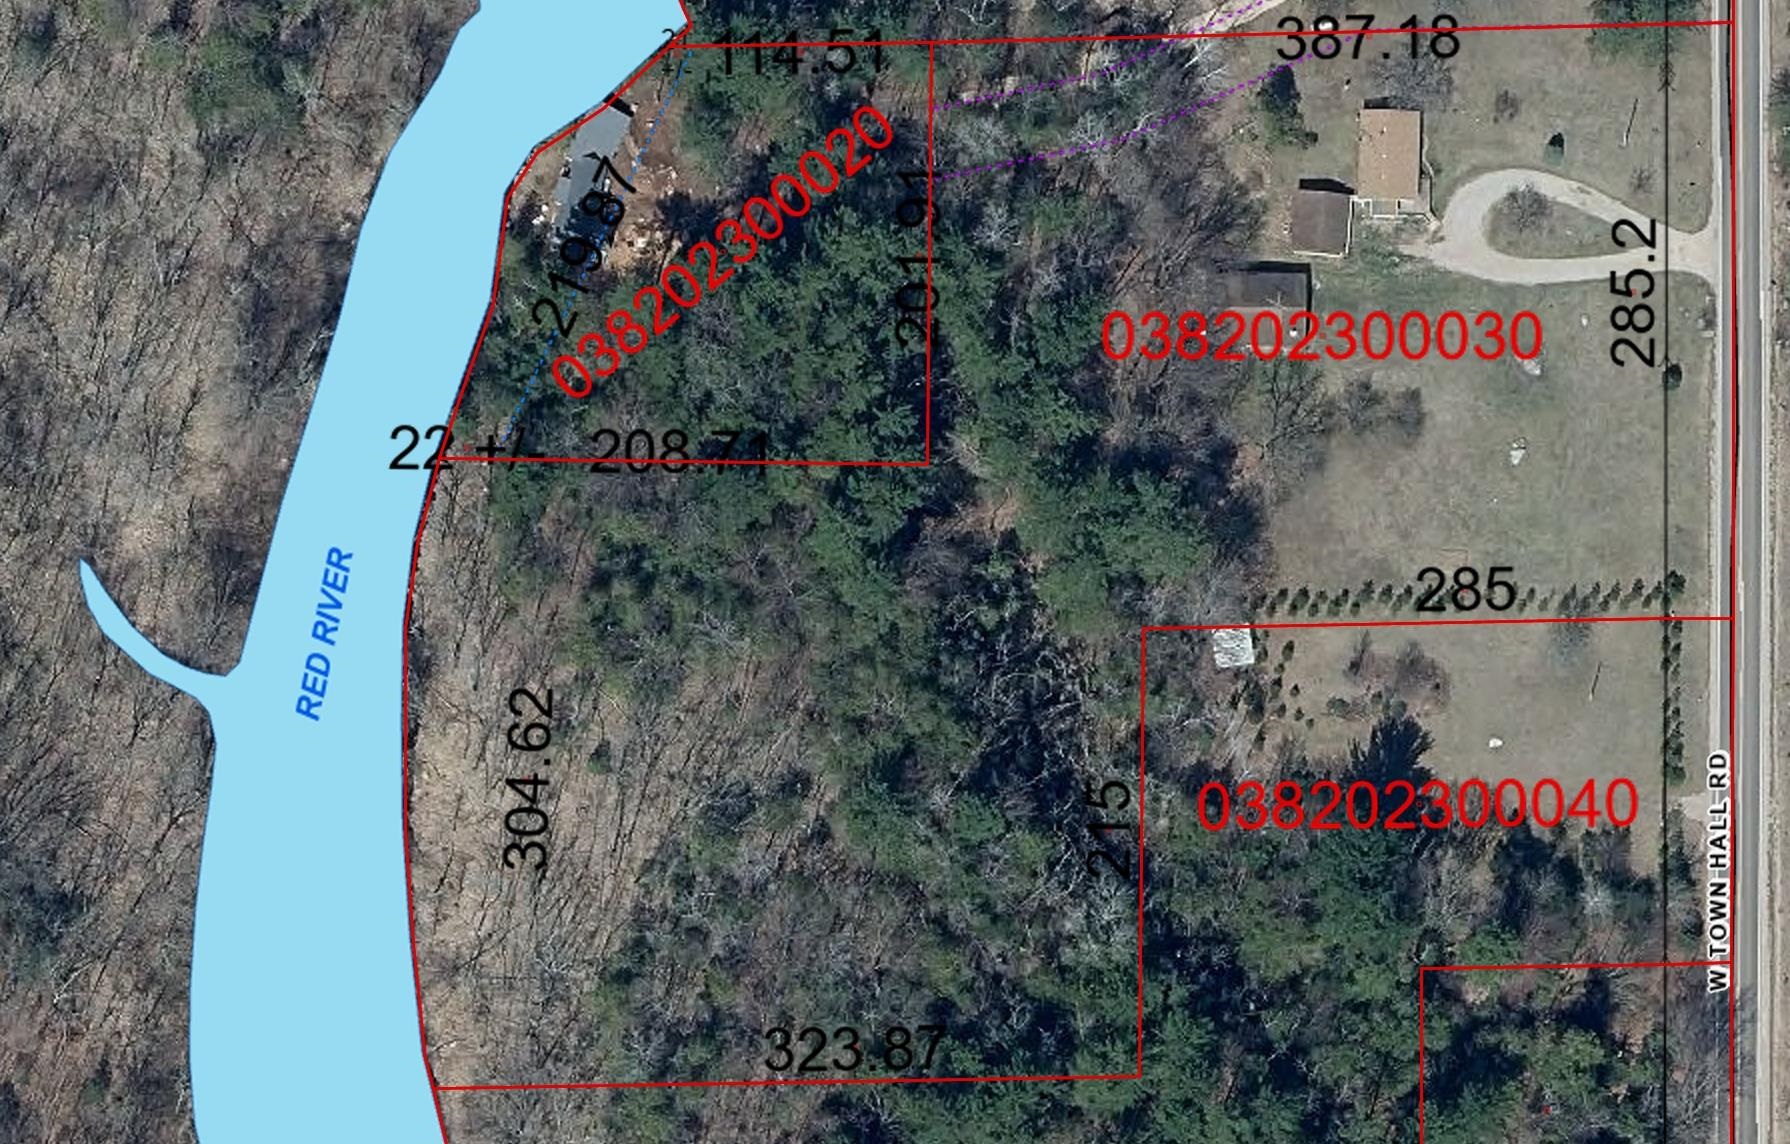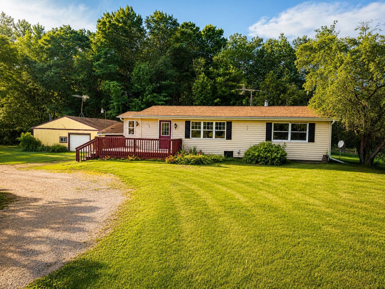
Escape to your own Northwoods retreat with 304' of frontage on the scenic Red River! Set on 4.6 acres with mature woods and abundant wildlife, this property is a dream for trout fishing, hunting, or simply enjoying nature. The 2 bedroom, 1 bath ranch offers large windows that bring the outdoors in, plus a spacious mudroom, full basement with expansion potential, deck, detached 2 car garage, and an insulated 32x50 detached shop for all your toys and hobbies- featuring a chicken coop! Conveniently located just 12 miles from Hwy 29, you'll enjoy easy access to Upper and Lower Red Lake, Mountain-Bay State Trail, golf courses, casinos, restaurants, and year-round recreation while still enjoying the peace and privacy of country living. Zoned OAR.
Bedrooms: 2
Bathrooms: 1 full / 0 half
Square Feet: 1,296
Tax Amount: $2,494
Architecture: Ranch
Style of Home: 1 Story
Property Type: Single Family Residence
County: Shawano
Zoning: Residential
Total Square Feet: 1,296
Sq. Ft. Above Grade: 1,296
Sq. Ft. Below Grade: 0
Fireplaces:
Basement / Lower Level:
Misc. Inclusions:
Water Source: Well
Water Type: River
Waste: Conventional Septic
Heating/Cooling: Forced Air
Heating Fuel: Lp Gas,wood
Other: 19 x 11
Rec Room: 13 x 7
# Full Baths: 1
Kitchen: 9 x 11
Dining Room: 11 x 11
Bedroom #1: 13 x 11
Bedroom #2: 10 x 11
Foyer: 7 x 9
Lot Description:
# Acres: 4.60
Water Frontage?: Yes
Name of Water Body: Red River
Foundation: Poured Concrete
Barrier Free Features:
Driveway:
Home Exterior: Vinyl Siding
Garage/Parking/Driveway: Detached
Garage Size: 50x32
Garage #1: 4 or More Cars spaces
Exterior Inclusions: Lp Tank - Rented
School District: Gresham
Elementary School: Gresham
Middle School: Gresham
High School: Gresham
Real Broker LLC
Hwy 29 to Hwy G. North on Hwy G to Hwy A. Left to Morgan Rd. Go straight ahead on Morgan Rd to W Town Hall Rd. Left to the property on the left.
Listed By: Real Broker LLC
This listing was last updated by Real Broker LLC on July 26, 2026, 10:01 am.
Listing has been on the market for 12 days, since July 16, 2026.
This information, provided by seller, listing broker, and other parties, may not have been verified.
Information received from other 3rd parties: All information deemed reliable but not guaranteed and should be independently verified. All properties are subject to prior sale, change, or withdrawal. Neither listing broker nor Paragon Real Estate Group nor RANW MLS shall be responsible for any typographical errors, misinformation, misprints, and shall be held totally harmless.
Copyright 2026 RANW MLS. All rights reserved. RANW MLS records were last updated on 07/28/2026 6:15 pm.