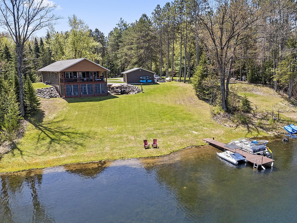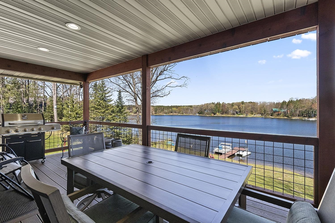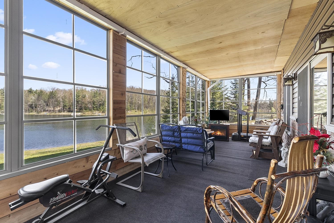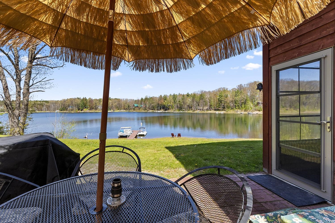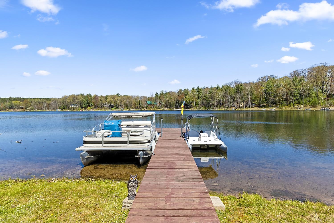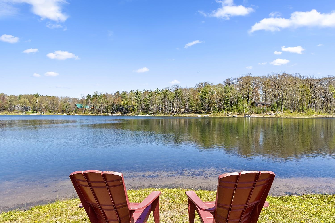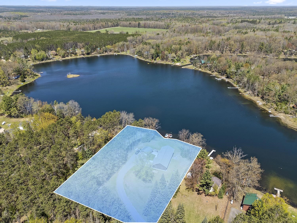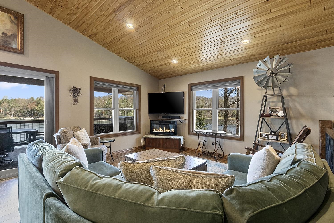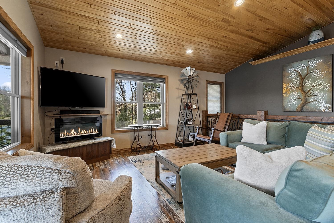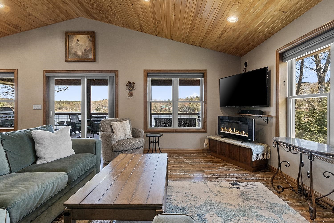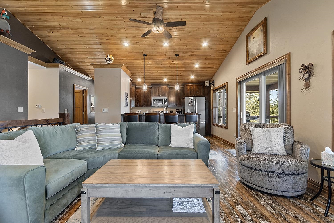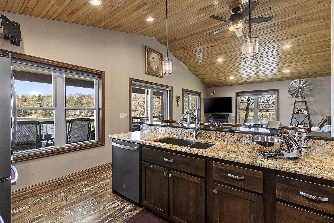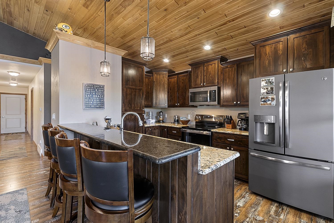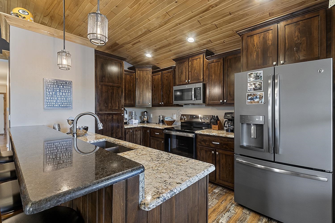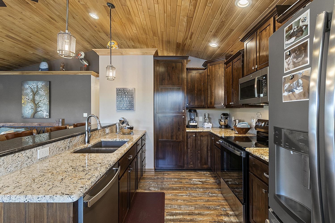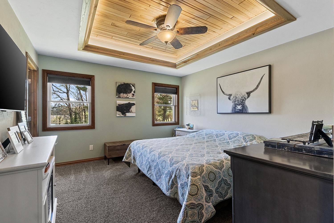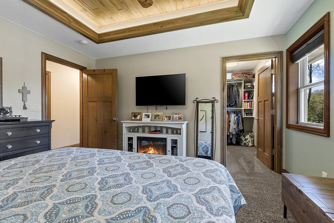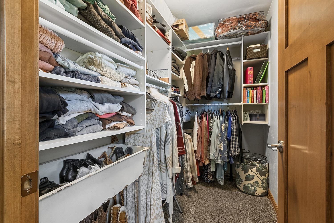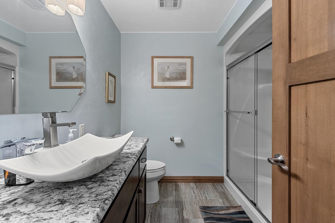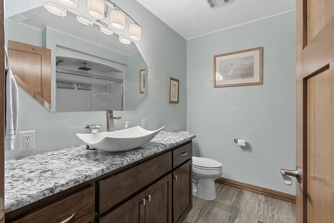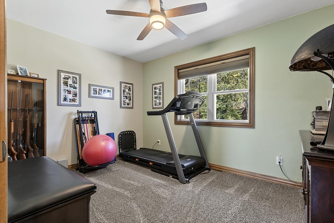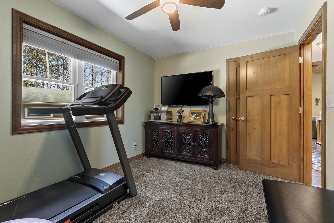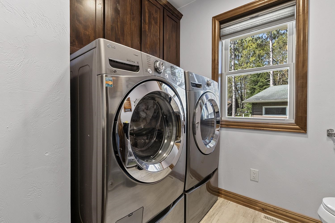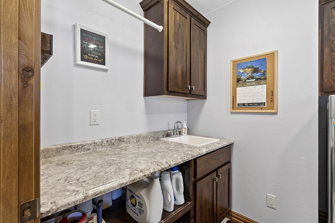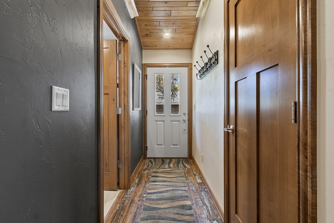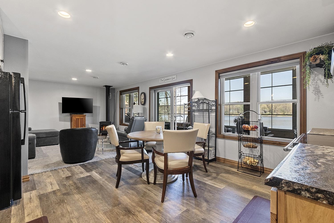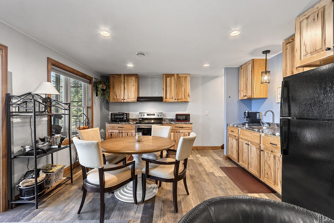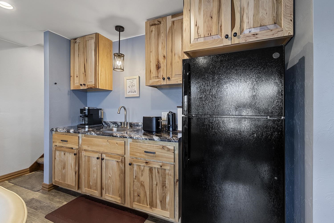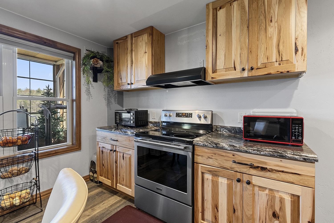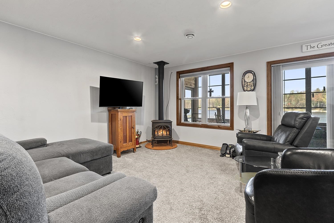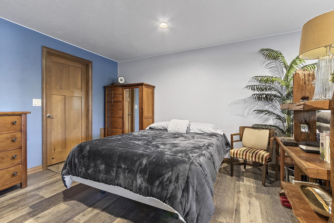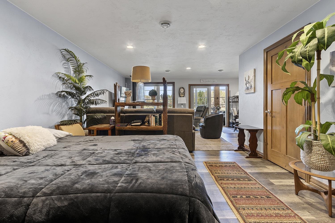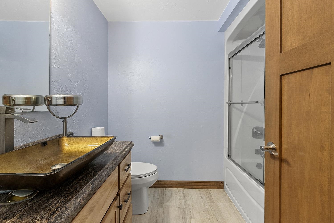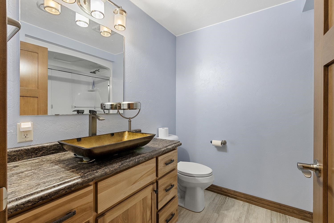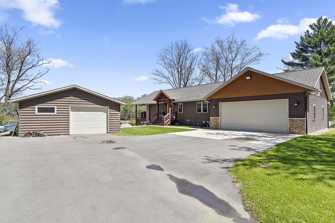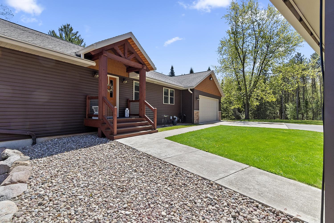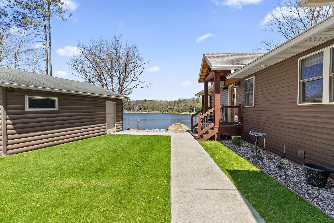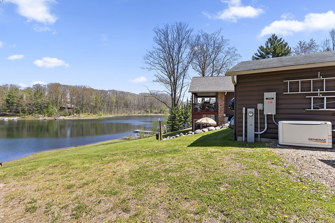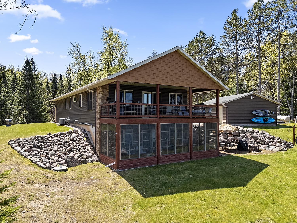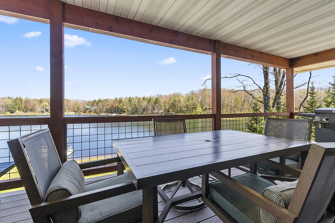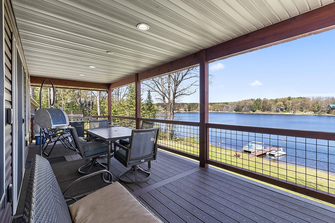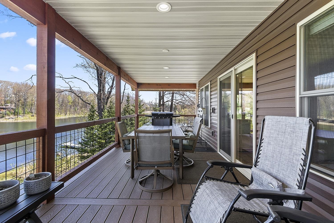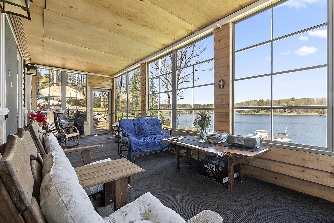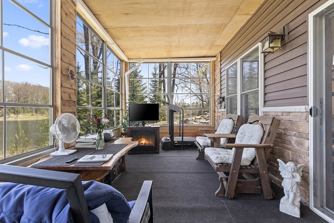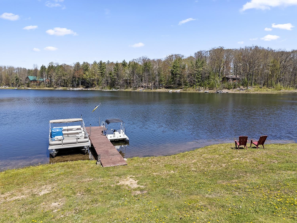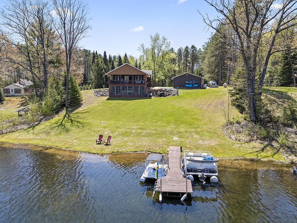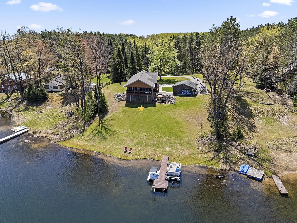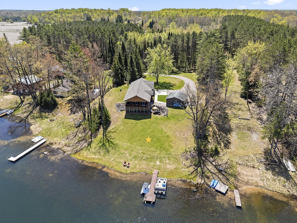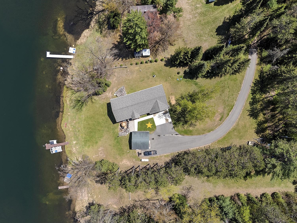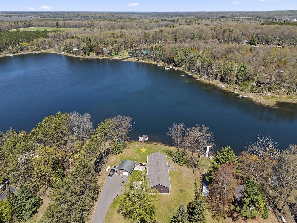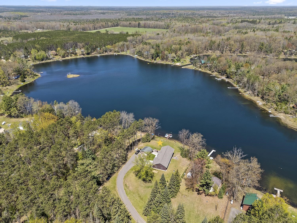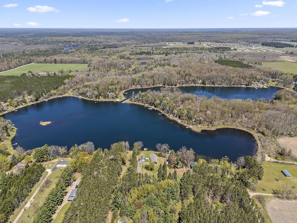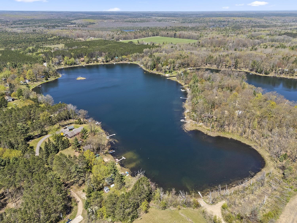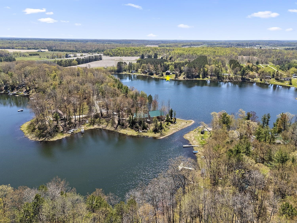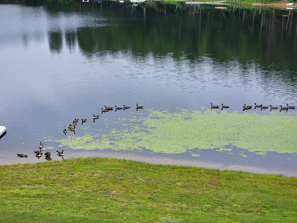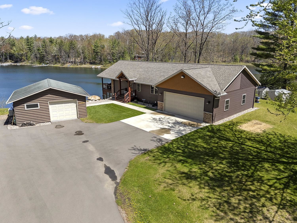
Stunning walk-out ranch offering breathtaking lake views throughout both levels of the home. Enjoy sandy frontage and some of the best fishing on the lake right from your dock. This open concept home features vaulted ceilings, LVP flooring, relaxing fireplace and wall of windows & sliding door lead to the covered porch. Kitchen has Knotty Alder cabinetry, Quartz counters and stainless appliances. 2 bedrooms upstairs and bedroom suite with kitchenette & 3 season room overlooking the lake downstairs. Wired for fiber optics. Covered porch & 3 season room have no-wire TV wall mounts. Fantastic lake community that features multiple events throughout the year. Conveniently located near Pine Hills Golf & Supper Club, North Star Casino, Shawano Lake & Mountain-Bay Trail.
Bedrooms: 3
Bathrooms: 2 full / 1 half
Square Feet: 1,840
Tax Amount: $7,403
Architecture: Ranch
Style of Home: 1 Story
Property Type: Single Family Residence
County: Shawano
Zoning: Residential
Total Square Feet: 1,840
Sq. Ft. Above Grade: 1,120
Sq. Ft. Below Grade: 720
Fireplaces:
Appliance Inclusions:
Basement / Lower Level:
Misc. Inclusions:
Water Source: Well
Water Type: Lake
Waste: Conventional Septic
Heating/Cooling: Forced Air
Heating Fuel: Lp Gas
# Full Baths: 1
Family Room: 13 x 14
Bedroom #3: 14 x 14
Other - See Remarks: 14 x 14
3 Season Rm: 10 x 28
# Full Baths: 1
# Half Baths: 1
Kitchen: 10 x 15
Bedroom #1: 13 x 14
Bedroom #2: 10 x 13
Foyer: 4 x 9
Lot Description:
# Acres: 0.77
Water Frontage?: Yes
Name of Water Body: Beaulieu Lake
Foundation: Poured Concrete
Barrier Free Features:
Driveway:
Water Features:
Home Exterior:
Garage/Parking/Driveway:
Garage #1: 2.5 Car (min width 24`) spaces
School District: Gresham
Elementary School: Gresham
Middle School: Gresham
High School: Gresham
Todd Wiese Homeselling System, Inc.
Hwy 47 North to County Rd G to Beauleau Lake Rd to Beauleau Lake Lane to Home
Listed By: Todd Wiese Homeselling System, Inc.
This listing was last updated by Todd Wiese Homeselling System, Inc. on July 17, 2026, 10:01 am.
Listing has been on the market for 69 days, since May 21, 2026.
This information, provided by seller, listing broker, and other parties, may not have been verified.
Information received from other 3rd parties: All information deemed reliable but not guaranteed and should be independently verified. All properties are subject to prior sale, change, or withdrawal. Neither listing broker nor Paragon Real Estate Group nor RANW MLS shall be responsible for any typographical errors, misinformation, misprints, and shall be held totally harmless.
Copyright 2026 RANW MLS. All rights reserved. RANW MLS records were last updated on 07/29/2026 10:15 am.