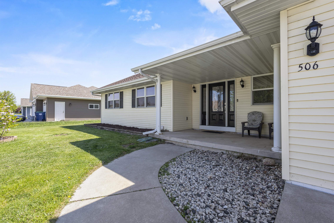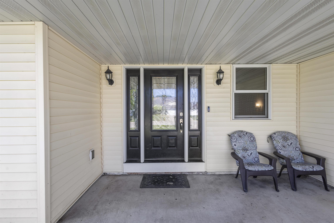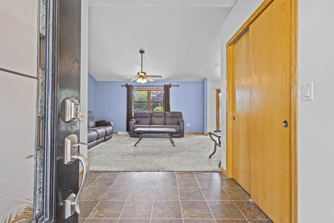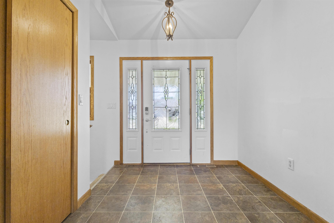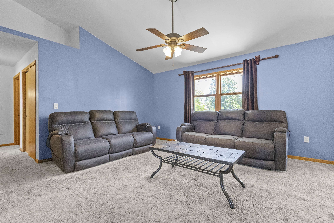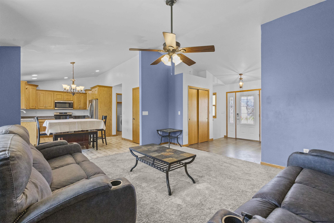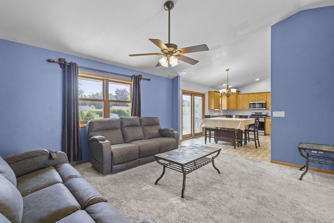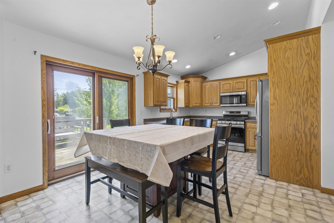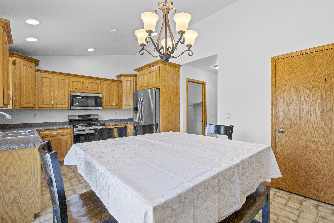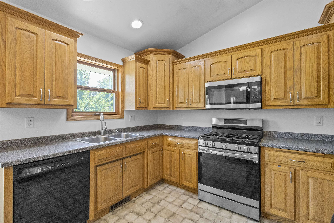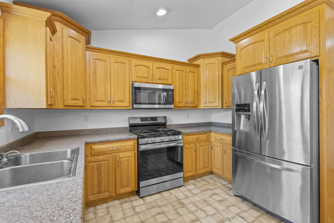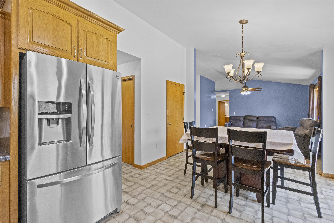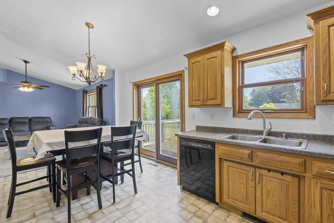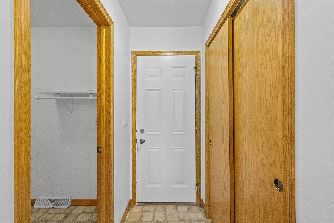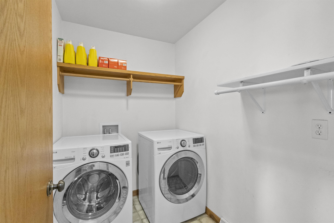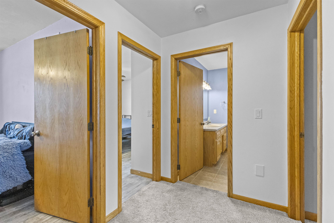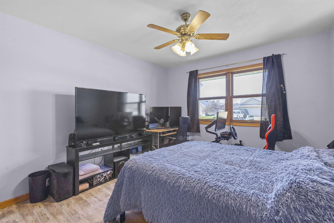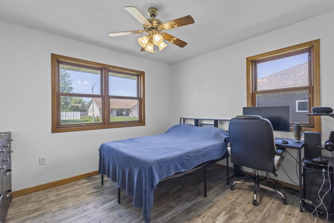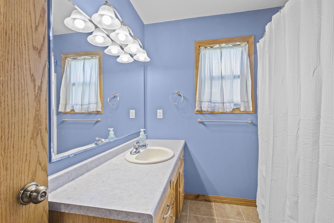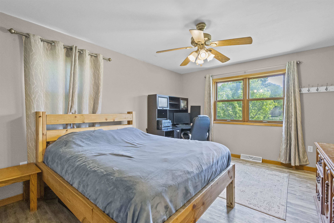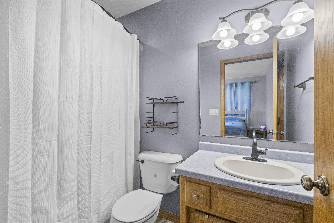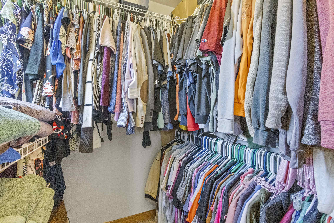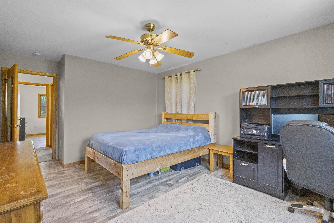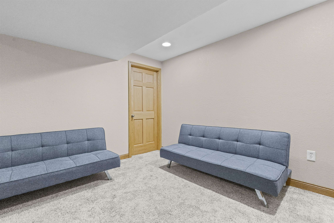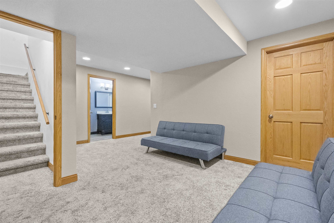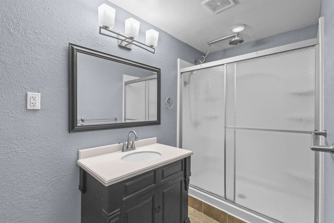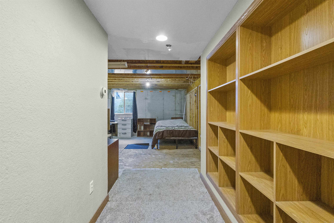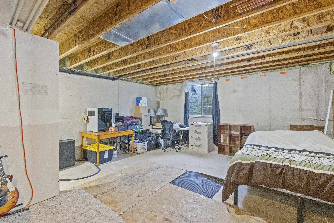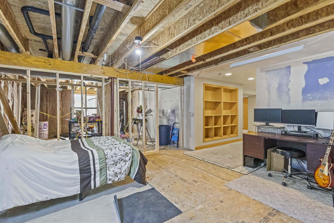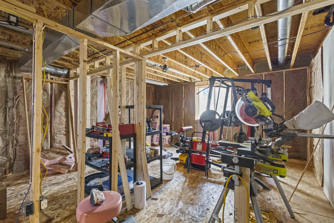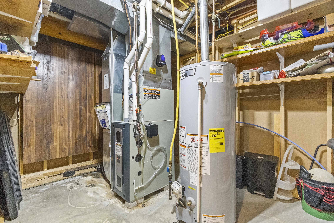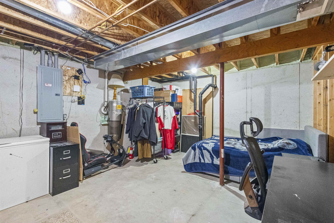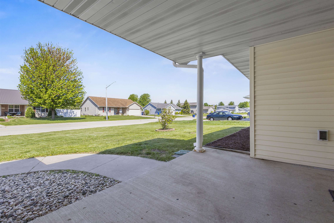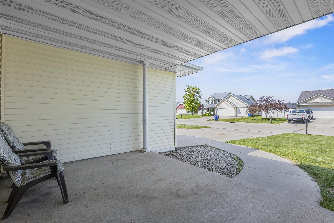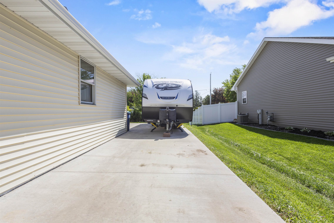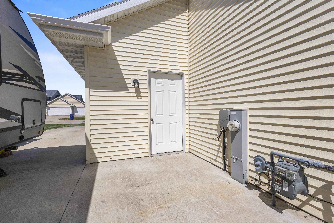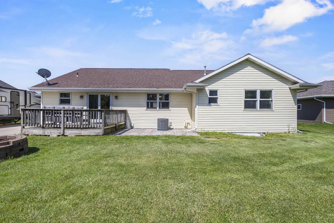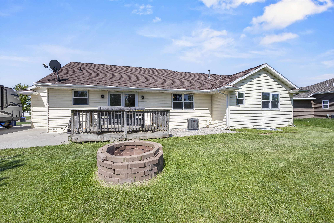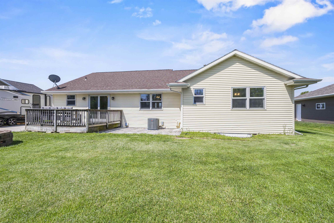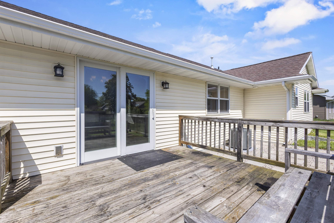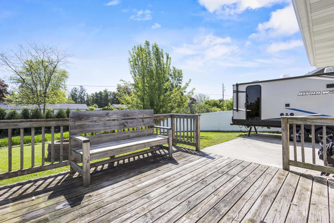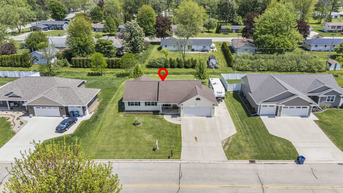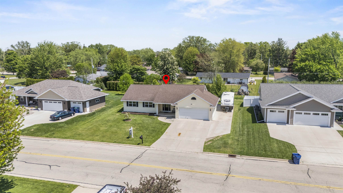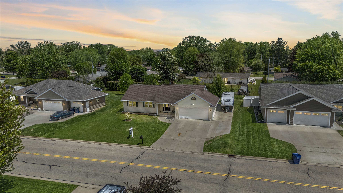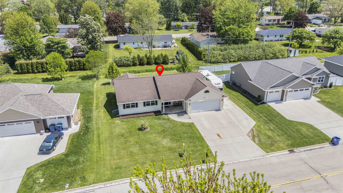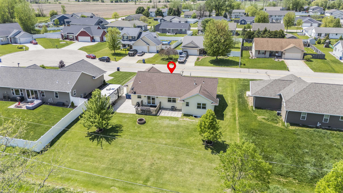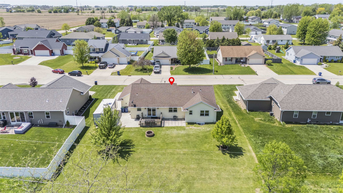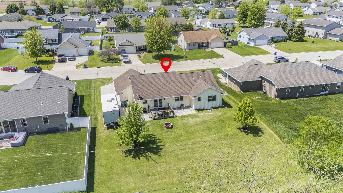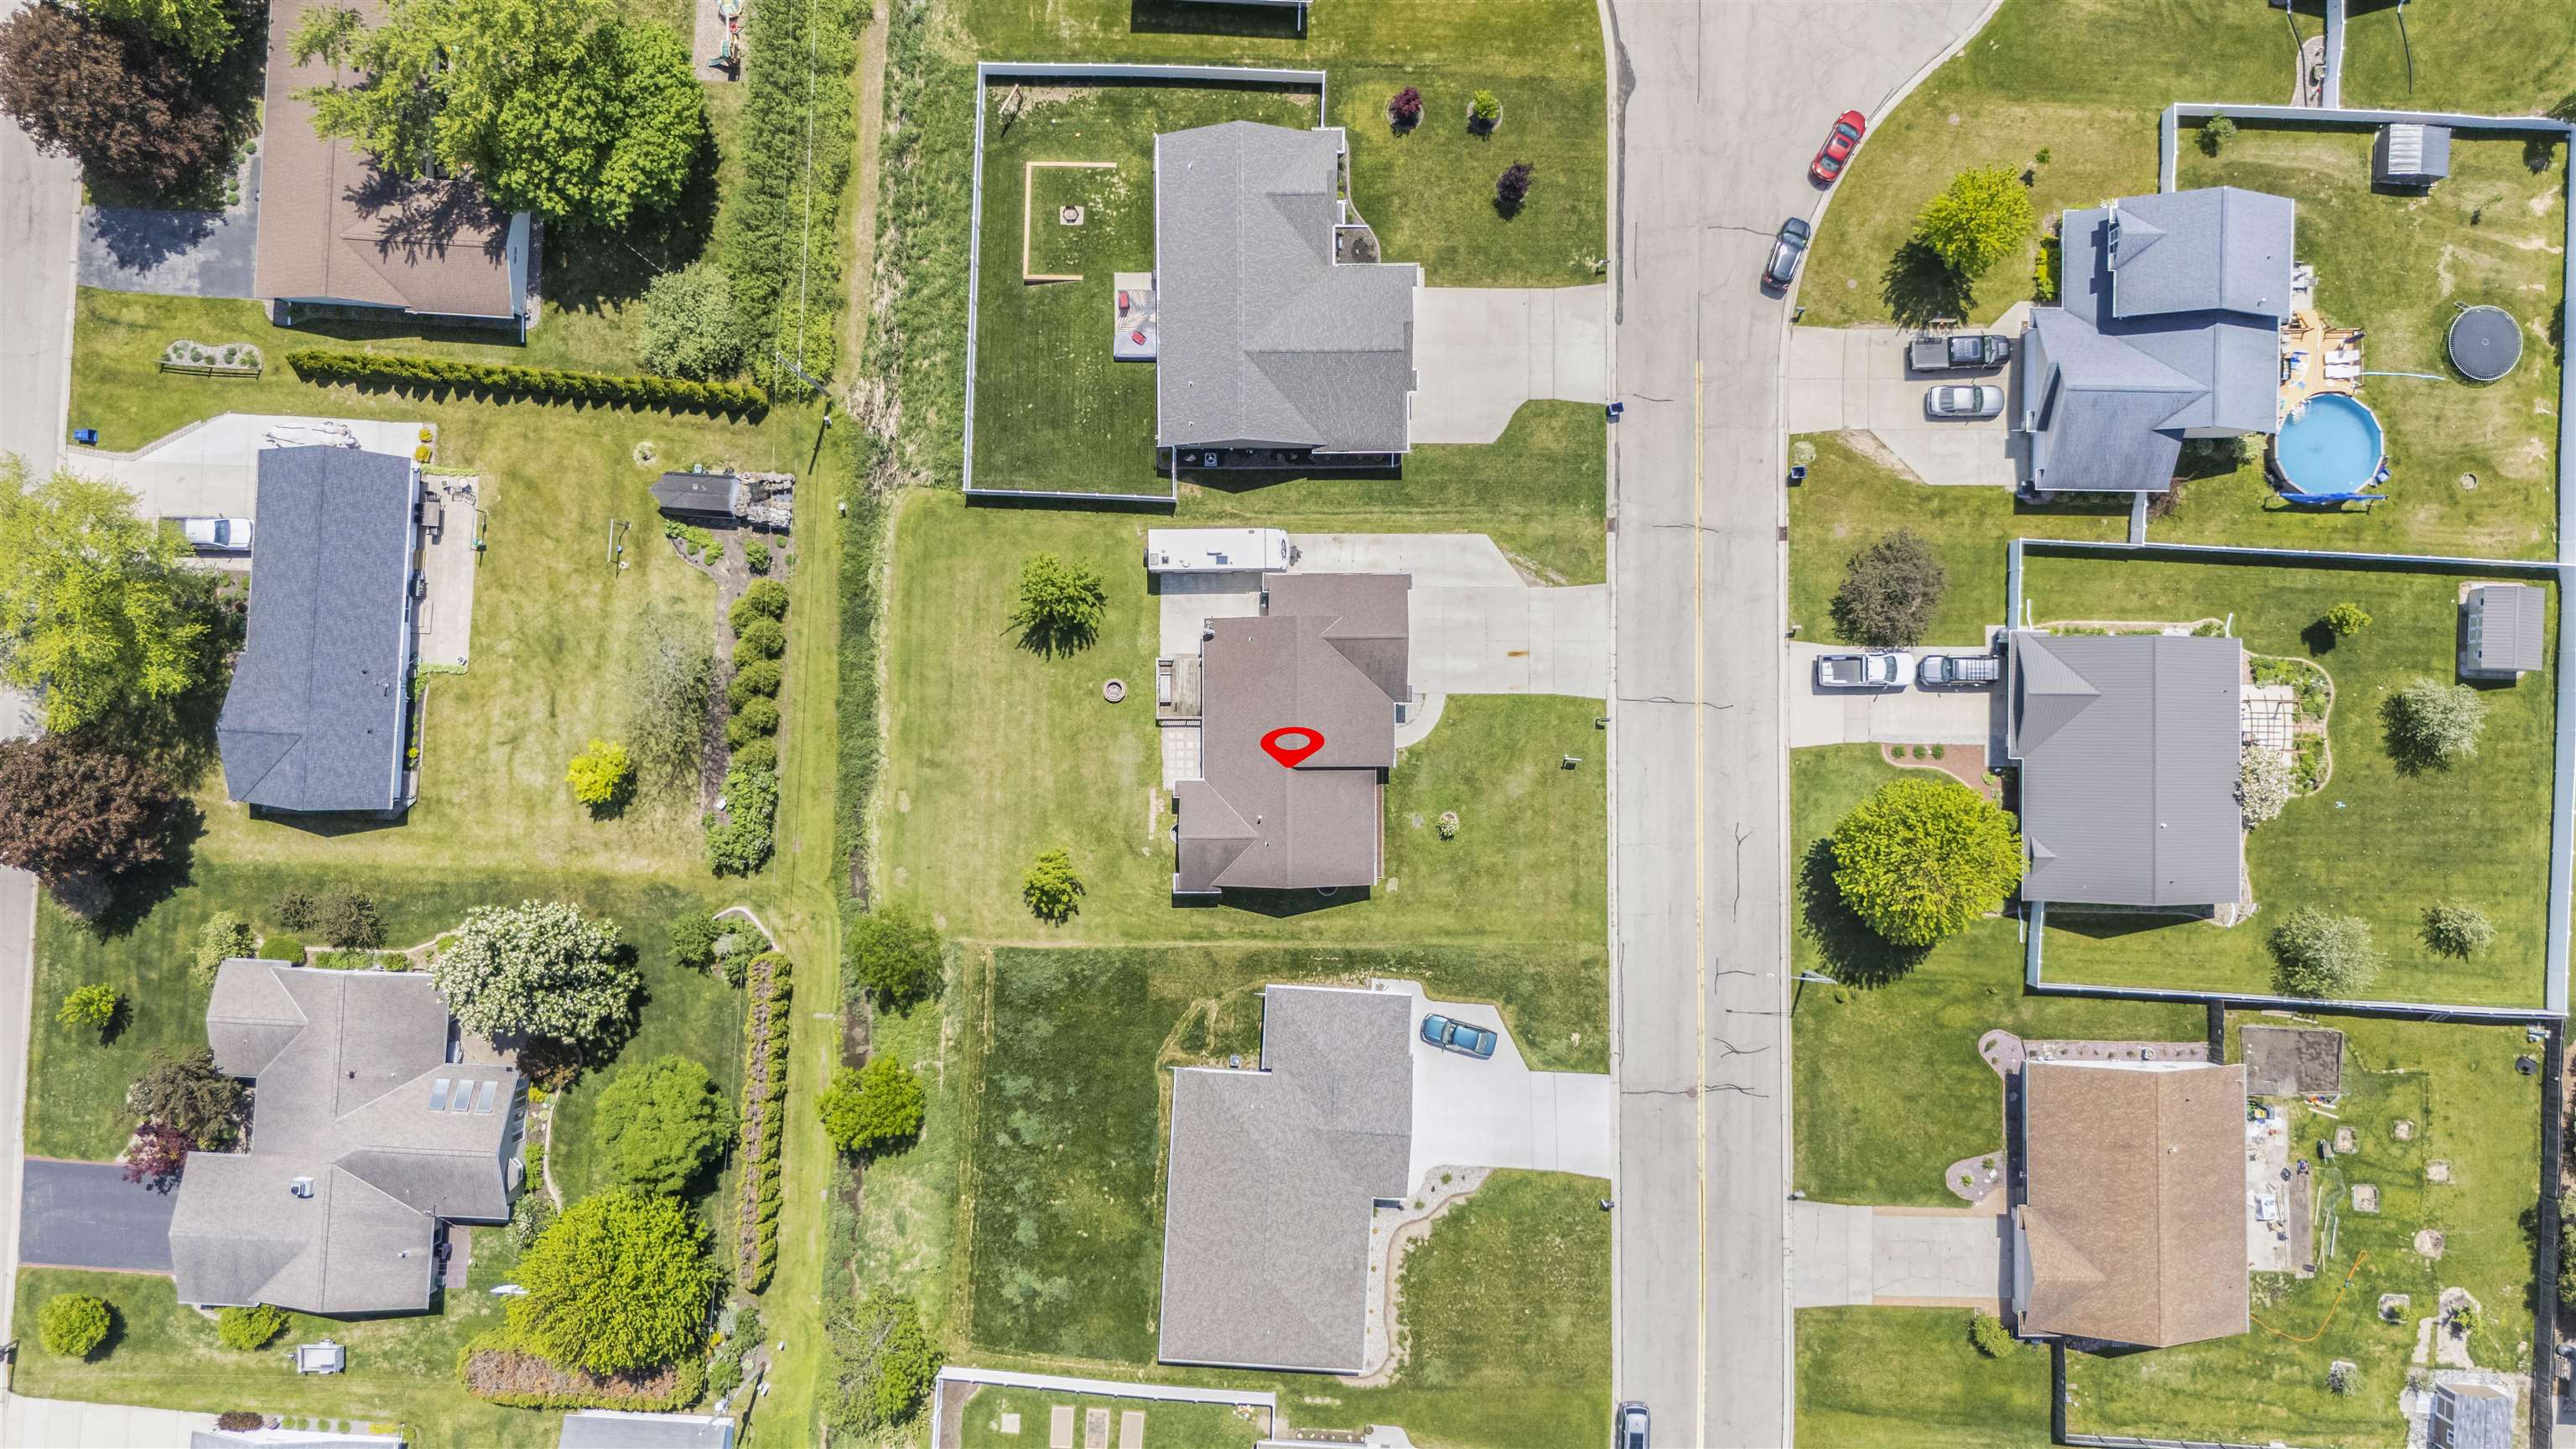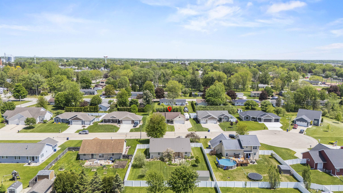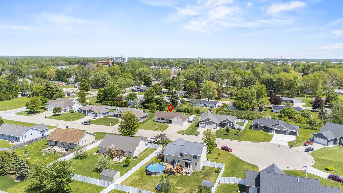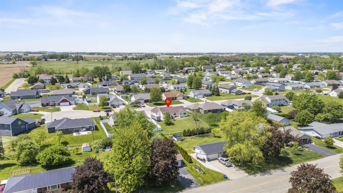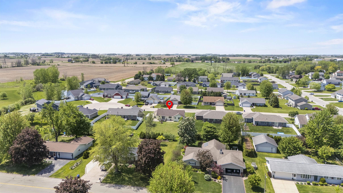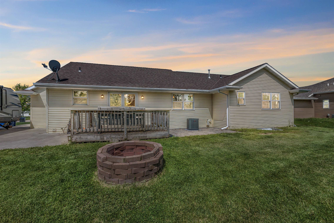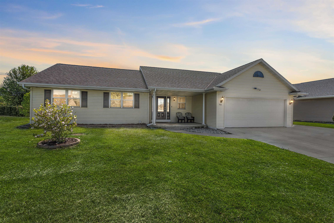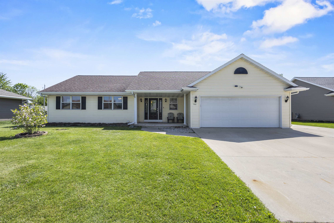
Located in a desirable Village of Pulaski, this custom-built ranch was designed with both everyday comfort and long-term flexibility in mind. The main level offers an open-concept layout with vaulted ceilings, great natural light, 3 bedrooms & 2 baths. Downstairs, the finished rec room and another full bath are already in place, while the remaining lower level is framed and ready for your vision. Whether that’s additional bedrooms, a home gym, game room, office, or the ultimate hangout space! Outside, you’ll find a spacious backyard, deck, patio, and extra parking pad perfect for a camper or trailer. A home with room to grow in more ways than one. Recent updates include a 2025 furnace & AC, 2024 water heater and more!
Bedrooms: 3
Bathrooms: 3 full / 0 half
Square Feet: 1,689
Tax Amount: $5,096
Style of Home: 1 Story
Property Type: Single Family Residence
County: Brown
Zoning: Residential
Total Square Feet: 1,689
Sq. Ft. Above Grade: 1,423
Sq. Ft. Below Grade: 266
Fireplaces:
Basement / Lower Level:
Water Source: Public
Waste: Public Sewer
Heating/Cooling: Forced Air
Heating Fuel: Natural Gas
# Full Baths: 1
Family Room: 11 x 17
# Full Baths: 2
Kitchen: 11 x 8
Dining Room: 10 x 11
Bedroom #1: 12 x 14
Bedroom #2: 12 x 10
Bedroom #3: 11 x 12
Laundry: 7 x 5
# Acres: 0.31
Foundation: Poured Concrete
Barrier Free Features:
Driveway:
Home Exterior: Vinyl Siding
Garage/Parking/Driveway:
Garage #1: 2 Car spaces
School District: Pulaski Community
Legacy First LLC
From Hwy 32 in Pulaski, head west on Glenbrook Dr, turn right onto Rosemary Ct, and the home will be on your left
Listed By: Legacy First LLC
This listing was last updated by Legacy First LLC on June 15, 2026, 10:18 am.
Listing has been on the market for 108 days, since May 28, 2026.
This information, provided by seller, listing broker, and other parties, may not have been verified.
Information received from other 3rd parties: All information deemed reliable but not guaranteed and should be independently verified. All properties are subject to prior sale, change, or withdrawal. Neither listing broker nor Paragon Real Estate Group nor RANW MLS shall be responsible for any typographical errors, misinformation, misprints, and shall be held totally harmless.
Copyright 2026 RANW MLS. All rights reserved. RANW MLS records were last updated on 09/13/2026 12:15 pm.