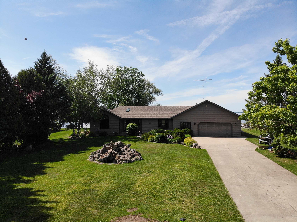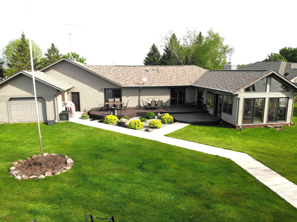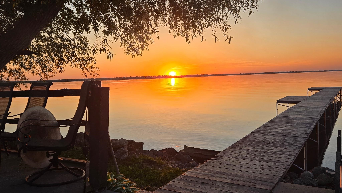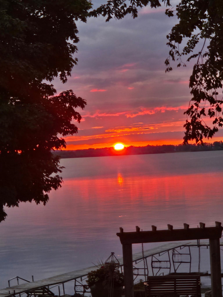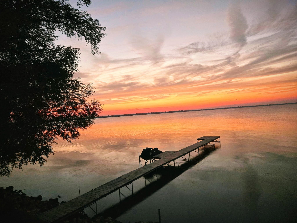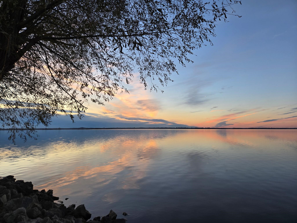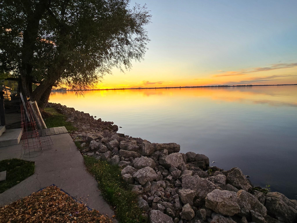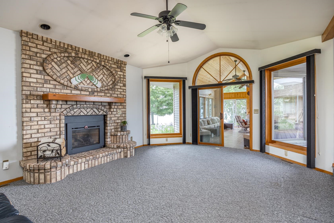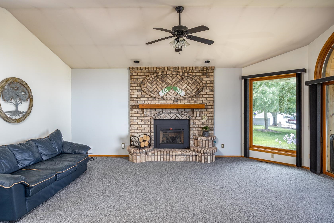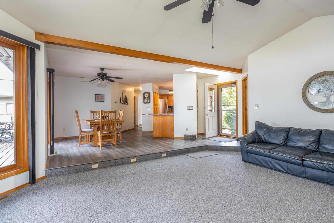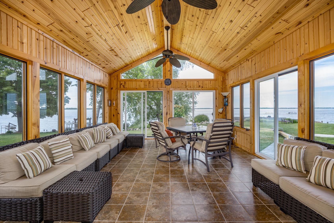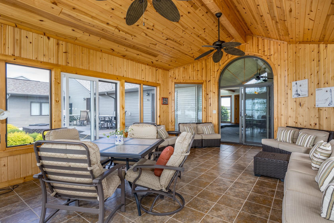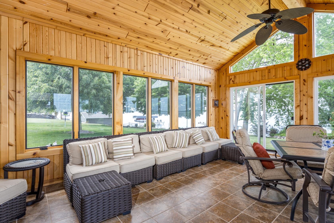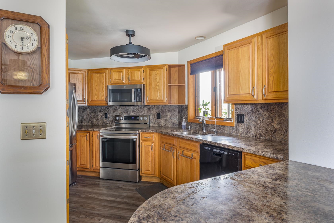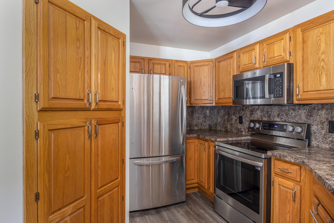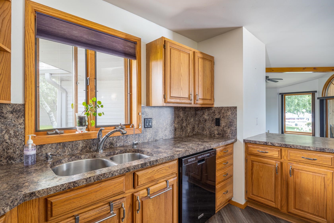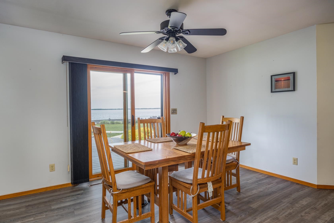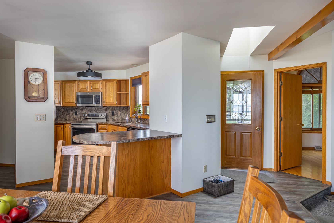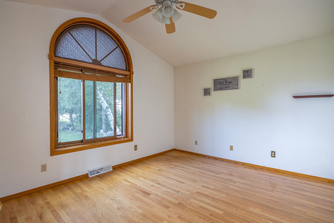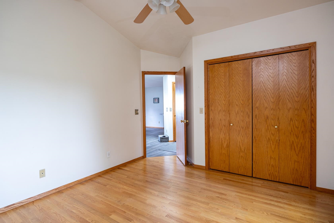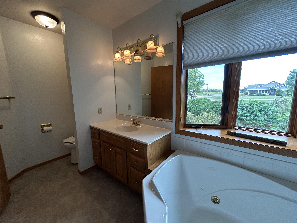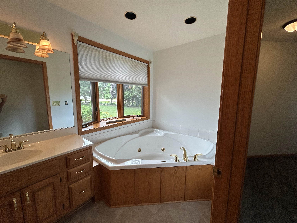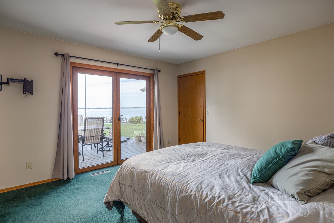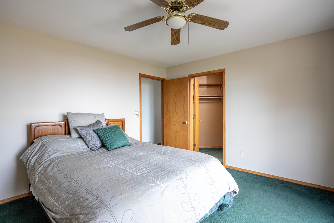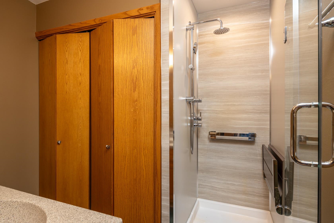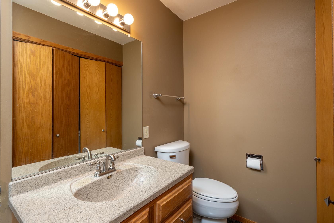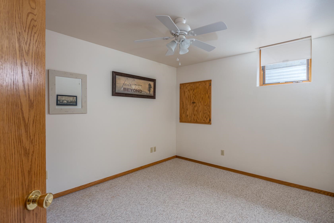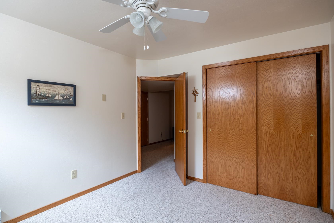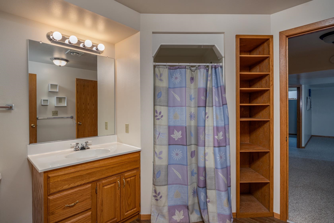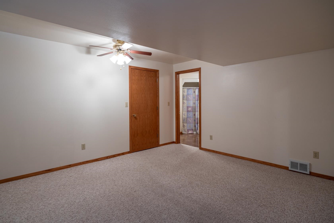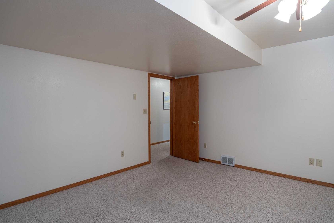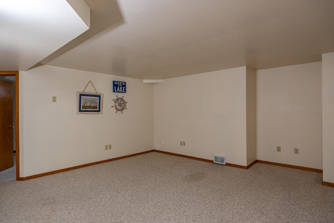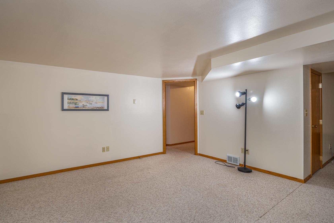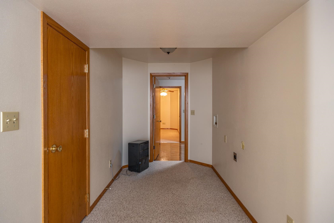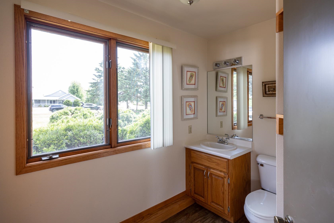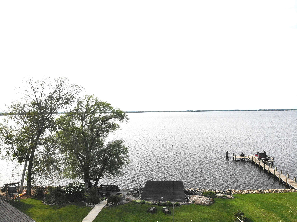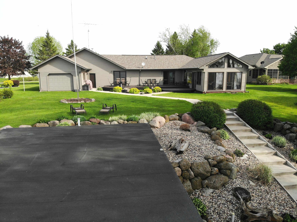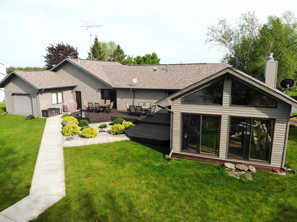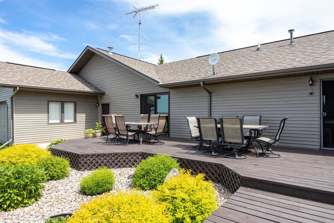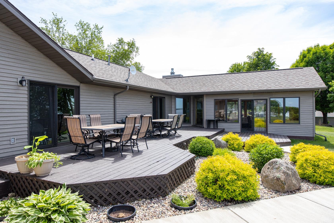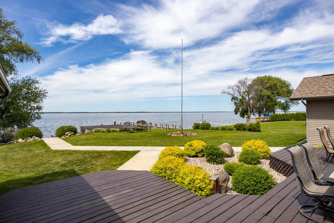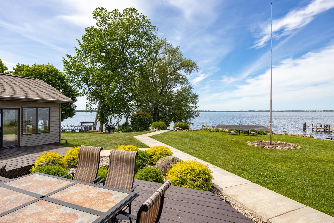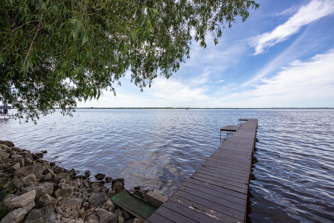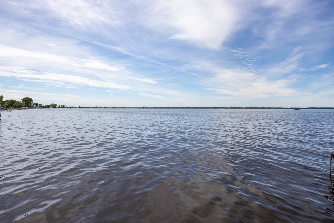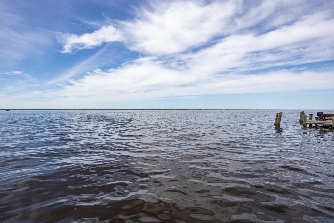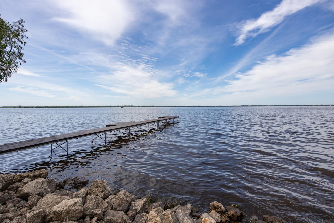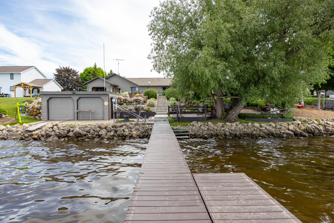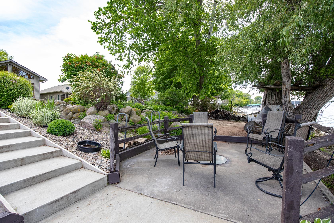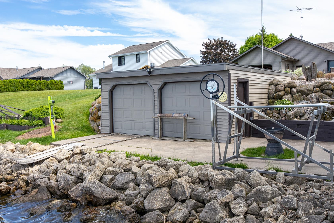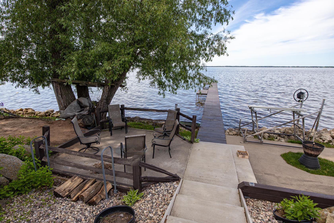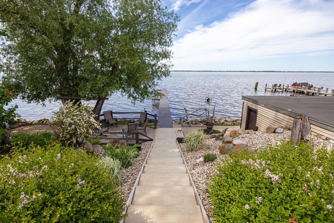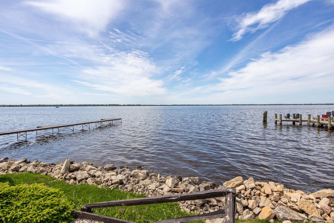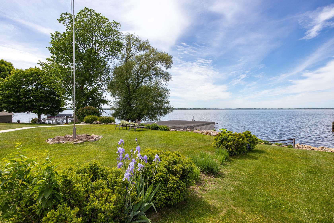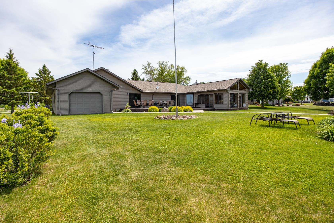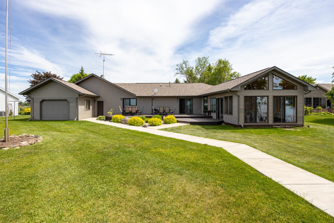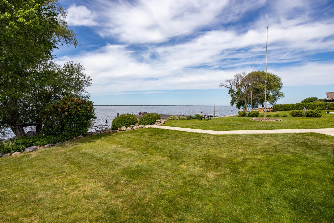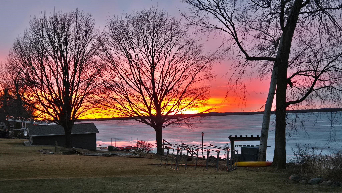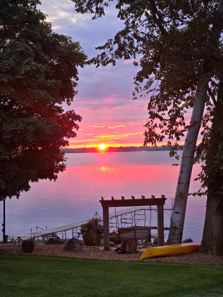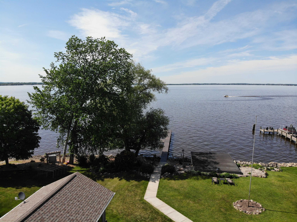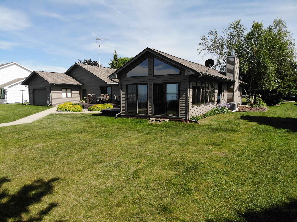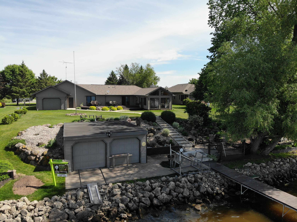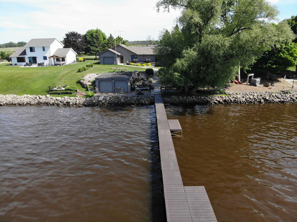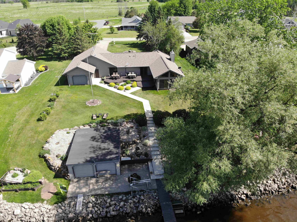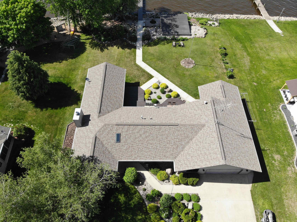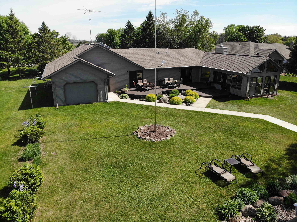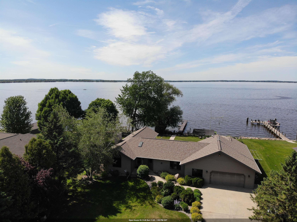
NEW PRICE! Year Round LAKE POYGAN Ranch style home with 101 feet of frontage and a boat house. Over 2600 sq. ft. of living space inside but, you will want to spend all your time on the huge back deck facing the most gorgeous sunsets. Being able to get on your boat and go out fishing, skiing or just relaxing from your own back yard is something everyone dreams about! Now is your chance to own your dream!! Well kept ranch with a Huge 3 seasons room overlooking the Lake. Great rm. with gas fireplace and open to the dining rm. and kitchen. Kitchen offers full appl. pkg. Primary suite has patio drs., 2 closets, full bathrm. the main floor has a second large bedroom and a second full bathroom. Full basement with an additional family rm., 3rd bedroom, full bathrm, office/exercise rm.
Bedrooms: 3
Bathrooms: 3 full / 1 half
Square Feet: 3,018
Tax Amount: $8,291
Architecture: Ranch
Style of Home: 1 Story
Property Type: Single Family Residence
County: Winnebago
Zoning: Residential
Total Square Feet: 3,018
Sq. Ft. Above Grade: 1,850
Sq. Ft. Below Grade: 1,168
Fireplaces:
Appliance Inclusions:
Basement / Lower Level:
Misc. Inclusions:
Water Source: Well
Water Type: Lake
Waste: Public Sewer
Heating/Cooling: Forced Air
Heating Fuel: Natural Gas
# Full Baths: 1
Family Room: 25 x 15
Bedroom #3: 10 x 11
Den/Office: 12 x 14
# Full Baths: 2
# Half Baths: 1
Kitchen: 8 x 15
Dining Room: 13 x 14
Bedroom #1: 13 x 14
Bedroom #2: 14 x 15
3 Season Rm: 16 x 23
Sq. Ft. of Lot: 20,038
# Acres: 0.46
Water Frontage?: Yes
Name of Water Body: Poygan
Foundation: Poured Concrete
Barrier Free Features:
Driveway:
Water Features:
Home Exterior:
Garage/Parking/Driveway:
Garage Size: 24x42
Garage #1: 3 or 3.5 Cars spaces
Garage #2: None spaces
School District: Winneconne Community
Shiny Key Realty, LLC
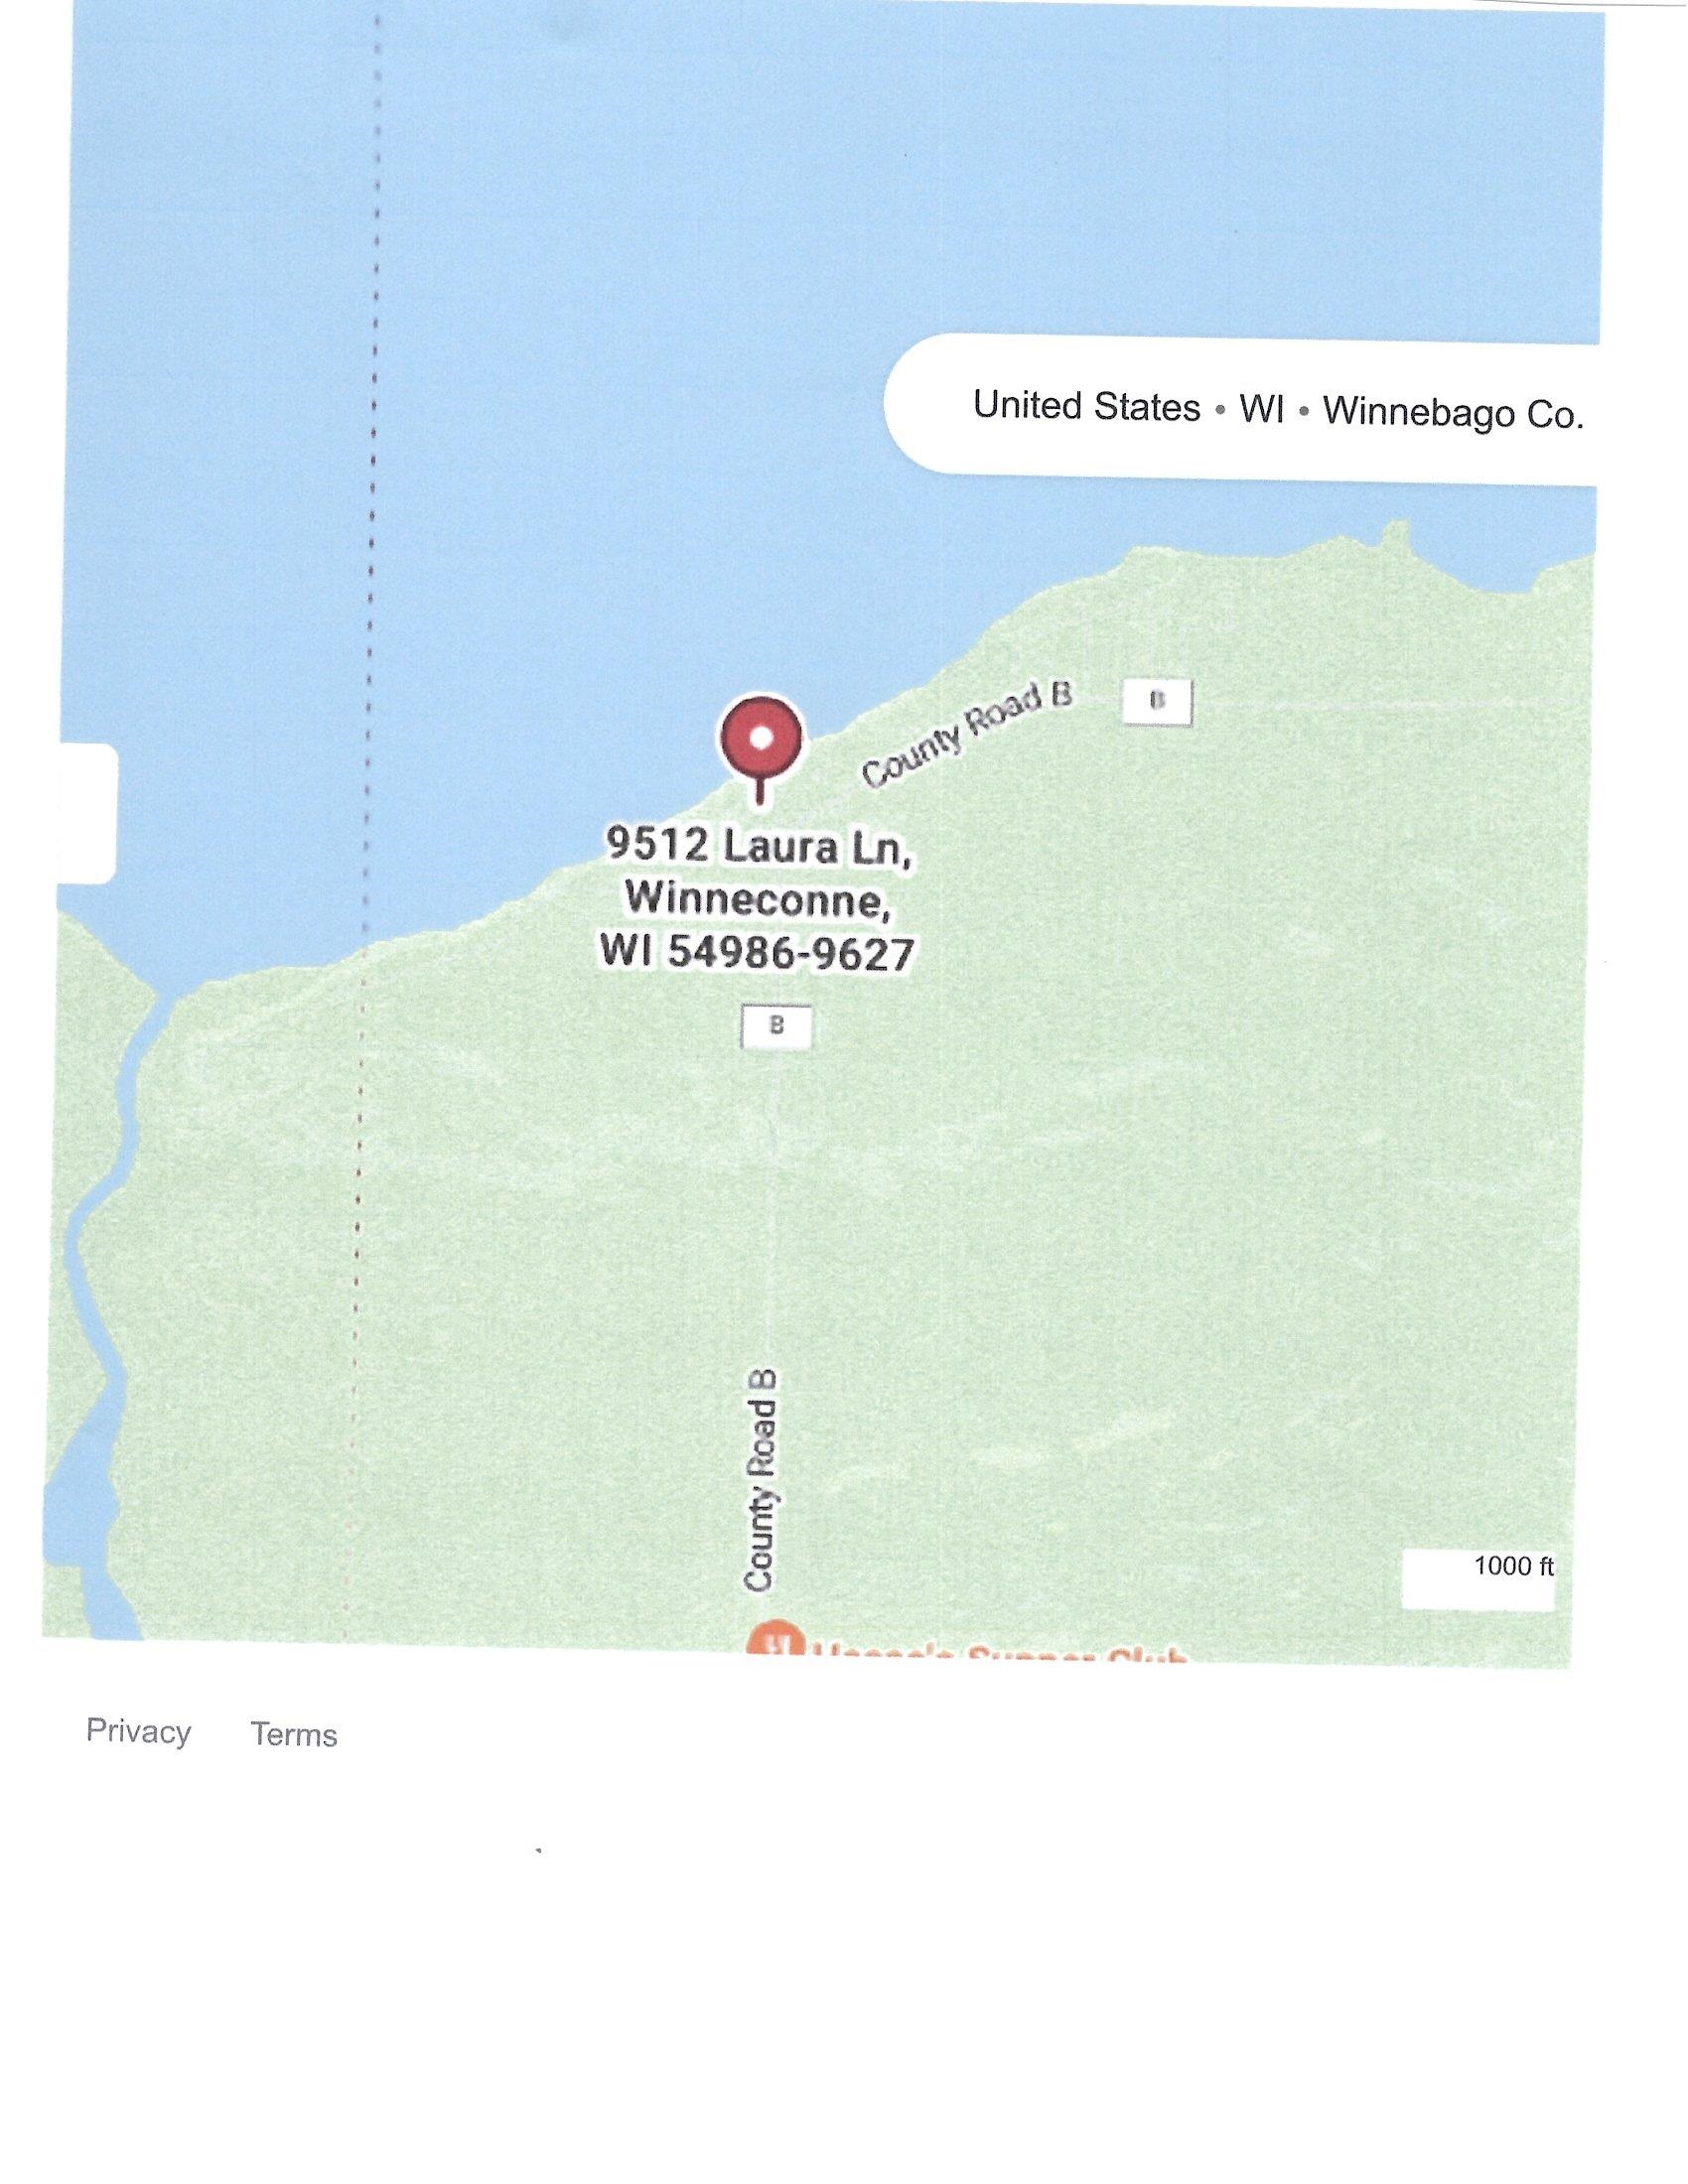
Hwy 116 through Winneconne, Right on County Road B, Right on Laura Lane, home is on the right side.
Listed By: Shiny Key Realty, LLC
This listing was last updated by Shiny Key Realty, LLC on September 11, 2026, 5:12 am.
Listing has been on the market for 110 days, since May 25, 2026.
This information, provided by seller, listing broker, and other parties, may not have been verified.
Information received from other 3rd parties: All information deemed reliable but not guaranteed and should be independently verified. All properties are subject to prior sale, change, or withdrawal. Neither listing broker nor Paragon Real Estate Group nor RANW MLS shall be responsible for any typographical errors, misinformation, misprints, and shall be held totally harmless.
Copyright 2026 RANW MLS. All rights reserved. RANW MLS records were last updated on 09/12/2026 12:15 pm.