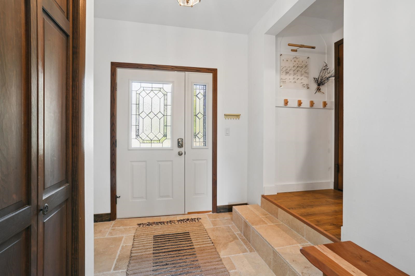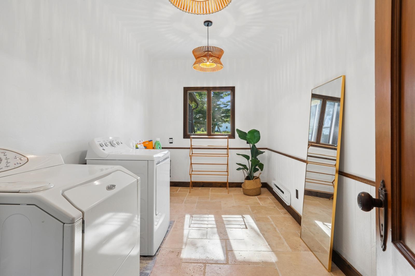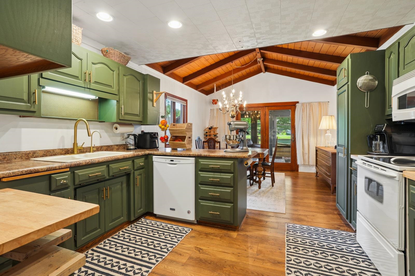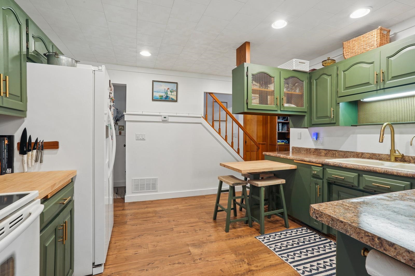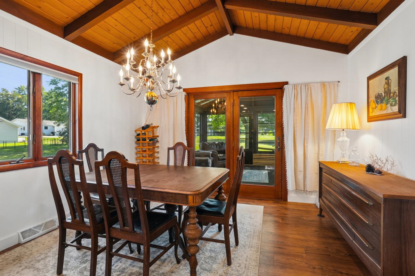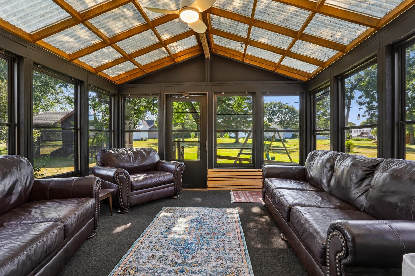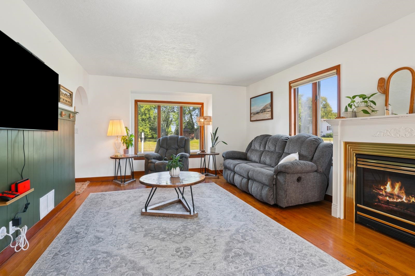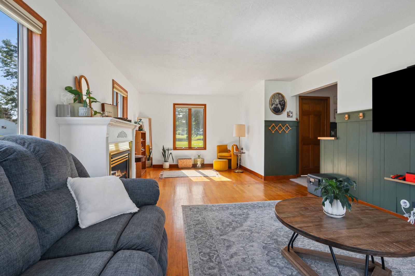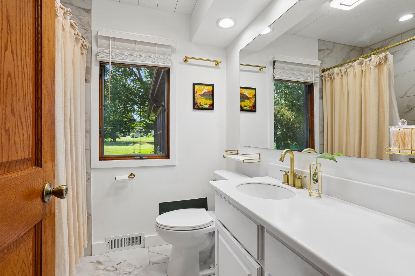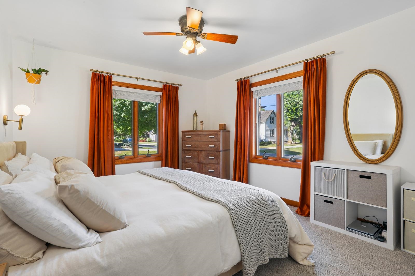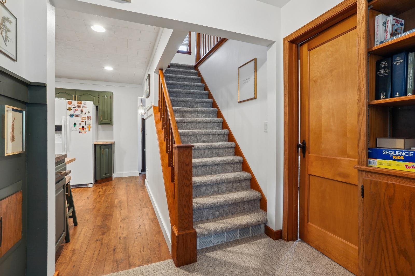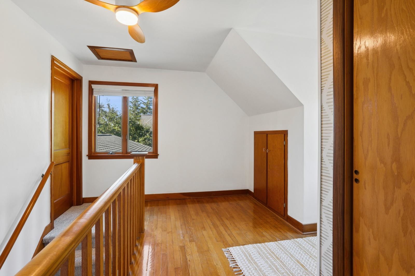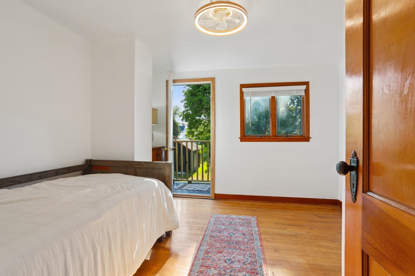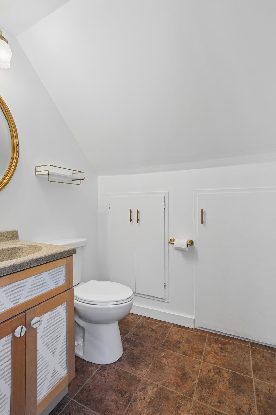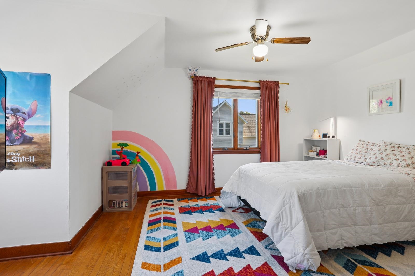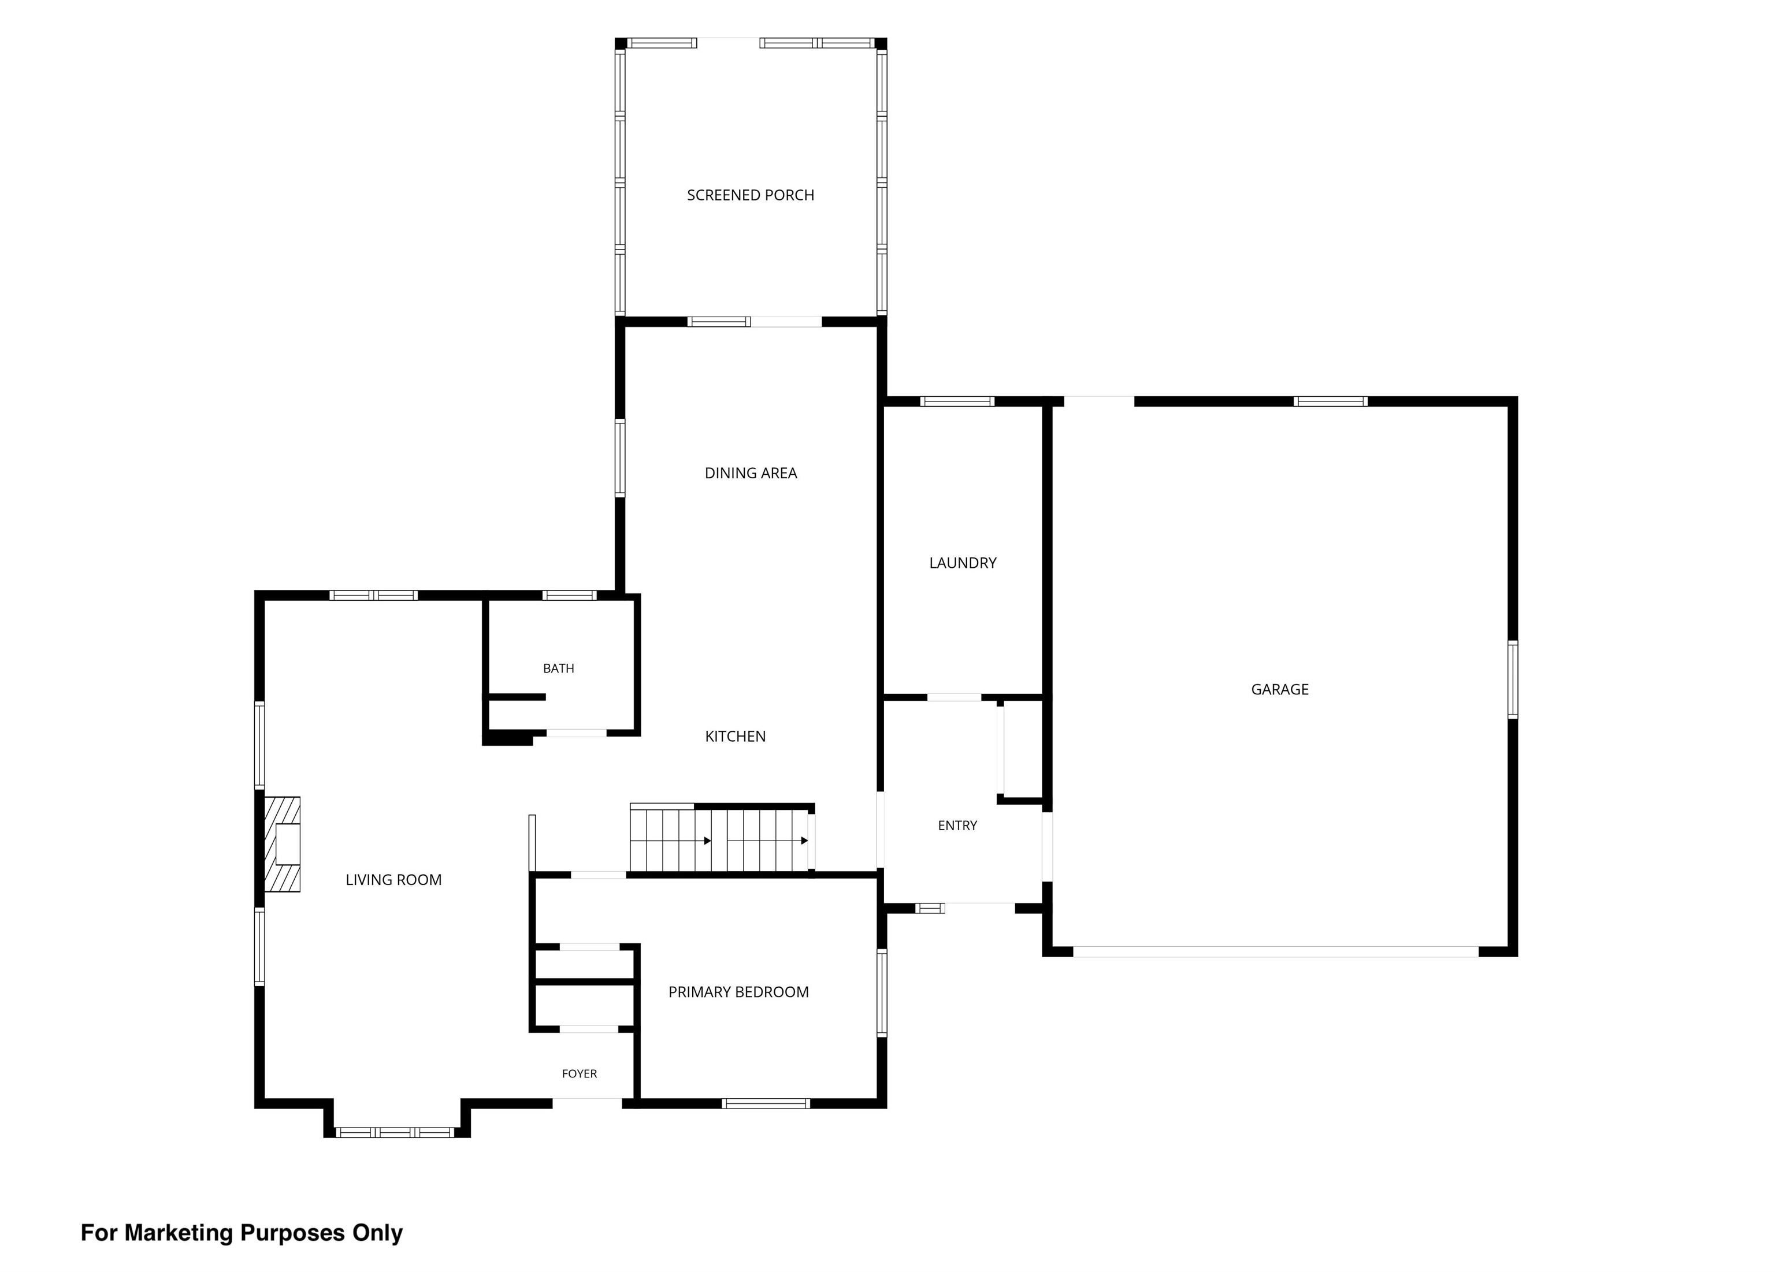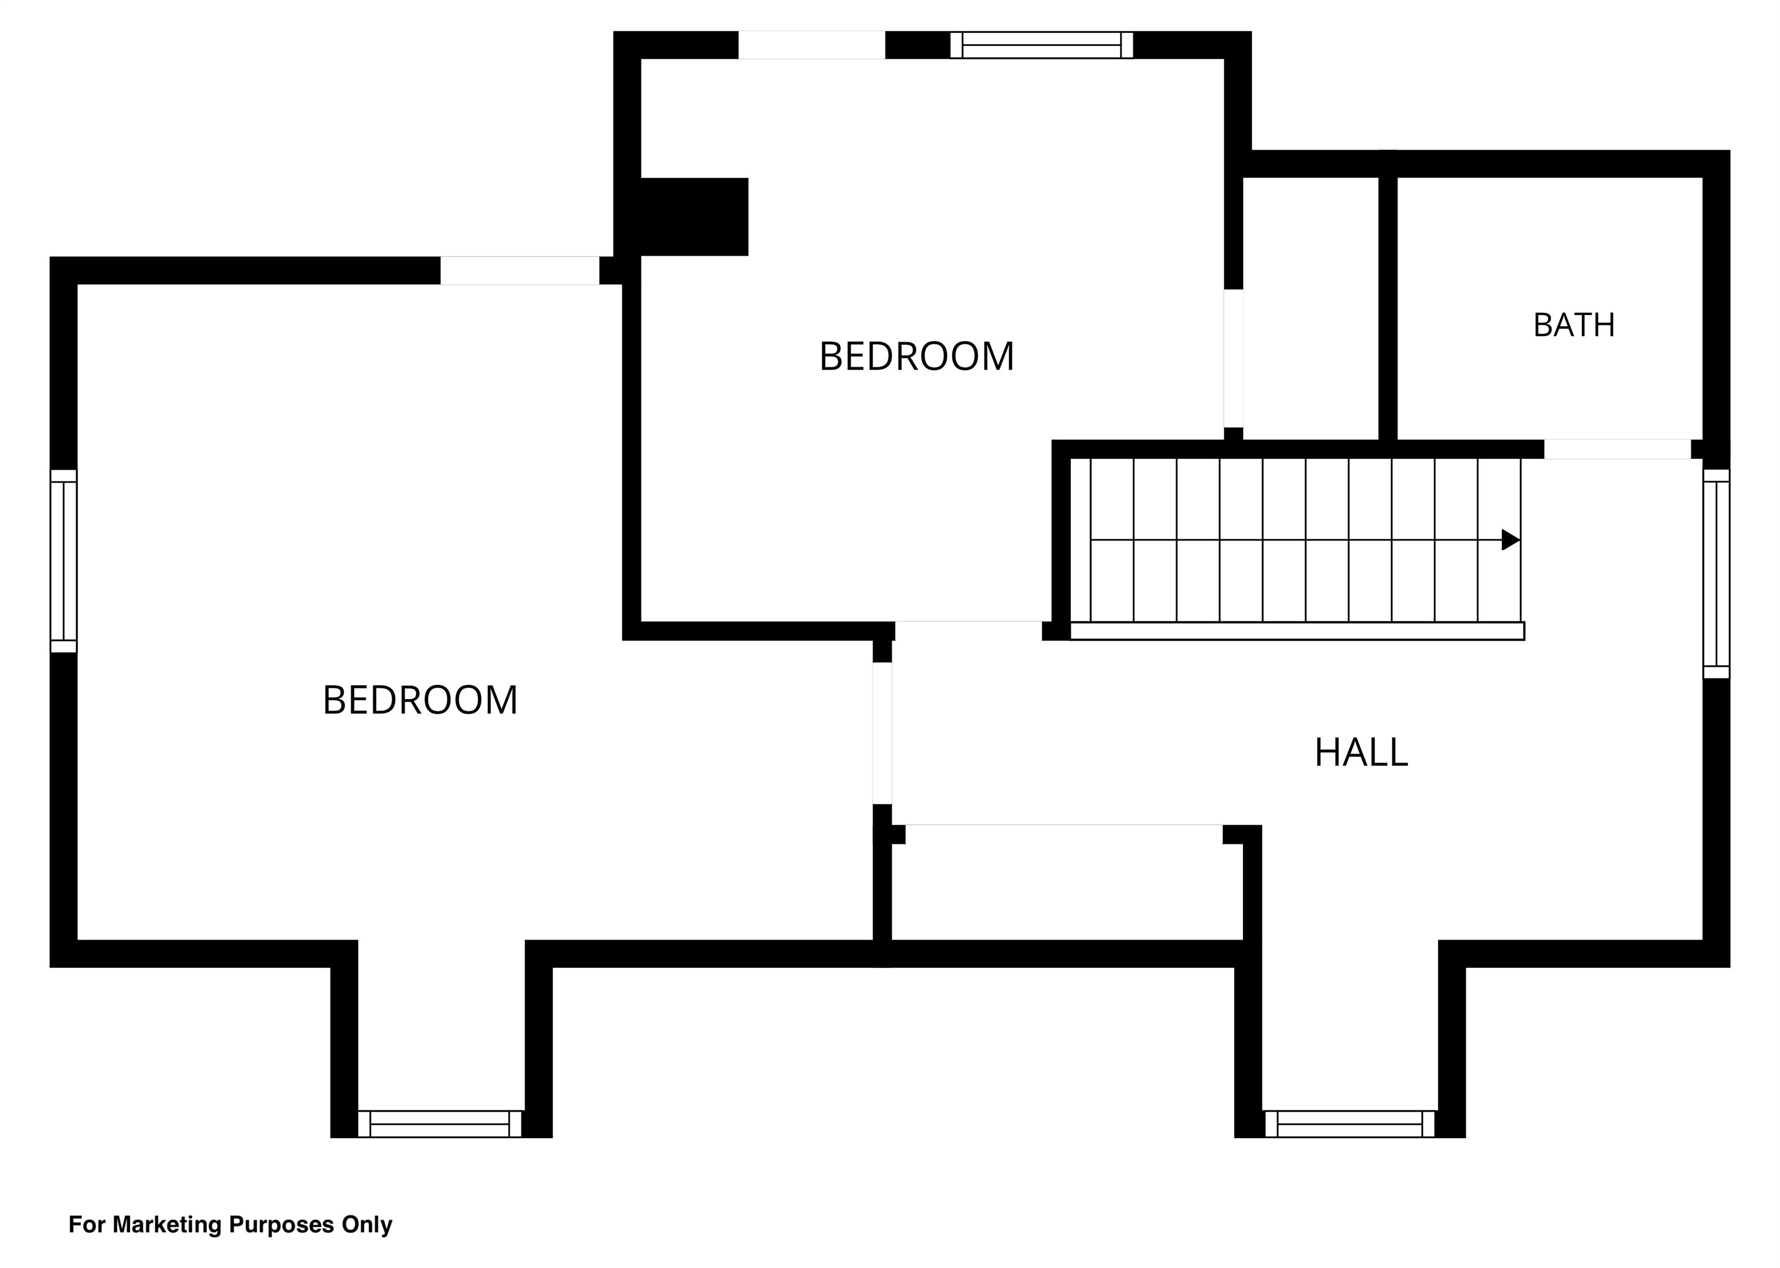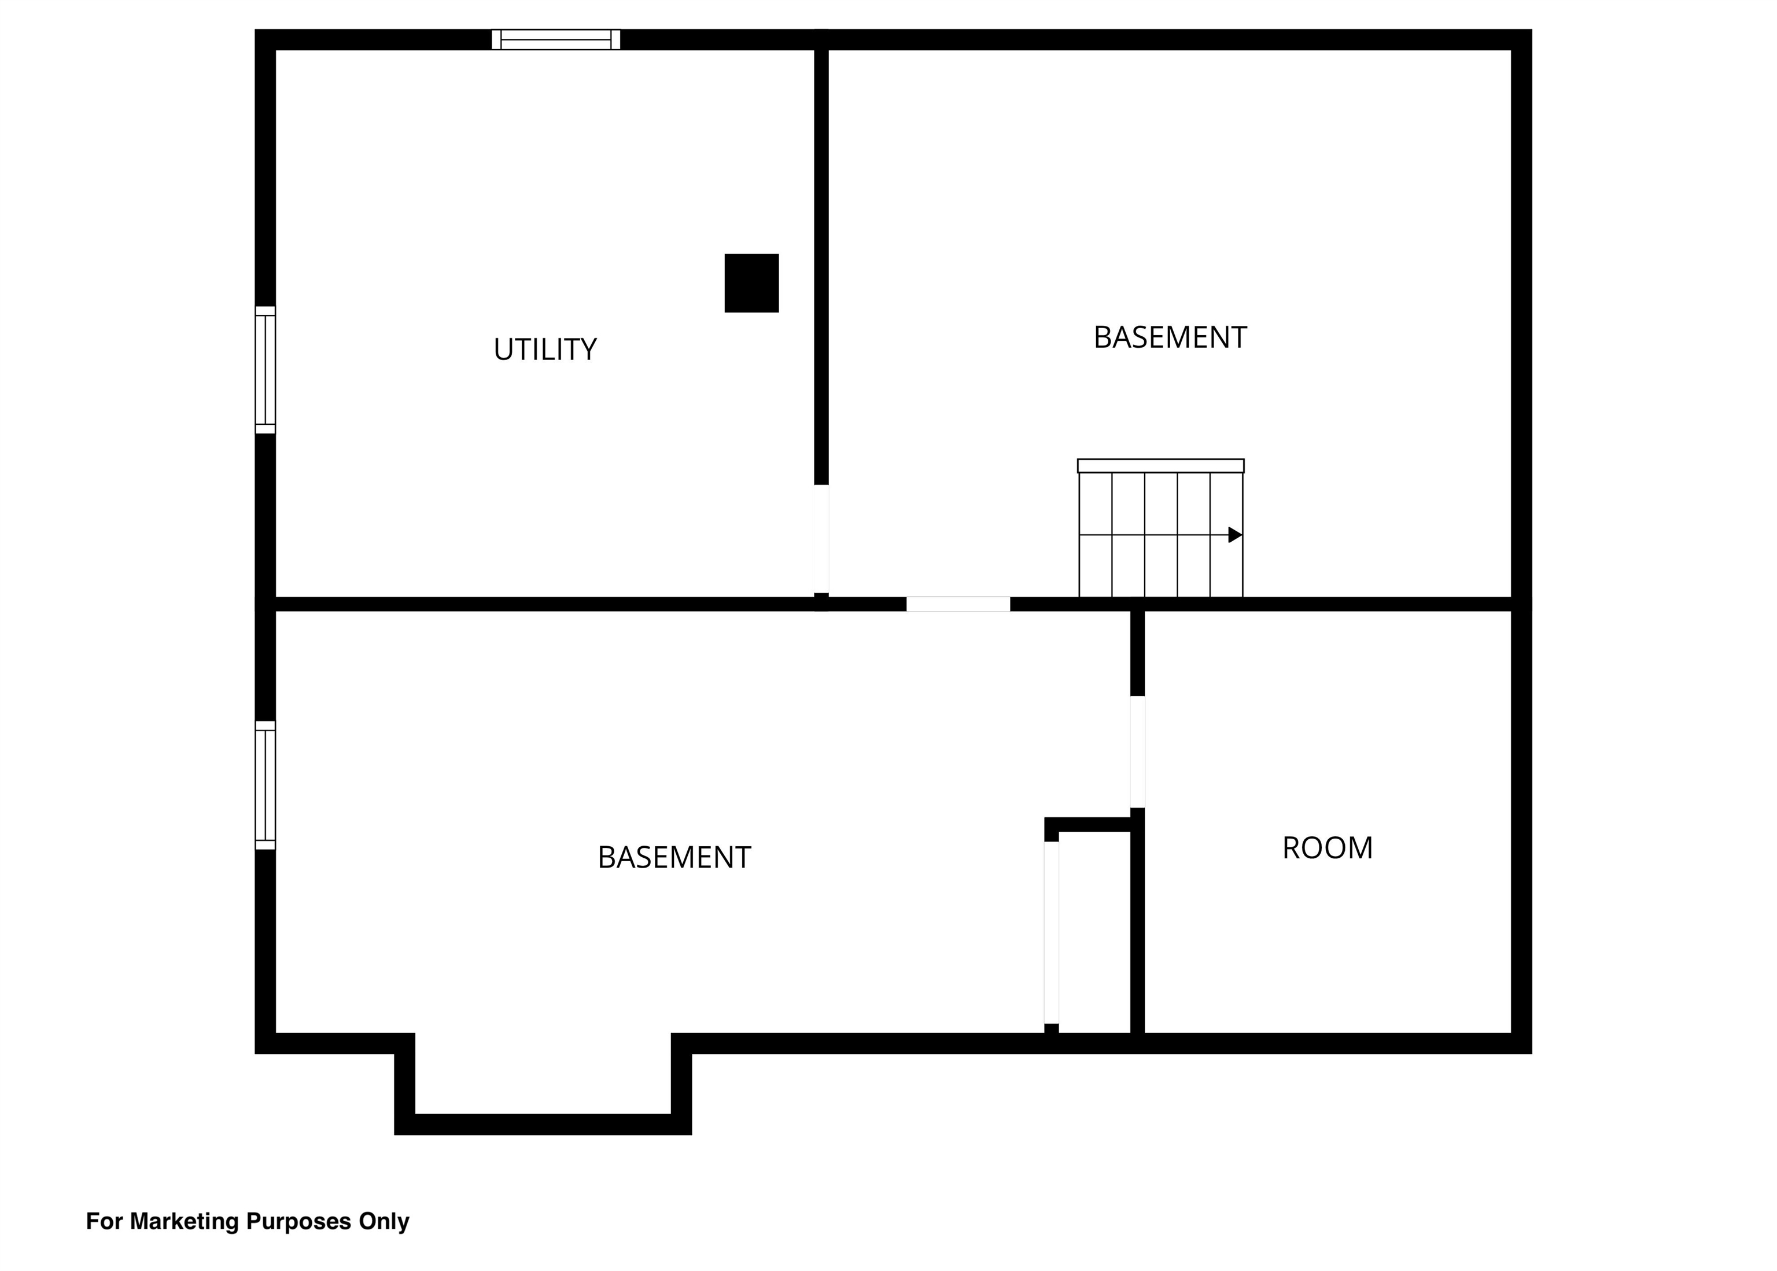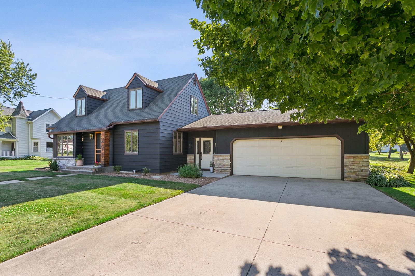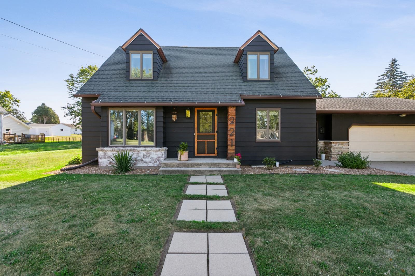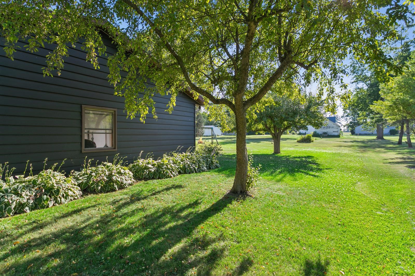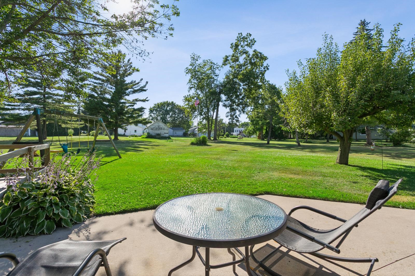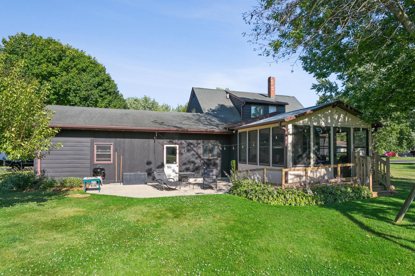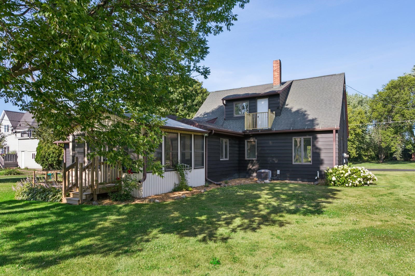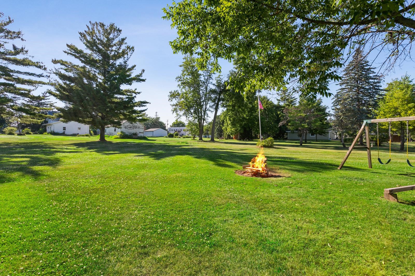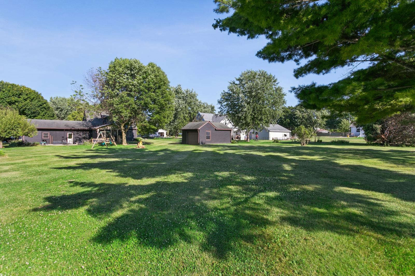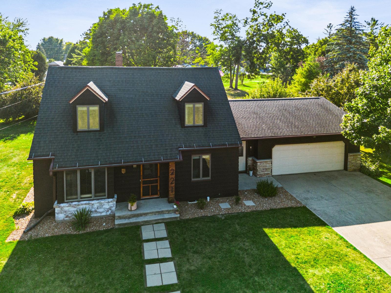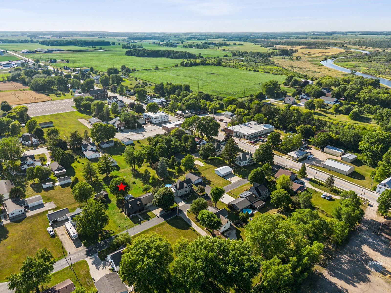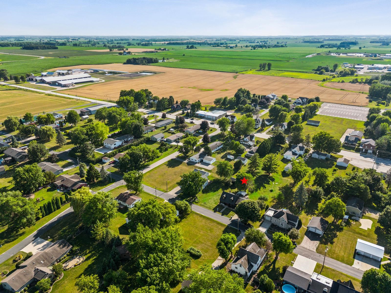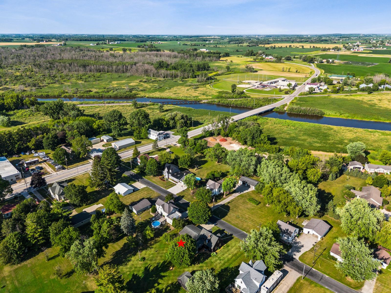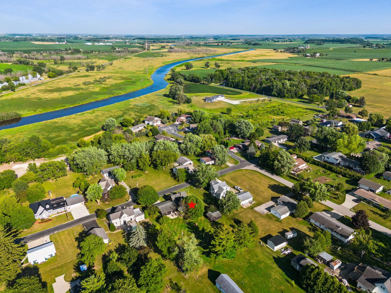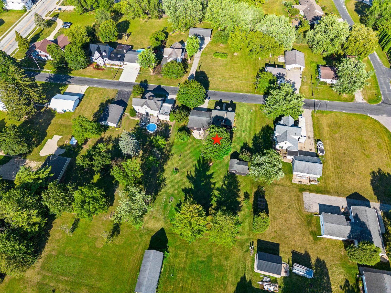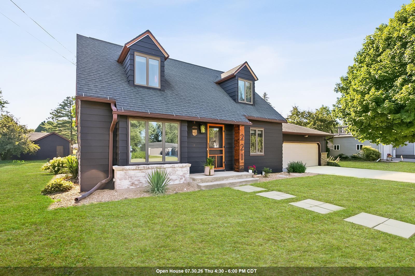
*SHOWINGS START 7.24.26*...THIS HOME SHOULD be in a swanky magazine w/its nice color palette inside & out PLUS chic updates! Nestled in the community of Potter, Hilbert schools, this transformed cape cod offers a huge .60 acre lot (120x215) w/an additional garage (12x20 w/cement floor & electricity). XTRA deep attached garage. Foyer features GORGEOUS italian stone tile that leads into an expansive laundry/mud rm! Kitchen opens to a vaulted tongue & groove ceiling w/beams. Off dining is a 3 seasons rm. Super-sized living room w/gas fireplace. FULL bath on main floor totally redone in '23 w/tile! 1st flr BR w/2 closets. Upstairs has half bath, loft landing w/closets & 2 BRs. Full basement. Roof '15. Hdwd flrs, RO system. Private well/city sewer. 48 hr bind, no bind wkds/holdys. Pics 7.15
Bedrooms: 3
Bathrooms: 1 full / 1 half
Square Feet: 1,921
Tax Amount: $2,304
Architecture: Cape Cod
Style of Home: 1.5 Story
Property Type: Single Family Residence
County: Calumet
Zoning: Residential
Total Square Feet: 1,921
Sq. Ft. Above Grade: 1,921
Sq. Ft. Below Grade: 0
Fireplaces:
Appliance Inclusions:
Basement / Lower Level:
Misc. Inclusions:
Water Source: Well
Waste: Public Sewer
Heating/Cooling: Forced Air
Heating Fuel: Natural Gas
# Full Baths: 1
Kitchen: 12 x 13
Dining Room: 12 x 12
Bedroom #1: 12 x 11
Laundry: 8 x 14
Foyer: 8 x 7
3 Season Rm: 14 x 14
# Half Baths: 1
Bedroom #2: 14 x 12
Bedroom #3: 11 x 8
Loft: 8 x 7
# Acres: 0.60
Foundation: Block
Barrier Free Features:
Driveway:
Home Exterior:
Garage/Parking/Driveway:
Garage Size: 24x27
Garage #1: 2.5 Car (min width 24`) spaces
School District: Hilbert
Coldwell Banker Real Estate Group
Hwy PP to S on Market St
Listed By: Coldwell Banker Real Estate Group
This listing was last updated by Coldwell Banker Real Estate Group on July 28, 2026, 10:19 am.
Listing has been on the market for 19 days, since July 10, 2026.
This information, provided by seller, listing broker, and other parties, may not have been verified.
Information received from other 3rd parties: All information deemed reliable but not guaranteed and should be independently verified. All properties are subject to prior sale, change, or withdrawal. Neither listing broker nor Paragon Real Estate Group nor RANW MLS shall be responsible for any typographical errors, misinformation, misprints, and shall be held totally harmless.
Copyright 2026 RANW MLS. All rights reserved. RANW MLS records were last updated on 07/29/2026 10:15 am.