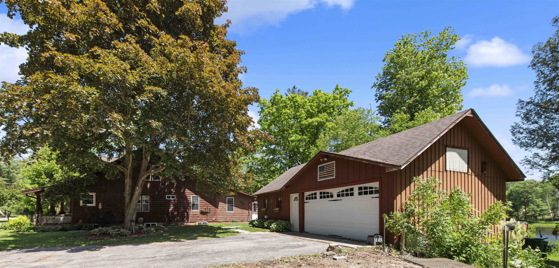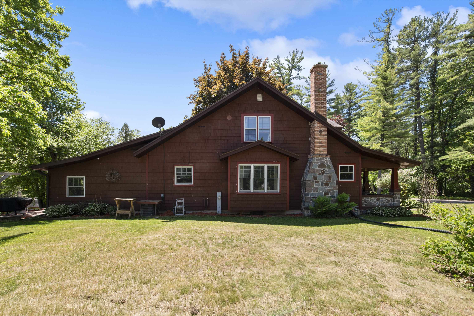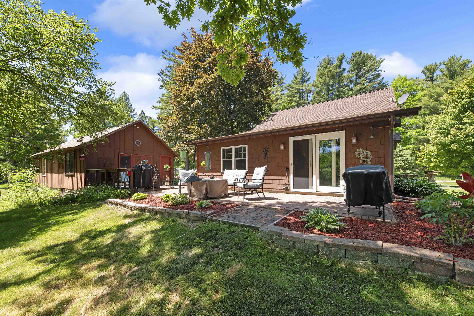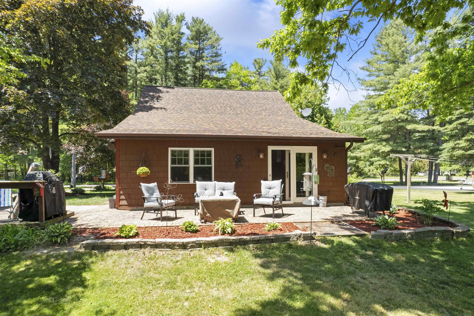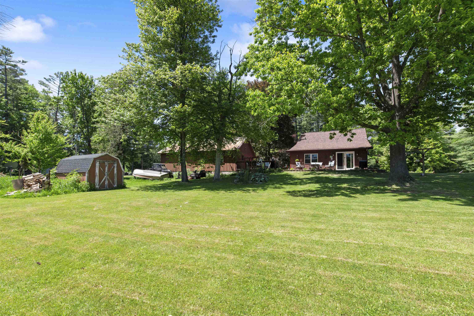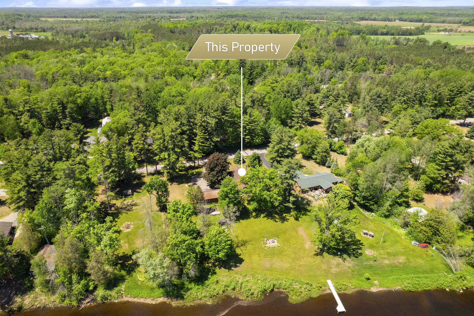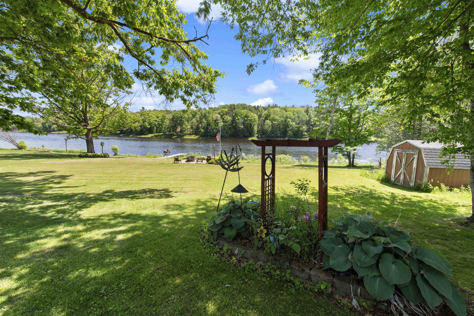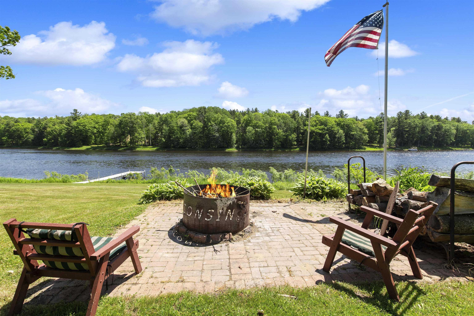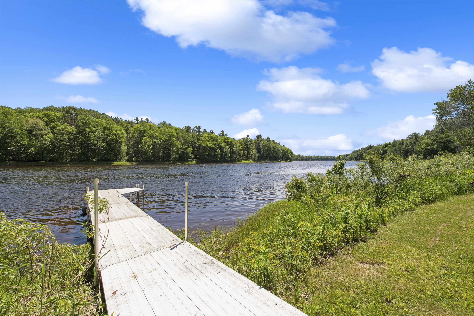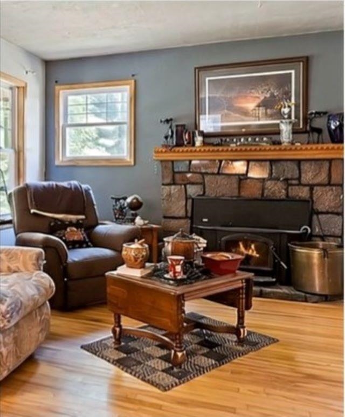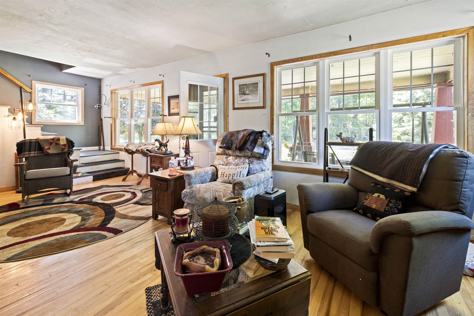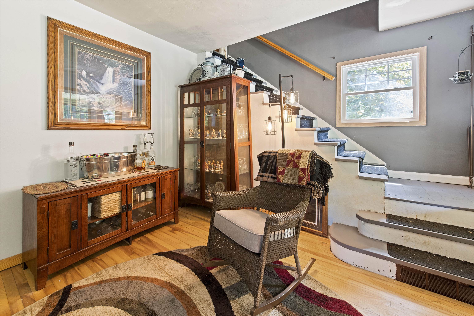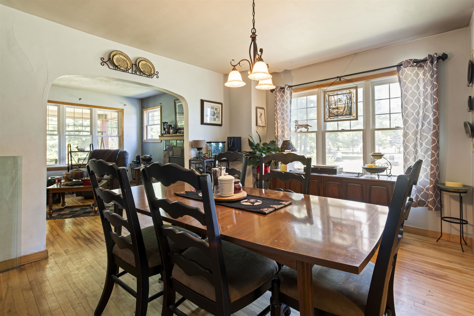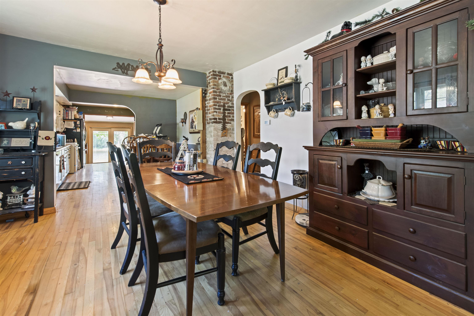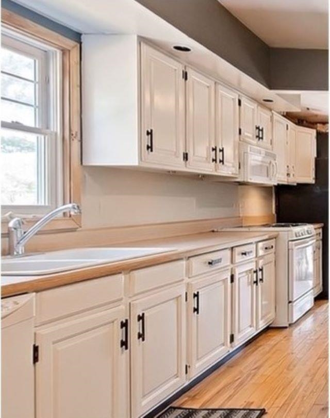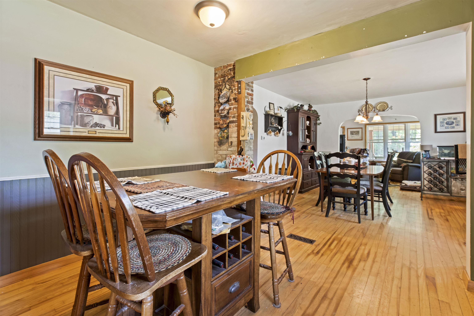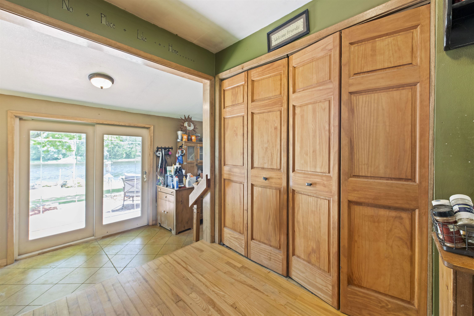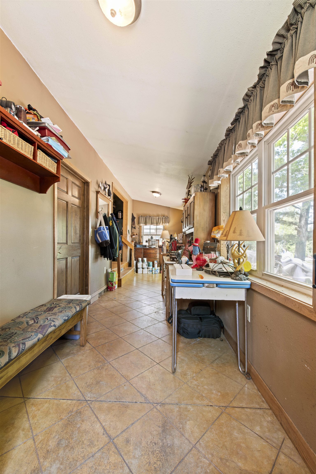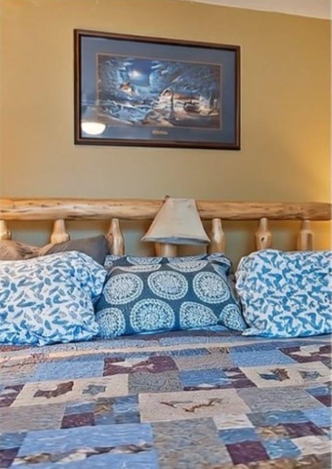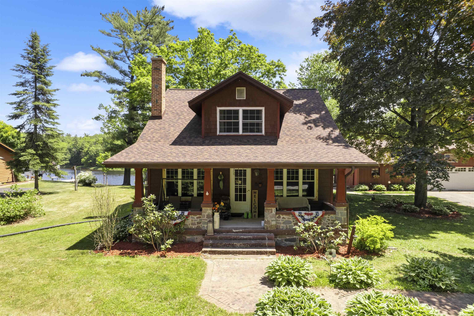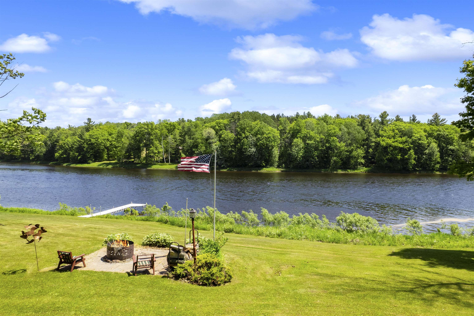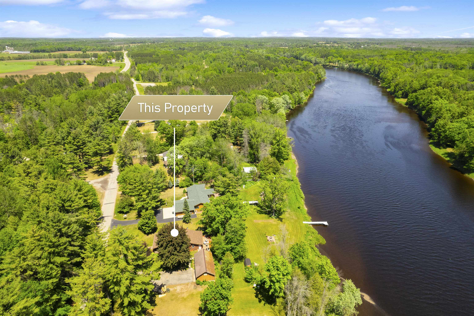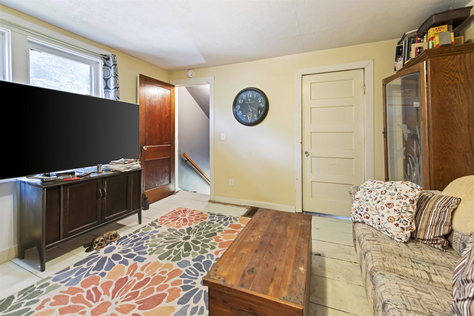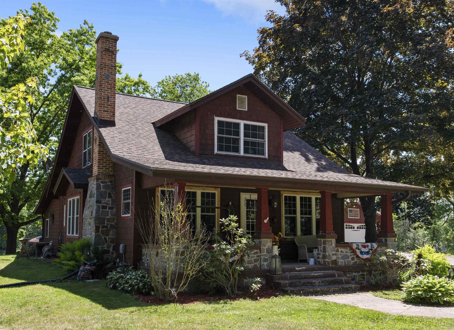
Craftsman or Cape Cod? Either way this 4bd, 1.5bth, riverfront home is so country chique the only way to describe it is by using the words country chique. Beautiful stone (granite) fireplace, ash hardwood floors, lots of windows to let the light in from every direction. (New living room windows installed June 2026.) A large, welcoming front porch with stone and wood-highlights. Oversized 2-car garage w/private shop, she-shed, or mancave, you decide. Stamped, stained concrete on the front walk and back patio. Gentle slope down to the fire pit patio and again to the dock. You will love the large backyard, especially the 150' of Menominee River frontage with panoramic views up and down the river. A must see.
Bedrooms: 4
Bathrooms: 1 full / 1 half
Square Feet: 2,144
Tax Amount: $2,287
Architecture: Cape Cod
Style of Home: 1.5 Story
Property Type: Single Family Residence
County: Marinette
Zoning: Residential
Total Square Feet: 2,144
Sq. Ft. Above Grade: 2,144
Sq. Ft. Below Grade: 0
Fireplaces:
Appliance Inclusions:
Basement / Lower Level:
Misc. Inclusions:
Water Source: Well
Water Type: River
Waste: Conventional Septic
Heating/Cooling: Forced Air
Heating Fuel: Natural Gas
# Full Baths: 1
Kitchen: 21 x 12
Formal Dining Room: 14 x 13
Bedroom #1: 13 x 10
Bedroom #2: 13 x 9
4 Season Room: 25 x 7
# Half Baths: 1
Family Room: 14 x 13
Bedroom #3: 16 x 12
Bedroom #4: 11 x 11
Lot Description: Rural - Not Subdivision
# Acres: 0.90
Water Frontage?: Yes
Name of Water Body: Menominee River
Foundation: Poured Concrete
Barrier Free Features:
Driveway:
Water Features: Dock/pier
Home Exterior: Shake Siding
Garage/Parking/Driveway: Detached
Garage Size: 38x20
Garage #1: 2 Car spaces
School District: Marinette
Place Perfect Realty
Take Hwy 180 from Marinette approx 12 miles to Shady Ln.; Turn right and follow to address.
Listed By: Place Perfect Realty
This listing was last updated by Place Perfect Realty on July 20, 2026, 10:01 am.
Listing has been on the market for 52 days, since June 8, 2026.
This information, provided by seller, listing broker, and other parties, may not have been verified.
Information received from other 3rd parties: All information deemed reliable but not guaranteed and should be independently verified. All properties are subject to prior sale, change, or withdrawal. Neither listing broker nor Paragon Real Estate Group nor RANW MLS shall be responsible for any typographical errors, misinformation, misprints, and shall be held totally harmless.
Copyright 2026 RANW MLS. All rights reserved. RANW MLS records were last updated on 07/30/2026 8:15 am.