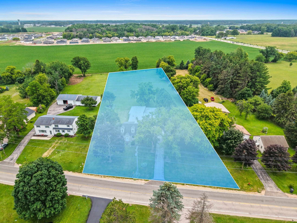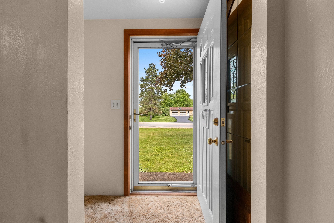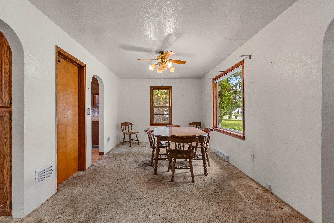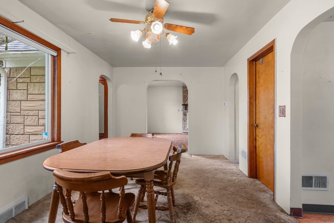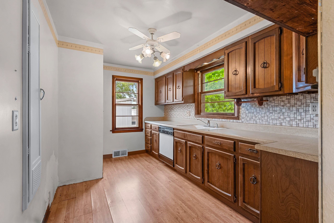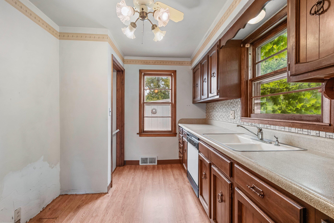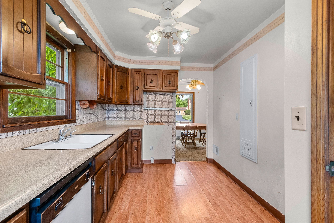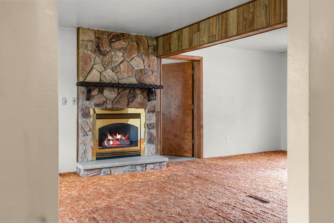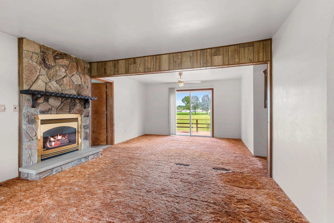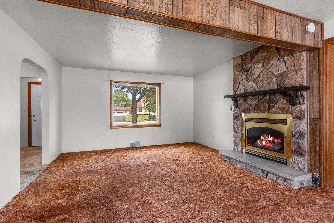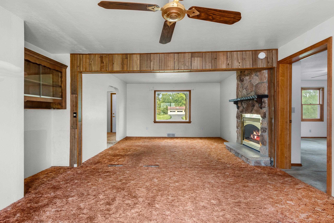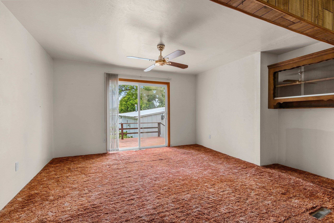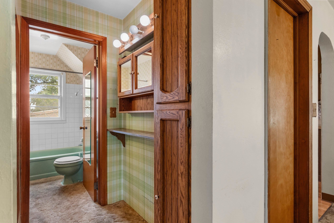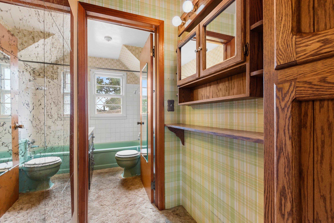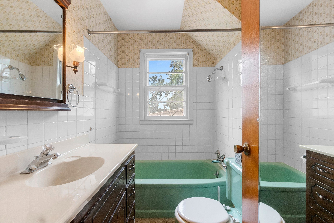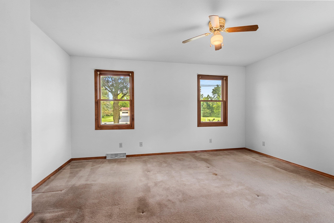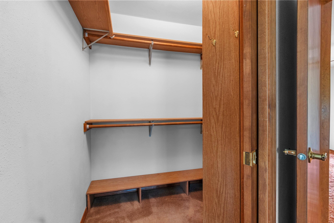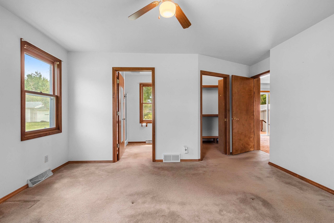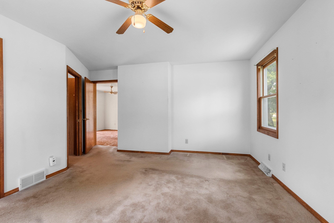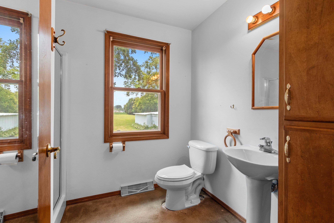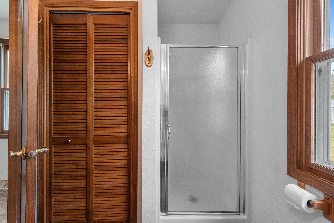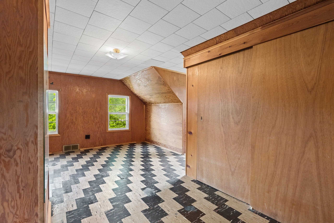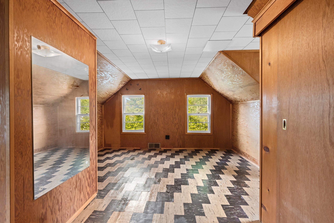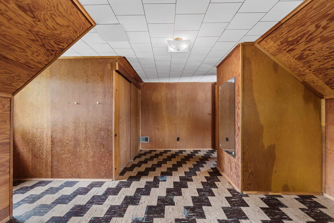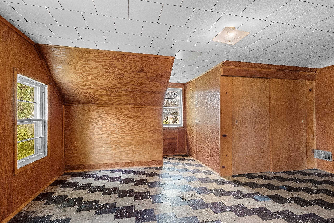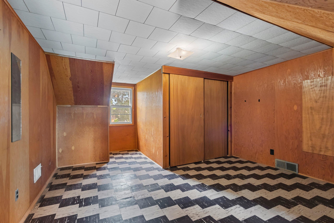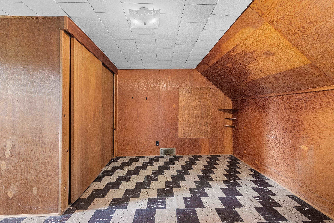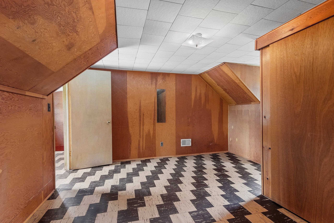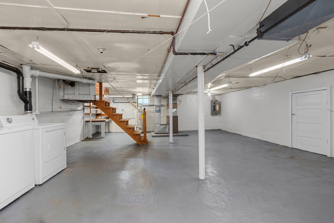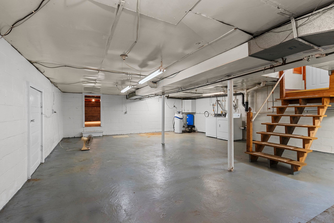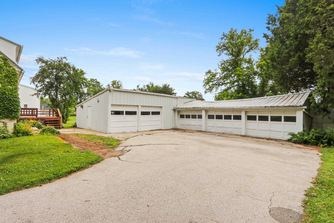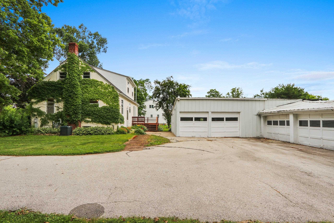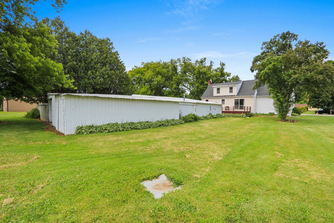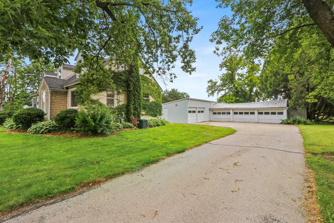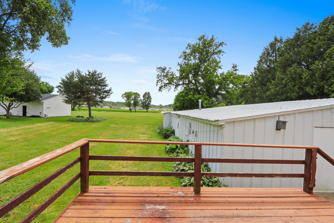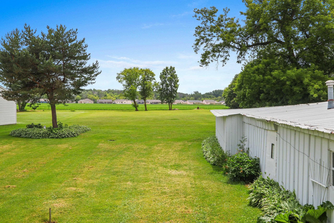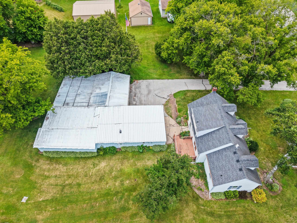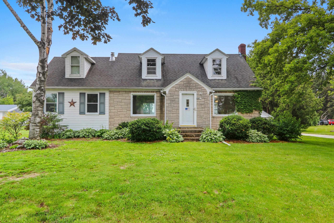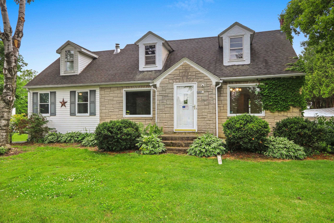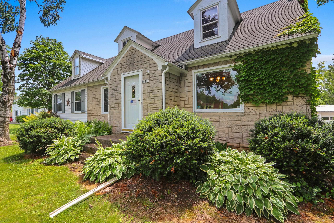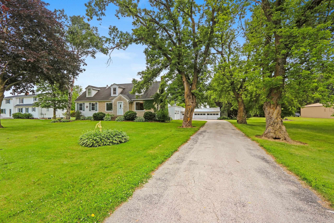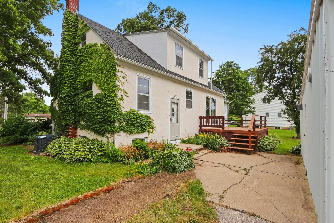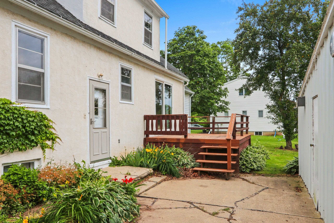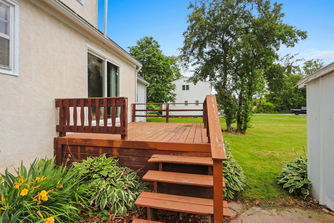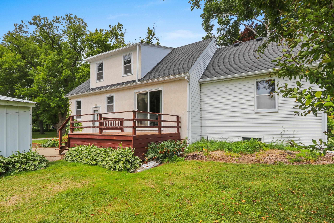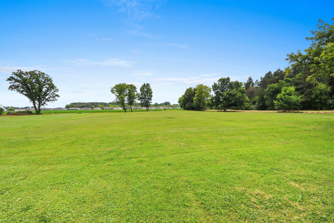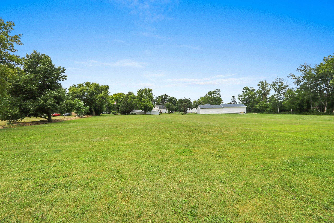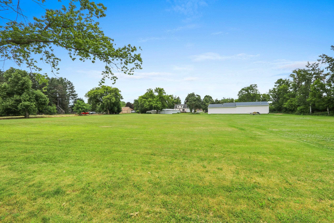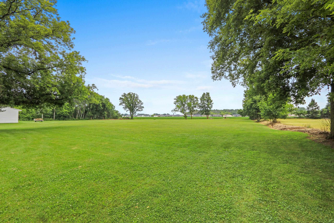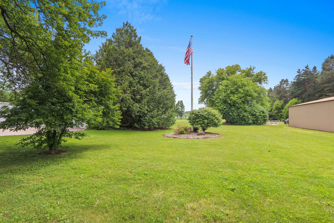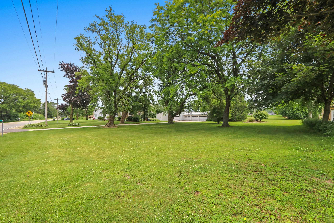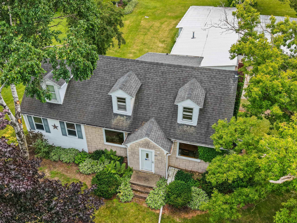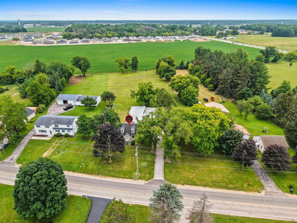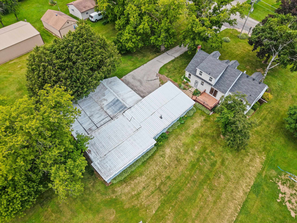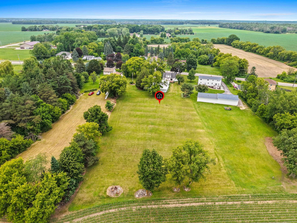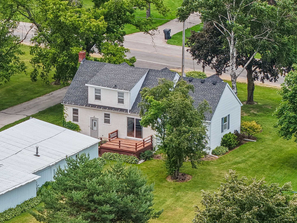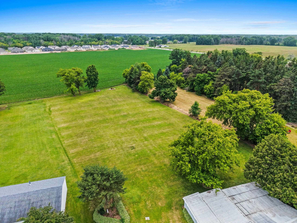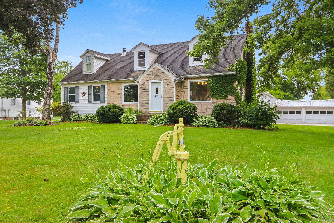
Spacious home on nearly 2 acres. This house was remodeled in 1995 to include a first-floor primary bedroom, a master bath, a walk-in closet, and a spacious great room. The dining area is spacious, and there are two bedrooms located on the upper level—first-floor laundry. Recent updates include a furnace and A/C, a recently replaced pressurized water tank for the well, and a 200-amp electrical service. The garage is a detached 2-stall unit connected to the pole building, with ample storage space (2,330 sq. ft., per assessor). Public water was recently installed through Glendale Ave. The new owner can annex through the Village of Howard if they choose. Being sold as-is to settle an estate
Bedrooms: 3
Bathrooms: 2 full / 0 half
Square Feet: 1,720
Tax Amount: $2,102
Style of Home: 1.5 Story
Property Type: Single Family Residence
County: Brown
Zoning: Residential
Total Square Feet: 1,720
Sq. Ft. Above Grade: 1,720
Sq. Ft. Below Grade: 0
Fireplaces:
Appliance Inclusions:
Basement / Lower Level:
Misc. Inclusions:
Water Source: Well
Waste: Public Sewer
Heating/Cooling: Forced Air
Heating Fuel: Natural Gas
# Full Baths: 2
Kitchen: 13 x 8
Dining Room: 17 x 10
Bedroom #1: 14 x 12
Bedroom #2: 17 x 12
Bedroom #3: 13 x 12
Lot Description: Rural - Not Subdivision
Sq. Ft. of Lot: 85,595
# Acres: 1.97
Foundation: Block
Barrier Free Features:
Driveway:
Home Exterior:
Garage/Parking/Driveway: Detached
Garage Size: 50x46
Garage #1: 4 or More Cars spaces
School District: Pulaski Community
Elementary School: Pulaski
Middle School: Pulaski
High School: Pulaski
Coldwell Banker Real Estate Group
West on Hwy 29 to VV exit (first exit after Maplewood Meats), right on Glendale Ave
Listed By: Coldwell Banker Real Estate Group
This listing was last updated by Coldwell Banker Real Estate Group on July 11, 2026, 10:01 am.
Listing has been on the market for 29 days, since June 30, 2026.
This information, provided by seller, listing broker, and other parties, may not have been verified.
Information received from other 3rd parties: All information deemed reliable but not guaranteed and should be independently verified. All properties are subject to prior sale, change, or withdrawal. Neither listing broker nor Paragon Real Estate Group nor RANW MLS shall be responsible for any typographical errors, misinformation, misprints, and shall be held totally harmless.
Copyright 2026 RANW MLS. All rights reserved. RANW MLS records were last updated on 07/29/2026 10:15 am.