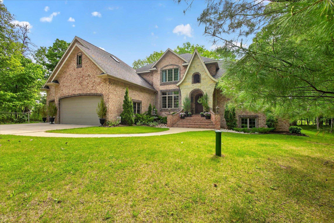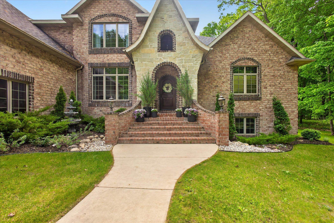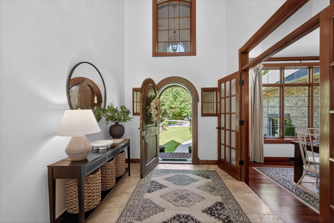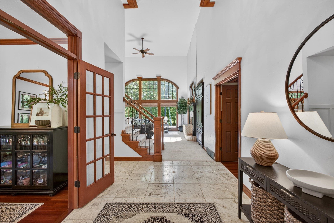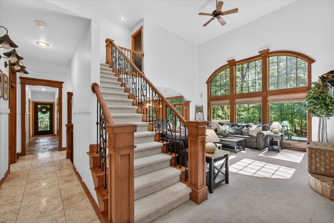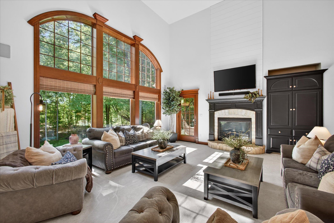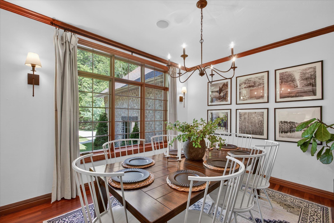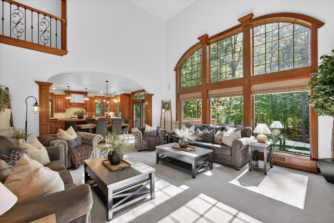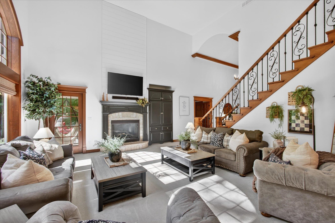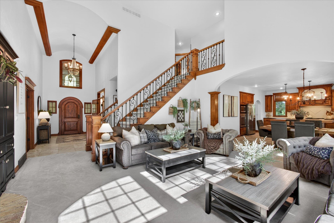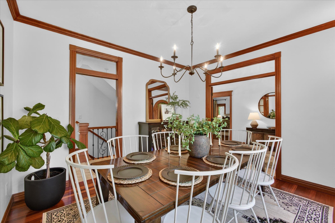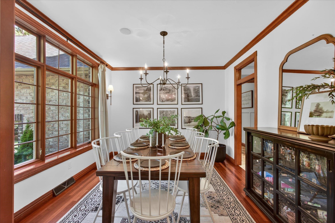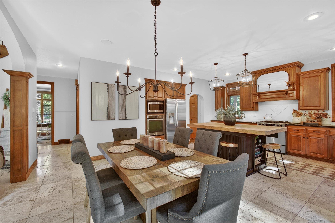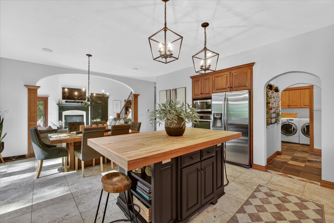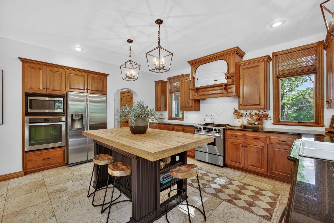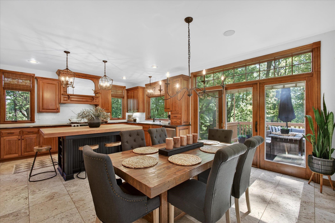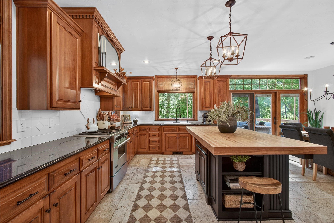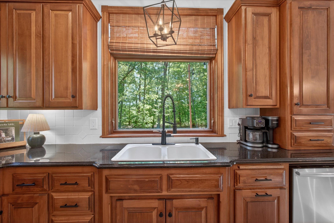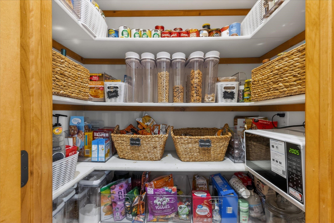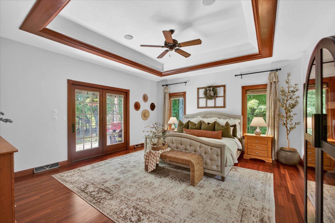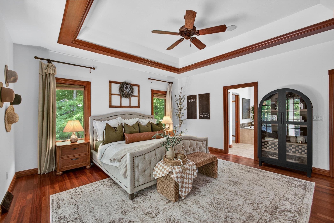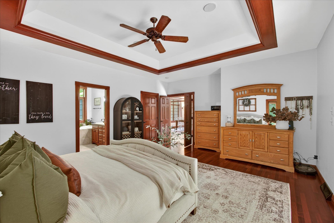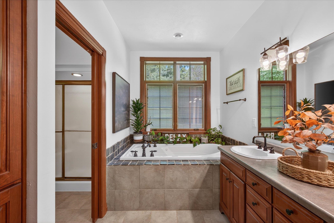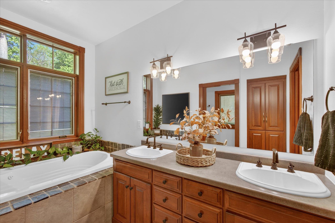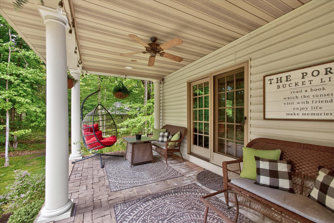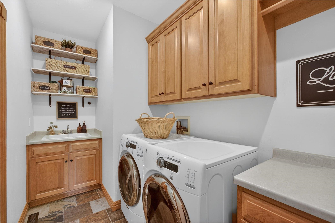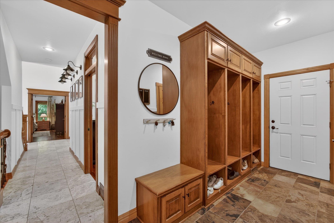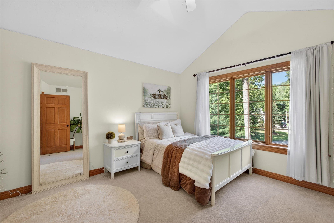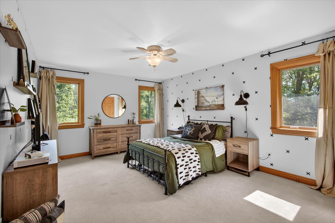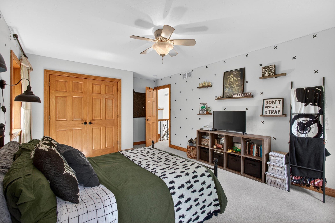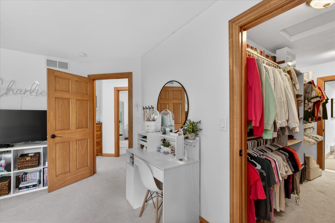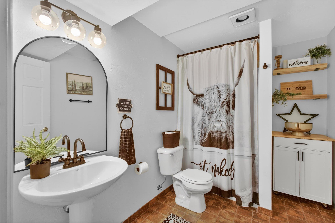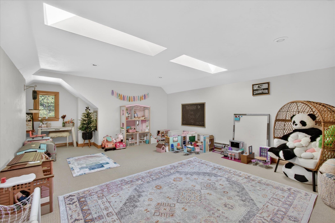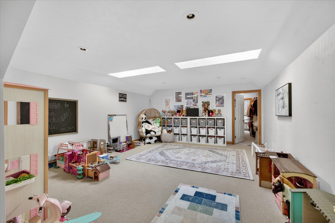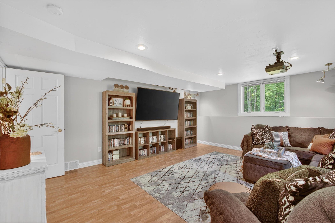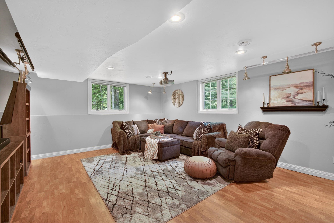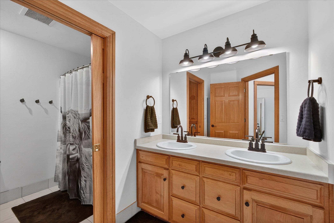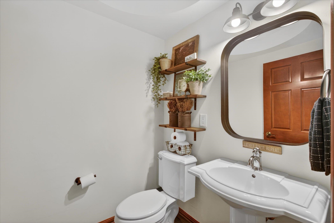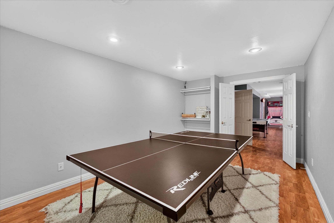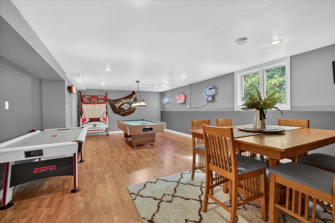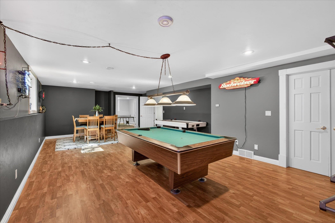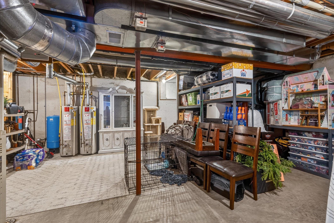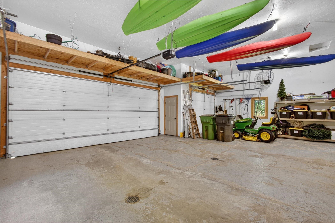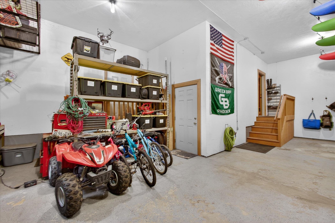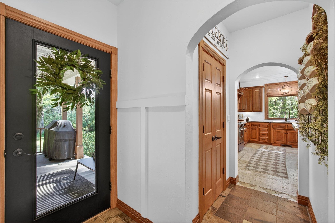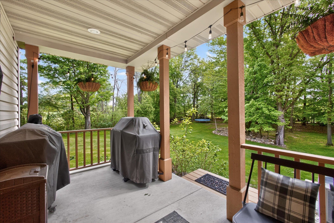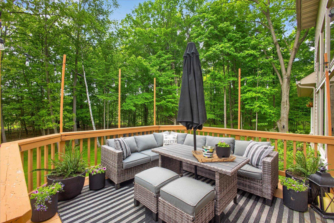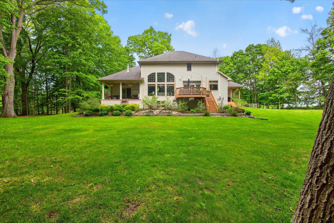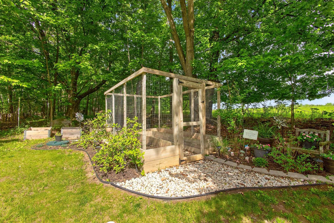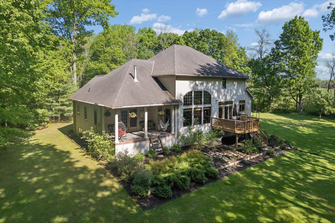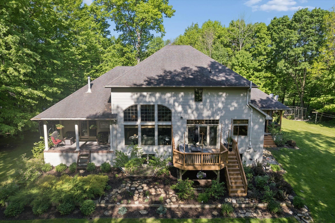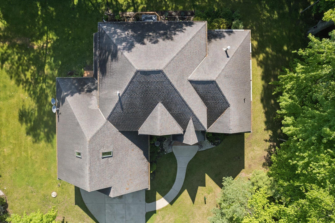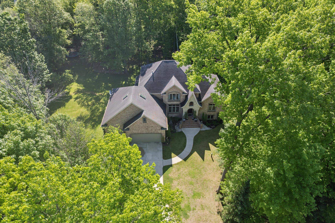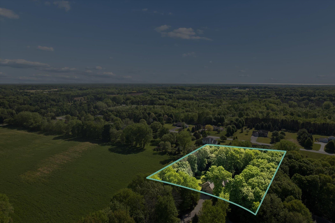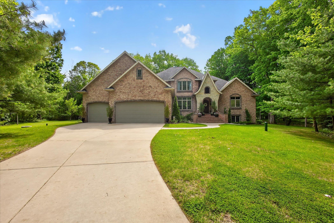
Space, privacy, and presence come together at 2813 River Forest Hills Dr. Set on 1.5 acres, this 4-bedroom, 3.5-bath home offers 4,341 sq ft of living space with room for everyday life, entertaining, hobbies, storage, and more. The generous floor plan of this 1.5 story home provides multiple areas to gather or spread out, while the 3-stall attached garage adds practical function. Built in 2002, the home offers the kind of square footage and setting that can be hard to find—large lot, substantial living space, and a peaceful Pulaski-area location. Amazing master suite with private porch, gourmet kitchen, landscaped yard, and huge garage are just a few of the amenities you'll enjoy. Truly a quality property with scale, flexibility, and breathing room inside and out.
Bedrooms: 4
Bathrooms: 3 full / 1 half
Square Feet: 4,341
Tax Amount: $6,740
Architecture: Tudor
Style of Home: 1.5 Story
Property Type: Single Family Residence
County: Brown
Zoning: Residential
Total Square Feet: 4,341
Sq. Ft. Above Grade: 2,962
Sq. Ft. Below Grade: 1,379
Fireplaces:
Appliance Inclusions:
Basement / Lower Level:
Misc. Inclusions:
Water Source: Well
Waste: Conventional Septic
Heating Fuel: Natural Gas
# Full Baths: 1
Family Room: 28 x 16
Den/Office: 7 x 11
Rec Room: 9 x 16
Game Room: 10 x 9
# Full Baths: 1
# Half Baths: 1
Kitchen: 16 x 12
Dining Room: 15 x 12
Formal Dining Room: 13 x 12
Bedroom #1: 18 x 16
# Full Baths: 1
Bedroom #2: 15 x 12
Bedroom #3: 14 x 12
Bedroom #4: 13 x 13
Bonus Room: 20 x 15
Lot Description:
# Acres: 1.50
Foundation: Poured Concrete
Barrier Free Features:
Driveway:
Home Exterior:
Garage/Parking/Driveway: Attached
Garage #1: 3 or 3.5 Cars spaces
School District: Pulaski Community
Elementary School: Lannoye
Middle School: Pulaski
High School: Pulaski
Core Realty Group LLC
Hwy B to Rolling Hill Drive to River Forest Hill Drive. Property is at the end of the road on the cul-de-sac.
Listed By: Core Realty Group LLC
This listing was last updated by Core Realty Group LLC on June 10, 2026, 10:18 am.
Listing has been on the market for 63 days, since May 27, 2026.
This information, provided by seller, listing broker, and other parties, may not have been verified.
Information received from other 3rd parties: All information deemed reliable but not guaranteed and should be independently verified. All properties are subject to prior sale, change, or withdrawal. Neither listing broker nor Paragon Real Estate Group nor RANW MLS shall be responsible for any typographical errors, misinformation, misprints, and shall be held totally harmless.
Copyright 2026 RANW MLS. All rights reserved. RANW MLS records were last updated on 07/28/2026 10:15 pm.