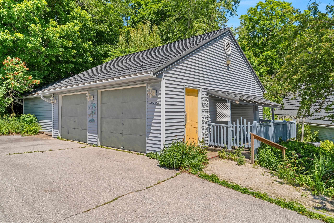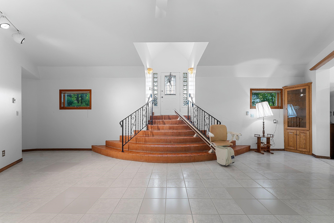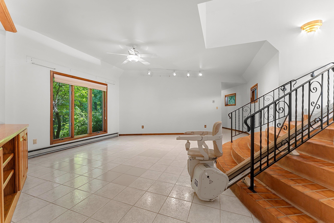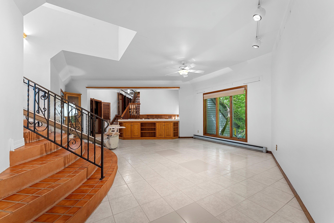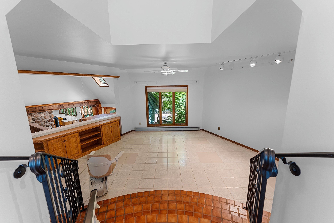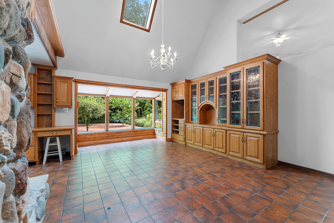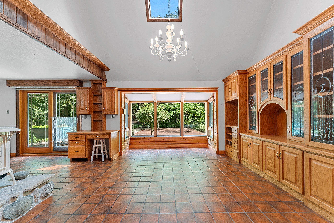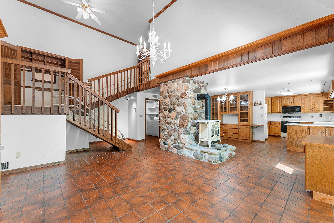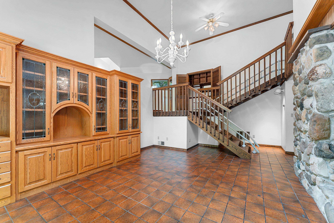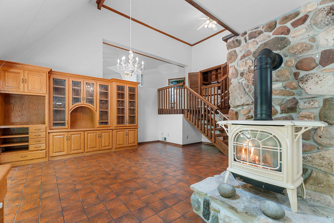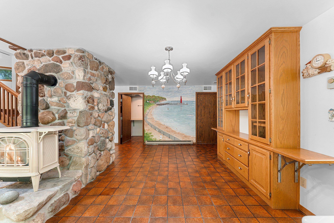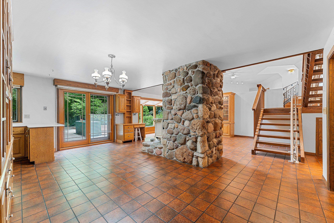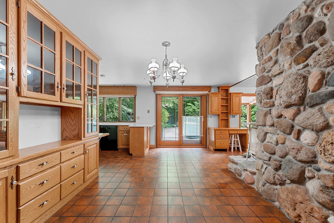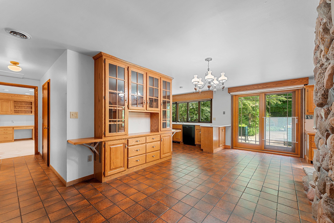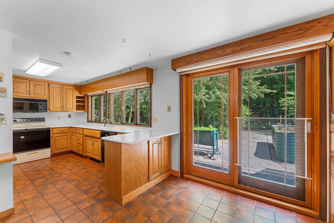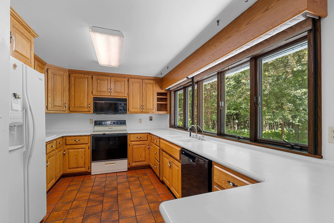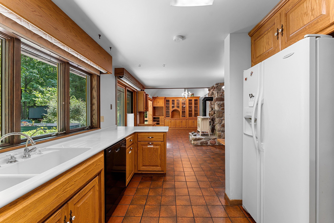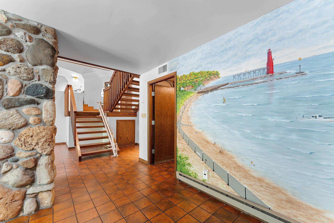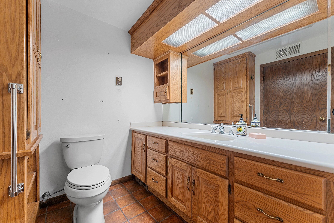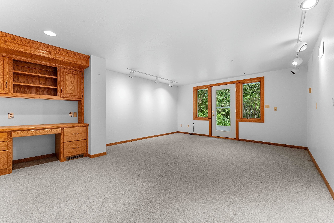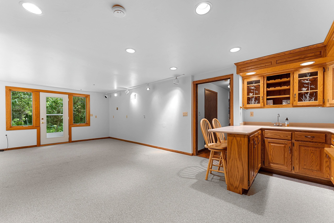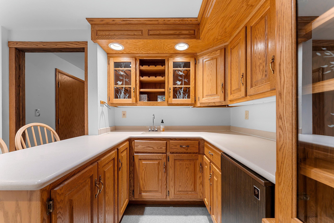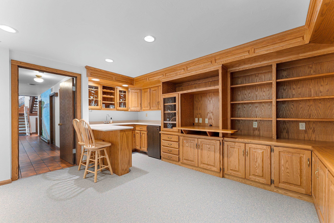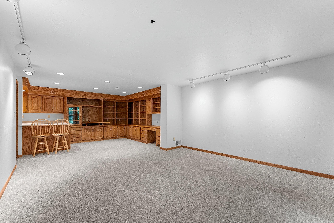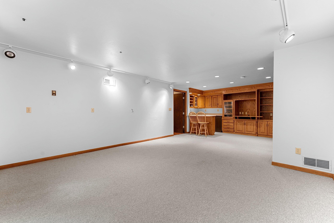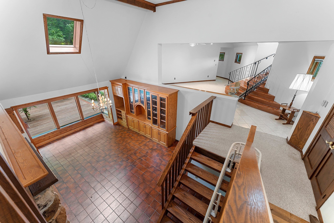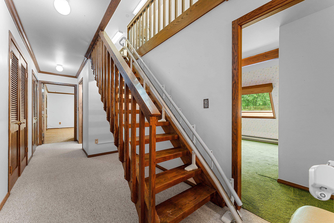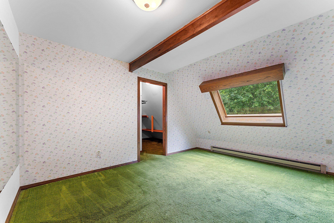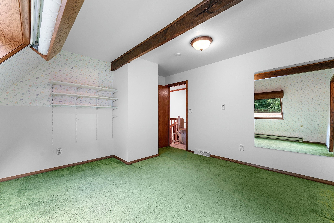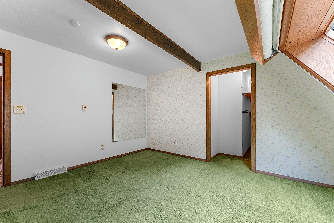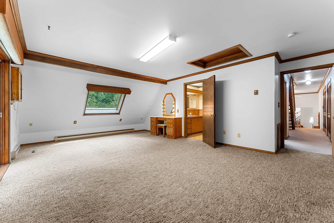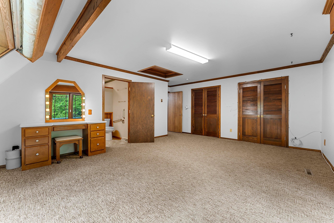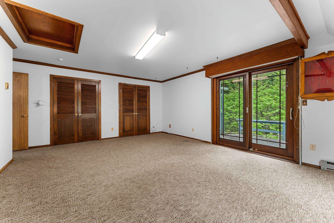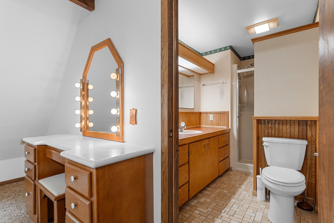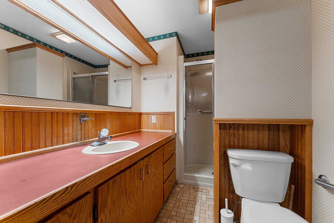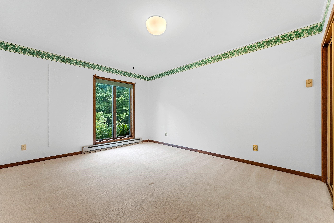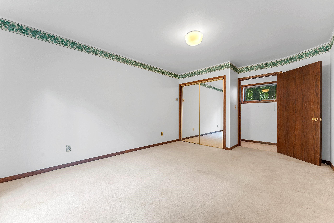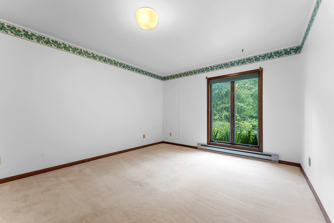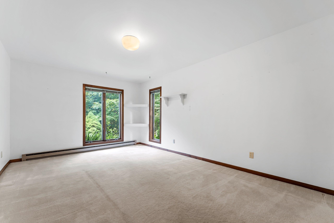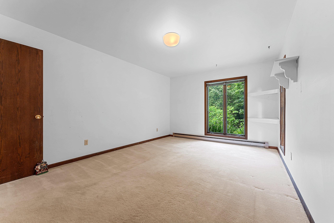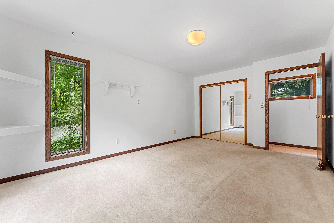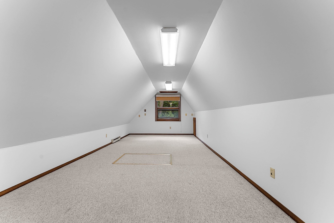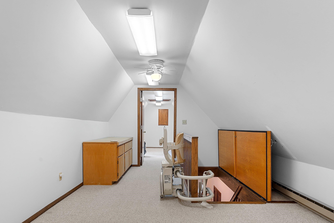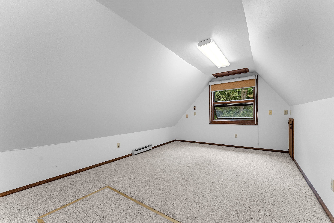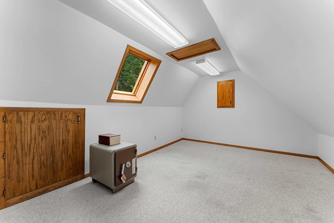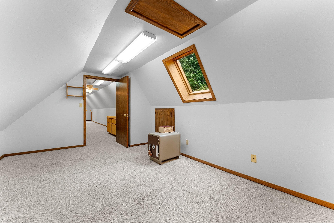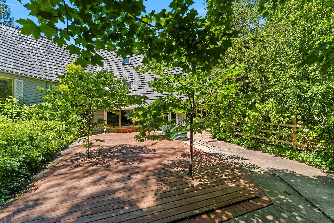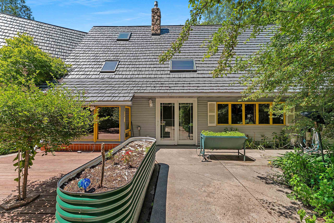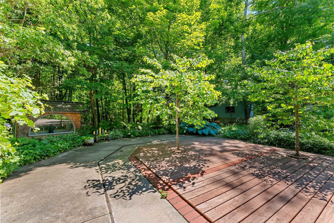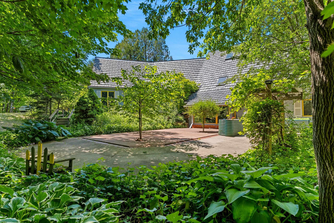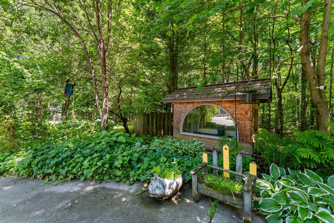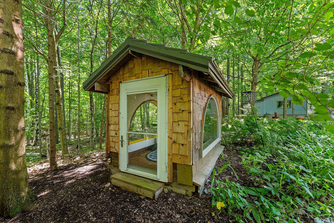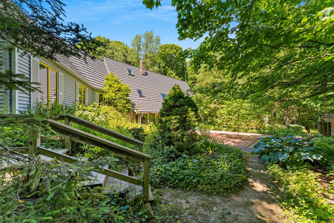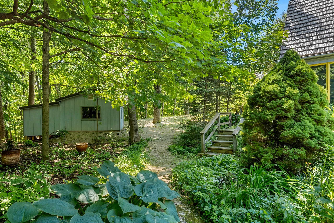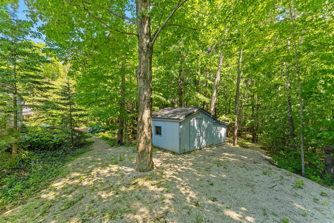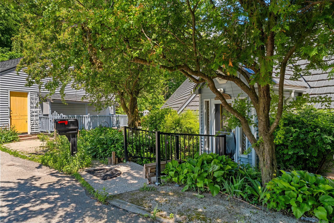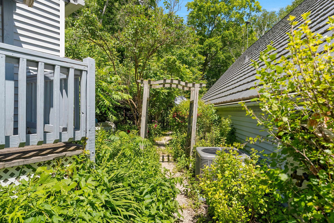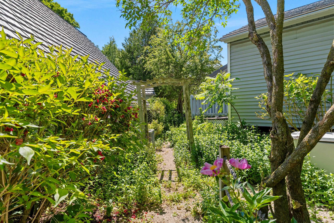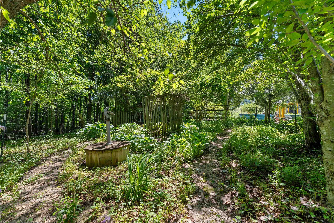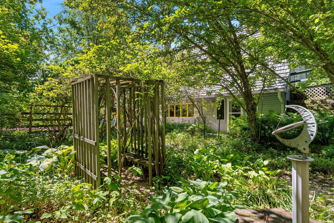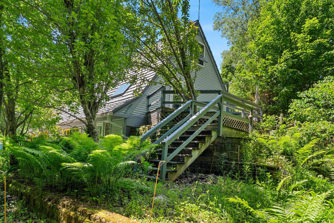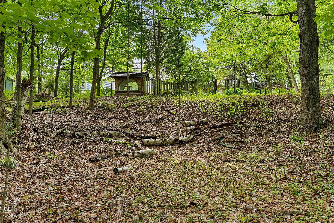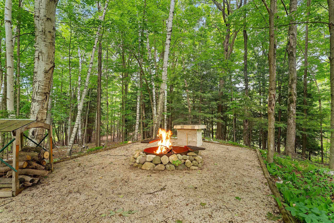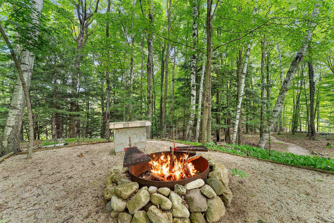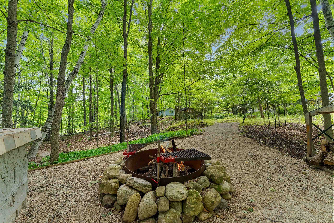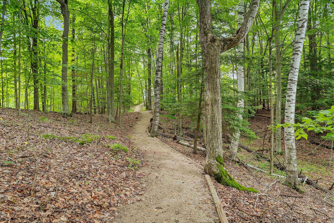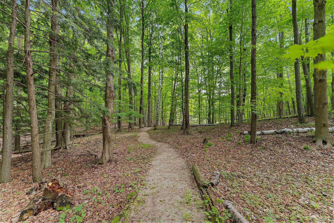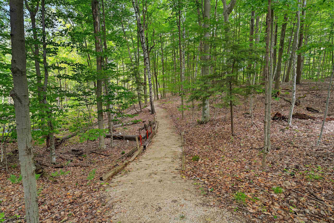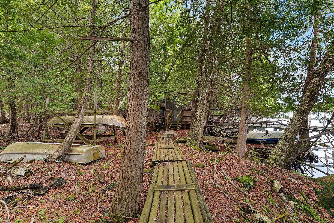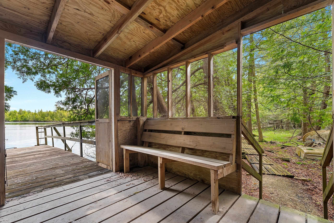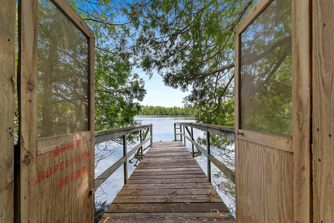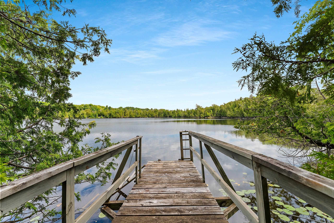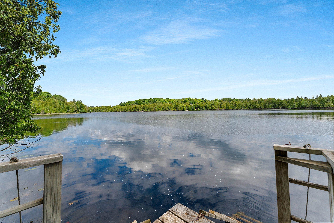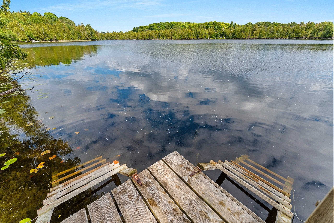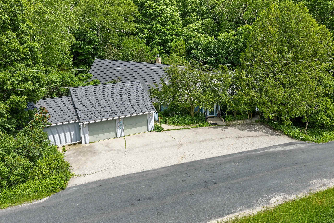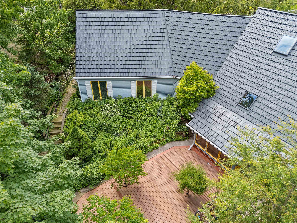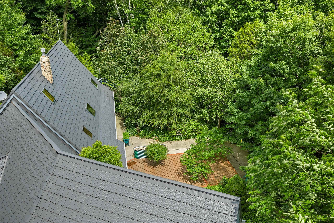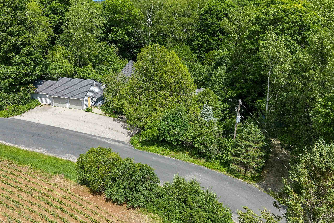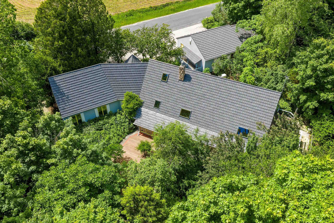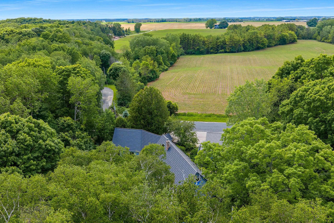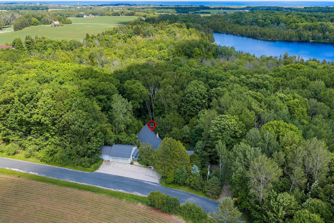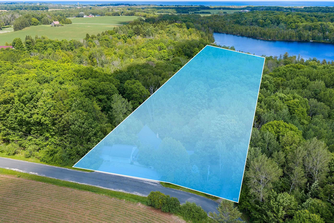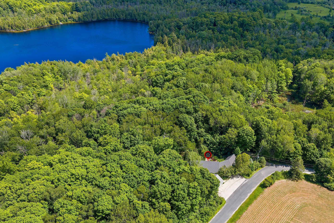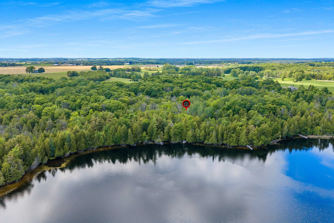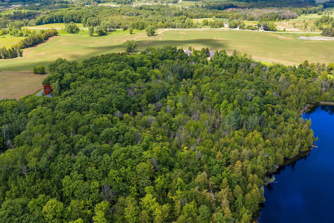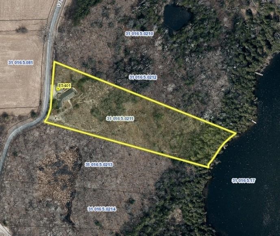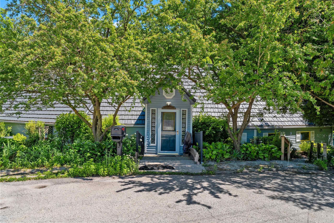
LIST PRICE IS $649,900 W/OPENING BID OF $450,000. Property may be sold any time prior to event. Offers are subject to Seller's approval. Privacy, recreation, comfort on sought-after Krohns Lake! 3.2 wooded ac, spacious home w/generous living areas & potential for up to 5 bdrms, ideal yr-round res, vaca retreat or gtwy. Fully applianced ktchn, walk-in pntry, wall of wndws & patio drs to wooded backdrop. Enjoy abundant storage, lrg closets, pellet stove & nmrs updates; metal rf, gutter toppers, patio, gnrtr, & wtr htr. Groomed pathways through trees to FP, private dock, & serene wtrfrnt. Storage shed w/electricity, htd studio/workshop in garage & so much more. Pristine 19-ac spring-fed no-wk lk kayak, canoe, pdlbrd, swm, fish, pblc snd bch, rft, bt lnch, picnic area & fishing pltfrm.
Bedrooms: 4
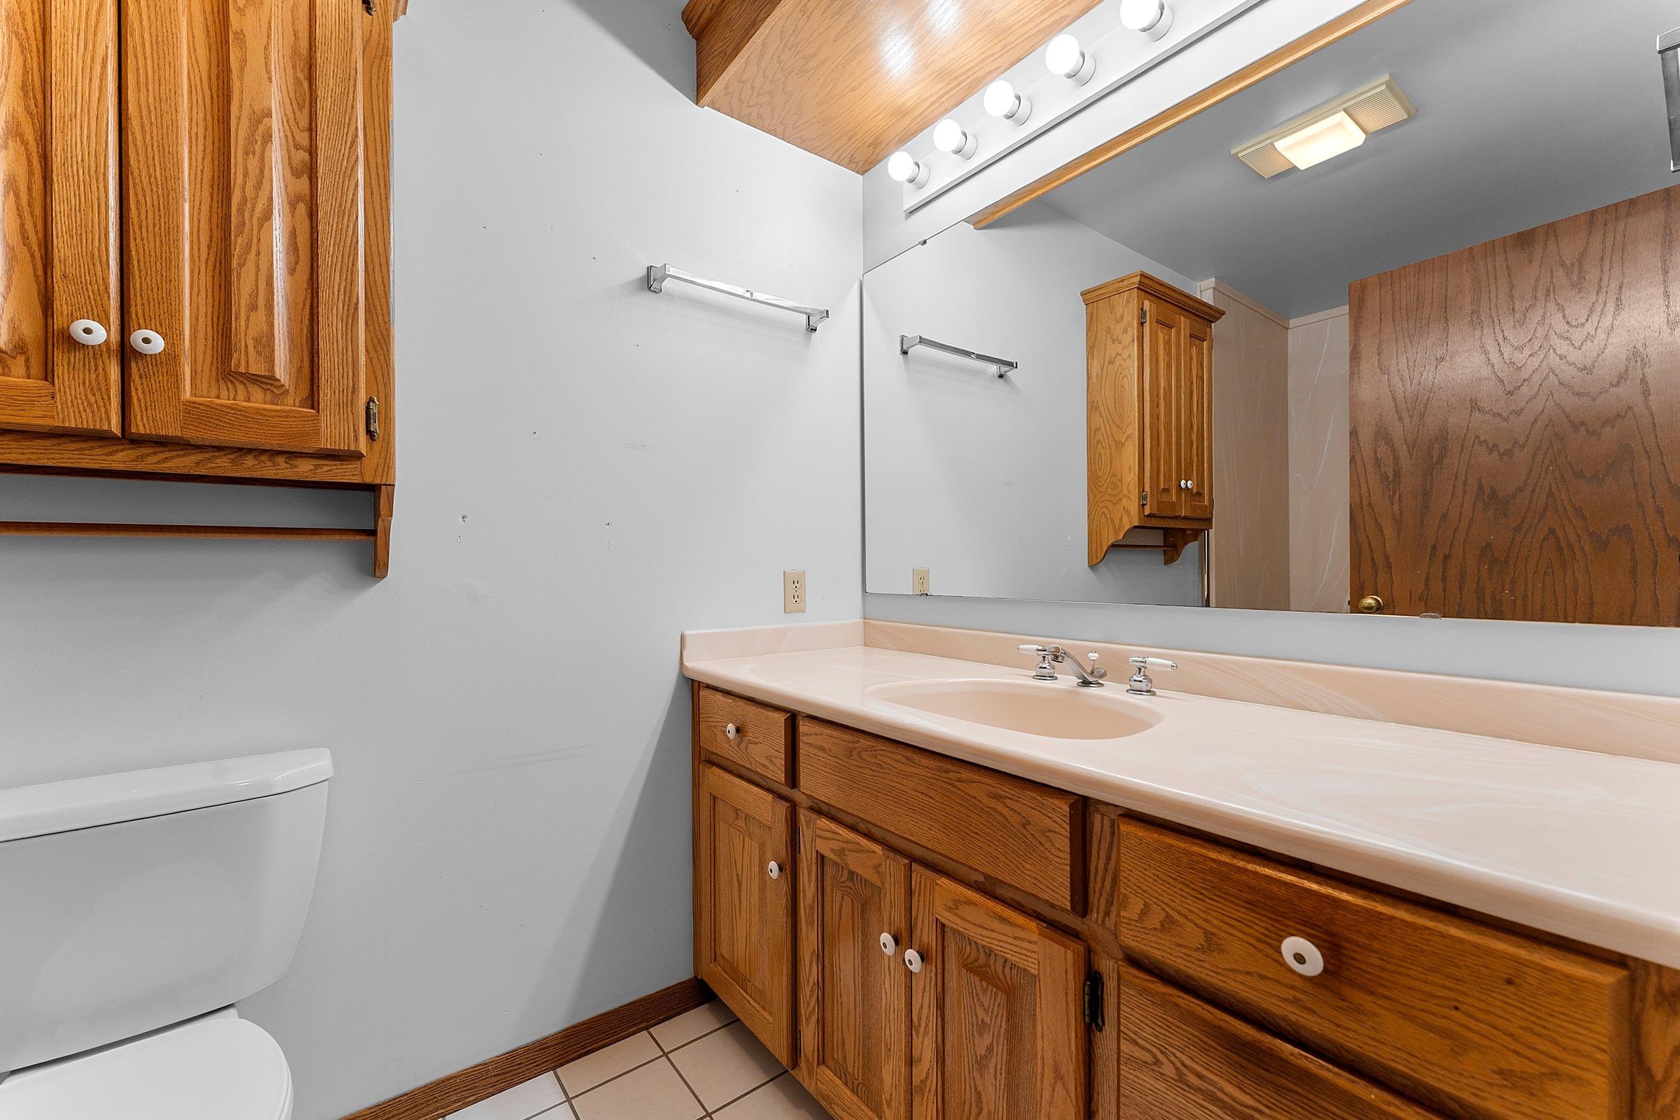
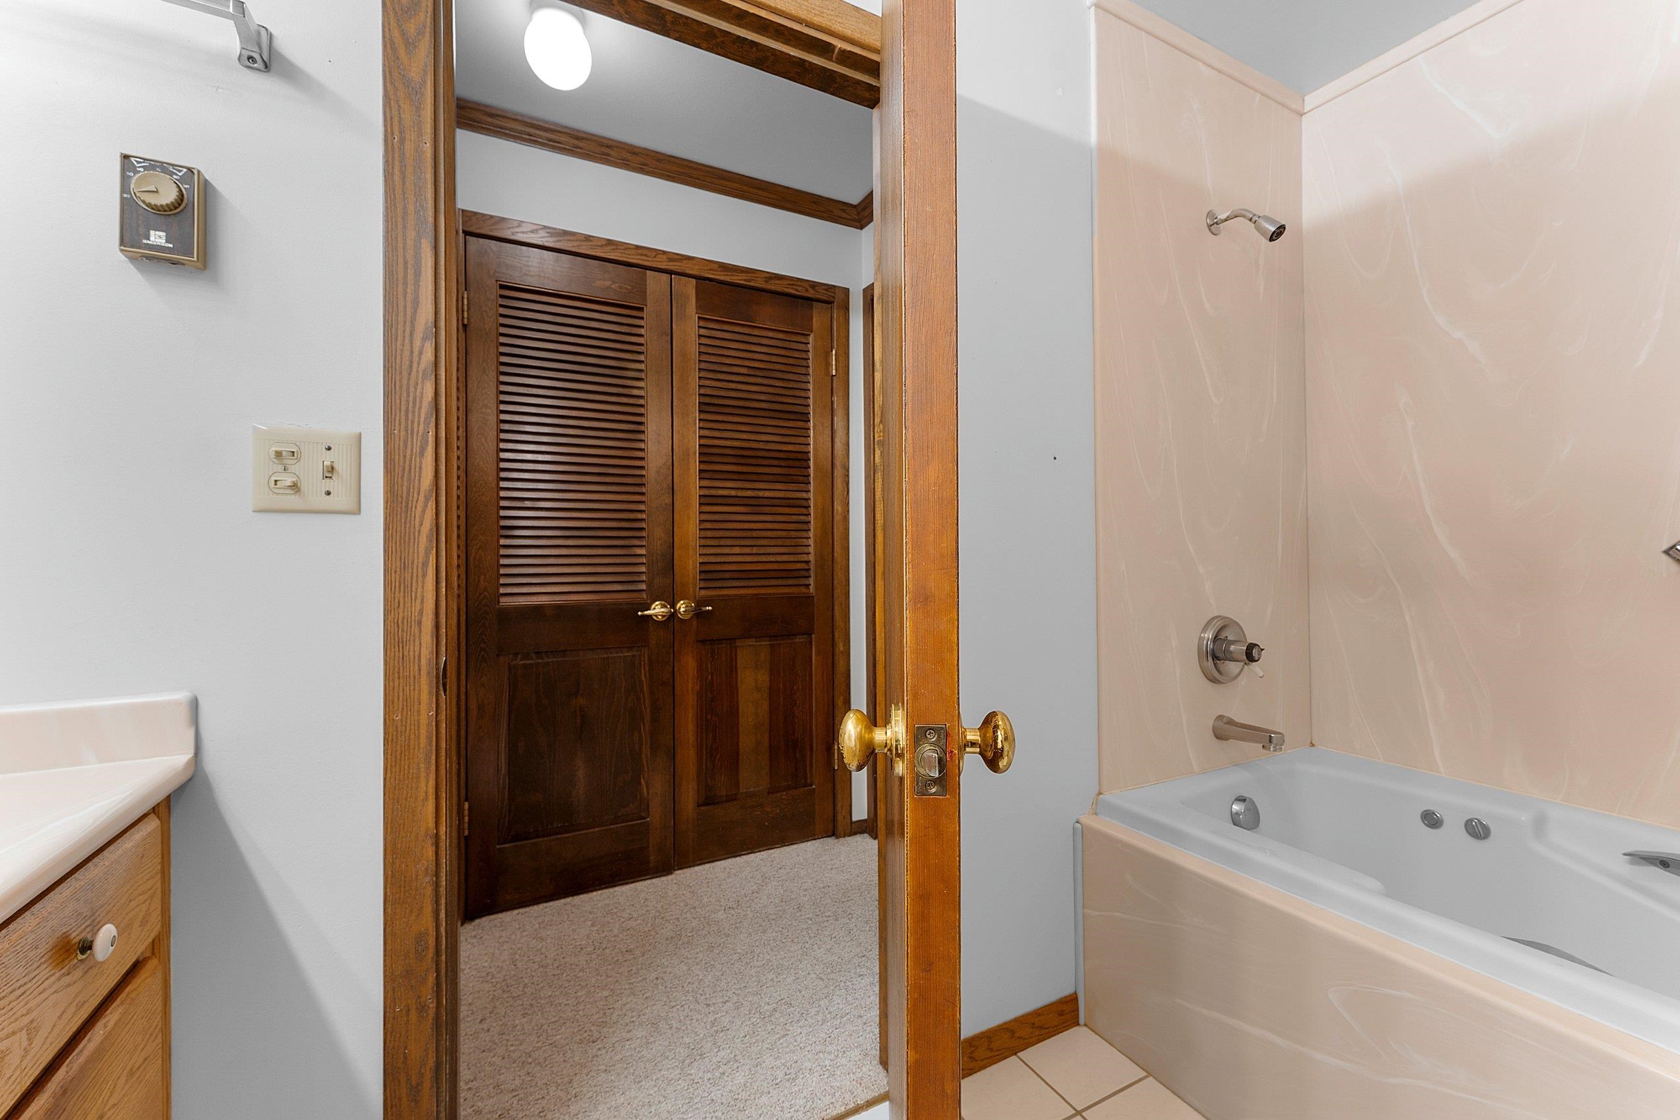
Bathrooms: 2 full / 1 half
Square Feet: 4,505
Tax Amount: $5,337
Architecture: Raised Ranch
Style of Home: Multi-Level
Property Type: Single Family Residence
County: Kewaunee
Zoning: Residential
Total Square Feet: 4,505
Sq. Ft. Above Grade: 3,145
Sq. Ft. Below Grade: 1,360
Fireplaces:
Appliance Inclusions:
Basement / Lower Level:
Misc. Inclusions:
Water Source: Well
Water Type: Lake
Waste: Conventional Septic
Heating/Cooling: Forced Air
Heating Fuel: Lp Gas
# Half Baths: 1
Family Room: 10 x 15
Kitchen: 7 x 11
Dining Room: 10 x 13
Bedroom #3: 8 x 12
Bedroom #4: 10 x 12
# Full Baths: 2
Bedroom #1: 16 x 16
Bedroom #2: 14 x 10
Bonus Room: 10 x 23
Den/Office: 10 x 10
Lot Description:
# Acres: 3.20
Water Frontage?: Yes
Name of Water Body: Krohns Lake
Foundation: Poured Concrete
Barrier Free Features: Elevator
Driveway:
Water Features:
Home Exterior: Vinyl Siding
Garage/Parking/Driveway: Detached
Garage #1: 2.5 Car (min width 24`) spaces
Garage #2: None spaces
Exterior Inclusions: Lp Tank - Owned
School District: Algoma
Elementary School: Algoma
Middle School: Algoma
High School: Algoma
Micoley.Com LLC
From Hwy 54, East on Cty Rd K, South on KK, West on 12th Rd to property or Hwy 42 to West on Cty K to South on KK to West on 12th Rd.
Listed By: Micoley.Com LLC
This listing was last updated by Micoley.Com LLC on September 2, 2026, 5:01 am.
Listing has been on the market for 86 days, since June 18, 2026.
This information, provided by seller, listing broker, and other parties, may not have been verified.
Information received from other 3rd parties: All information deemed reliable but not guaranteed and should be independently verified. All properties are subject to prior sale, change, or withdrawal. Neither listing broker nor Paragon Real Estate Group nor RANW MLS shall be responsible for any typographical errors, misinformation, misprints, and shall be held totally harmless.
Copyright 2026 RANW MLS. All rights reserved. RANW MLS records were last updated on 09/12/2026 10:15 am.